

$699,000
1,473
SQ FT
$475
SQ/FT
6212 Buena Vista Dr, #A
@ Cherry - The Waterfords, Newark

- 3 Bed
- 2 Bath
- 1 Park
- 1,473 sqft
- Newark
-

-
Sat Oct 17, 1:00 pm - 4:00 pm
Open house sat and sun 1 to 4pm
-
Sun Oct 18, 1:00 pm - 4:00 pm
Open house sat and sun 1 to 4pm
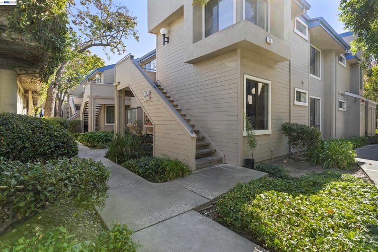
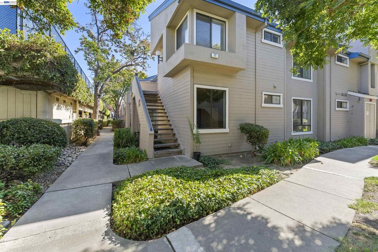
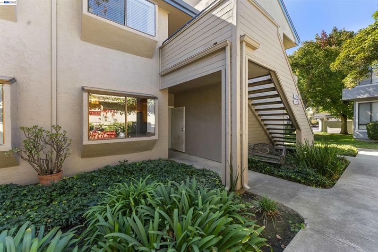
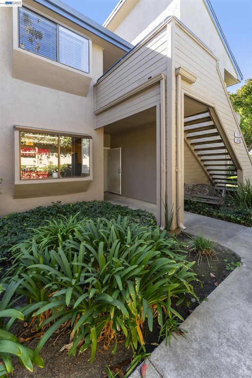
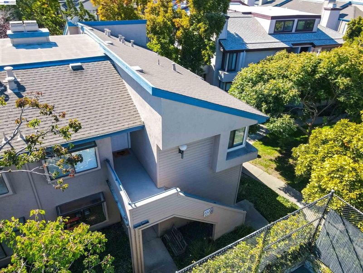
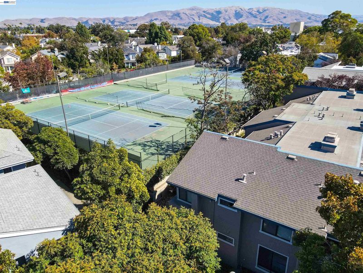
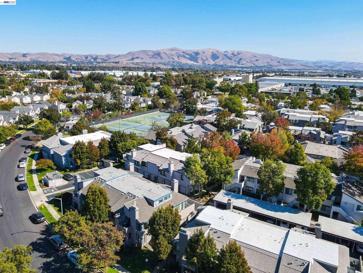
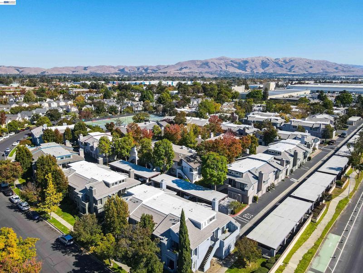
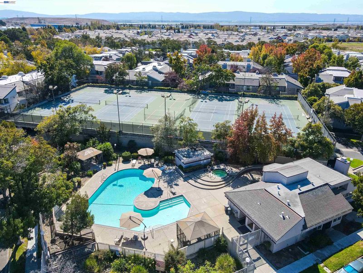
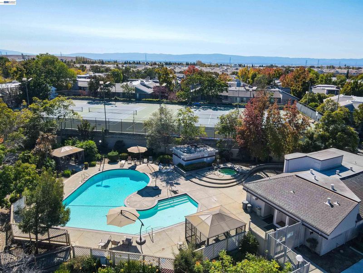
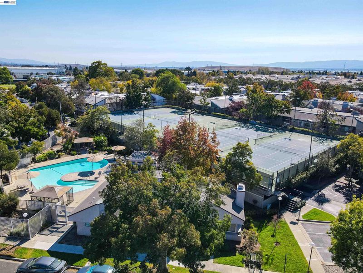
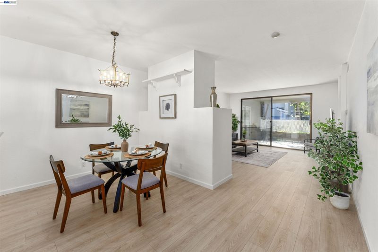
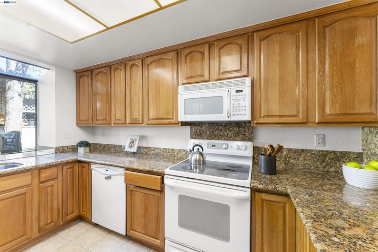
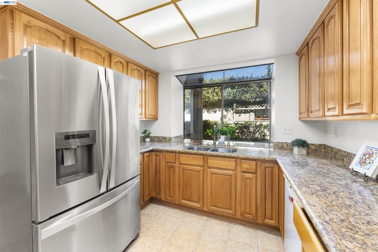
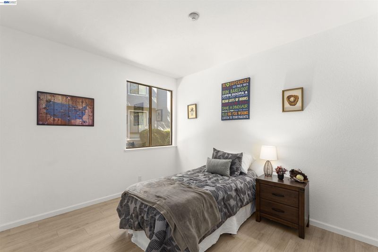
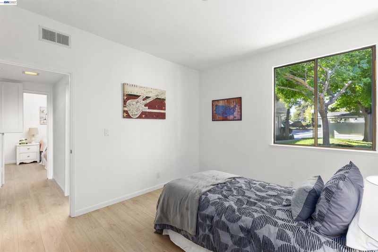
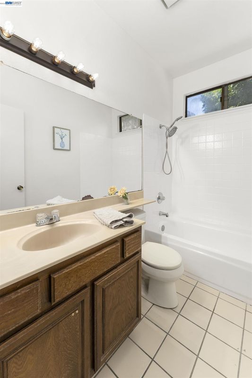
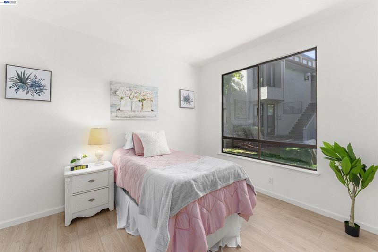
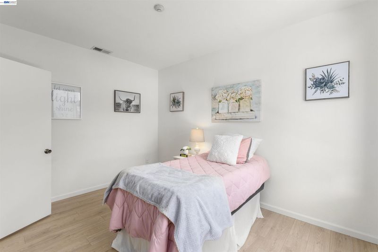
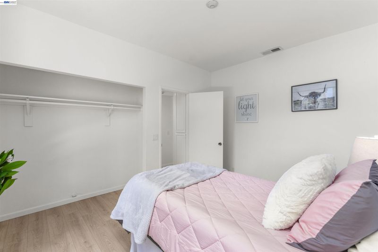
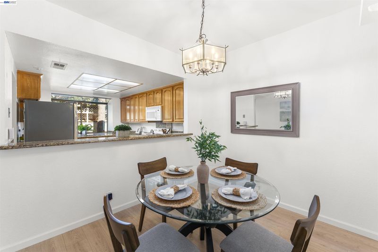
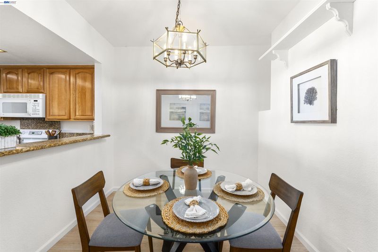
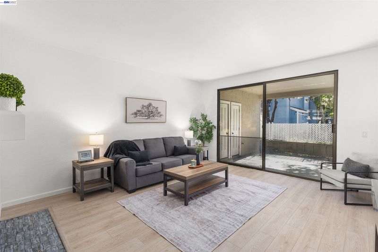
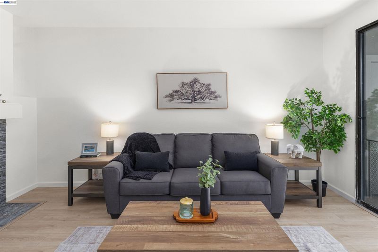
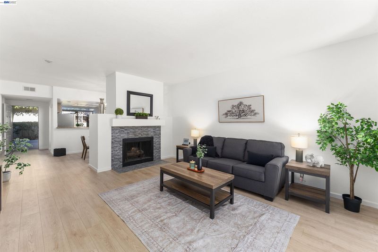
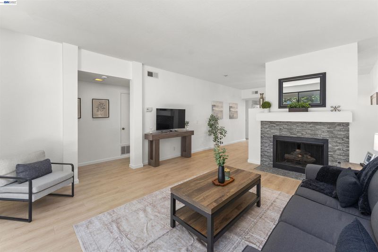
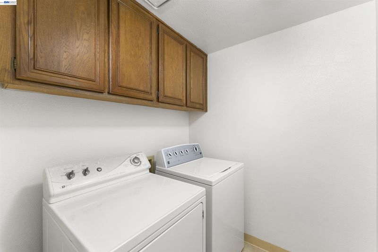
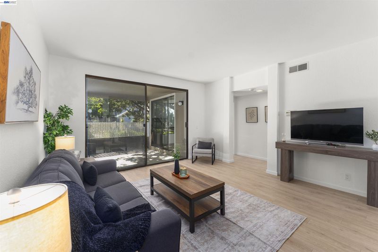
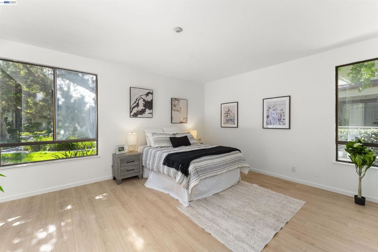
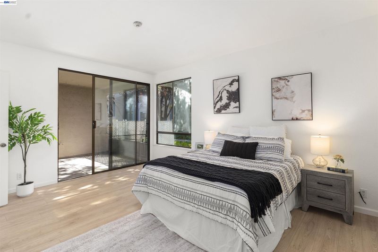
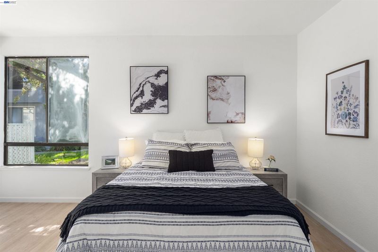
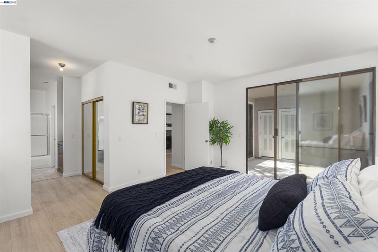
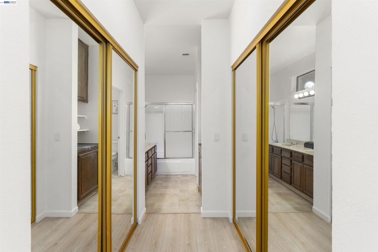
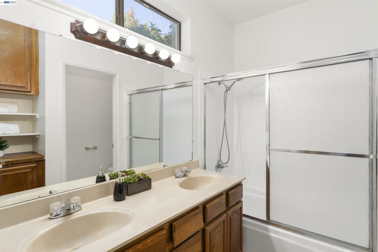
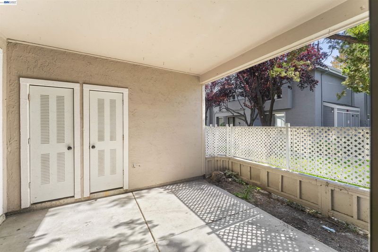
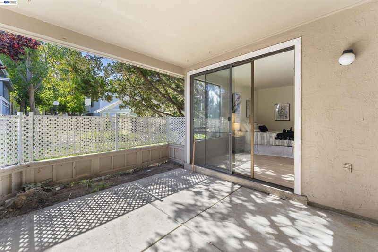
Charming end-unit condo on the first floor with one car garage and covered parking spots. Well maintained property with lush & mature landscaping. Beautiful out-door spaces with walk-ways, open space, fountains & water ways including private tennis courts, pool & hot tub. Improvements include: New interior paint throughout: All new high-end laminate plank floors & new baseboards: Updated bathrooms: Large Kitchen with maple cabinets & granite counters: Open floor plan with designated dining, laundry closet inside, three large bedrooms and two full baths. Light and bright throughout, this home offers abundant natural sunlight and is within walking distance to parks and major shopping: Conveniently located near Newark’s top-rated schools, including Bunker elementary, Newark Middle and Memorial High. Just minutes from Pacific Commons, restaurants, the Dumbarton Bridge, I-880, Highway 237 and BART. Move-in ready. Open house: Saturday 10/17/26 & Sunday 10/18/26 from 1:00 to 4:00 PM.

- Current Status
- New
- Original Price
- $699,000
- List Price
- $699,000
- On Market Date
- Oct 15, 2026
- Property Type
- Condominium
- D/N/S
- The Waterfords
- Zip Code
- 94560
- MLS ID
- 41151318
- APN
- 901193167
- Year Built
- 1985
- Stories in Building
- 1
- Possession
- Close Of Escrow
- Data Source
- MAXEBRDI
- Origin MLS System
- BAY EAST
Challenger - Newark
Private PK-K Preschool Early Childhood Center, Elementary, Coed
Students: 44 Distance: 0.4mi
Newark Memorial High School
Public 9-12 Secondary
Students: 1711 Distance: 0.5mi
Stratford School
Private K-8 Coed
Students: 411 Distance: 0.9mi
Joseph Azevada Elementary School
Public K-6 Elementary
Students: 650 Distance: 1.0mi
Mission Valley Rocp School
Public 9-12
Students: NA Distance: 1.1mi
John F. Kennedy High School
Public 9-12 Secondary
Students: 1292 Distance: 1.1mi
- Bed
- 3
- Bath
- 2
- Parking
- 1
- Detached
- SQ FT
- 1,473
- SQ FT Source
- Public Records
- Pool Info
- Gas Heat, In Ground, Fenced, Community
- Kitchen
- Dishwasher, Electric Range, Microwave, Refrigerator, Stone Counters, Eat-in Kitchen, Electric Range/Cooktop, Disposal
- Cooling
- None
- Disclosures
- None
- Entry Level
- 1
- Flooring
- Laminate
- Foundation
- Fire Place
- Wood Burning
- Heating
- Forced Air
- Laundry
- Inside Room
- Main Level
- 3 Bedrooms, 2 Baths, Primary Bedrm Suite - 1, Laundry Facility, Main Entry
- Possession
- Close Of Escrow
- Architectural Style
- Contemporary
- Construction Status
- Existing
- Location
- Zero Lot Line
- Roof
- Other
- Water and Sewer
- Public
- Fee
- $490
MLS and other Information regarding properties for sale as shown in Theo have been obtained from various sources such as sellers, public records, agents and other third parties. This information may relate to the condition of the property, permitted or unpermitted uses, zoning, square footage, lot size/acreage or other matters affecting value or desirability. Unless otherwise indicated in writing, neither brokers, agents nor Theo have verified, or will verify, such information. If any such information is important to buyer in determining whether to buy, the price to pay or intended use of the property, buyer is urged to conduct their own investigation with qualified professionals, satisfy themselves with respect to that information, and to rely solely on the results of that investigation.
School data provided by GreatSchools. School service boundaries are intended to be used as reference only. To verify enrollment eligibility for a property, contact the school directly.