

$625,000
1,135
SQ FT
$551
SQ/FT
8128 Sunkist Dr
@ McCormick - Eastmont Hills, Oakland

- 3 Bed
- 2 Bath
- 2 Park
- 1,135 sqft
- Oakland
-

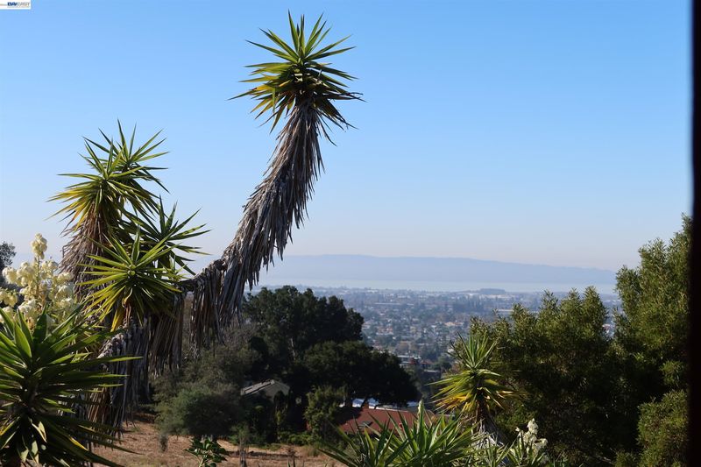
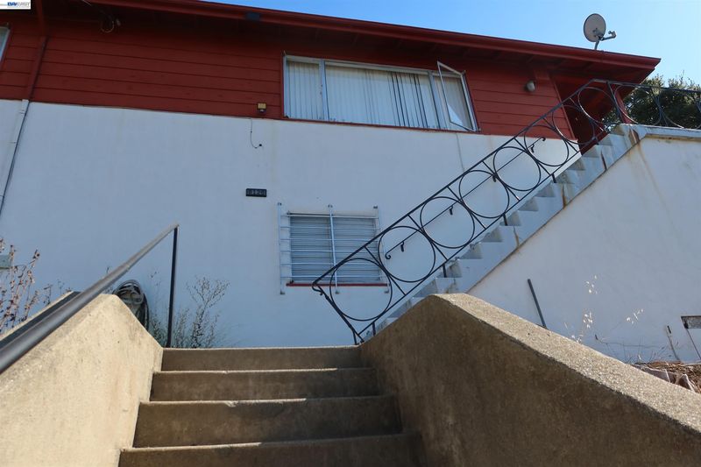
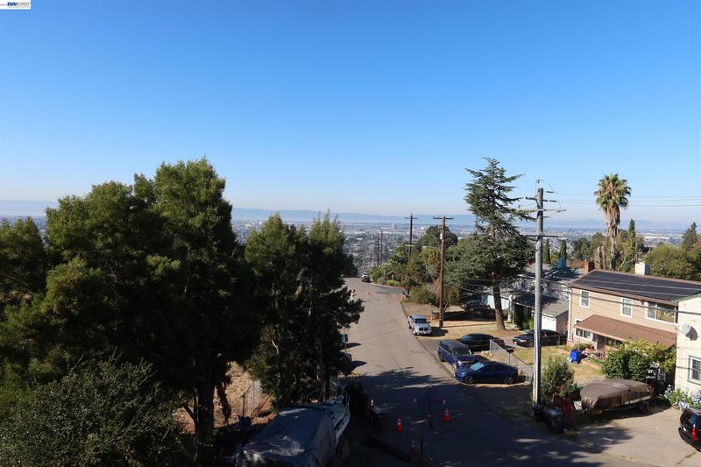
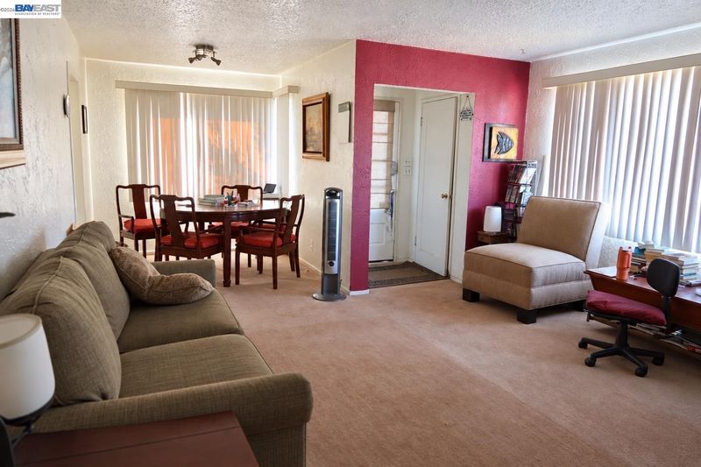
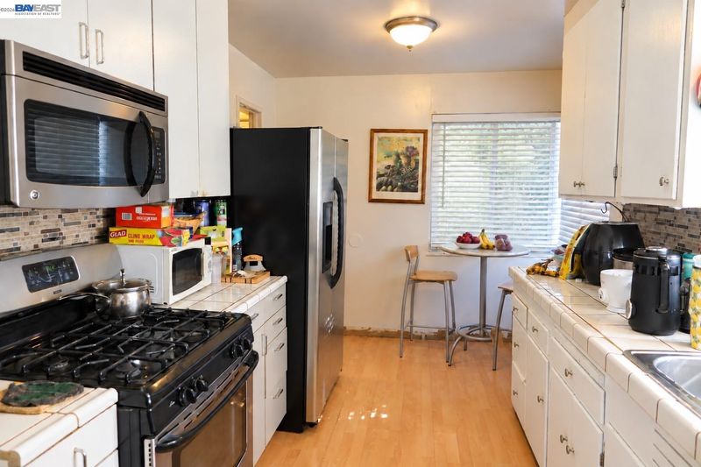
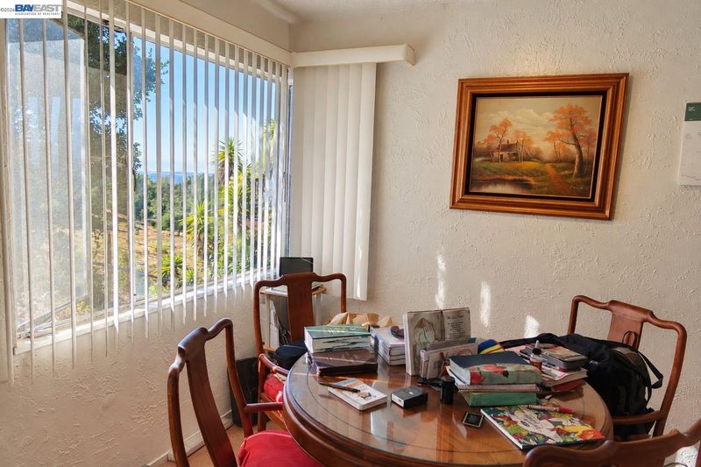
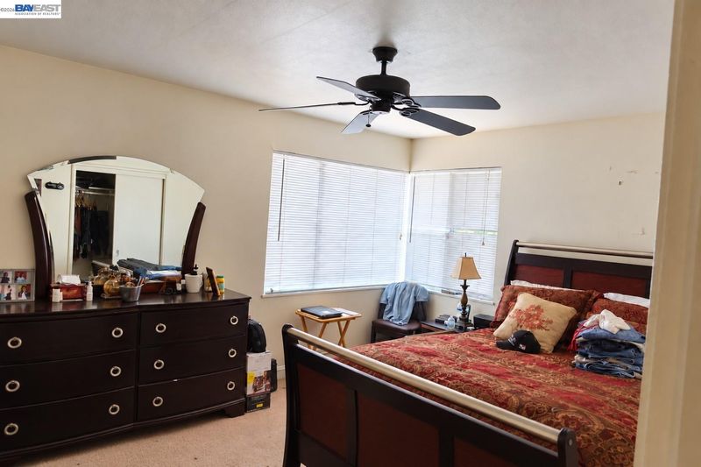
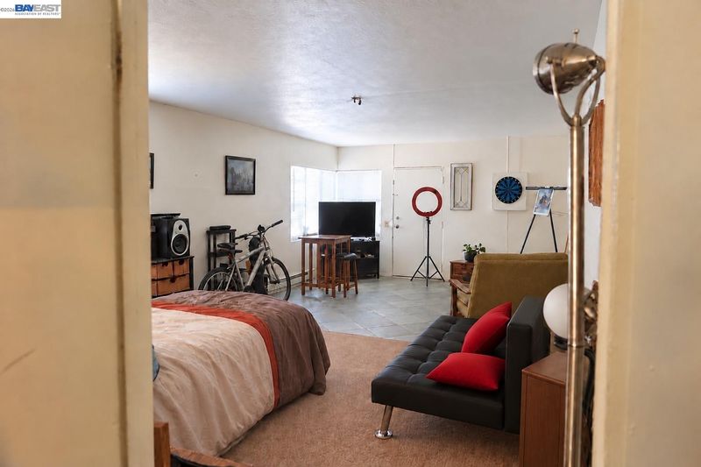
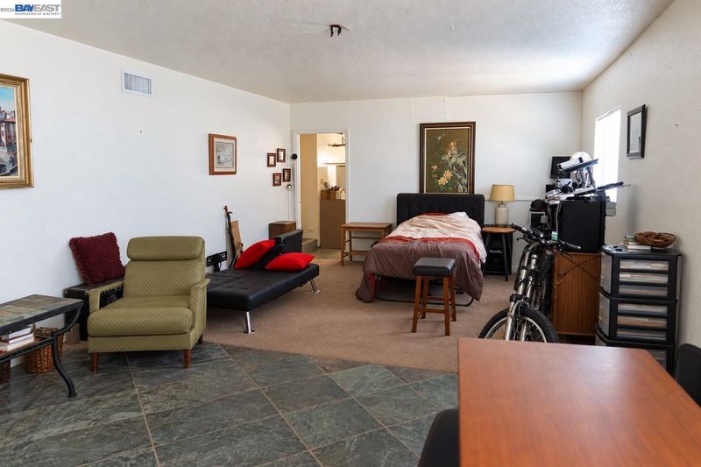
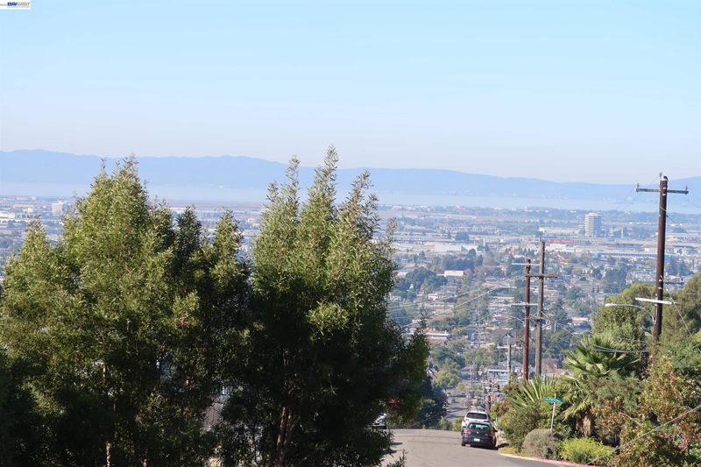
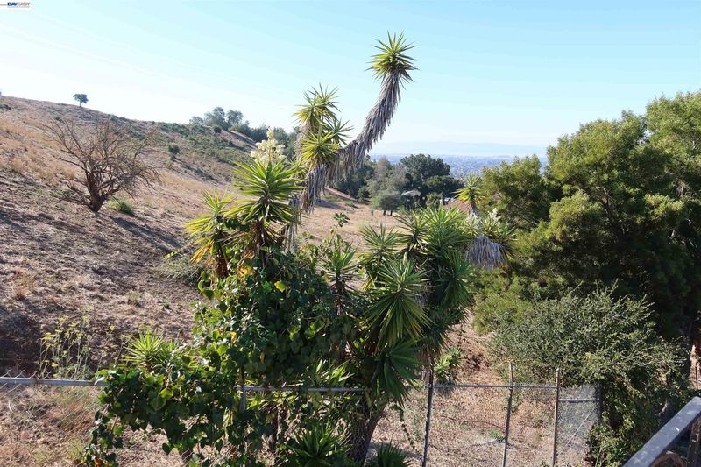
Elevated setting, bay views, and room to make it your own! Set above the street, this 3-bedroom, 2-bath home offers generous living space and a versatile layout. The upper level features three bedrooms, a full bath with tub/shower, and a kitchen with a cozy breakfast nook. Downstairs, an expansive bonus room with a separate entrance offers possibilities for a family room, home office, gym, or guest space, complemented by a second full bath with stall shower and a laundry area with washer and dryer. The open hillside next door adds a sense of space and privacy, while the upslope backyard invites your creativity—imagine a hillside retreat to enjoy sunsets over the bay. Largely original and ready for updates and finishing touches, this home is priced with its condition in mind and offers an opportunity to bring your vision to life. Bring your contractor and explore the possibilities! Sold as-is. Buyer to verify square footage and all property information.

- Current Status
- New
- Original Price
- $625,000
- List Price
- $625,000
- On Market Date
- Oct 15, 2026
- Property Type
- Detached
- D/N/S
- Eastmont Hills
- Zip Code
- 94605
- MLS ID
- 41151283
- APN
- 40A343492
- Year Built
- 1952
- Stories in Building
- 2
- Possession
- Close Of Escrow
- Data Source
- MAXEBRDI
- Origin MLS System
- BAY EAST
Bay Area Technology School
Charter 6-12 Secondary, Coed
Students: 299 Distance: 0.2mi
Rudsdale Continuation School
Public 9-12 Continuation
Students: 255 Distance: 0.2mi
Independent Study, Sojourner Truth School
Public K-12 Opportunity Community
Students: 166 Distance: 0.3mi
Parker Elementary School
Public K-8 Elementary
Students: 314 Distance: 0.4mi
Howard Elementary School
Public K-5 Elementary
Students: 194 Distance: 0.5mi
Castlemont High
Public 9-12
Students: 835 Distance: 0.5mi
- Bed
- 3
- Bath
- 2
- Parking
- 2
- Detached, Off Street, RV/Boat Parking, Side Yard Access, Garage Faces Front
- SQ FT
- 1,135
- SQ FT Source
- Public Records
- Lot SQ FT
- 7,056.0
- Lot Acres
- 0.16 Acres
- Pool Info
- None
- Kitchen
- Free-Standing Range, Refrigerator, Dryer, Washer, Breakfast Nook, Tile Counters, Range/Oven Free Standing
- Cooling
- Ceiling Fan(s)
- Disclosures
- Nat Hazard Disclosure
- Entry Level
- Exterior Details
- Back Yard, Front Yard
- Flooring
- Linoleum, Tile, Carpet, Engineered Wood
- Foundation
- Fire Place
- Living Room
- Heating
- Forced Air
- Laundry
- Dryer, In Basement, Washer
- Upper Level
- 3 Bedrooms, 1 Bath, Main Entry
- Main Level
- Other
- Possession
- Close Of Escrow
- Architectural Style
- Contemporary
- Non-Master Bathroom Includes
- Stall Shower, Tile, Closet
- Construction Status
- Existing
- Additional Miscellaneous Features
- Back Yard, Front Yard
- Location
- Sloped Down
- Roof
- Composition Shingles
- Water and Sewer
- Public
- Fee
- Unavailable
MLS and other Information regarding properties for sale as shown in Theo have been obtained from various sources such as sellers, public records, agents and other third parties. This information may relate to the condition of the property, permitted or unpermitted uses, zoning, square footage, lot size/acreage or other matters affecting value or desirability. Unless otherwise indicated in writing, neither brokers, agents nor Theo have verified, or will verify, such information. If any such information is important to buyer in determining whether to buy, the price to pay or intended use of the property, buyer is urged to conduct their own investigation with qualified professionals, satisfy themselves with respect to that information, and to rely solely on the results of that investigation.
School data provided by GreatSchools. School service boundaries are intended to be used as reference only. To verify enrollment eligibility for a property, contact the school directly.