

$925,000
1,242
SQ FT
$745
SQ/FT
629 Millich Drive
@ Merrimac Dr - 15 - Campbell, Campbell

- 2 Bed
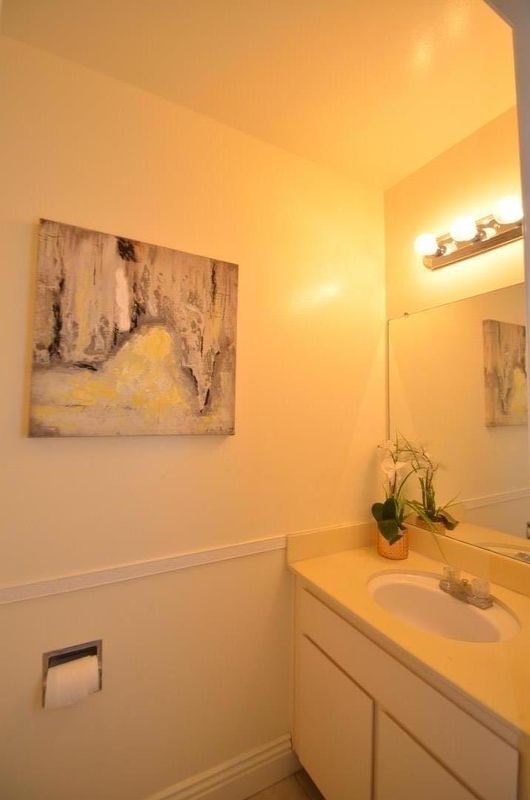
- 3 (2/1) Bath
- 2 Park
- 1,242 sqft
- CAMPBELL
-

-
Sat Oct 17, 12:00 pm - 3:00 pm
-
Sun Oct 18, 1:00 pm - 4:00 pm
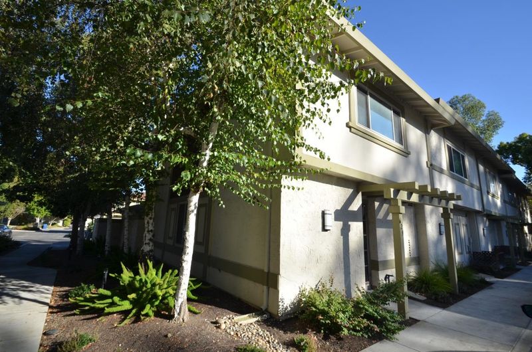
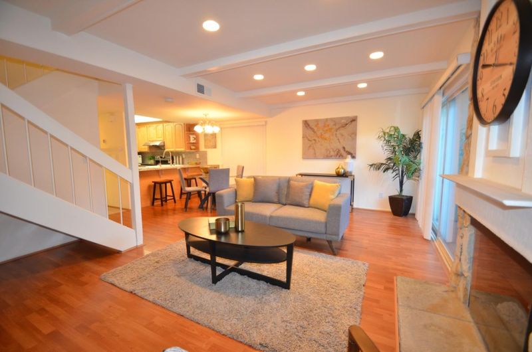
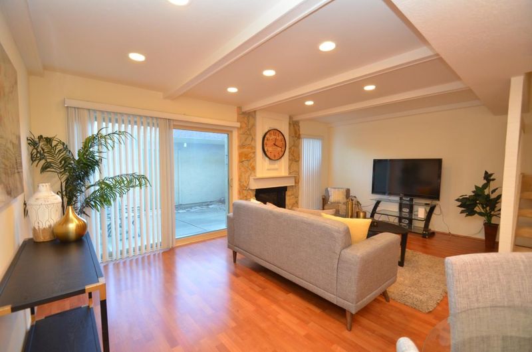
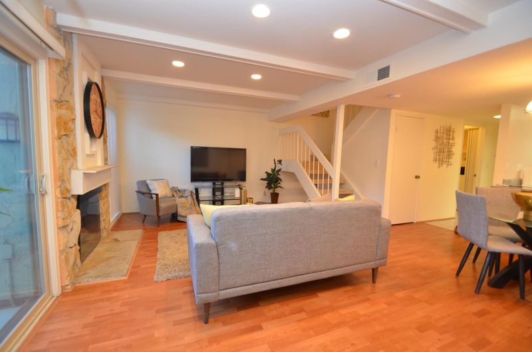
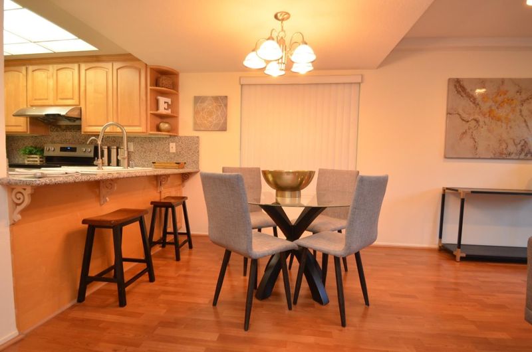
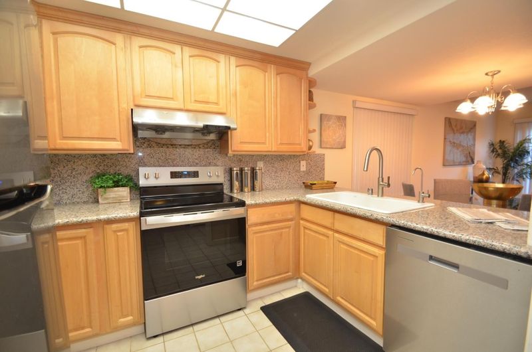
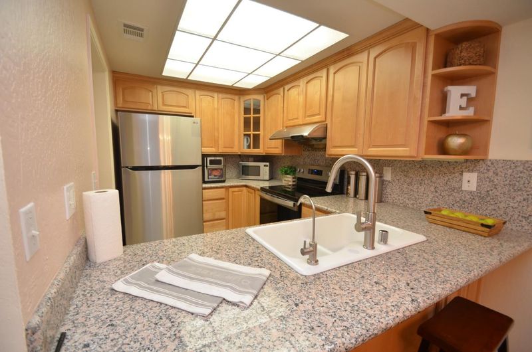
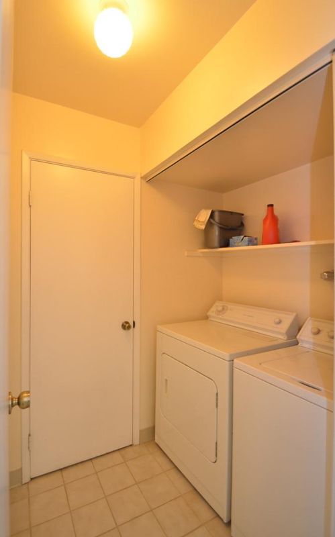
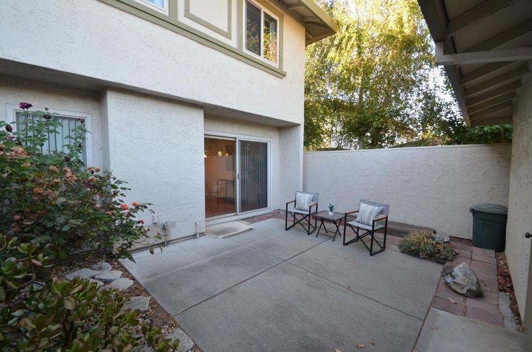
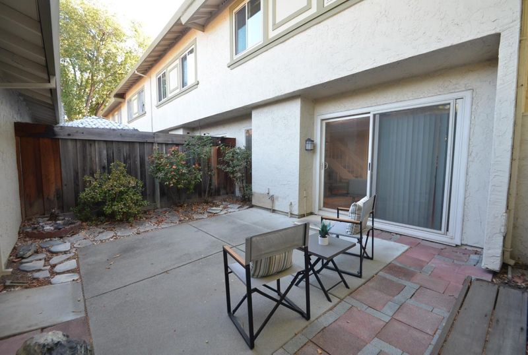
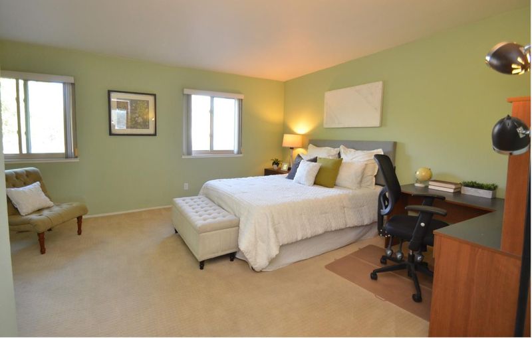
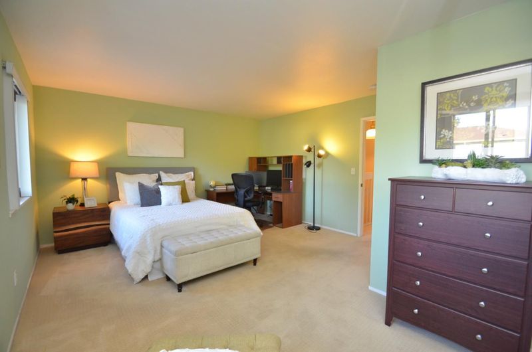
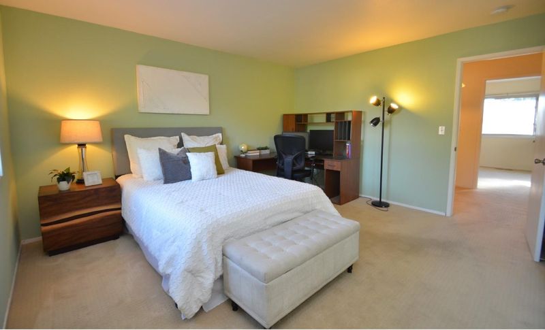
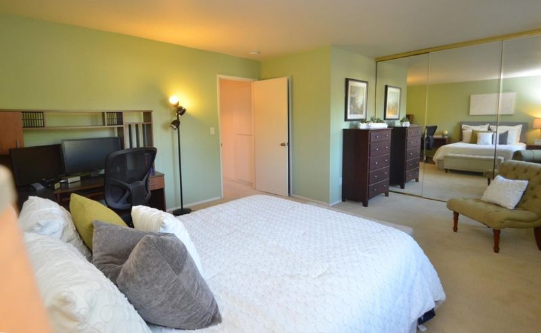
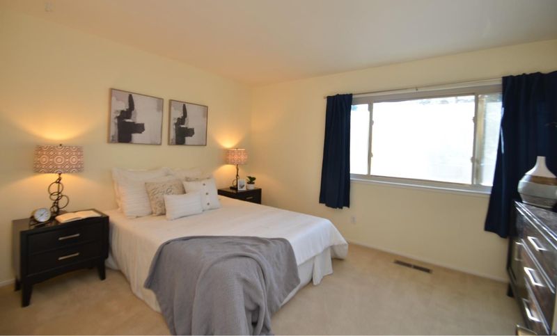
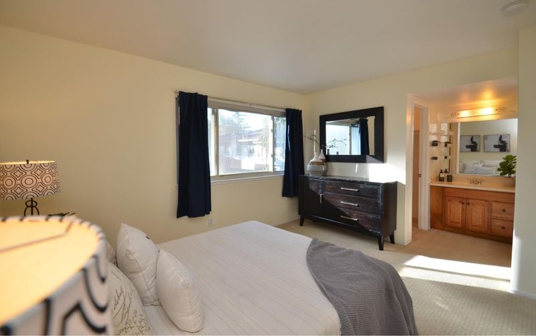
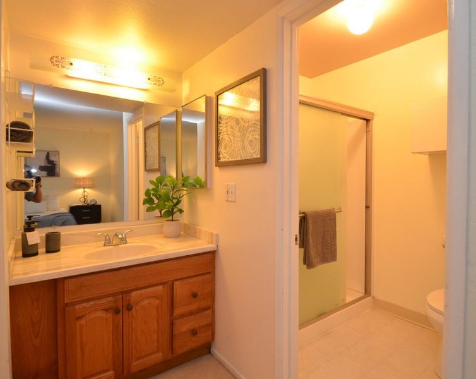
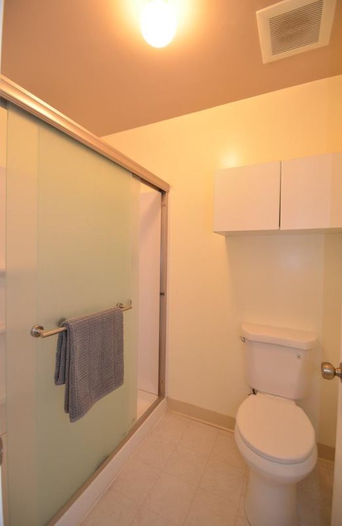
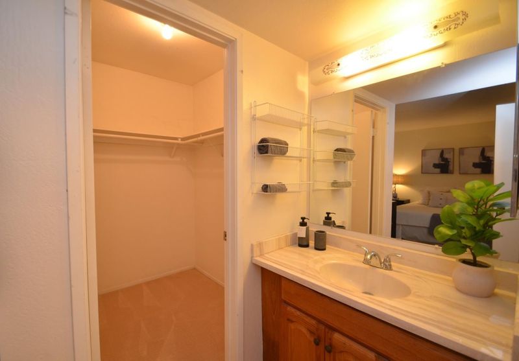
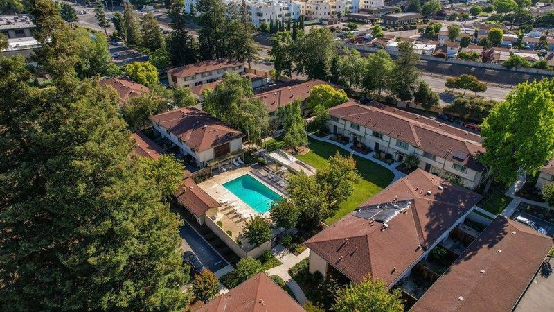
Welcome to this end unit in the heart of Campbell! This townhome offers everything you need for comfortable living. The first primary suite is a large bedroom with 2 windows and attached full private bathroom. The second primary suite is a large bedroom with walk-in closet, large window and full private bathroom. you'll have plenty of space and privacy. Enjoy the convenience of recessed lighting in the living rom. This home also features a full-size laundry area inside and a 2-car garage. 1496 SF Lot. Only steps away from the community pool and green belt in a lovely community, You'll experience privacy and tranquility. you'll be close to shopping, dining, and transportation, with easy access to The Pruneyard and downtown Campbell. Don't miss out on this rarely available property!

- Days on Market
- 0 days
- Current Status
- Active
- Original Price
- $925,000
- List Price
- $925,000
- On Market Date
- Oct 15, 2026
- Property Type
- Townhouse
- Area
- 15 - Campbell
- Zip Code
- 95008
- MLS ID
- ML82064745
- APN
- 305-14-009
- Year Built
- 1975
- Stories in Building
- 2
- Possession
- COE
- Data Source
- MLSL
- Origin MLS System
- MLSListings, Inc.
Rosemary Elementary School
Charter K-5 Elementary
Students: 466 Distance: 0.2mi
George C. Payne Elementary School
Public K-5 Elementary
Students: 581 Distance: 0.4mi
Primary Plus Elementary School
Private K-8 Elementary, Coed
Students: 354 Distance: 0.5mi
Pioneer Family Academy
Private K-12 Religious, Nonprofit
Students: 136 Distance: 0.7mi
Old Orchard School
Private PK-8 Elementary, Coed
Students: 150 Distance: 0.7mi
Valley International Academy - Campbell Community Center
Private 9-12 Coed
Students: 15 Distance: 0.7mi
- Bed
- 2
- Bath
- 3 (2/1)
- Half on Ground Floor, Shower over Tub - 1, Stall Shower
- Parking
- 2
- Attached Garage
- SQ FT
- 1,242
- SQ FT Source
- Unavailable
- Lot SQ FT
- 1,496.0
- Lot Acres
- 0.034343 Acres
- Pool Info
- Community Facility, Pool - In Ground
- Kitchen
- Hood Over Range, Oven Range - Electric, Refrigerator
- Cooling
- None
- Dining Room
- Dining Area in Living Room
- Disclosures
- Natural Hazard Disclosure, NHDS Report
- Family Room
- No Family Room
- Flooring
- Carpet, Laminate, Tile
- Foundation
- Concrete Slab
- Fire Place
- Gas Burning, Living Room
- Heating
- Central Forced Air
- Laundry
- Washer / Dryer
- Possession
- COE
- * Fee
- $515
- Name
- Hamilton East Homeowners Association
- Phone
- 408-559-1977
- *Fee includes
- Common Area Electricity, Exterior Painting, Fencing, Garbage, Insurance - Common Area, Maintenance - Common Area, Maintenance - Exterior, Management Fee, Pool, Spa, or Tennis, Reserves, Roof, and Unit Coverage Insurance
MLS and other Information regarding properties for sale as shown in Theo have been obtained from various sources such as sellers, public records, agents and other third parties. This information may relate to the condition of the property, permitted or unpermitted uses, zoning, square footage, lot size/acreage or other matters affecting value or desirability. Unless otherwise indicated in writing, neither brokers, agents nor Theo have verified, or will verify, such information. If any such information is important to buyer in determining whether to buy, the price to pay or intended use of the property, buyer is urged to conduct their own investigation with qualified professionals, satisfy themselves with respect to that information, and to rely solely on the results of that investigation.
School data provided by GreatSchools. School service boundaries are intended to be used as reference only. To verify enrollment eligibility for a property, contact the school directly.