

$949,000
1,437
SQ FT
$660
SQ/FT
152 Golden Eagle Lane
@ Checkerspot Dr - Brisbane - , Brisbane

- 2 Bed
- 2 Bath
- 4 Park
- 1,437 sqft
- Brisbane
-

-
Sat Oct 17, 1:00 pm - 4:00 pm
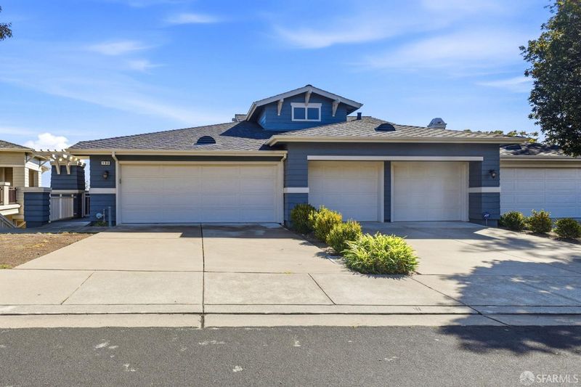
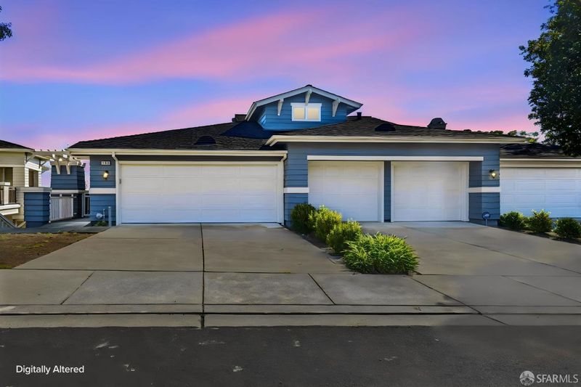
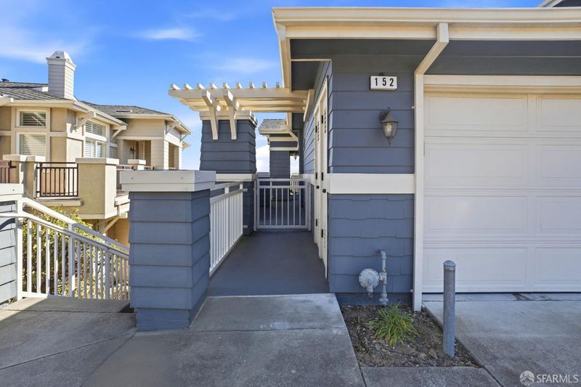
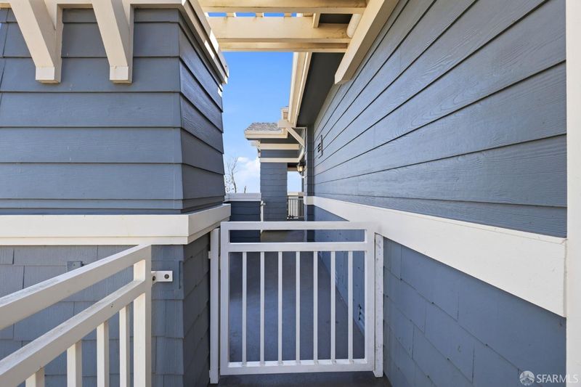
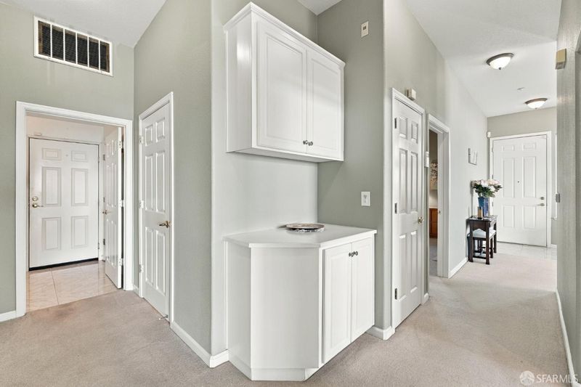
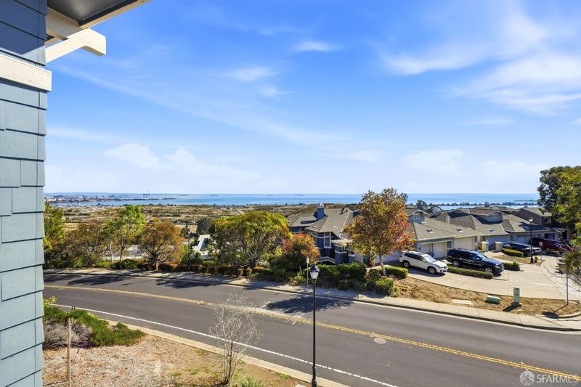
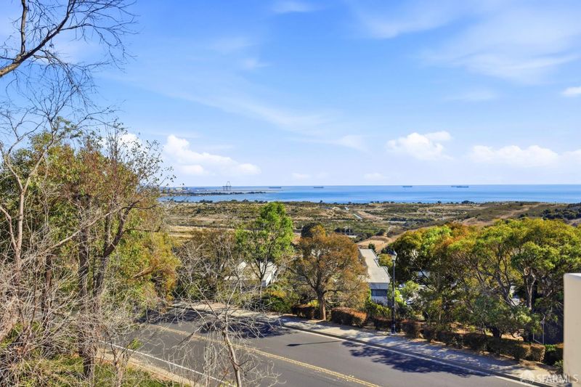
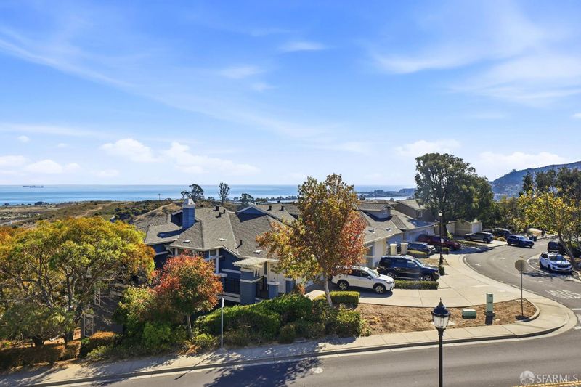
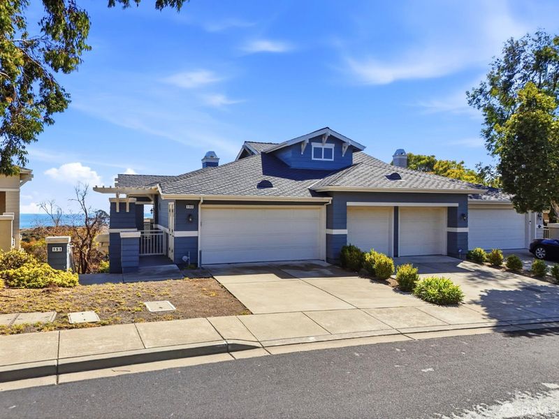
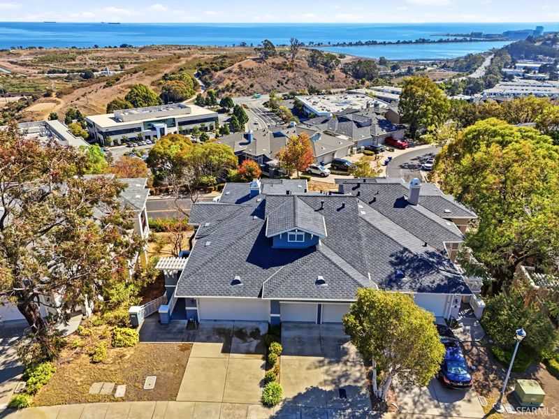
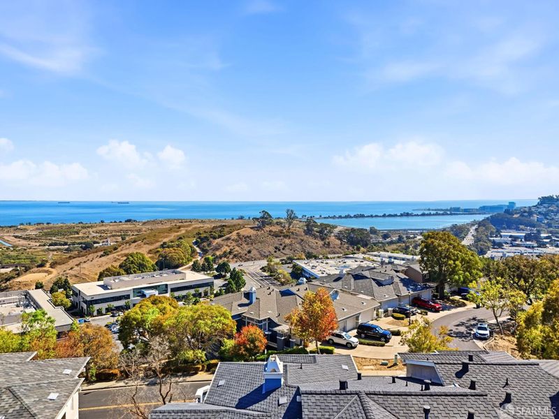
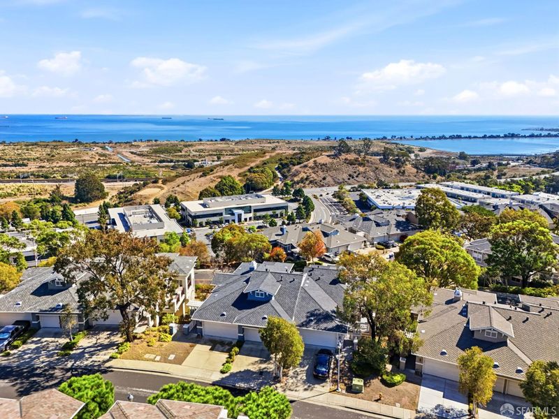
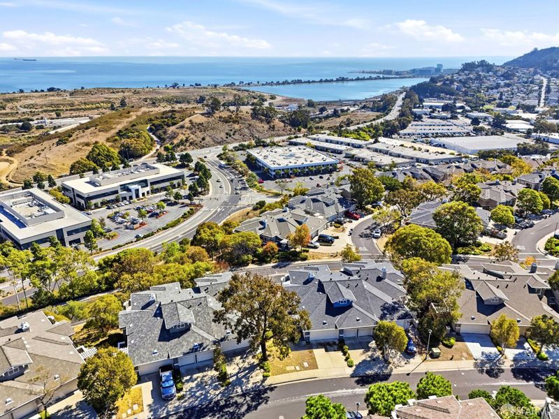
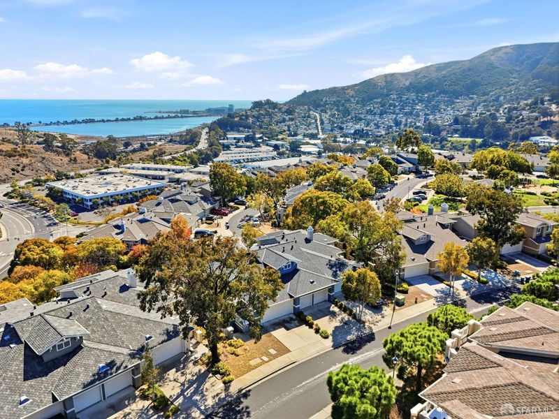
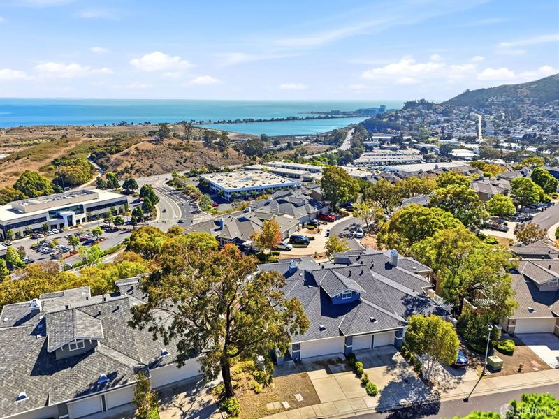
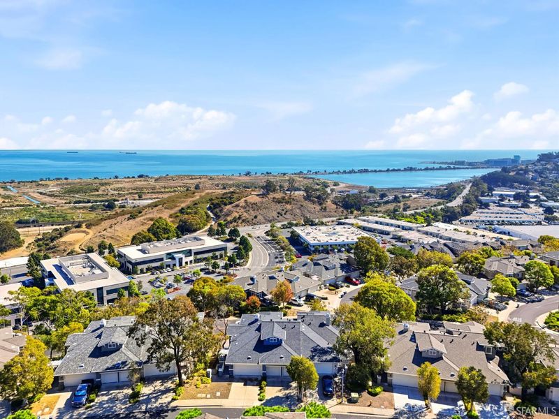
Top Floor 2 bedroom, 2 bathroom Condo with wonderful Bay Views and a 2 car garage. No stairs!
-
Sun Oct 18, 2:00 pm - 4:00 pm
Top Floor 2 bedroom, 2 bathroom Condo with wonderful Bay Views and a 2 car garage. No stairs!
-
Tue Oct 20, 10:00 am - 12:00 pm
Top Floor 2 bedroom, 2 bathroom Condo with wonderful Bay Views and a 2 car garage. No stairs!
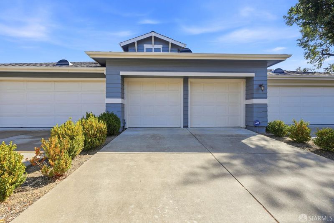
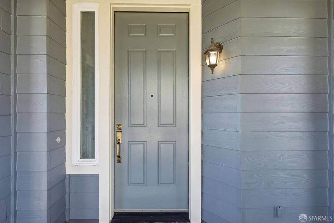
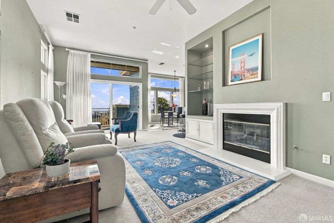
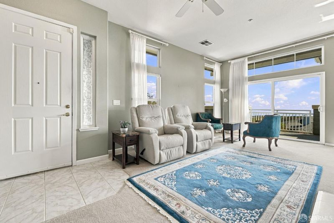
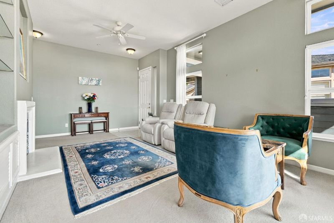
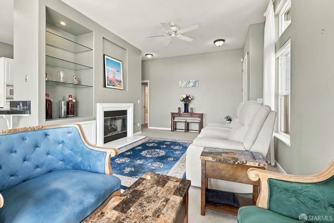
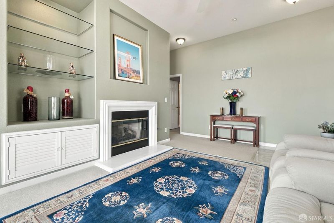
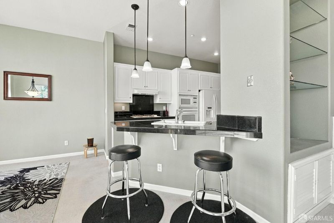
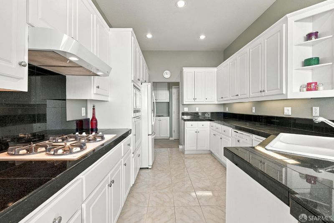
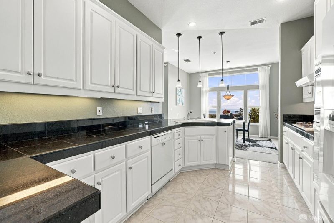
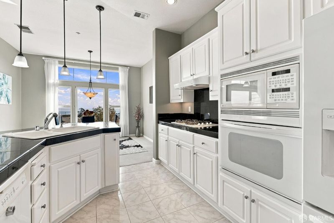
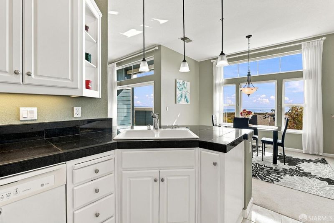
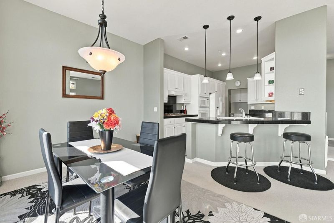
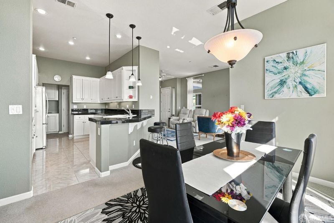
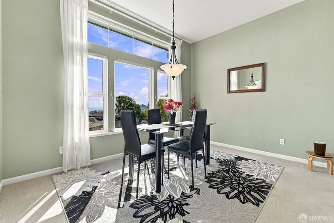
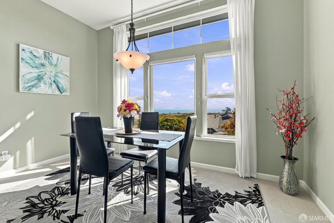
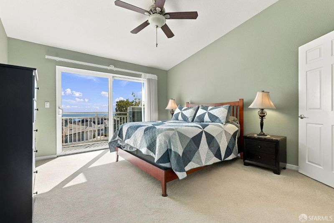
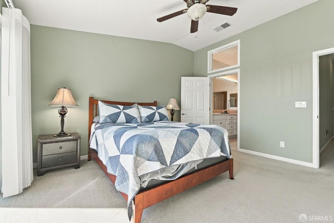
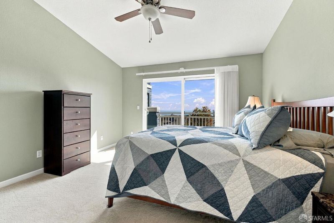
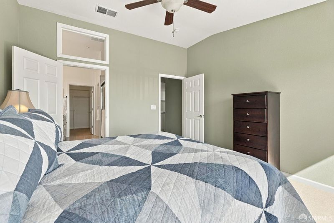
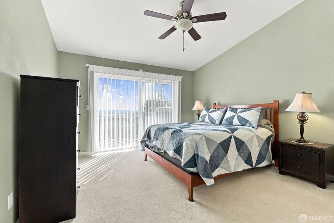
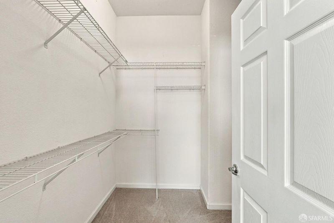
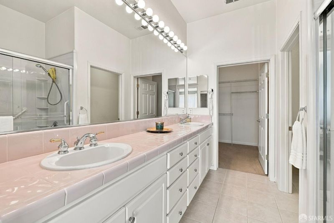
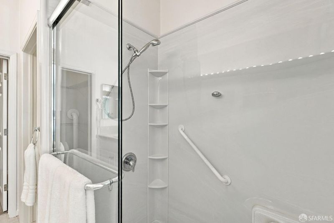
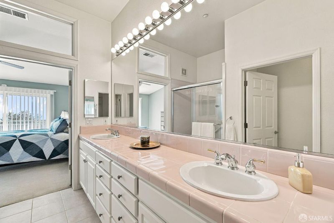
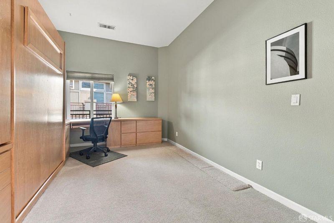
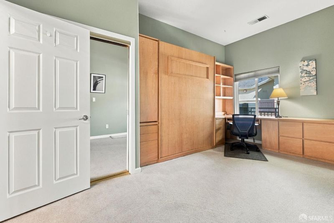
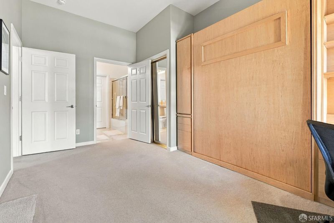
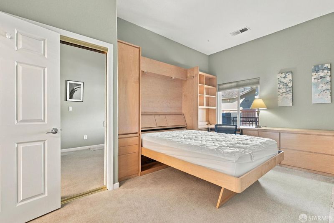
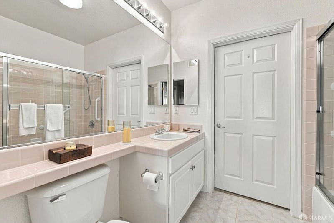
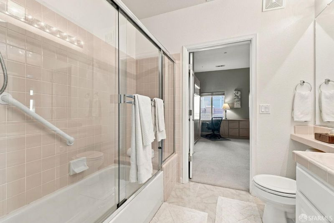
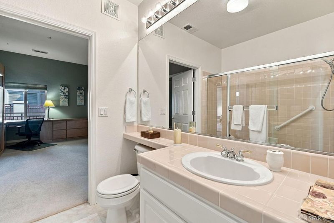
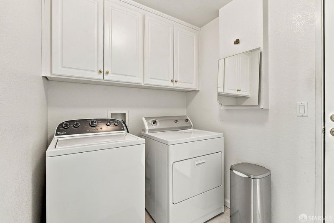
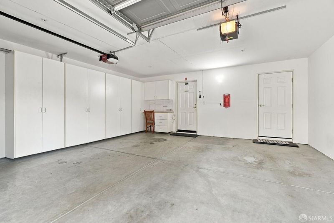
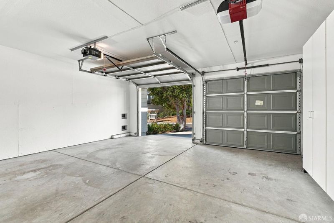
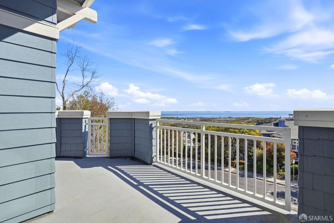
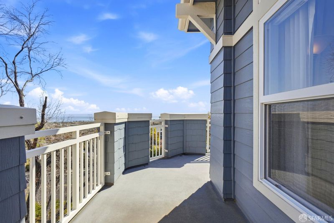
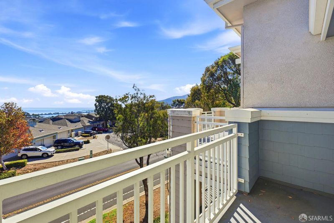
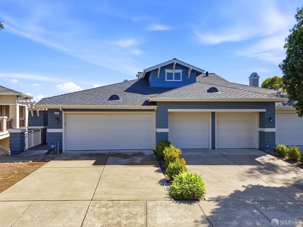
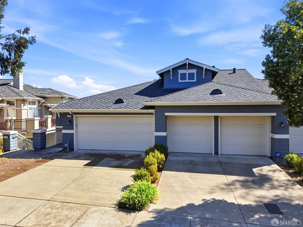
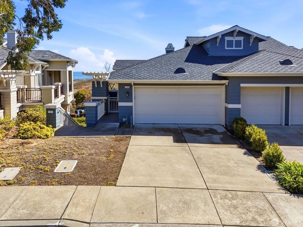
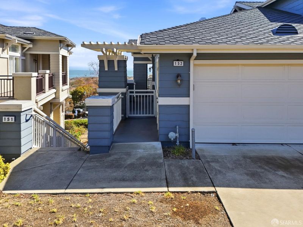
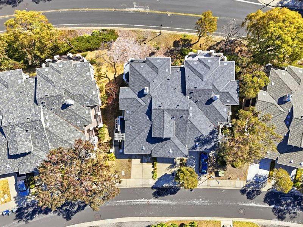
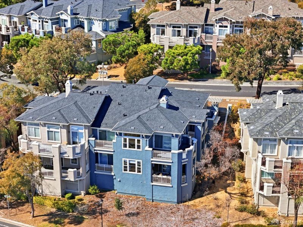
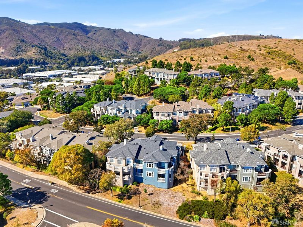
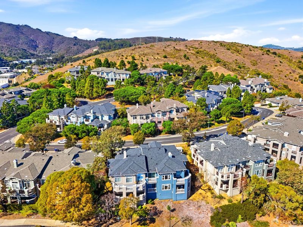
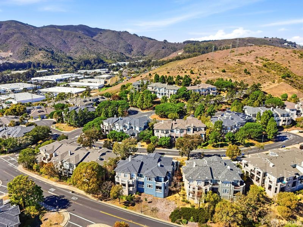
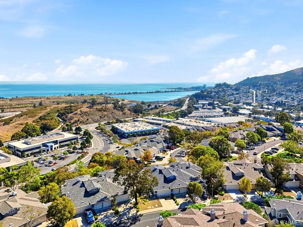
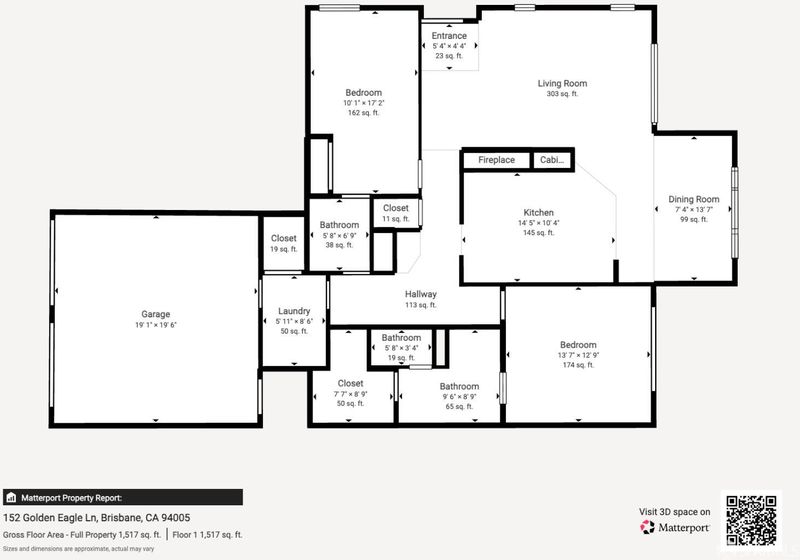
This beautiful 2-bed, 2-bath Top Floor Condo at The Ridge offers approximately 1,437 square feet of single-level living. No stairs are needed to enter this home and the wonderful high ceilings plus the South East facing windows fill the space with tons of natural light. The home has wall to wall carpet in all of the living areas while the Kitchen, bathrooms and laundry room are equip with tile. The kitchen features marble tile countertops, a Gas Stove/Oven, Microwave, Dishwasher and Refrigerator plus a breakfast bar. The wrap around deck adds to the indoor/outdoor feeling and helps to take in the full Bay Views! The large primary suite features a private deck, a large walk-in closet, and a bathroom with dual sinks and a large Glass Shower. The Second Bedroom has a Murphy Bed for guests and can be used as a home office as well. Additional highlights include the attached two-car garage, and community amenities like a clubhouse, fitness center, spa, and playground.

- Days on Market
- 1 day
- Current Status
- Active
- Original Price
- $949,000
- List Price
- $949,000
- On Market Date
- Oct 15, 2026
- Property Type
- Condominium
- District
- Brisbane -
- Zip Code
- 94005
- MLS ID
- 426170130
- APN
- 104240070
- Year Built
- 2000
- Stories in Building
- 0
- Number of Units
- 9999
- Possession
- Close Of Escrow
- Data Source
- SFAR
- Origin MLS System
Lipman Middle School
Public 6-8 Middle
Students: 139 Distance: 0.5mi
Bayshore Elementary School
Public K-8 Elementary
Students: 380 Distance: 0.9mi
Mt. Vernon Christian Academy
Private K-8 Religious, Nonprofit
Students: NA Distance: 0.9mi
Brisbane Elementary School
Public K-5 Elementary
Students: 193 Distance: 1.0mi
Our Lady Of The Visitacion Elementary School
Private K-8 Elementary, Religious, Coed
Students: 258 Distance: 1.1mi
Visitacion Valley Elementary School
Public K-5 Elementary
Students: 338 Distance: 1.4mi
- Bed
- 2
- Bath
- 2
- Tile, Tub w/Shower Over
- Parking
- 4
- Driveway, Attached, Garage Door Opener, Garage Faces Front, Inside Entrance, Side By Side, Side by Side, On Site - Mapped (Condo Only)
- SQ FT
- 1,437
- SQ FT Source
- Assessor Auto-Fill
- Kitchen
- Tile Counters
- Dining Room
- Dining/Living Combo
- Entry Level
- 0
- Living Room
- Deck Attached
- Flooring
- Carpet, Tile
- Fire Place
- Living Room
- Heating
- Central, Gas
- Laundry
- Inside Room
- Views
- Bay, City Lights, Panoramic
- Possession
- Close Of Escrow
- * Fee
- $889
- Name
- Viewpont at the Ridge
- *Fee includes
- Common Areas, Insurance on Structure, Maintenance Structure, Maintenance Grounds, Management, Pool, Recreation Facility, Road, and Roof
MLS and other Information regarding properties for sale as shown in Theo have been obtained from various sources such as sellers, public records, agents and other third parties. This information may relate to the condition of the property, permitted or unpermitted uses, zoning, square footage, lot size/acreage or other matters affecting value or desirability. Unless otherwise indicated in writing, neither brokers, agents nor Theo have verified, or will verify, such information. If any such information is important to buyer in determining whether to buy, the price to pay or intended use of the property, buyer is urged to conduct their own investigation with qualified professionals, satisfy themselves with respect to that information, and to rely solely on the results of that investigation.
School data provided by GreatSchools. School service boundaries are intended to be used as reference only. To verify enrollment eligibility for a property, contact the school directly.