

$1,125,000
2,055
SQ FT
$547
SQ/FT
2209 Westmoreland Court
@ Dapplegray Lane - Oak Creek, Walnut Creek

- 3 Bed
- 2.5 (2/1) Bath
- 2 Park
- 2,055 sqft
- Walnut Creek
-

-
Sat Oct 17, 2:00 pm - 4:00 pm
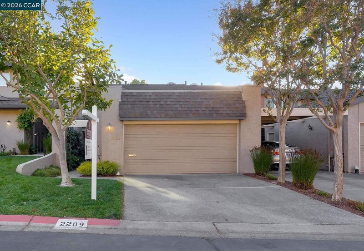
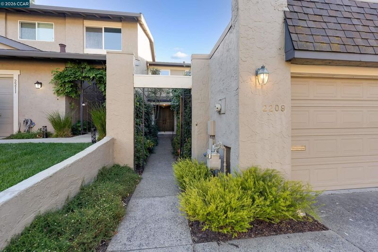
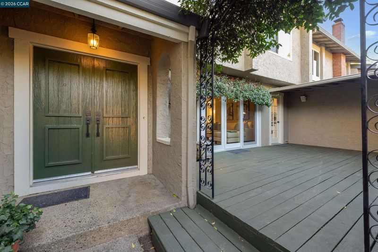
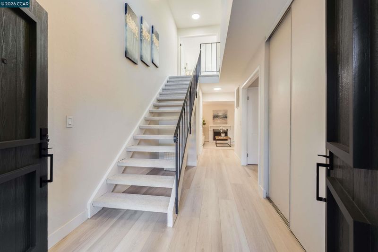
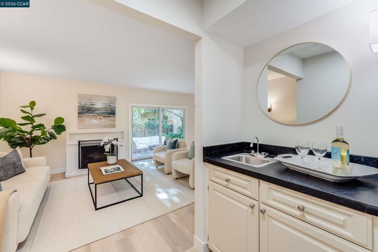
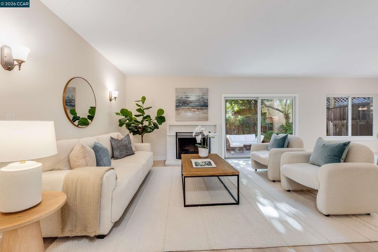
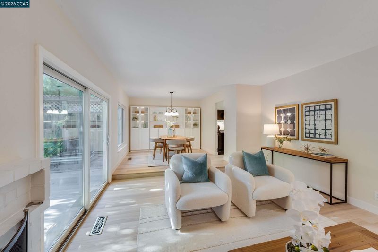
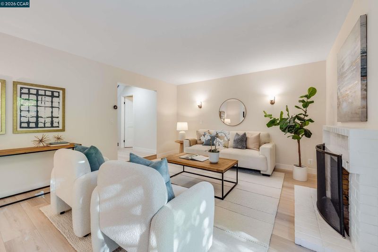
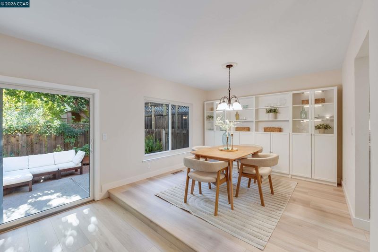
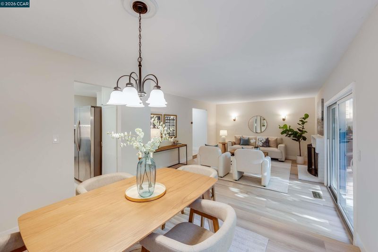
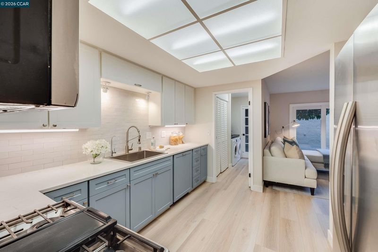
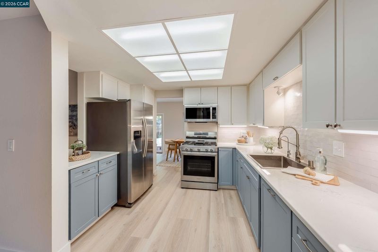
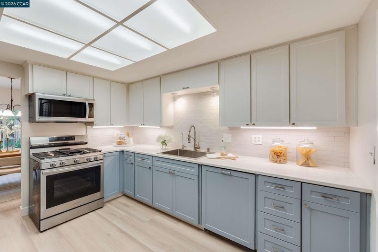
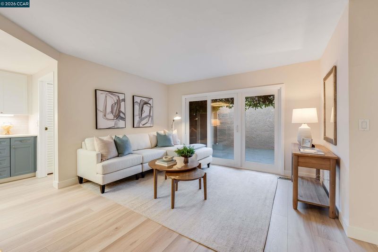
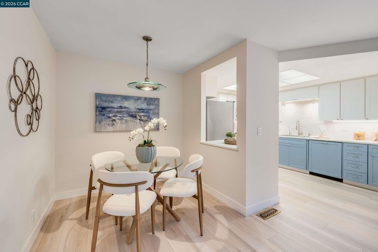
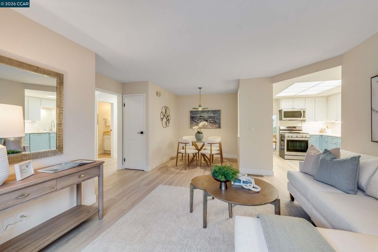
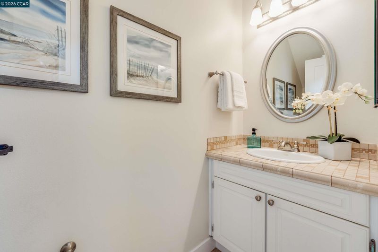
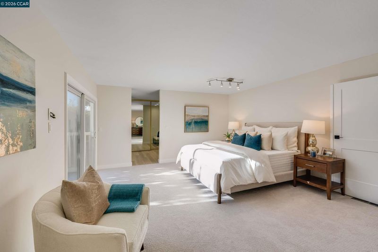
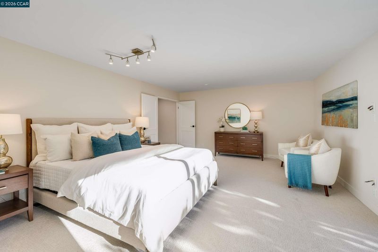
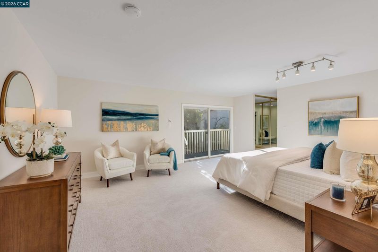
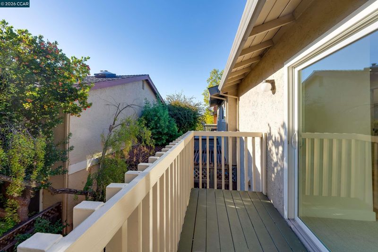
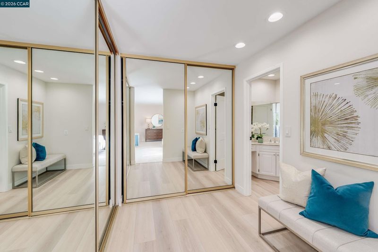
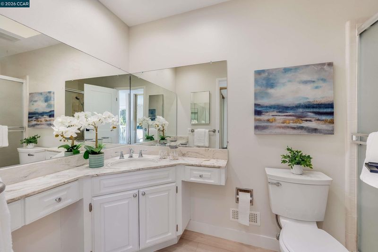
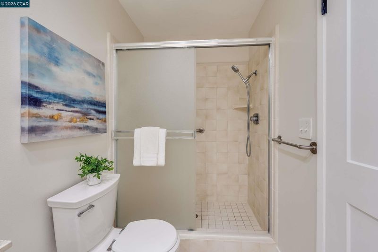
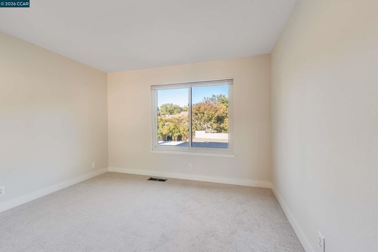
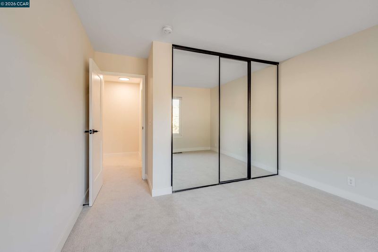
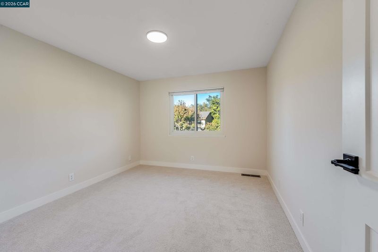
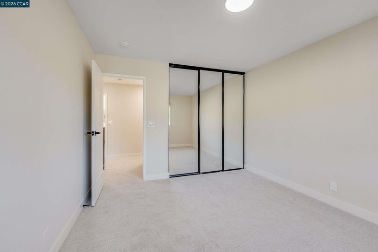
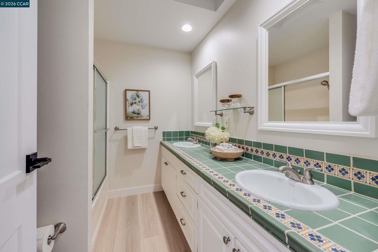
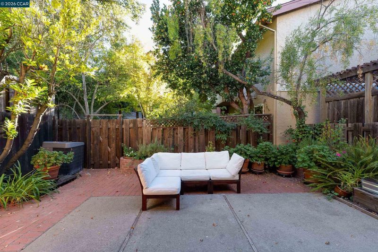
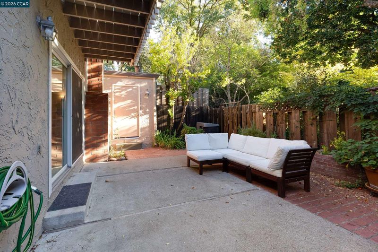
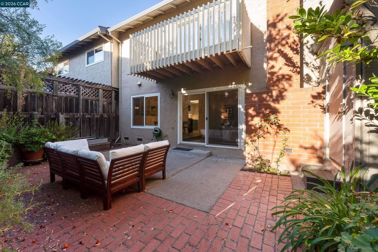
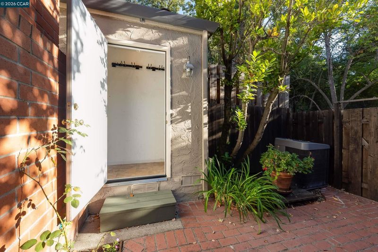
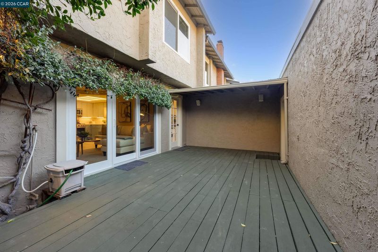
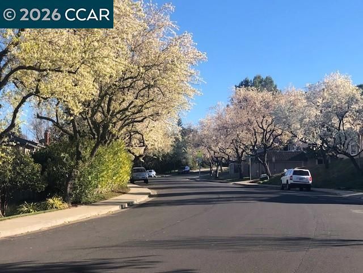
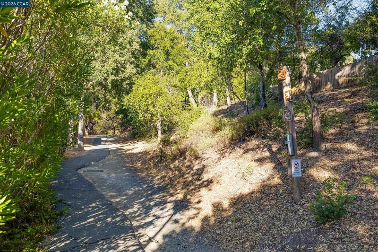
Open Sat/Sun 2-4PM! A fantastic cul-de-sac location in Oak Creek! A great floor plan that features 3 bedrooms, formal dining, living & family rooms and laundry room. The kitchen was updated with custom cabinetry, stainless steel appliances (gas range), stone slab counters and eating area. The adjacent family room with,laminated floors has a large patio door to the private front deck The spacious formal living and dining room are combined and feature a brick fireplace with gas laminated floors and patio door to the backyard. The large primary bedroom with double door entry has a private dbalcony and large closet. The primary bathroom has a dual sink vanity, skylight, double shower and new floors. There are two additional bedrooms and a full bathroom upstairs. There is a lovely private backyard with storage room and gate to the walking trail. Additional features include skylights, fresh interior paint, new Panel doors, newer central heater & A/C, Dual pane windows, 2 car garage, LED lighting, laminated floors.
-
Sun Oct 18, 2:00 pm - 4:00 pm
Open Sat/Sun 2-4PM! A fantastic cul-de-sac location in Oak Creek! A great floor plan that features 3 bedrooms, formal dining, living & family rooms and laundry room. The kitchen was updated with custom cabinetry, stainless steel appliances (gas range), stone slab counters and eating area. The adjacent family room with,laminated floors has a large patio door to the private front deck The spacious formal living and dining room are combined and feature a brick fireplace with gas laminated floors and patio door to the backyard. The large primary bedroom with double door entry has a private dbalcony and large closet. The primary bathroom has a dual sink vanity, skylight, double shower and new floors. There are two additional bedrooms and a full bathroom upstairs. There is a lovely private backyard with storage room and gate to the walking trail. Additional features include skylights, fresh interior paint, new Panel doors, newer central heater & A/C, Dual pane windows, 2 car garage, LED lighting, laminated floors.
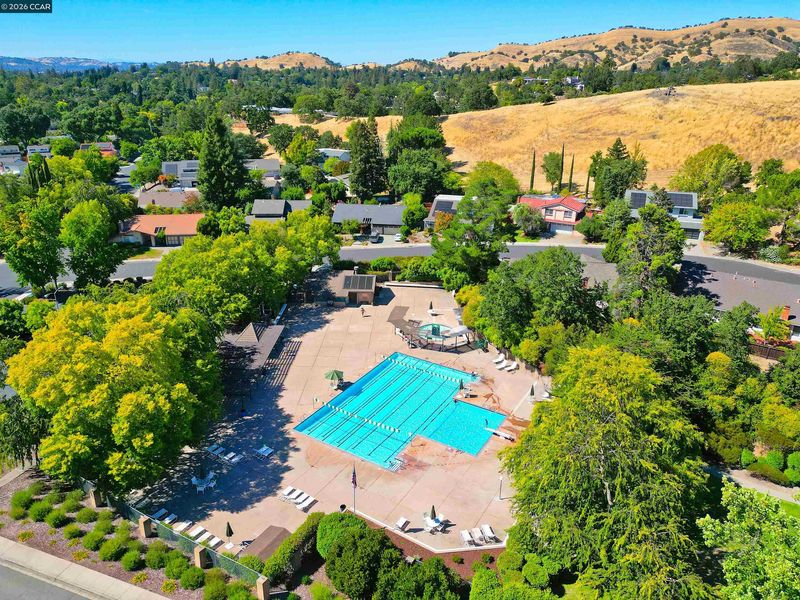
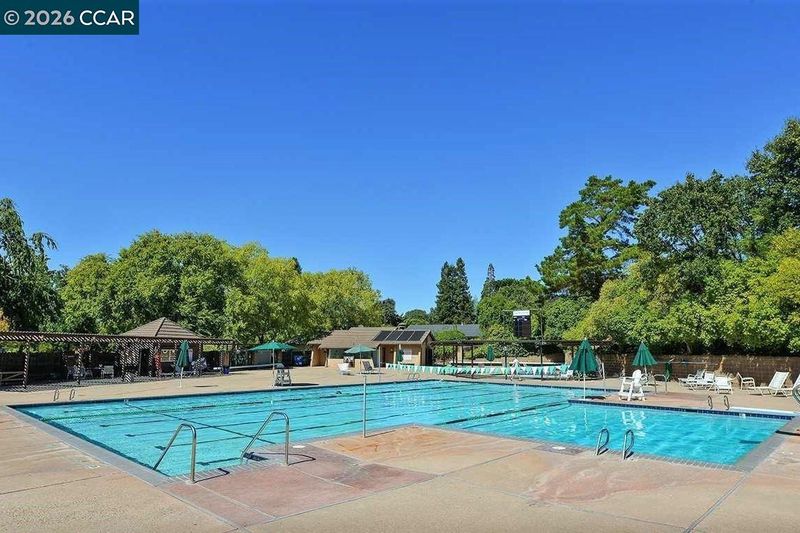
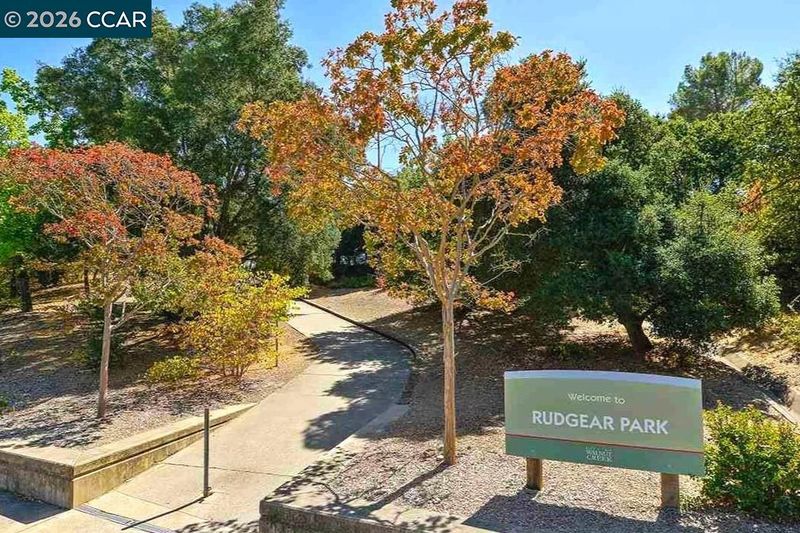
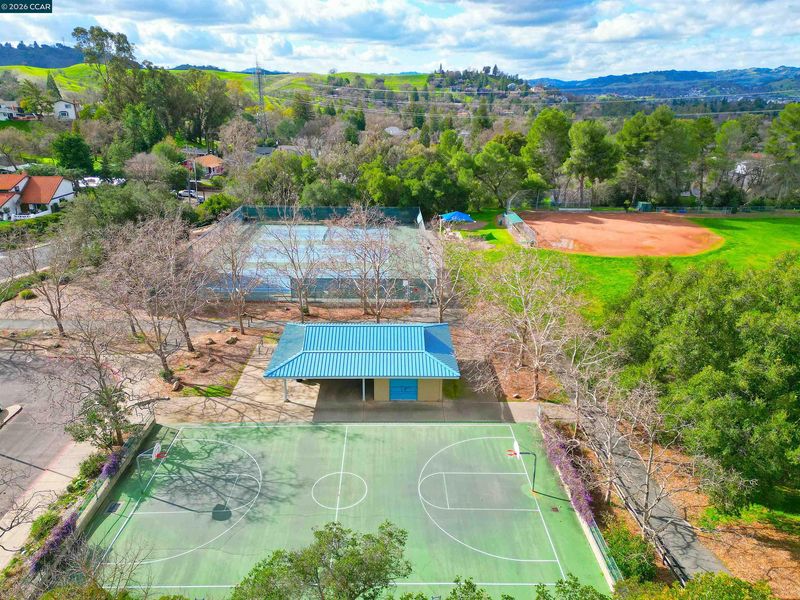
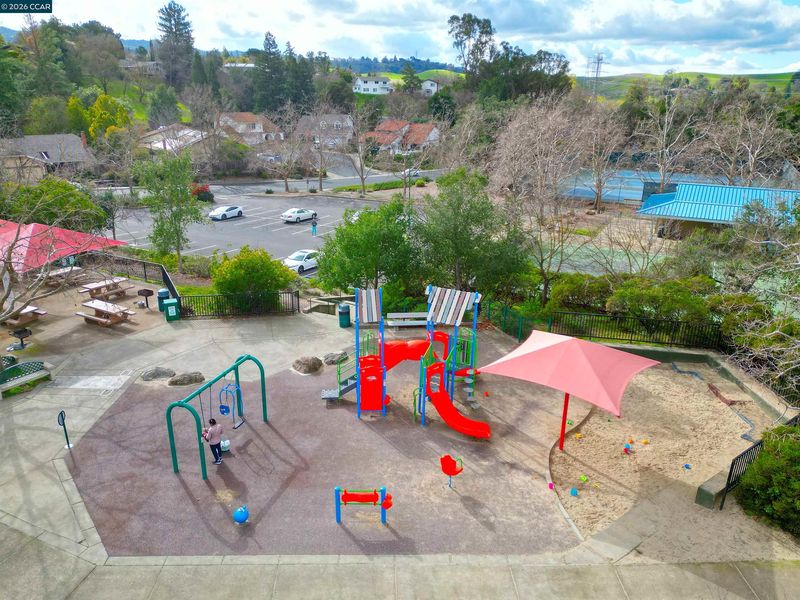
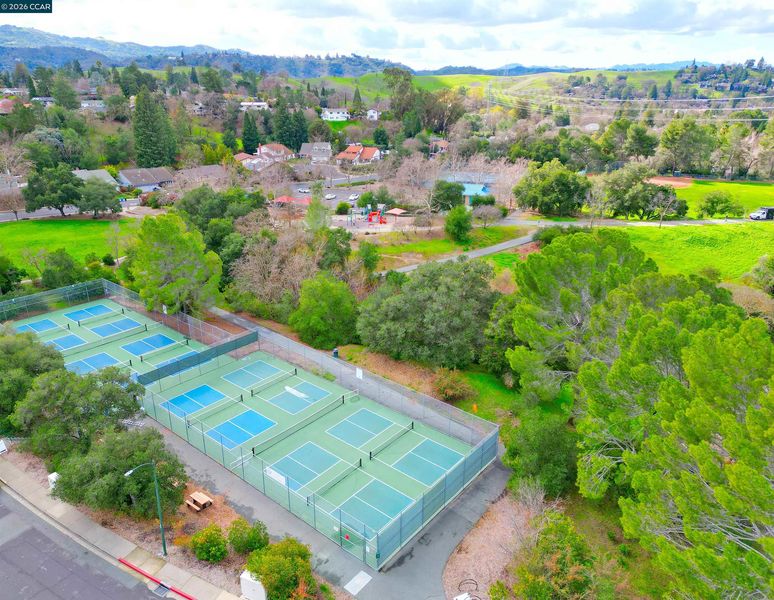
Open Sat/Sun 2-4PM! A fantastic cul-de-sac location in Oak Creek! A great floor plan that features 3 bedrooms, formal dining, living & family rooms and laundry room. The kitchen was updated with custom cabinetry, stainless steel appliances (gas range), stone slab counters and eating area. The adjacent family room with,laminated floors has a large patio door to the private front deck The spacious formal living and dining room are combined and feature a brick fireplace with gas laminated floors and patio door to the backyard. The large primary bedroom with double door entry has a private dbalcony and large closet. The primary bathroom has a dual sink vanity, skylight, double shower and new floors. There are two additional bedrooms and a full bathroom upstairs. There is a lovely private backyard with storage room and gate to the walking trail. Additional features include skylights, fresh interior paint, new Panel doors, newer central heater & A/C, Dual pane windows, 2 car garage, LED lighting, laminated floors. Located in Oak Creek of Rudgear Estates, the community features swimming pool & nearly all exterior maintenance. Close to Rudgear Park with pickleball, playground, soccer, baseball, basketball, tennis, walking trails and more! Easy access for commute, downtown Walnut Creek, Alamo shopping center and excellent Walnut Creek Schools!

- Current Status
- New
- Original Price
- $1,125,000
- List Price
- $1,125,000
- On Market Date
- Oct 13, 2026
- Property Type
- Townhouse
- D/N/S
- Oak Creek
- Zip Code
- 94596
- MLS ID
- 41151106
- APN
- 1822100077
- Year Built
- 1973
- Stories in Building
- 2
- Possession
- Close Of Escrow
- Data Source
- MAXEBRDI
- Origin MLS System
- CONTRA COSTA
Singing Stones School
Private PK-4
Students: 63 Distance: 0.7mi
Alamo Elementary School
Public K-5 Elementary
Students: 359 Distance: 0.7mi
Murwood Elementary School
Public K-5 Elementary
Students: 366 Distance: 1.2mi
Walnut Heights Elementary School
Public K-5 Elementary
Students: 387 Distance: 1.3mi
Central County Special Education Programs School
Public K-12 Special Education
Students: 25 Distance: 1.4mi
Stone Valley Middle School
Public 6-8 Middle
Students: 591 Distance: 1.4mi
- Bed
- 3
- Bath
- 2.5 (2/1)
- Parking
- 2
- Detached, Garage Door Opener
- SQ FT
- 2,055
- SQ FT Source
- Public Records
- Lot SQ FT
- 2,700.0
- Lot Acres
- 0.06 Acres
- Pool Info
- None, Community
- Kitchen
- Dishwasher, Gas Range, Microwave, Refrigerator, Gas Water Heater, 220 Volt Outlet, Counter - Solid Surface, Gas Range/Cooktop, Pantry, Updated Kitchen
- Cooling
- Central Air
- Disclosures
- HOA Rental Restrictions, Disclosure Package Avail
- Entry Level
- 1
- Exterior Details
- Back Yard, Front Yard, Garden/Play, Entry Gate
- Flooring
- Laminate, Carpet
- Foundation
- Fire Place
- Gas Starter, Living Room
- Heating
- Forced Air
- Laundry
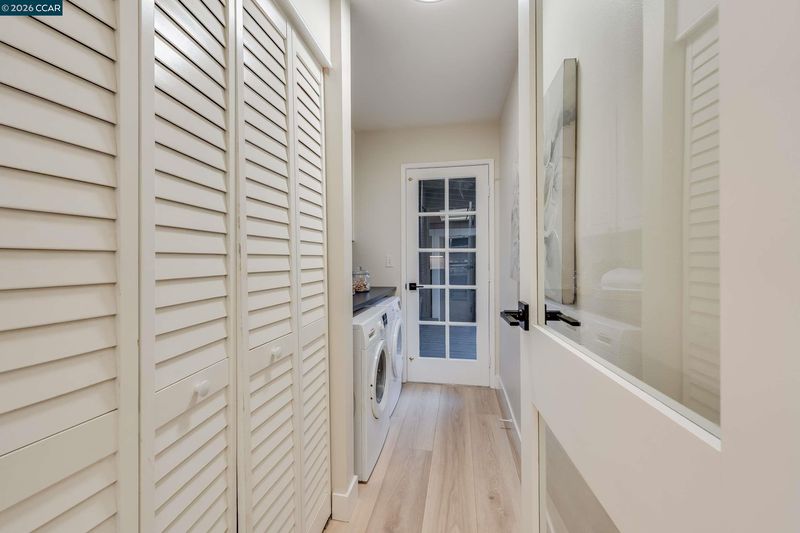
- Dryer, Laundry Room, Washer
- Upper Level
- 3 Bedrooms, 2 Baths
- Main Level
- 0.5 Bath, Laundry Facility, Main Entry
- Views
- Trees/Woods
- Possession
- Close Of Escrow
- Architectural Style
- Traditional
- Non-Master Bathroom Includes
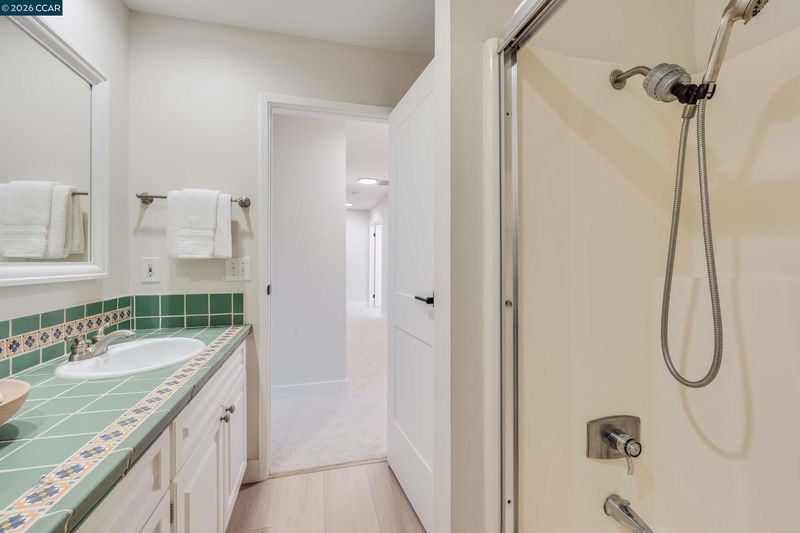
- Shower Over Tub, Double Vanity
- Construction Status
- Existing
- Additional Miscellaneous Features
- Back Yard, Front Yard, Garden/Play, Entry Gate
- Location
- Cul-De-Sac
- Pets
- Yes, Upon Approval
- Roof
- Composition Shingles, Tar/Gravel
- Water and Sewer
- Public
- Fee
- $330
MLS and other Information regarding properties for sale as shown in Theo have been obtained from various sources such as sellers, public records, agents and other third parties. This information may relate to the condition of the property, permitted or unpermitted uses, zoning, square footage, lot size/acreage or other matters affecting value or desirability. Unless otherwise indicated in writing, neither brokers, agents nor Theo have verified, or will verify, such information. If any such information is important to buyer in determining whether to buy, the price to pay or intended use of the property, buyer is urged to conduct their own investigation with qualified professionals, satisfy themselves with respect to that information, and to rely solely on the results of that investigation.
School data provided by GreatSchools. School service boundaries are intended to be used as reference only. To verify enrollment eligibility for a property, contact the school directly.