

$1,875,000
1,216
SQ FT
$1,542
SQ/FT
101 Alma Street, #601
@ Palo Alto Avenue - 242 - Downtown Palo Alto, Palo Alto

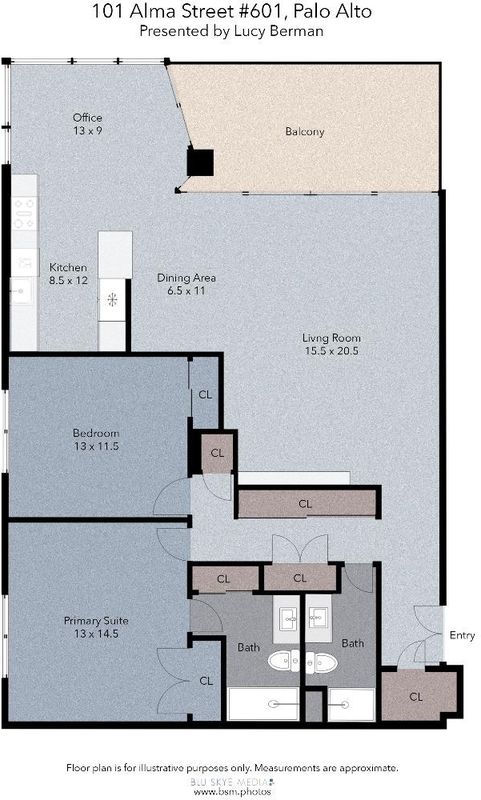
- 2 Bed
- 2 Bath
- 1 Park
- 1,216 sqft
- PALO ALTO
-

-
Sat Oct 17, 2:00 pm - 4:00 pm
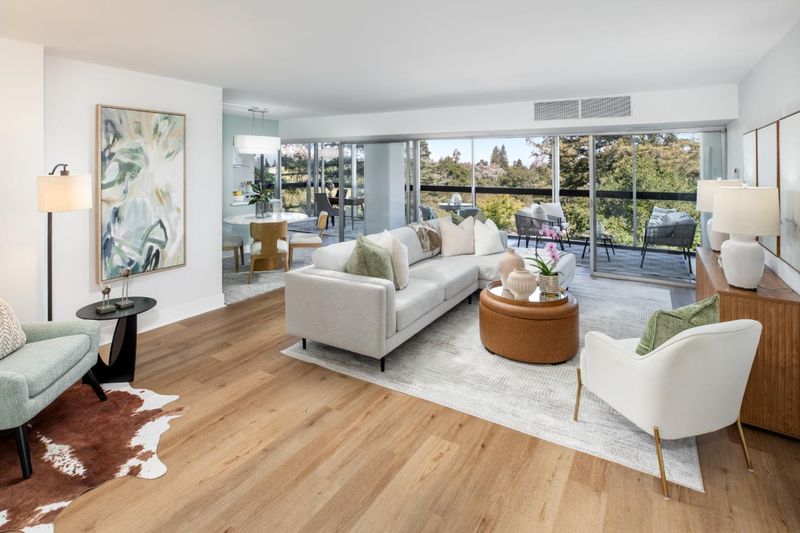
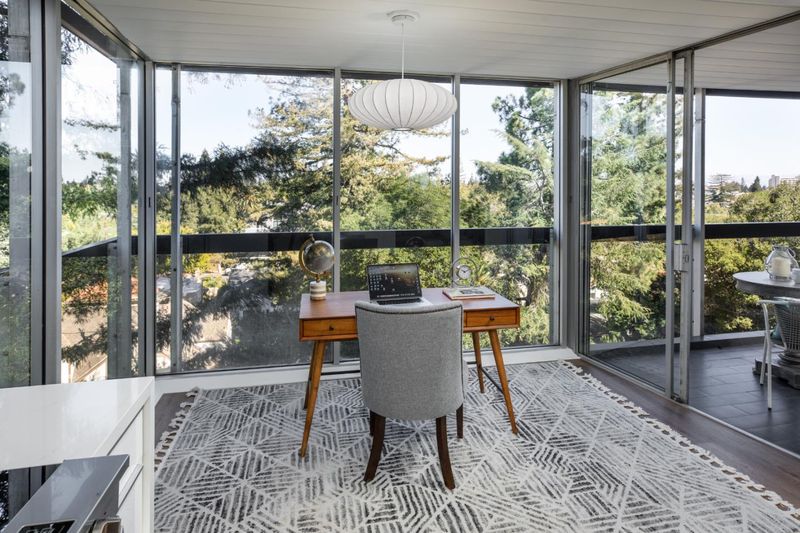
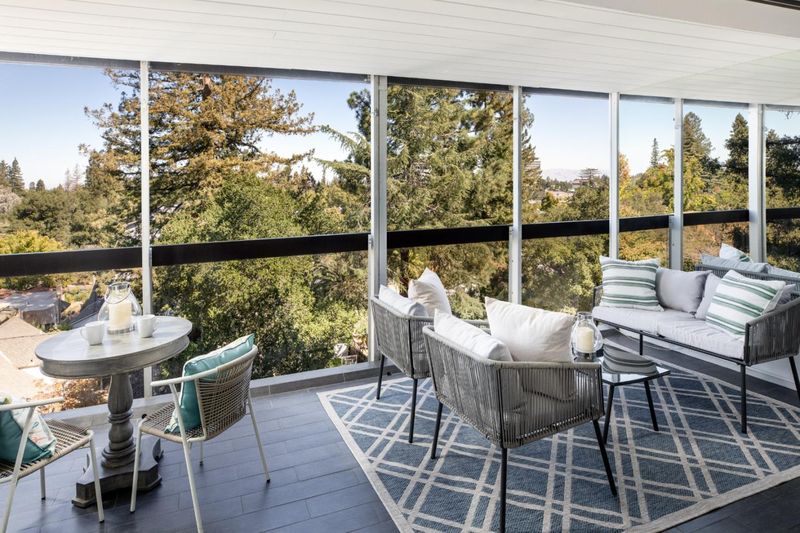
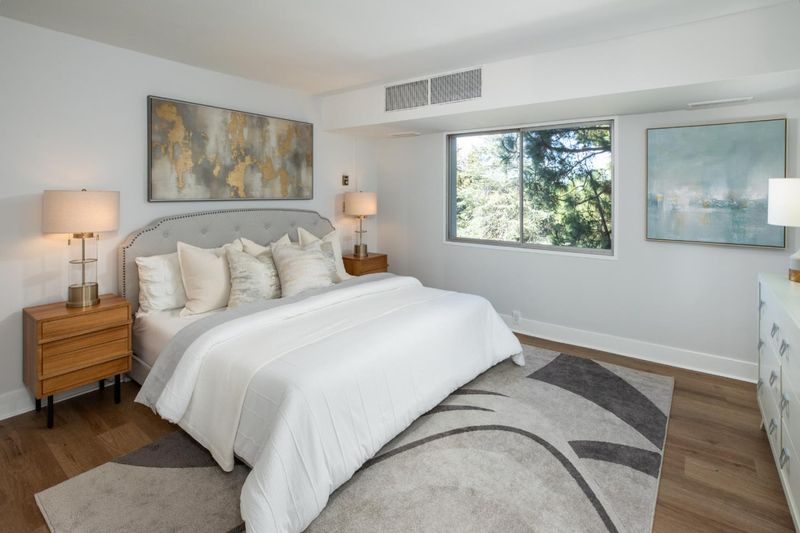
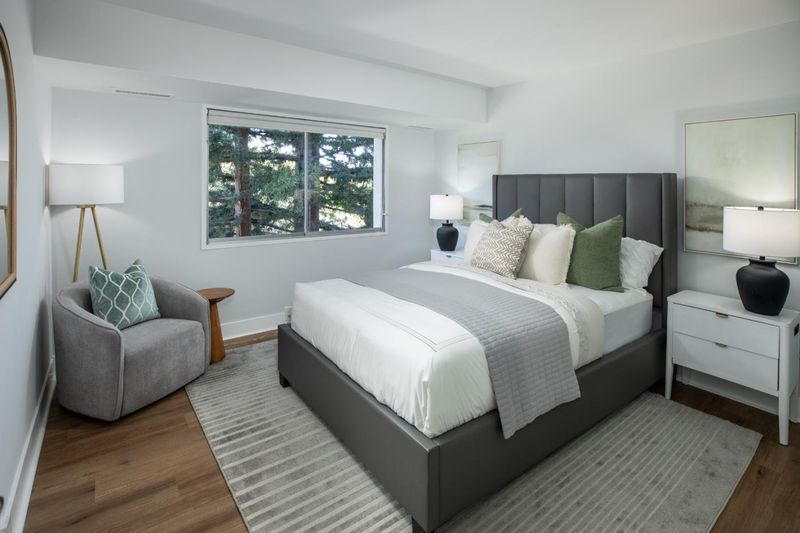
Beautifully remodeled corner unit with treetop views from every window!
-
Sun Oct 18, 2:00 pm - 4:00 pm
Beautifully remodeled corner unit with treetop views from every window!
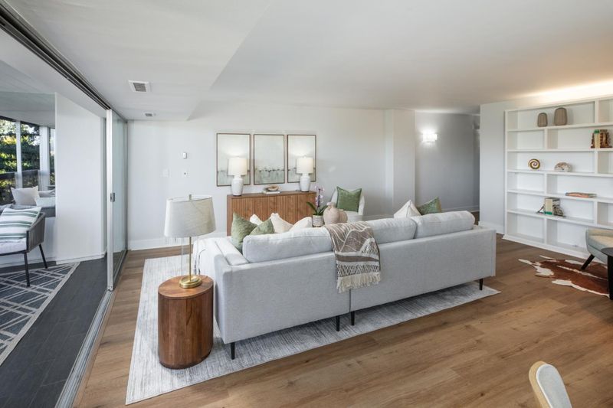
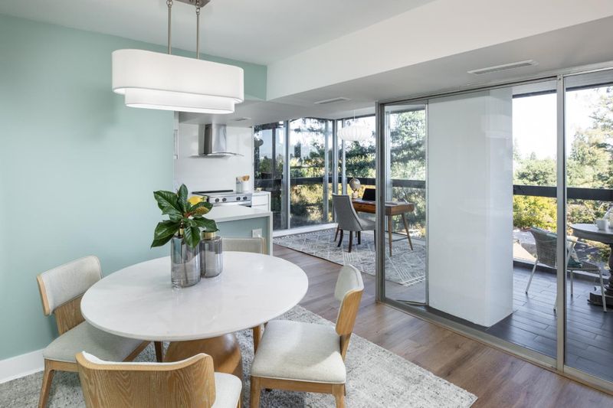
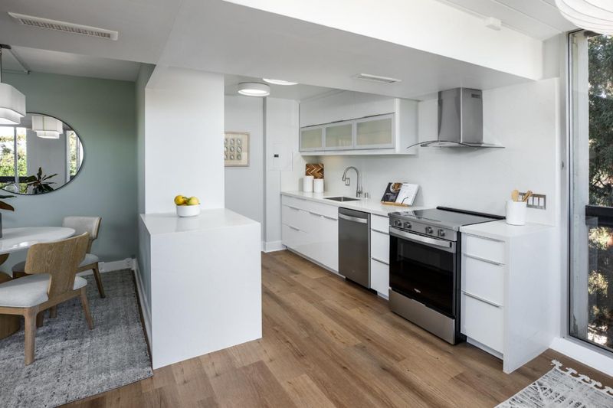
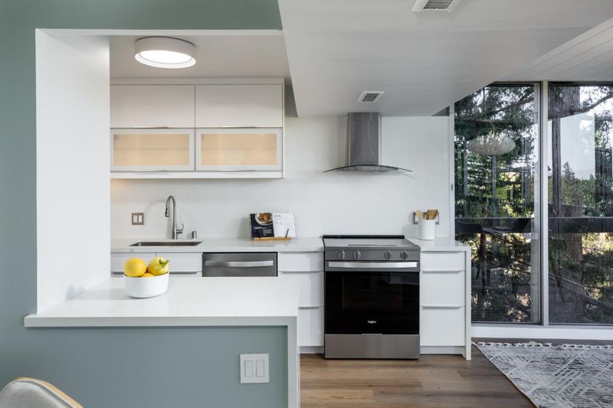
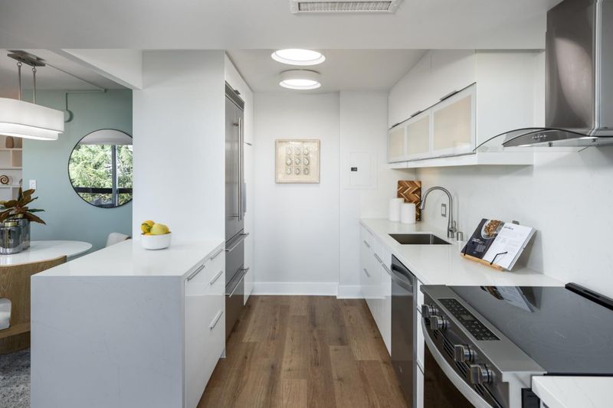
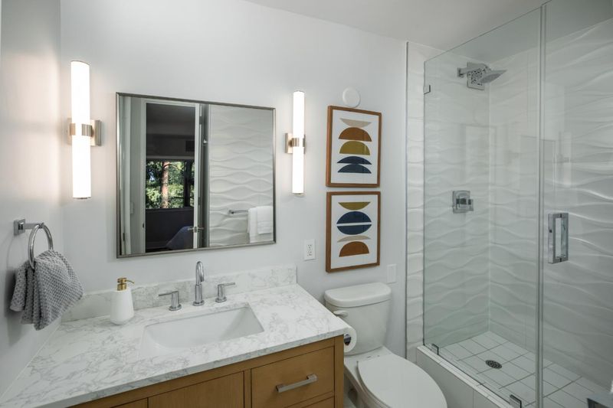
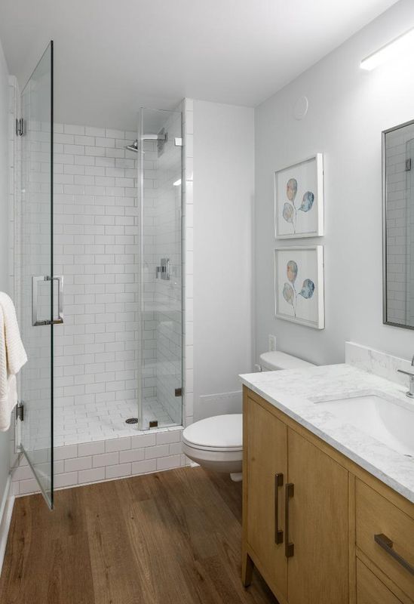
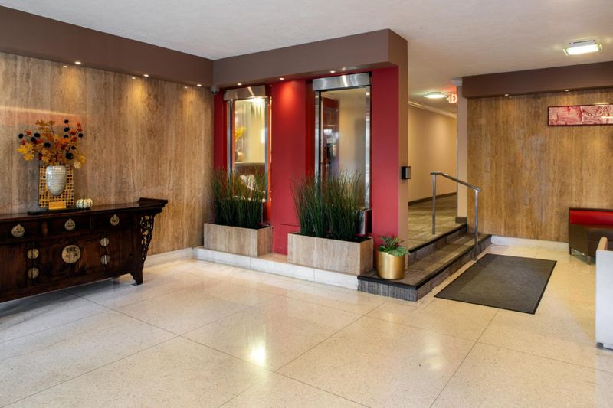
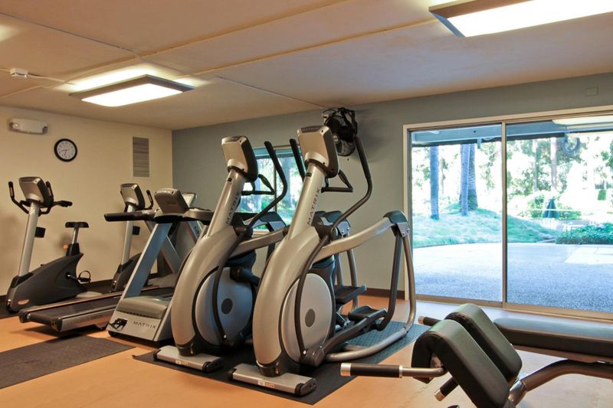
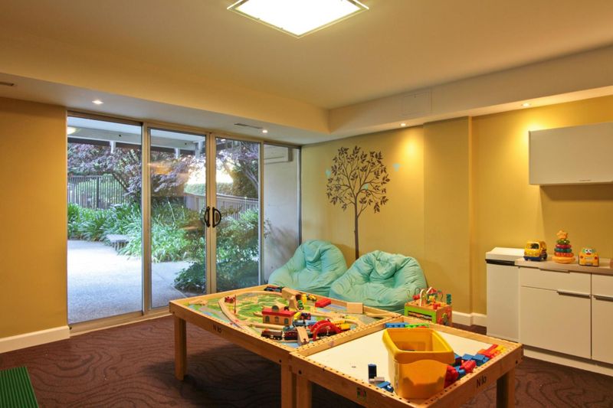
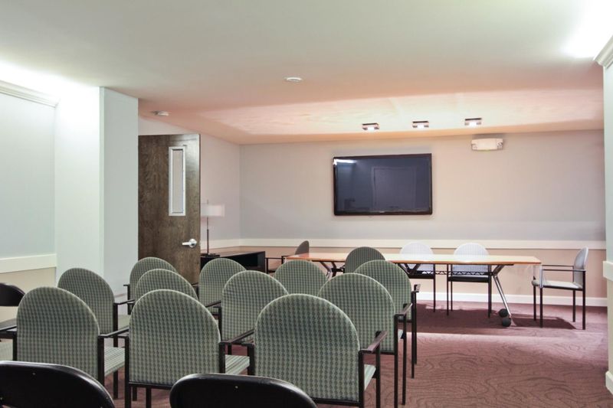
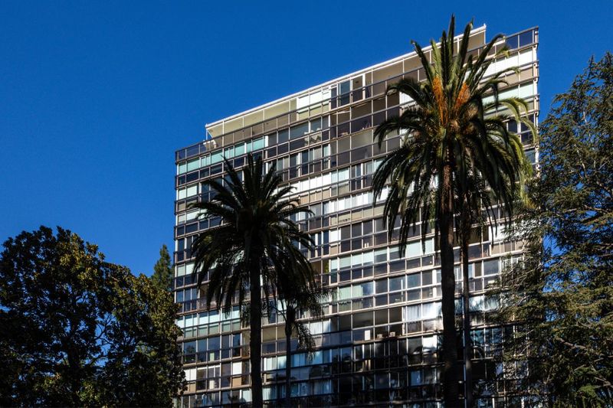
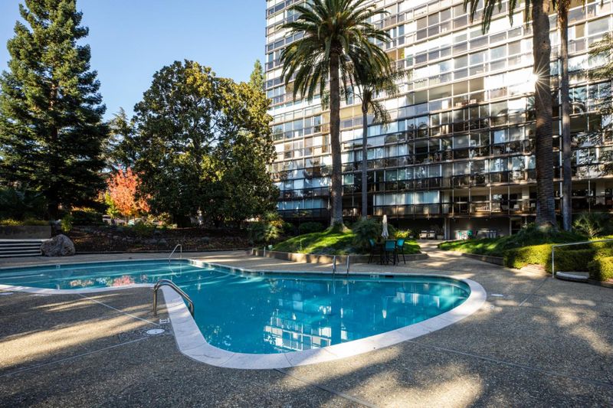
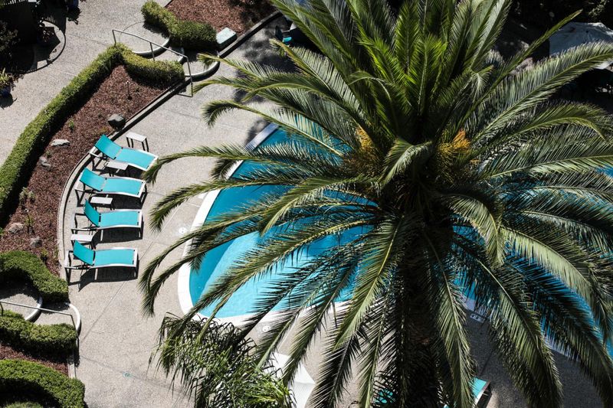
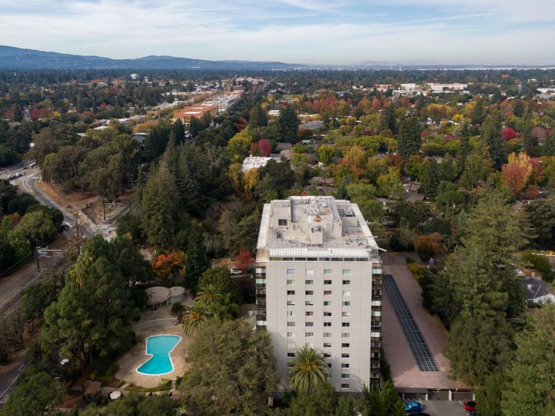
Imagine living downtown with treetop views in a beautifully renovated condo with a spacious balcony. 101 Alma is a unique building in downtown Palo Alto with extensive grounds and facilities including a pool, gym, meeting rooms and library. It is also the only unrestricted (no age limit) building with 24/7 door person and security. This unit has just undergone a substantial remodel with new lighting, countertops, appliances, vanities, flooring and fresh paint throughout. The condo also has very generous closets, a separate storage room and is walking distance to downtown, Stanford Shopping Center and Caltrain. Come see your new home!

- Days on Market
- 1 day
- Current Status
- Active
- Original Price
- $1,875,000
- List Price
- $1,875,000
- On Market Date
- Oct 15, 2026
- Property Type
- Condominium
- Area
- 242 - Downtown Palo Alto
- Zip Code
- 94301
- MLS ID
- ML82064674
- APN
- 120-39-040
- Year Built
- 1960
- Stories in Building
- 1
- Possession
- Unavailable
- Data Source
- MLSL
- Origin MLS System
- MLSListings, Inc.
AltSchool Palo Alto
Private PK-8
Students: 26250 Distance: 0.7mi
Lydian Academy
Private 7-12
Students: 44 Distance: 0.7mi
Sand Hill School at Children's Health Council
Private K-4, 6-8 Coed
Students: NA Distance: 0.7mi
Esther B. Clark School
Private 2-10 Combined Elementary And Secondary, Nonprofit
Students: 82 Distance: 0.7mi
Packard Children's Hospital/Stanford
Public K-12 Alternative
Students: 23 Distance: 0.8mi
Palo Alto High School
Public 9-12 Secondary
Students: 2124 Distance: 0.9mi
- Bed
- 2
- Bath
- 2
- Updated Bath
- Parking
- 1
- Assigned Spaces, Covered Parking, Electric Car Hookup, Gate / Door Opener
- SQ FT
- 1,216
- SQ FT Source
- Unavailable
- Pool Info
- Cabana / Dressing Room, Community Facility, Pool - Heated
- Kitchen
- Countertop - Solid Surface / Corian, Dishwasher, Garbage Disposal, Hood Over Range, Oven Range - Electric, Refrigerator
- Cooling
- Central AC
- Dining Room
- Dining Area in Living Room
- Disclosures
- NHDS Report
- Family Room
- No Family Room
- Flooring
- Laminate, Tile
- Foundation
- Reinforced Concrete
- Heating
- Central Forced Air
- Laundry
- Community Facility
- Architectural Style
- Contemporary
- * Fee
- $1,557
- Name
- The Palo Alto Condominium Owners Assoc.
- *Fee includes
- Common Area Electricity, Common Area Gas, Door Person, Exterior Painting, Garbage, Gas, Heating, Hot Water, Insurance - Common Area, Insurance - Liability, Insurance - Structure, Landscaping / Gardening, Maintenance - Common Area, Maintenance - Exterior, Management Fee, Pool, Spa, or Tennis, Recreation Facility, Reserves, Roof, Security Service, Sewer, Water, and Water / Sewer
MLS and other Information regarding properties for sale as shown in Theo have been obtained from various sources such as sellers, public records, agents and other third parties. This information may relate to the condition of the property, permitted or unpermitted uses, zoning, square footage, lot size/acreage or other matters affecting value or desirability. Unless otherwise indicated in writing, neither brokers, agents nor Theo have verified, or will verify, such information. If any such information is important to buyer in determining whether to buy, the price to pay or intended use of the property, buyer is urged to conduct their own investigation with qualified professionals, satisfy themselves with respect to that information, and to rely solely on the results of that investigation.
School data provided by GreatSchools. School service boundaries are intended to be used as reference only. To verify enrollment eligibility for a property, contact the school directly.