

$1,099,000
1,635
SQ FT
$672
SQ/FT
6333 Potrero Dr
@ Buena Vista Dr - Nantucket Cove, Newark

- 3 Bed
- 2.5 (2/1) Bath
- 1 Park
- 1,635 sqft
- Newark
-

-
Sat Oct 17, 2:00 pm - 5:00 pm
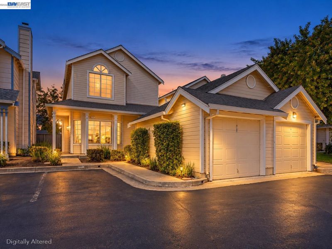
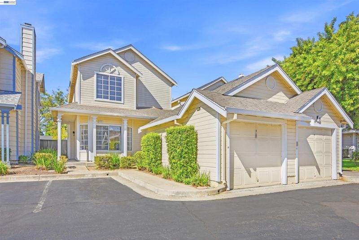
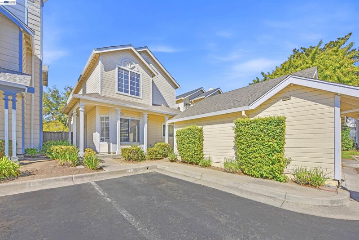
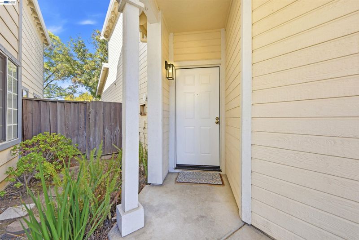
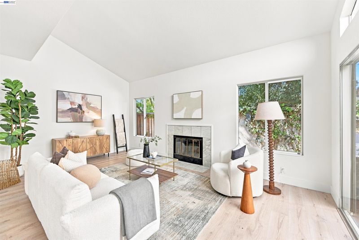
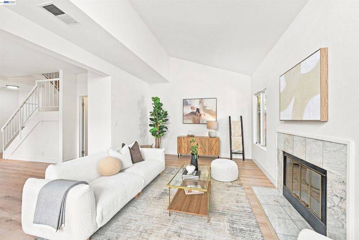
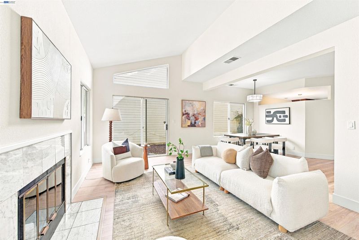
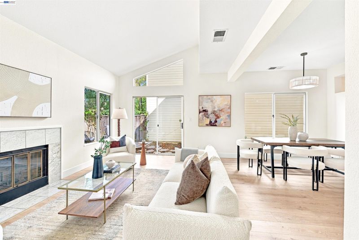
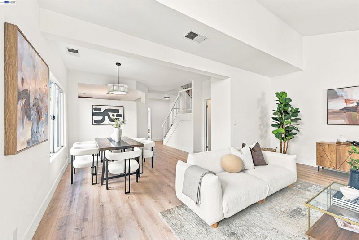
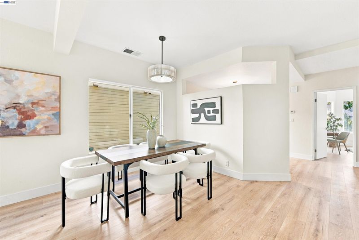
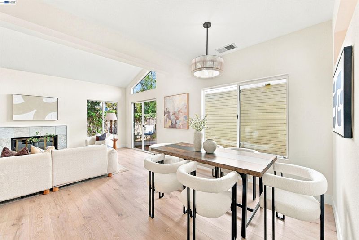
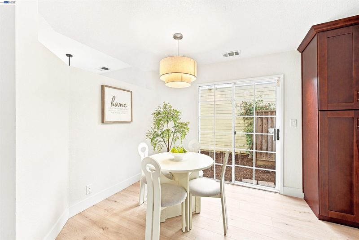
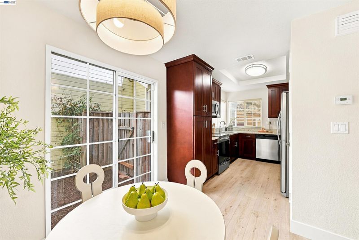
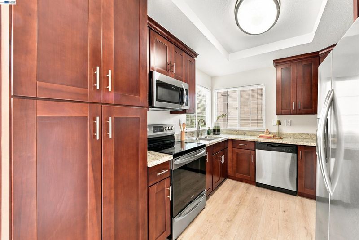
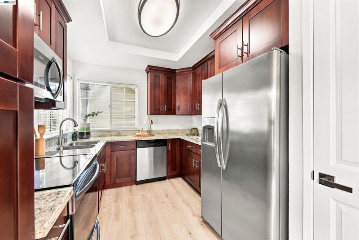
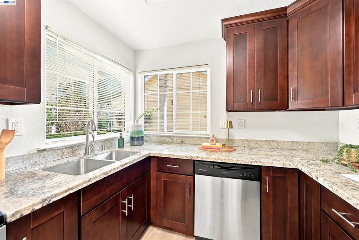
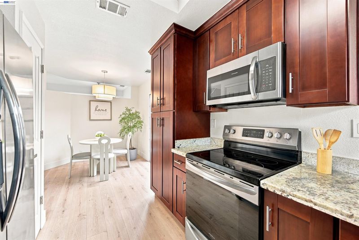
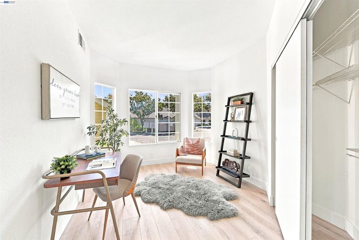
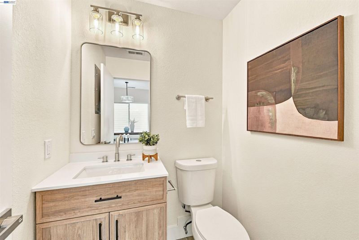
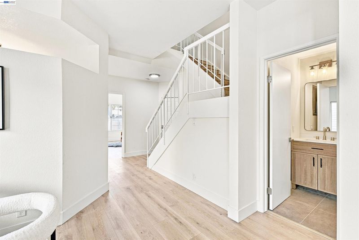
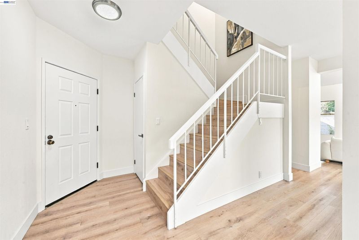
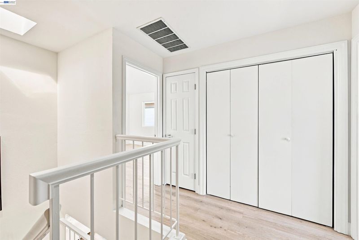
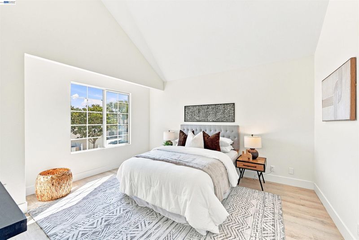
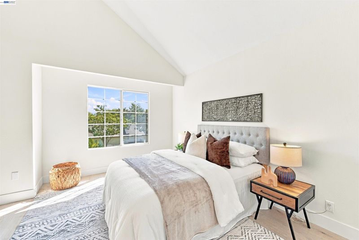
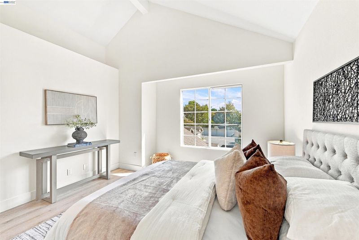
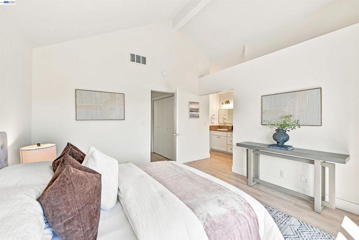
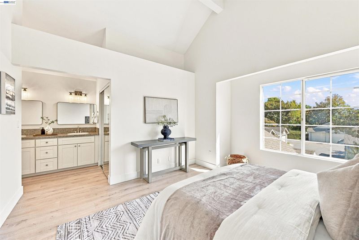
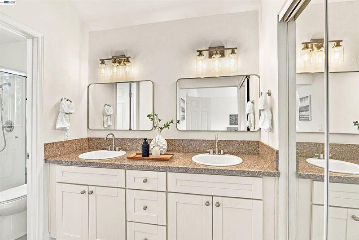
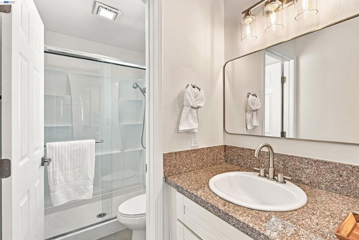
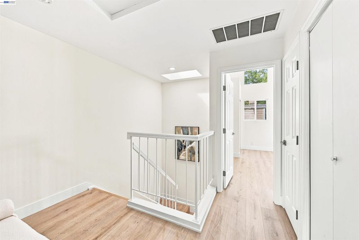
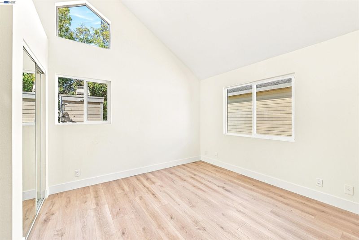
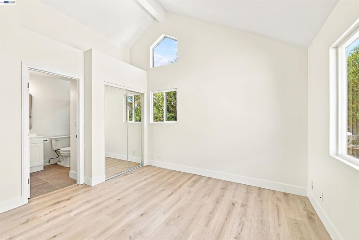
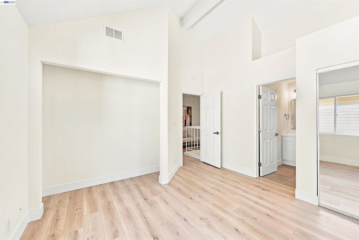
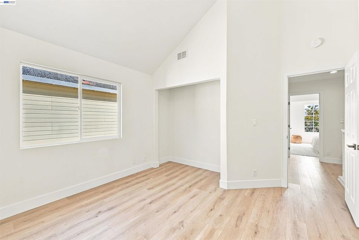
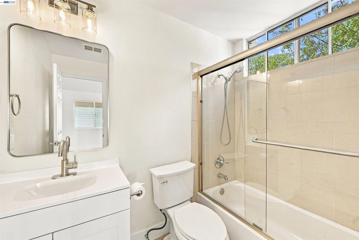
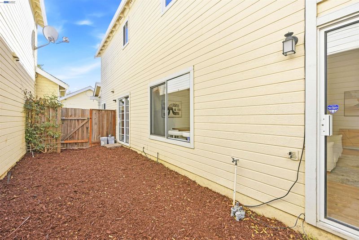
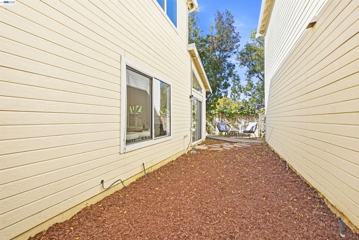
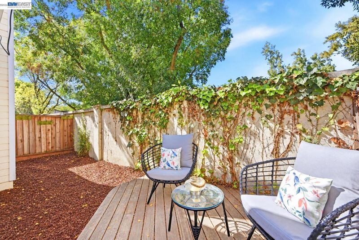
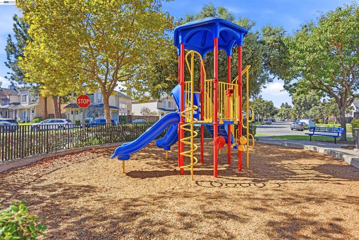
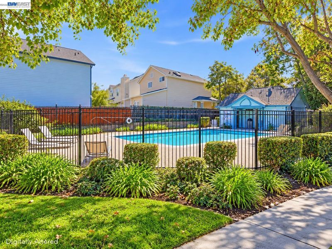
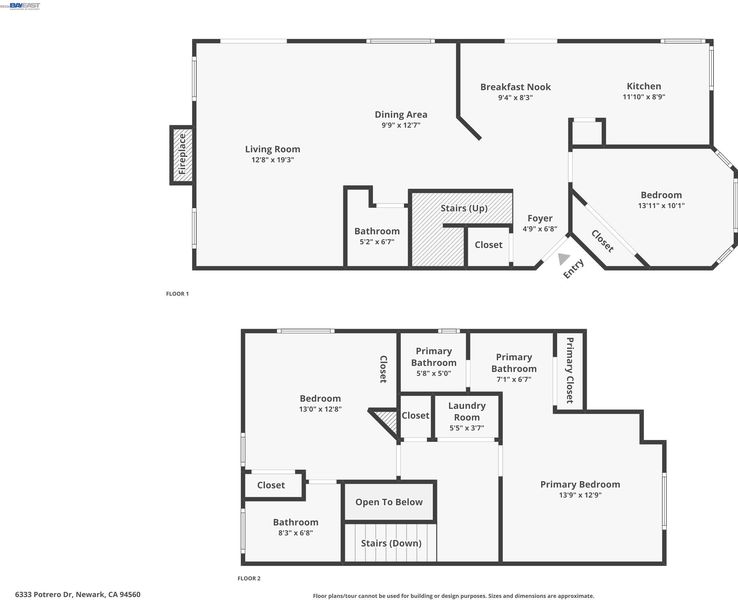
Tucked into the desirable Nantucket Cove neighborhood, this spacious 3 bed, 2.5 bath single-family home blends thoughtful upgrades with timeless charm. The remodeled kitchen features custom shaker cabinetry, granite countertops and stainless steel appliances, plus a charming nook that opens to the formal dining area and living room, where vaulted ceilings draw in natural light. Updates include new laminate flooring, fresh interior paint, dual-pane windows and more. Upstairs, 2 spacious bedrooms with vaulted ceilings each have a private bath with new tile flooring and modern fixtures. The primary offers a huge walk-in closet and dual-sink vanity. The private backyard is ready for relaxing, entertaining or play. HOA includes a detached 1 car garage, assigned carport, pool and playground. Close to Coyote Hills, Don Edwards Wildlife Refuge, NewPark Mall, Pacific Commons and local eateries, with easy access to the Dumbarton Bridge, 880, 680, BART and tech shuttles. Move-in ready and not to be missed!
-
Sun Oct 18, 1:00 pm - 4:00 pm
Tucked into the desirable Nantucket Cove neighborhood, this spacious 3 bed, 2.5 bath single-family home blends thoughtful upgrades with timeless charm. The remodeled kitchen features custom shaker cabinetry, granite countertops and stainless steel appliances, plus a charming nook that opens to the formal dining area and living room, where vaulted ceilings draw in natural light. Updates include new laminate flooring, fresh interior paint, dual-pane windows and more. Upstairs, 2 spacious bedrooms with vaulted ceilings each have a private bath with new tile flooring and modern fixtures. The primary offers a huge walk-in closet and dual-sink vanity. The private backyard is ready for relaxing, entertaining or play. HOA includes a detached 1 car garage, assigned carport, pool and playground. Close to Coyote Hills, Don Edwards Wildlife Refuge, NewPark Mall, Pacific Commons and local eateries, with easy access to the Dumbarton Bridge, 880, 680, BART and tech shuttles. Move-in ready and not to be missed!
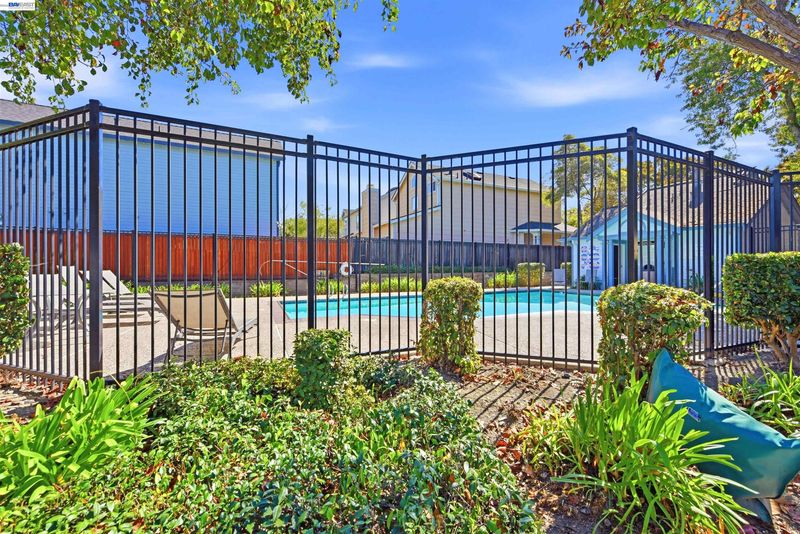
Tucked into the desirable Nantucket Cove neighborhood, this spacious 3 bedroom, 2.5 bathroom single-family home offers versatile living spaces, thoughtful upgrades and timeless charm. The beautifully remodeled kitchen features custom shaker cabinetry, granite countertops and stainless steel appliances. Just off the kitchen, a charming kitchen nook opens to the formal dining area and living room, where vaulted ceilings draw in ample natural light. You’re sure to love the thoughtfully selected improvements including new laminate flooring, freshly painted interiors, dual-pane windows and so much more. Upstairs you’ll find 2 spacious bedrooms with luxurious vaulted ceilings and their own private bathrooms updated with newly installed tile flooring and modern fixtures. The primary bedroom has a huge walk-in closet and two-sink vanity. Step outside to a private backyard ready to be customized, with plenty of room for relaxing, entertaining or outdoor play. Nantucket Cove HOA includes a detached 1 car garage, 1 assigned carport, a community pool and playground. Excellent location close to Coyote Hills, Don Edwards National Wildlife Refuge, Newpark Mall, Pacific Commons Shopping Center & beloved local eateries. Perfect for commuters, with easy access to the Dumbarton Bridge, 880, 680, BART & Silicon Valley shuttles. Move-in ready, this Newark gem is not to be missed!

- Current Status
- New
- Original Price
- $1,099,000
- List Price
- $1,099,000
- On Market Date
- Oct 16, 2026
- Property Type
- Detached
- D/N/S
- Nantucket Cove
- Zip Code
- 94560
- MLS ID
- 41151409
- APN
- 90119286
- Year Built
- 1990
- Stories in Building
- 2
- Possession
- Close Of Escrow
- Data Source
- MAXEBRDI
- Origin MLS System
- BAY EAST
Challenger - Newark
Private PK-K Preschool Early Childhood Center, Elementary, Coed
Students: 44 Distance: 0.3mi
Newark Memorial High School
Public 9-12 Secondary
Students: 1711 Distance: 0.4mi
Joseph Azevada Elementary School
Public K-6 Elementary
Students: 650 Distance: 1.0mi
Stratford School
Private K-8 Coed
Students: 411 Distance: 1.0mi
Mission Valley Rocp School
Public 9-12
Students: NA Distance: 1.1mi
John F. Kennedy High School
Public 9-12 Secondary
Students: 1292 Distance: 1.1mi
- Bed
- 3
- Bath
- 2.5 (2/1)
- Parking
- 1
- Detached
- SQ FT
- 1,635
- SQ FT Source
- Public Records
- Lot SQ FT
- 1,951.0
- Lot Acres
- 0.05 Acres
- Pool Info
- In Ground, Fenced, Community
- Kitchen
- Dishwasher, Electric Range, Microwave, Free-Standing Range, Gas Water Heater, Breakfast Nook, Stone Counters, Electric Range/Cooktop, Range/Oven Free Standing, Updated Kitchen
- Cooling
- None
- Disclosures
- None
- Entry Level
- Exterior Details
- Back Yard
- Flooring
- Laminate, Tile
- Foundation
- Fire Place
- Living Room, Wood Burning
- Heating
- Forced Air
- Laundry
- Hookups Only, Laundry Closet, In Unit
- Upper Level
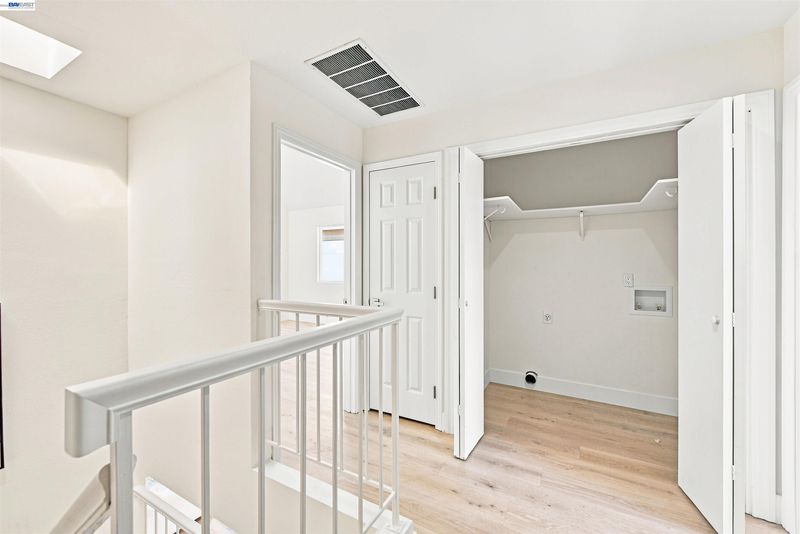
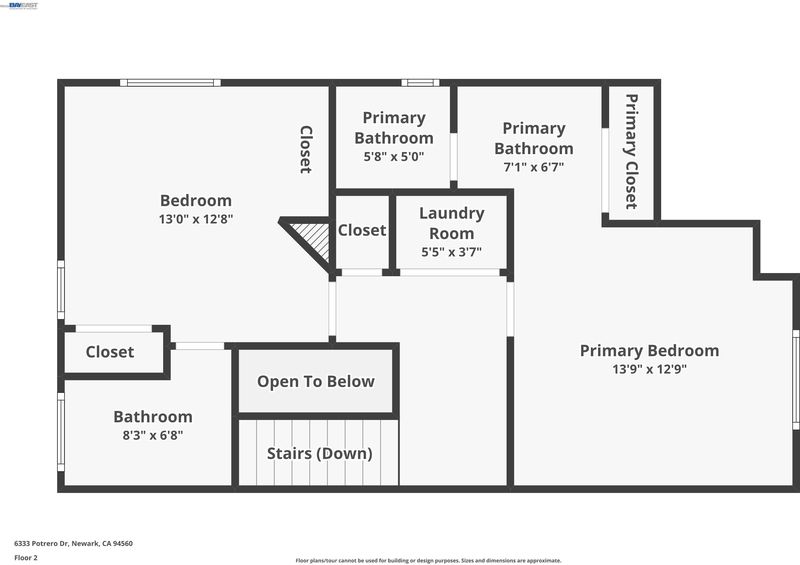
- 2 Bedrooms, 2 Baths, Primary Bedrm Suites - 2, Laundry Facility
- Main Level
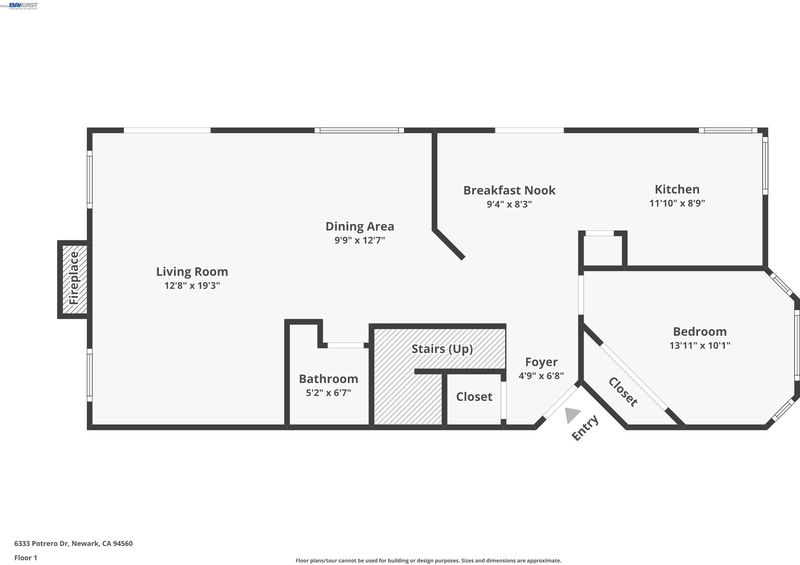
- 1 Bedroom, 0.5 Bath, Main Entry
- Possession
- Close Of Escrow
- Architectural Style
- Cape Cod
- Construction Status
- Existing
- Additional Miscellaneous Features
- Back Yard
- Location
- Rectangular Lot, Zero Lot Line
- Roof
- Composition Shingles
- Water and Sewer
- Public
- Fee
- $264
MLS and other Information regarding properties for sale as shown in Theo have been obtained from various sources such as sellers, public records, agents and other third parties. This information may relate to the condition of the property, permitted or unpermitted uses, zoning, square footage, lot size/acreage or other matters affecting value or desirability. Unless otherwise indicated in writing, neither brokers, agents nor Theo have verified, or will verify, such information. If any such information is important to buyer in determining whether to buy, the price to pay or intended use of the property, buyer is urged to conduct their own investigation with qualified professionals, satisfy themselves with respect to that information, and to rely solely on the results of that investigation.
School data provided by GreatSchools. School service boundaries are intended to be used as reference only. To verify enrollment eligibility for a property, contact the school directly.