

$2,995,000
3,209
SQ FT
$933
SQ/FT
125 Paraiso Place
@ Crestlake Drive - SF District 3 - Pine Lake Park, San Francisco

- 4 Bed
- 4.5 Bath
- 3 Park
- 3,209 sqft
- San Francisco
-

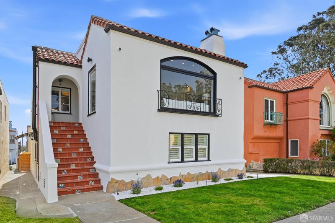
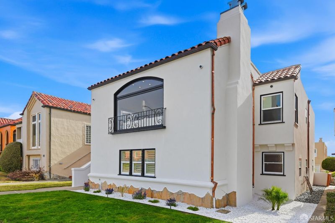
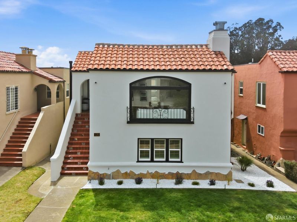
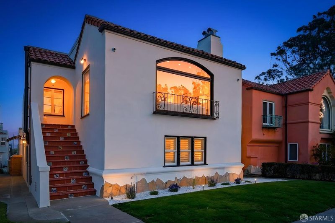
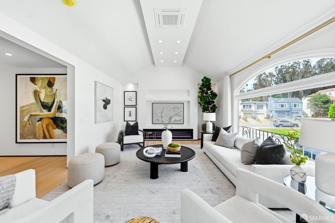
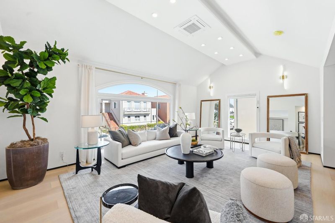
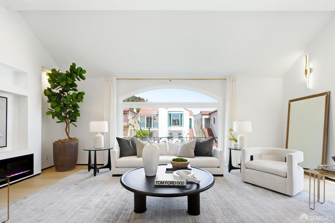
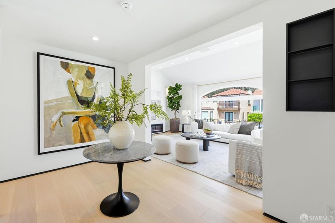
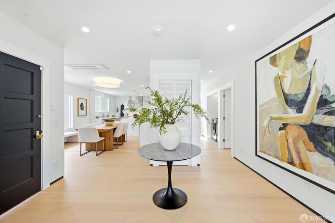
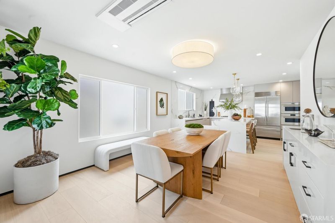
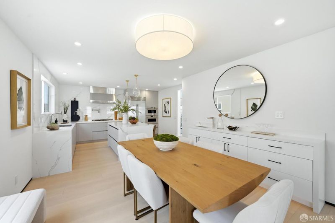
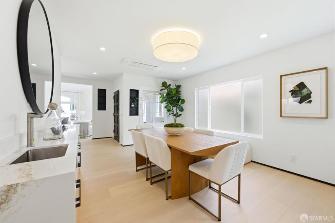
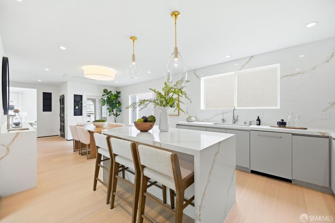
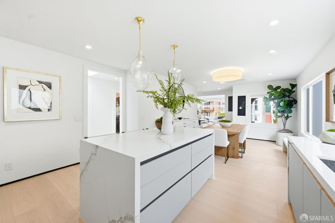
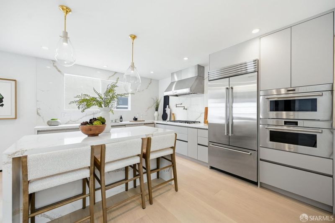
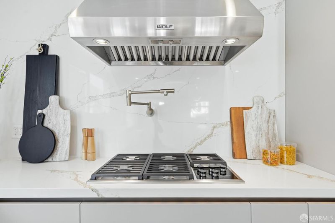
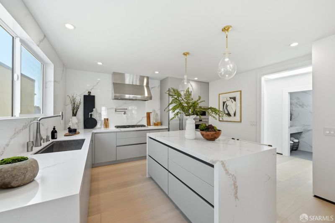
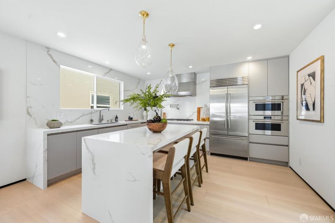
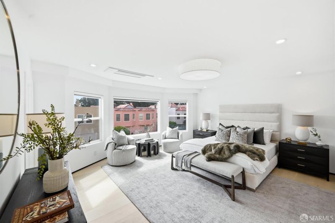
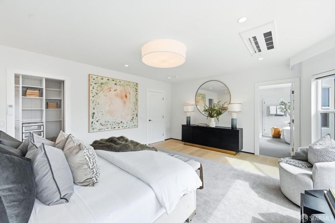
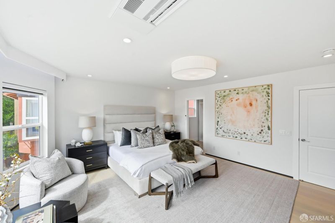
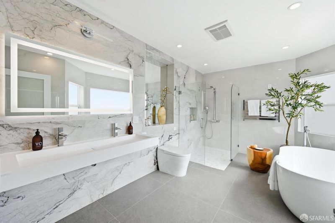
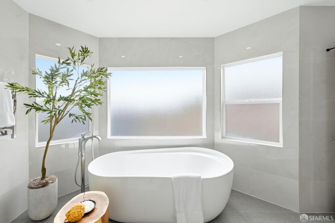
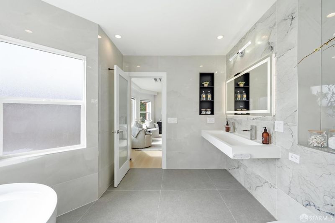
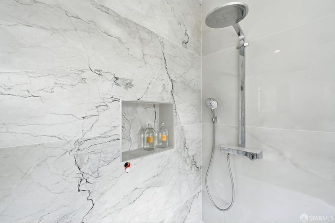
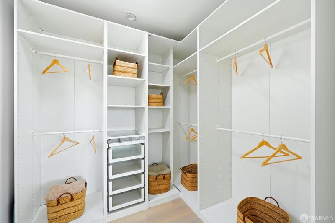
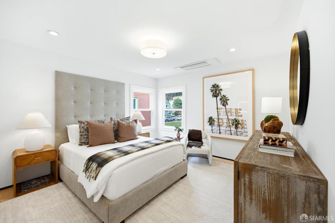
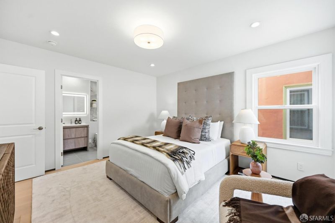
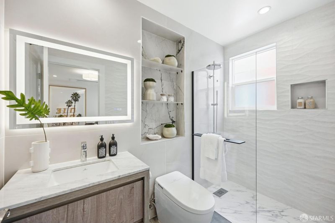
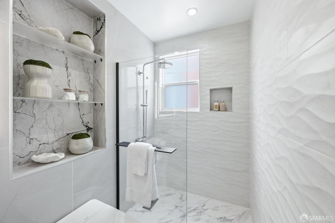
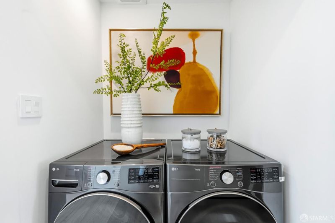
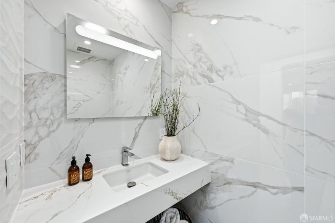
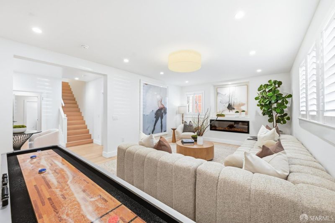
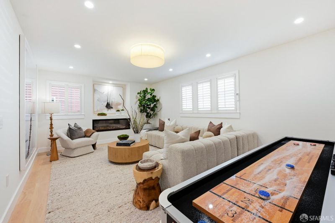
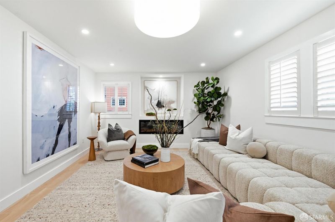
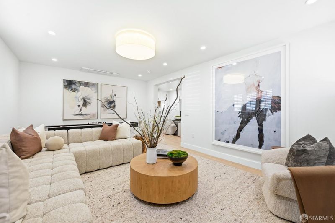
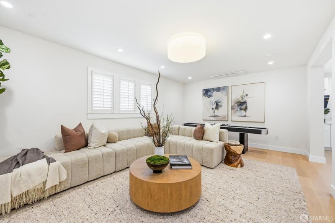
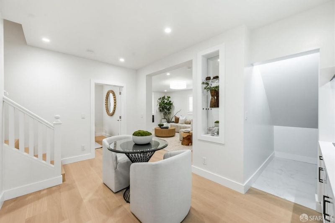
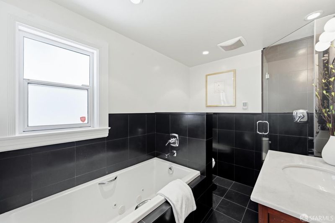
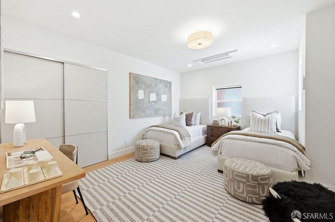
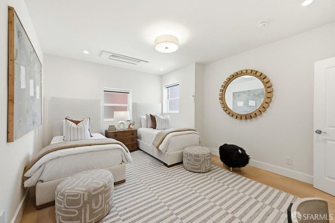
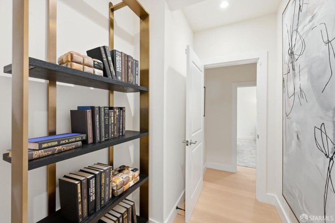
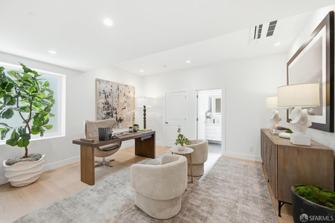
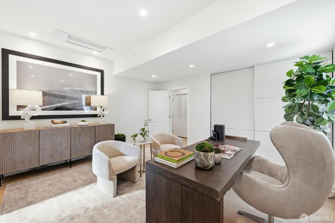
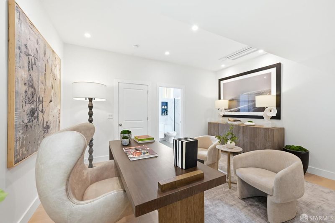
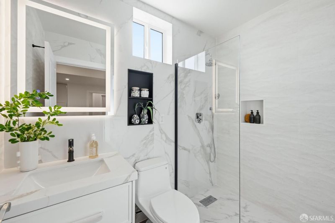
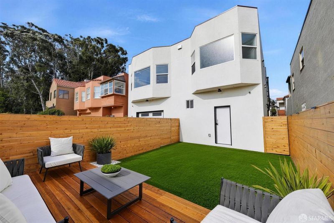
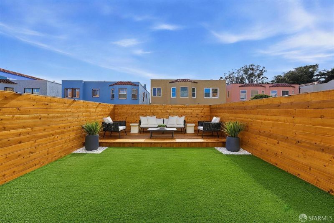
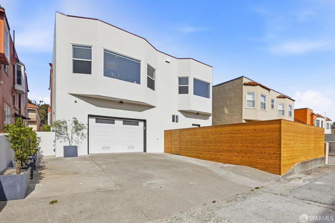
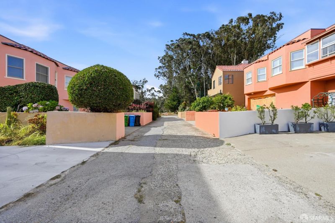
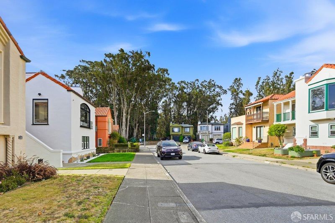
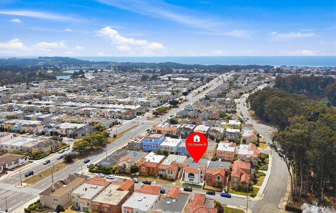
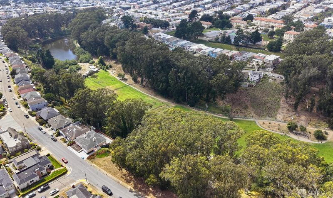
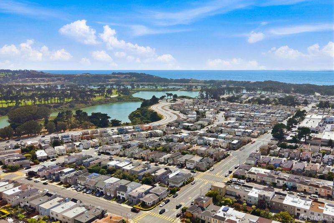
Beautifully reimagined while preserving its timeless Spanish Mediterranean character, this exceptional Pine Lake Park residence offers 4 bedrooms, including 3 en-suite bedrooms, 4.5 bathrooms, and approximately 3,209 sq. ft. of sophisticated living space. A dramatic living room features soaring ceilings, abundant natural light, and an elegant fireplace. The open-concept kitchen and dining area showcase custom cabinetry, premium Sub-Zero and Wolf appliances, a handcrafted Havens sink, pot filler, oversized island, and integrated wet bar. The luxurious primary suite features a walk-in closet and spa-inspired bath with a freestanding soaking tub, oversized shower, and dual vanity. A second en-suite bedroom, powder room, and laundry complete the main level. Downstairs, a spacious family room with fireplace and wet bar is complemented by two additional bedrooms and two full baths. A generous deck and expansive level backyard create effortless indoor-outdoor living. Additional highlights include designer finishes, engineered hardwood flooring, heat pump heating and A/C, a spacious one-car garage with an EV charging outlet, a second laundry hookup, and a private driveway with additional parking. Ideally located near Pine Lake Park, Stern Grove, Lake Merced, Harding Park Golf Course, the SF Zoo, Stonestown Galleria, and Ocean Beach, with convenient access to Muni and freeways. A timeless San Francisco residence beautifully transformed for modern luxury living.

- Days on Market
- 0 days
- Current Status
- Coming Soon
- Original Price
- $2,995,000
- List Price
- $2,995,000
- On Market Date
- Aug 17, 2026
- Property Type
- Single Family Residence
- District
- SF District 3 - Pine Lake Park
- Zip Code
- 94132
- MLS ID
- 531373088
- APN
- 2526B003
- Year Built
- 1939
- Stories in Building
- 0
- Possession
- Close Of Escrow
- Data Source
- SFAR
- Origin MLS System
Edgewood Center For Children & Families
Private 2-12 Elementary, Nonprofit
Students: 44 Distance: 0.3mi
Lowell High School
Public 9-12 Secondary
Students: 2774 Distance: 0.3mi
Feinstein (Dianne) Elementary School
Public K-5 Elementary
Students: 502 Distance: 0.3mi
Lakeshore Alternative Elementary School
Public K-5 Elementary
Students: 487 Distance: 0.4mi
St. Stephen School
Private K-8 Elementary, Religious, Coed
Students: 306 Distance: 0.4mi
West Portal Lutheran Elementary School
Private K-8 Elementary, Religious, Coed
Students: 400 Distance: 0.5mi
- Bed
- 4
- Bath
- 4.5
- Parking
- 3
- Level, Driveway, Attached, Enclosed, Electric Vehicle Charging Station(s), Garage Door Opener, Garage Faces Rear, Tandem, On Site (Single Family Only)
- SQ FT
- 3,209
- SQ FT Source
- Graphic Artist
- Lot SQ FT
- 4,199.18
- Lot Acres
- 0.0964 Acres
- Kitchen
- Kitchen Island, Island w/Sink, Quartz Counter
- Entry Level
- 0
- Fire Place
- Electric, Family Room, Living Room
- Possession
- Close Of Escrow
- Fee
- $0
MLS and other Information regarding properties for sale as shown in Theo have been obtained from various sources such as sellers, public records, agents and other third parties. This information may relate to the condition of the property, permitted or unpermitted uses, zoning, square footage, lot size/acreage or other matters affecting value or desirability. Unless otherwise indicated in writing, neither brokers, agents nor Theo have verified, or will verify, such information. If any such information is important to buyer in determining whether to buy, the price to pay or intended use of the property, buyer is urged to conduct their own investigation with qualified professionals, satisfy themselves with respect to that information, and to rely solely on the results of that investigation.
School data provided by GreatSchools. School service boundaries are intended to be used as reference only. To verify enrollment eligibility for a property, contact the school directly.