

$2,500,000
1,570
SQ FT
$1,592
SQ/FT
1321 Cabrillo Avenue
@ Easton - 466 - Burlinhome / Easton Add #2 / #3 / #5, Burlingame

- 3 Bed
- 1 Bath
- 1 Park
- 1,570 sqft
- Burlingame
-

-
Fri Oct 16, 5:30 pm - 7:00 pm
Come and take the first look at this Easton Addition home with loads of potential.
-
Sat Oct 17, 1:00 pm - 4:00 pm
Come and take the first look at this Easton Addition home with loads of potential.
-
Sun Oct 18, 1:00 pm - 4:00 pm
Come and take the first look at this Easton Addition home with loads of potential.
-
Tue Oct 20, 10:00 am - 1:00 pm
Come and take a look at this Easton Addition home with loads of potential.
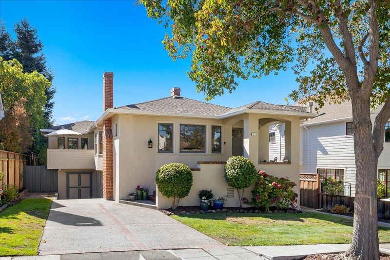
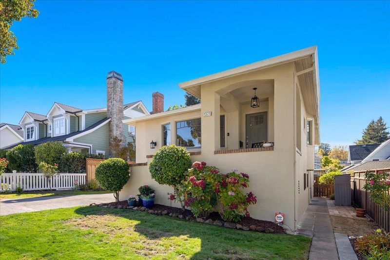
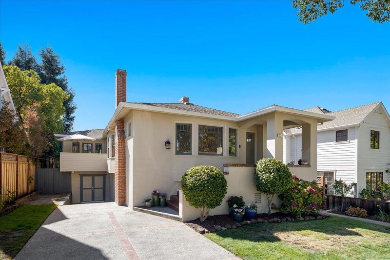
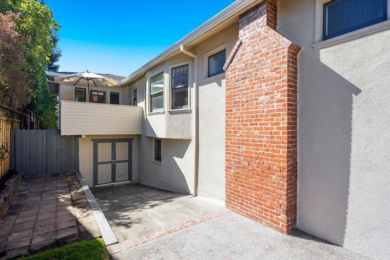
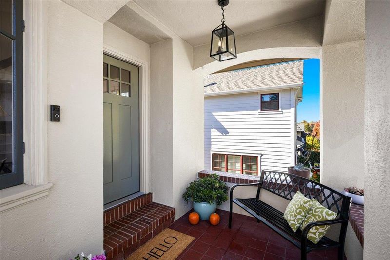
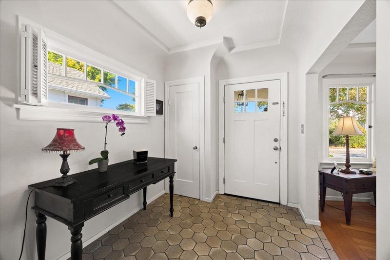
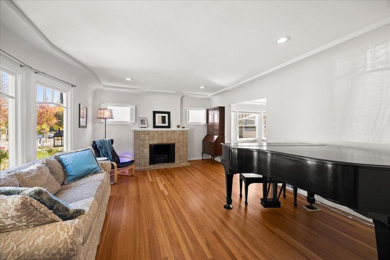
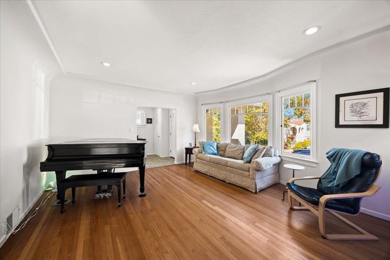
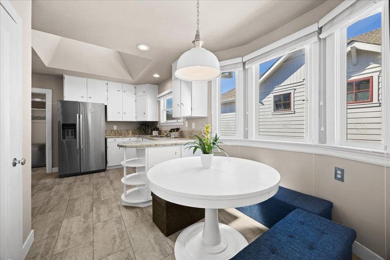
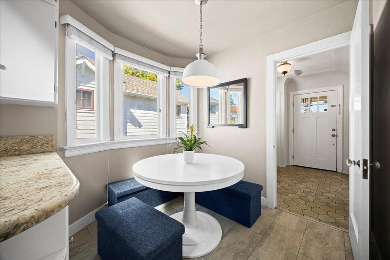
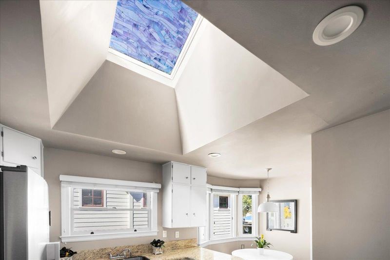
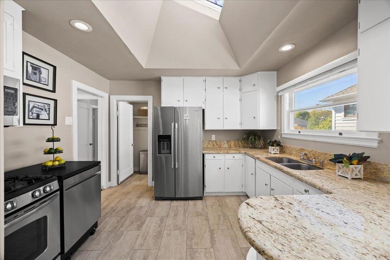
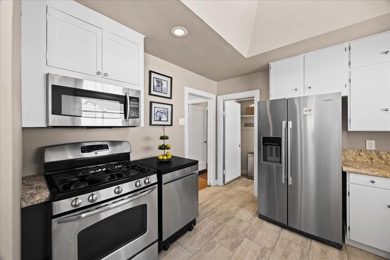
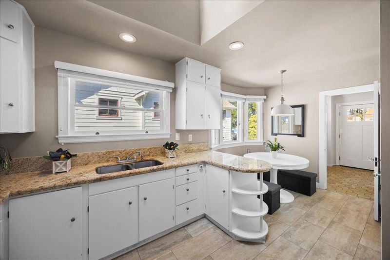
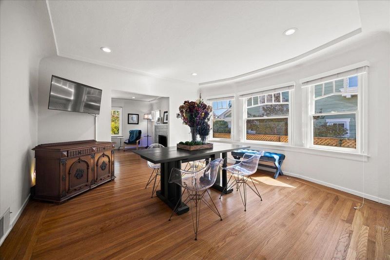
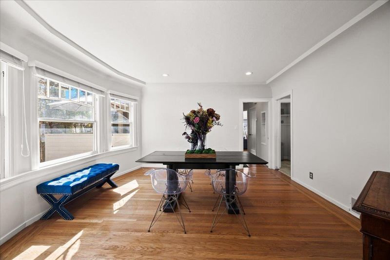
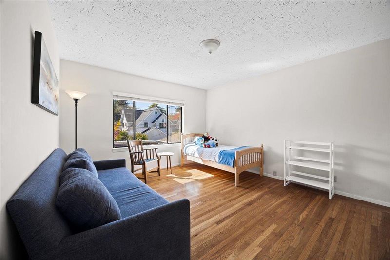
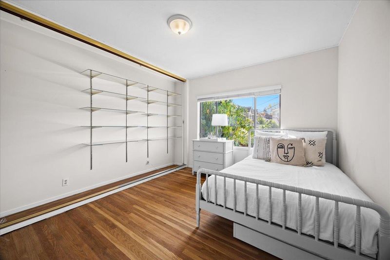
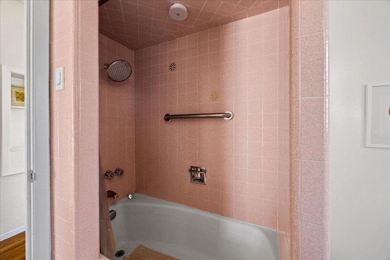
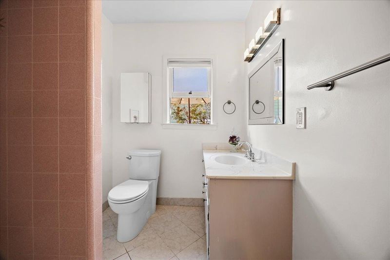
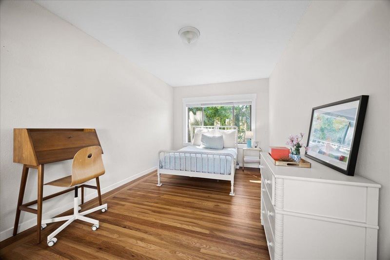
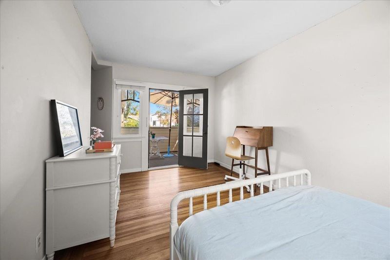
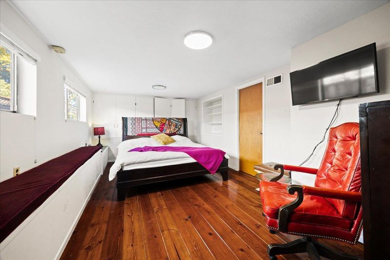
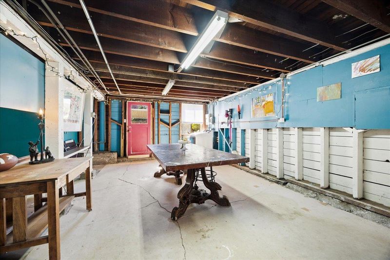
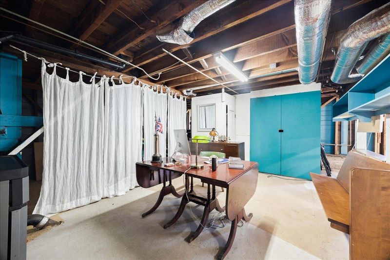
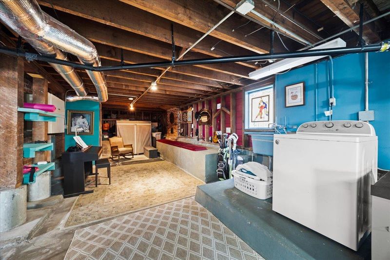
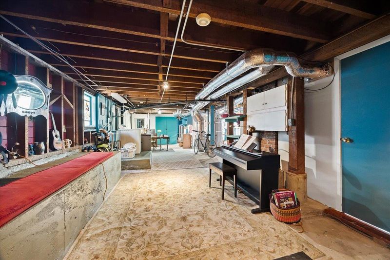
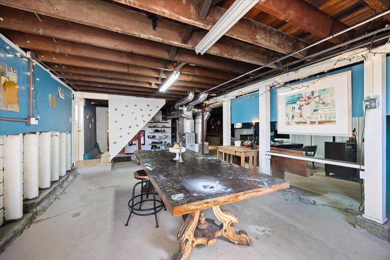
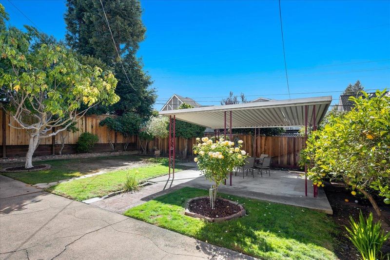
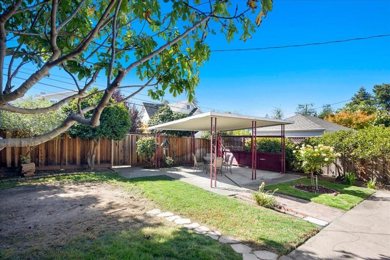
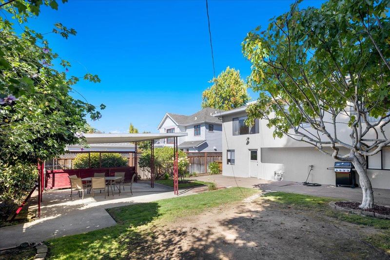
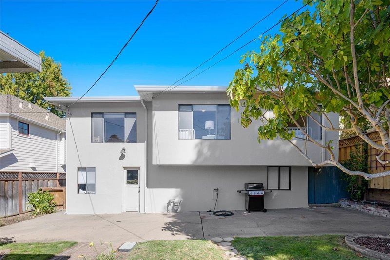
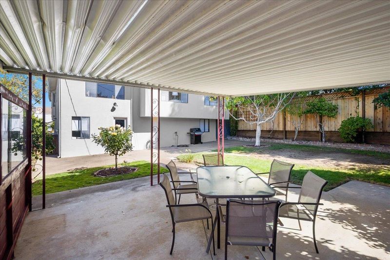
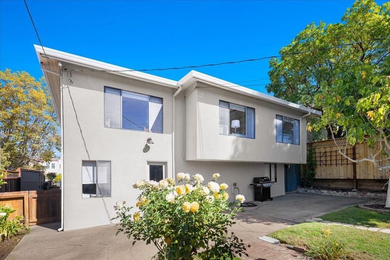
Located in Burlingame, this 1,570 sq ft home sits on a 6,000+ sq ft lot and offers 3 bedrooms, including a walk-in closet. The kitchen features granite countertops, a gas oven range, dishwasher, microwave, pantry, and refrigerator. Flooring throughout includes tile, vinyl/linoleum, and hardwood. The living room has a fireplace (operation unknown), and there is one full bathroom with a shower over tub. Heating is provided by central forced air (gas), and there is no cooling system. The formal dining room adds a designated space for meals, while laundry facilities are conveniently located in the basement, which offers one parking space. This property is part of the Burlingame Elementary school district. There is a large bonus room in the basement that is currently used as a fourth bedroom. Almost all original condition. Loads of storage and potential galore. Come and take a look this weekend.

- Days on Market
- 1 day
- Current Status
- Active
- Original Price
- $2,500,000
- List Price
- $2,500,000
- On Market Date
- Oct 15, 2026
- Property Type
- Single Family Home
- Area
- 466 - Burlinhome / Easton Add #2 / #3 / #5
- Zip Code
- 94010
- MLS ID
- ML82064718
- APN
- 026-062-040
- Year Built
- 1926
- Stories in Building
- 1
- Possession
- COE + 30 Days
- Data Source
- MLSL
- Origin MLS System
- MLSListings, Inc.
Our Lady Of Angels Elementary School
Private K-8 Elementary, Religious, Coed
Students: 317 Distance: 0.0mi
Roosevelt Elementary School
Public K-5 Elementary
Students: 359 Distance: 0.3mi
Lincoln Elementary School
Public K-5 Elementary
Students: 457 Distance: 0.5mi
Mercy High School
Private 9-12 Secondary, Religious, All Female, Nonprofit
Students: 387 Distance: 0.6mi
Hoover Elementary
Public K-5
Students: 224 Distance: 0.7mi
American Advanced Academy
Private K-12
Students: 43 Distance: 0.8mi
- Bed
- 3
- Bath
- 1
- Shower over Tub - 1
- Parking
- 1
- Attached Garage
- SQ FT
- 1,570
- SQ FT Source
- Unavailable
- Lot SQ FT
- 6,000.0
- Lot Acres
- 0.137741 Acres
- Kitchen
- Countertop - Granite, Dishwasher, Microwave, Pantry, Oven Range - Gas, Oven Range, Refrigerator
- Cooling
- None
- Dining Room
- Formal Dining Room
- Disclosures
- NHDS Report
- Family Room
- No Family Room
- Flooring
- Tile, Vinyl / Linoleum, Hardwood
- Foundation
- Concrete Perimeter
- Fire Place
- Living Room
- Heating
- Central Forced Air - Gas
- Laundry
- In Garage
- Possession
- COE + 30 Days
- Architectural Style
- Bungalow
- Fee
- Unavailable
MLS and other Information regarding properties for sale as shown in Theo have been obtained from various sources such as sellers, public records, agents and other third parties. This information may relate to the condition of the property, permitted or unpermitted uses, zoning, square footage, lot size/acreage or other matters affecting value or desirability. Unless otherwise indicated in writing, neither brokers, agents nor Theo have verified, or will verify, such information. If any such information is important to buyer in determining whether to buy, the price to pay or intended use of the property, buyer is urged to conduct their own investigation with qualified professionals, satisfy themselves with respect to that information, and to rely solely on the results of that investigation.
School data provided by GreatSchools. School service boundaries are intended to be used as reference only. To verify enrollment eligibility for a property, contact the school directly.