

$995,000
1,457
SQ FT
$683
SQ/FT
1887 Apollo Ct
@ Via Appia - Bancroft Village, Walnut Creek

- 3 Bed
- 2 Bath
- 2 Park
- 1,457 sqft
- Walnut Creek
-

-
Sat Oct 17, 1:00 pm - 4:00 pm
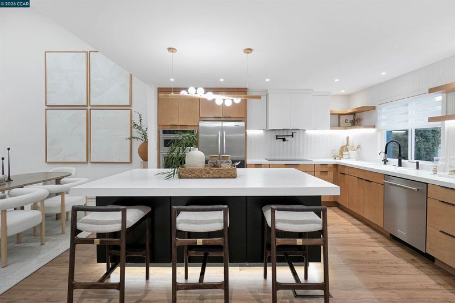
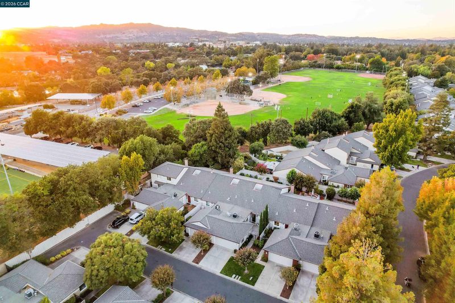
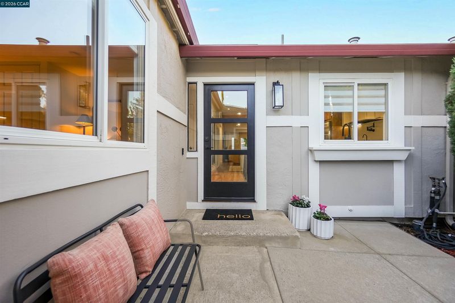
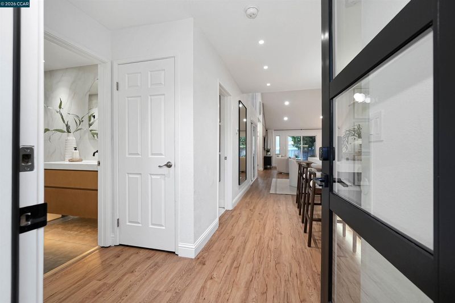
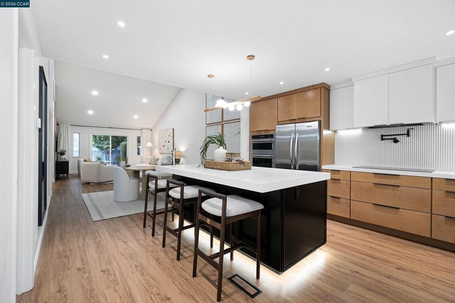
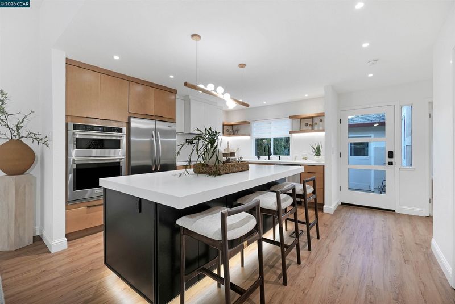
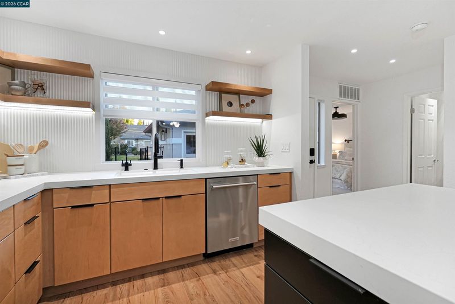
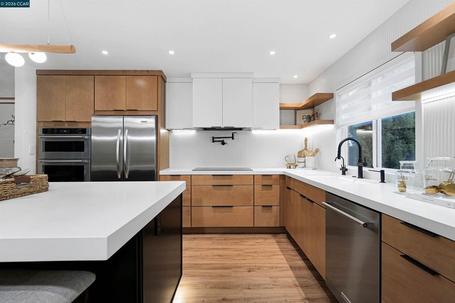
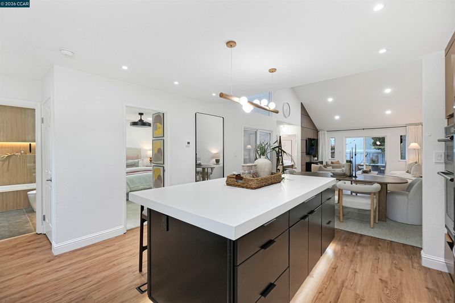
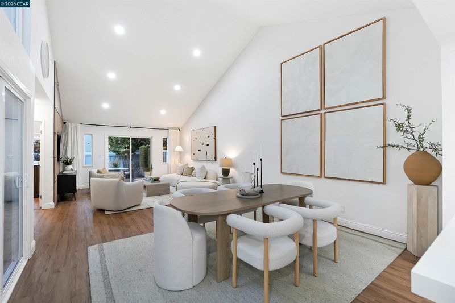
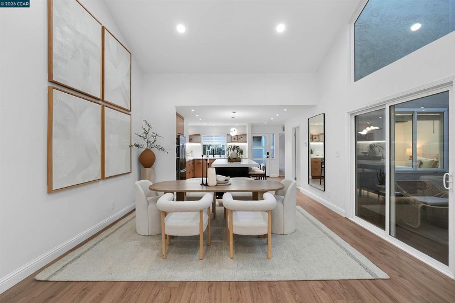
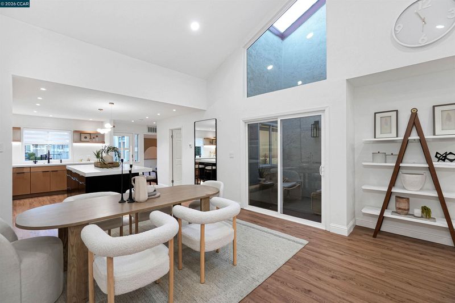
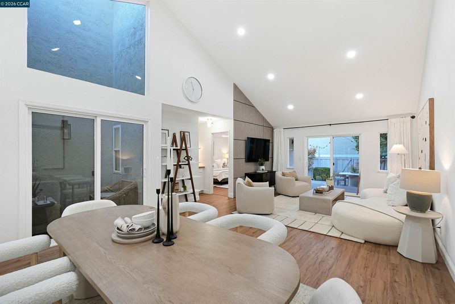
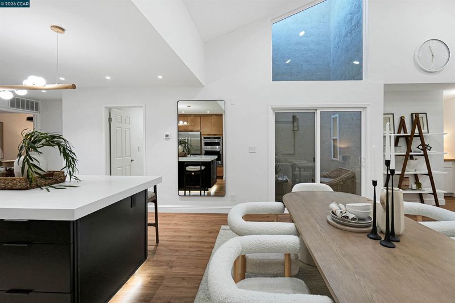
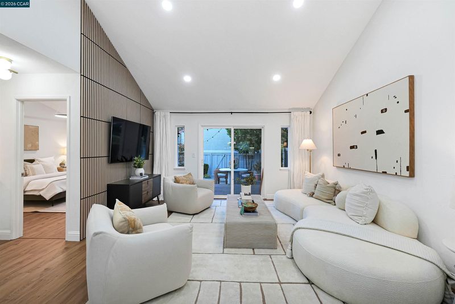
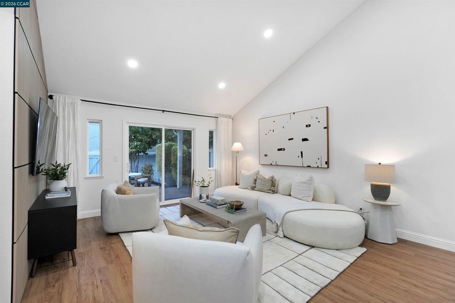
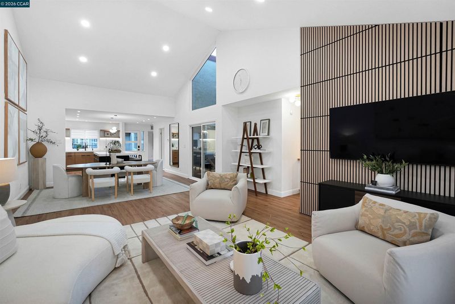
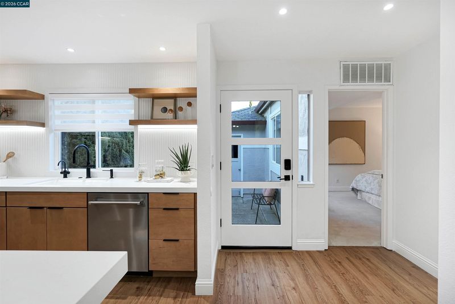
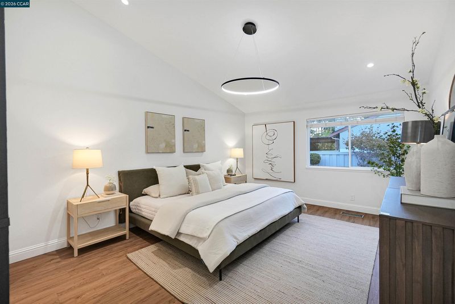
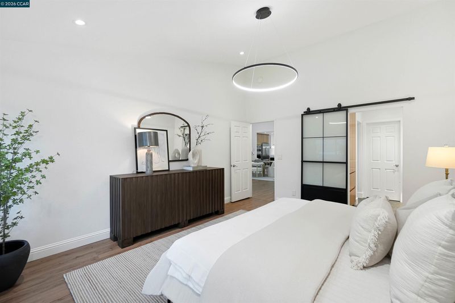
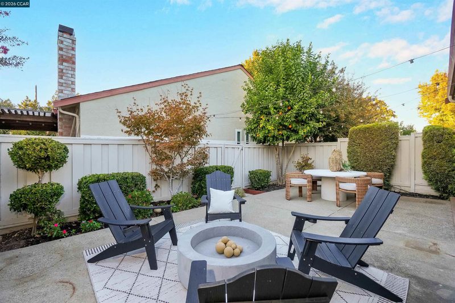
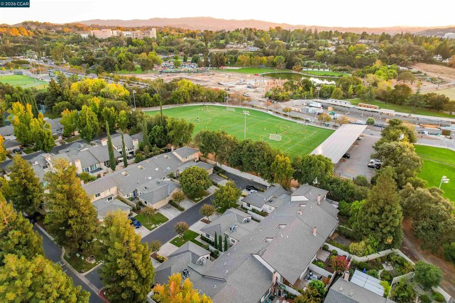
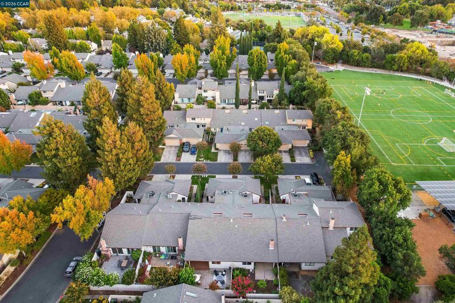
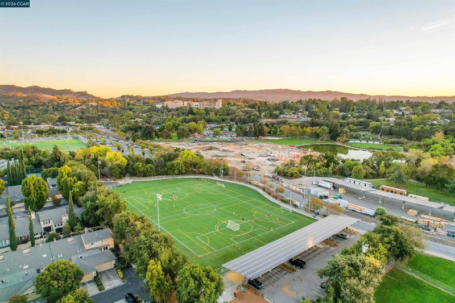
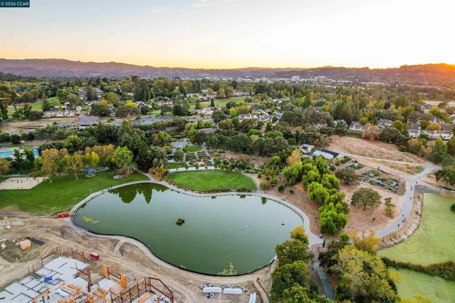
ABSOLUTELY BEAUTIFUL! STUNNING, EXTENSIVELY UPDATED SINGLE-STORY HOME IN DESIRABLE BANCROFT VILLAGE! Perfectly situated on an incredible court location with convenient access to Heather Farm Park directly from the end of the court! Beautifully reimagined with sophisticated designer finishes, exceptional attention to detail, and an inviting indoor-outdoor lifestyle, this gorgeous 3-bedroom, 2-bath home offers approximately 1,457 square feet of contemporary living at its finest. Step inside to discover dramatic vaulted ceilings, abundant natural light, beautiful flooring, and an impressive open-concept floor plan designed for effortless everyday living and entertaining. The spectacular kitchen, completely updated in 2024, showcases gorgeous custom cabinetry, sleek countertops, an expansive center island, stainless steel appliances, a 36-inch induction cooktop, and beautiful designer lighting. The adjoining dining and living areas create a seamless gathering space. Northgate High School!
-
Sun Oct 18, 1:00 pm - 4:00 pm
ABSOLUTELY BEAUTIFUL! STUNNING, EXTENSIVELY UPDATED SINGLE-STORY HOME IN DESIRABLE BANCROFT VILLAGE! Perfectly situated on an incredible court location with convenient access to Heather Farm Park directly from the end of the court! Beautifully reimagined with sophisticated designer finishes, exceptional attention to detail, and an inviting indoor-outdoor lifestyle, this gorgeous 3-bedroom, 2-bath home offers approximately 1,457 square feet of contemporary living at its finest. Step inside to discover dramatic vaulted ceilings, abundant natural light, beautiful flooring, and an impressive open-concept floor plan designed for effortless everyday living and entertaining. The spectacular kitchen, completely updated in 2024, showcases gorgeous custom cabinetry, sleek countertops, an expansive center island, stainless steel appliances, a 36-inch induction cooktop, and beautiful designer lighting. The adjoining dining and living areas create a seamless gathering space! Northgate High School!
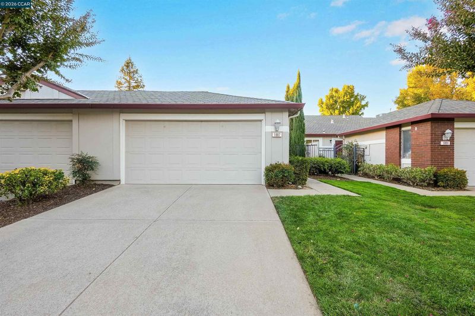
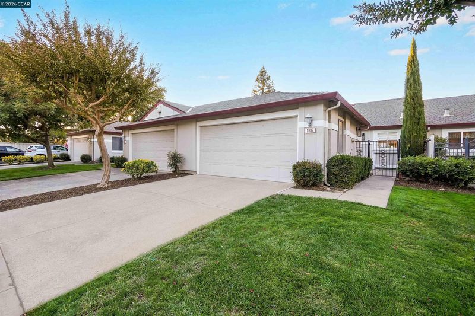
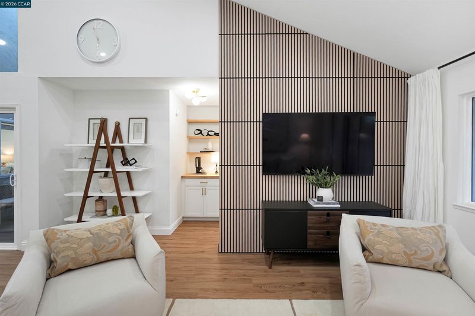
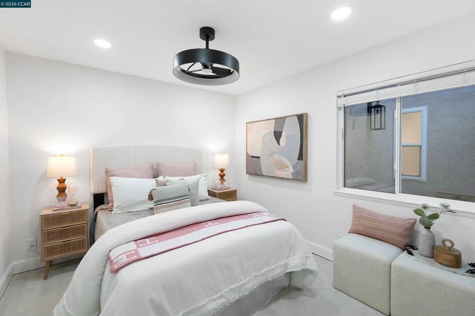
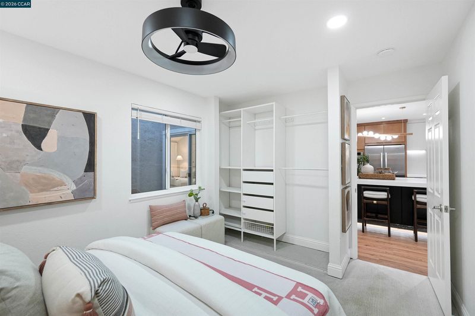
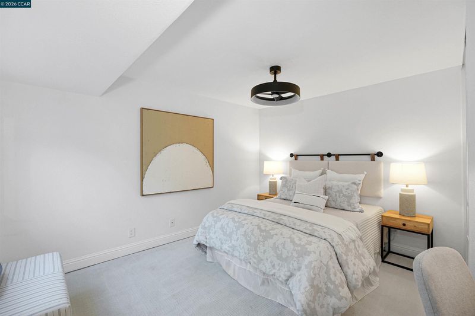
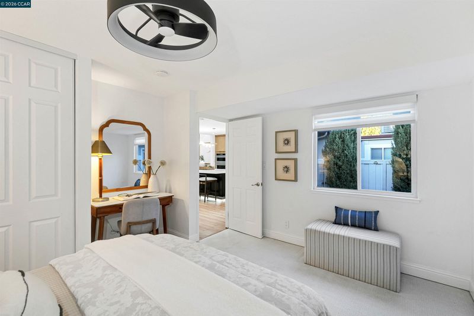
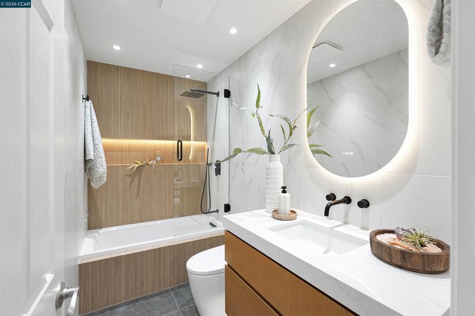
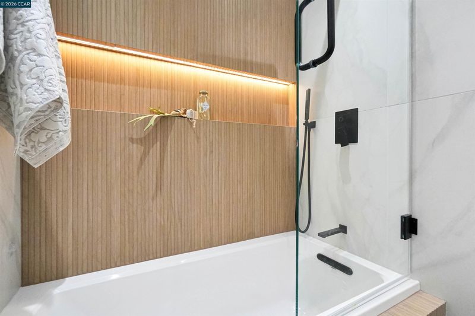
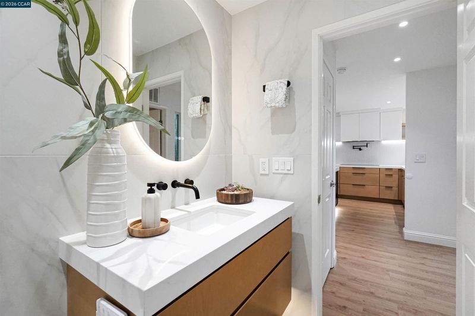
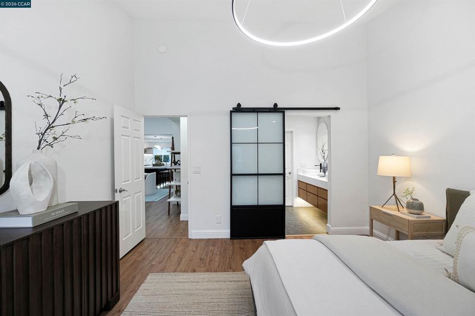
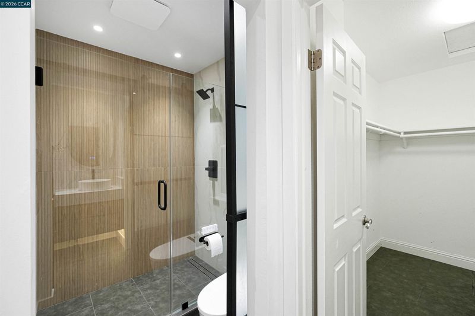
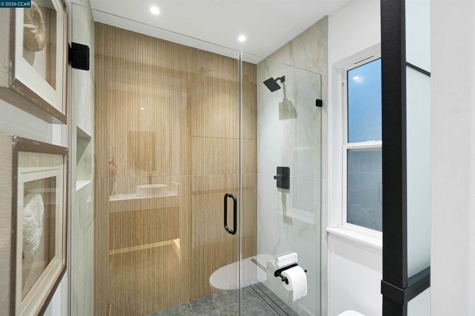
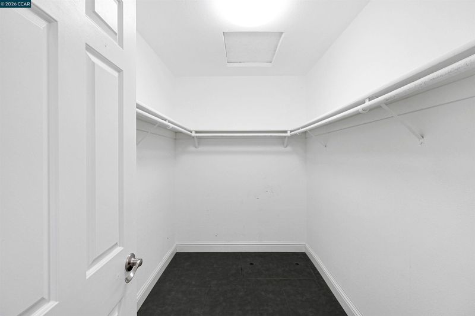
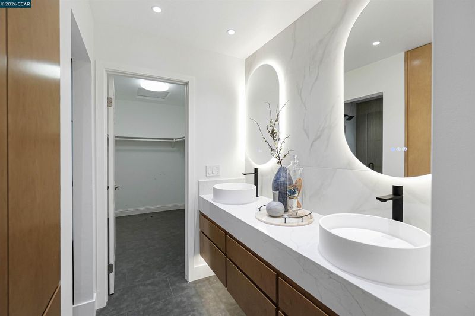
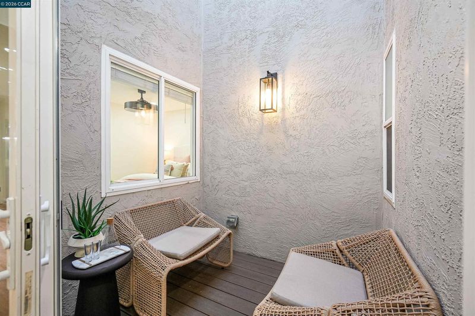
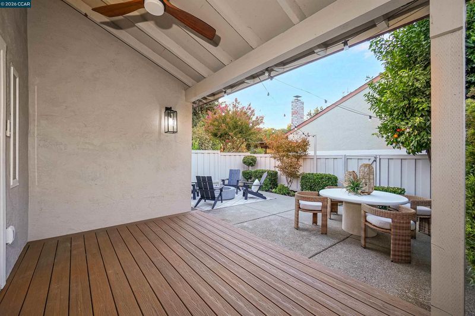
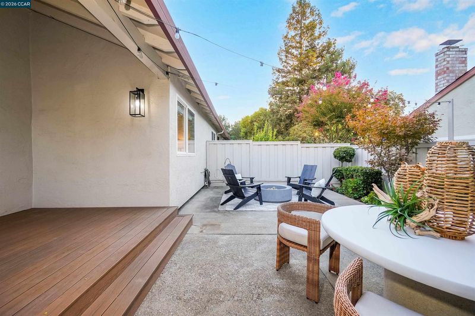
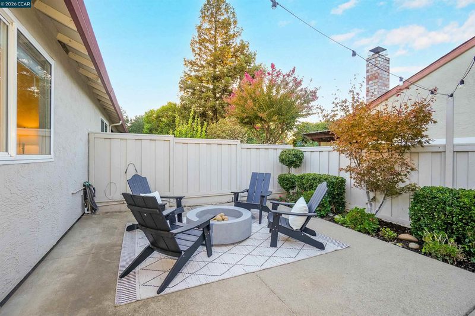
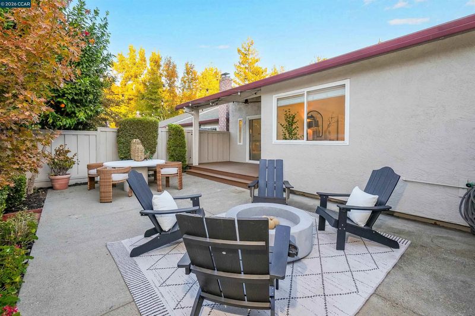
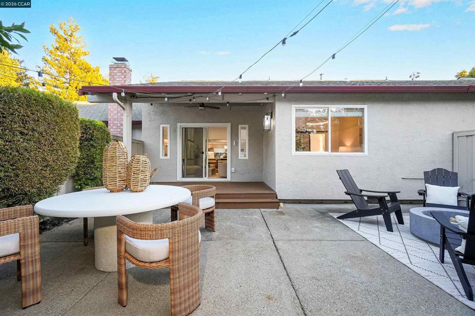
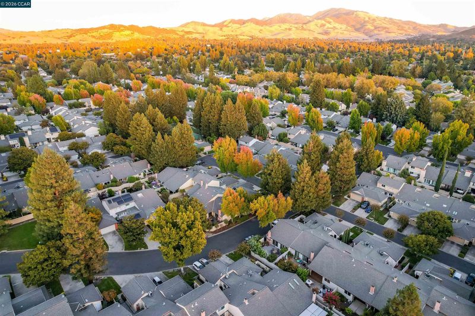
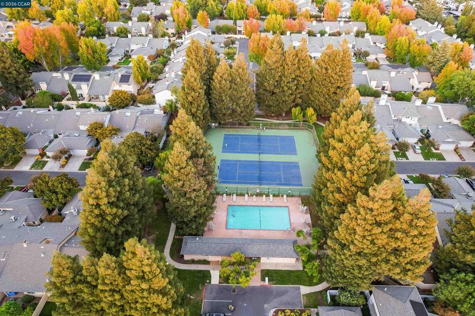
ABSOLUTELY BEAUTIFUL! STUNNING, EXTENSIVELY UPDATED SINGLE-STORY HOME IN DESIRABLE BANCROFT VILLAGE! Perfectly situated on an incredible court location with convenient access to Heather Farm Park directly from the end of the court! Beautifully reimagined with sophisticated designer finishes, exceptional attention to detail, and an inviting indoor-outdoor lifestyle, this gorgeous 3-bedroom, 2-bath home offers approximately 1,457 square feet of contemporary living at its finest. Step inside to discover dramatic vaulted ceilings, abundant natural light, beautiful flooring, and an impressive open-concept floor plan designed for effortless everyday living and entertaining. The spectacular kitchen, completely updated in 2024, showcases gorgeous custom cabinetry, sleek countertops, an expansive center island, stainless steel appliances, a 36-inch induction cooktop, and beautiful designer lighting. The adjoining dining and living areas create a seamless gathering space, highlighted by a striking contemporary accent wall and expansive glass doors. Retreat to the beautifully appointed primary suite featuring a stunning updated bathroom with dual vanities, illuminated mirrors, a luxurious walk-in shower, and a spacious walk-in closet. The additional bedrooms offer wonderful versatility, while the beautifully updated guest bathroom features stylish finishes and thoughtful design. A charming private interior atrium brings additional natural light and architectural interest, while the inviting backyard features a covered deck, spacious patio, and beautifully landscaped surroundings, perfect for relaxing or entertaining. Additional improvements include updated heating and air conditioning, an upgraded electrical panel, and a newer water heater. Enjoy the exceptional Bancroft Village lifestyle with community pools, tennis courts, and beautifully maintained grounds, plus nearby shopping, dining, and commuter routes. Complete with an attached two-car garage, this extraordinary home offers the perfect combination of sophisticated style, modern comfort, and an unbeatable Walnut Creek location. Ideal proximity to top-rated Walnut Creek schools including Northgate High School

- Current Status
- New
- Original Price
- $995,000
- List Price
- $995,000
- On Market Date
- Oct 15, 2026
- Property Type
- Townhouse
- D/N/S
- Bancroft Village
- Zip Code
- 94598
- MLS ID
- 41151296
- APN
- 1442700116
- Year Built
- 1983
- Stories in Building
- 1
- Possession
- Close Of Escrow
- Data Source
- MAXEBRDI
- Origin MLS System
- CONTRA COSTA
Seven Hills, The
Private K-8 Elementary, Coed
Students: 399 Distance: 0.4mi
Bancroft Elementary School
Public K-5 Elementary
Students: 645 Distance: 0.6mi
Benham Academy
Private K-12
Students: NA Distance: 0.6mi
NorthCreek Academy & Preschool
Private PK-8 Religious, Nonprofit
Students: 507 Distance: 0.7mi
Northcreek Academy & Preschool
Private PK-8 Elementary, Religious, Coed
Students: 534 Distance: 0.7mi
Berean Christian High School
Private 9-12 Secondary, Religious, Coed
Students: 418 Distance: 0.8mi
- Bed
- 3
- Bath
- 2
- Parking
- 2
- Attached
- SQ FT
- 1,457
- SQ FT Source
- Public Records
- Lot SQ FT
- 2,465.0
- Lot Acres
- 0.06 Acres
- Pool Info
- Cabana, Community
- Kitchen
- Dishwasher, Refrigerator, Stone Counters, Eat-in Kitchen, Kitchen Island, Updated Kitchen
- Cooling
- Central Air
- Disclosures
- Disclosure Package Avail
- Entry Level
- 1
- Exterior Details
- Back Yard, Garden/Play
- Flooring
- Vinyl, Carpet
- Foundation
- Fire Place
- None
- Heating
- Forced Air
- Laundry
- In Garage
- Main Level
- 3 Bedrooms, 2 Baths
- Possession
- Close Of Escrow
- Architectural Style
- Contemporary
- Non-Master Bathroom Includes
- Shower Over Tub, Tile, Updated Baths
- Construction Status
- Existing
- Additional Miscellaneous Features
- Back Yard, Garden/Play
- Location
- Court, Level
- Roof
- Tile
- Water and Sewer
- Public
- Fee
- $503
MLS and other Information regarding properties for sale as shown in Theo have been obtained from various sources such as sellers, public records, agents and other third parties. This information may relate to the condition of the property, permitted or unpermitted uses, zoning, square footage, lot size/acreage or other matters affecting value or desirability. Unless otherwise indicated in writing, neither brokers, agents nor Theo have verified, or will verify, such information. If any such information is important to buyer in determining whether to buy, the price to pay or intended use of the property, buyer is urged to conduct their own investigation with qualified professionals, satisfy themselves with respect to that information, and to rely solely on the results of that investigation.
School data provided by GreatSchools. School service boundaries are intended to be used as reference only. To verify enrollment eligibility for a property, contact the school directly.