

$2,295,000
1,716
SQ FT
$1,337
SQ/FT
2921 Madrone Lane
@ Lookout Road - 176 - Country Club East, Pebble Beach

- 3 Bed
- 2 Bath
- 2 Park
- 1,716 sqft
- PEBBLE BEACH
-

-
Sat Jul 18, 12:00 pm - 3:00 pm
First Time Open !! Come check out this move in ready home !!
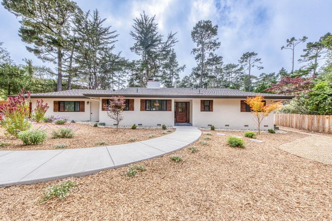
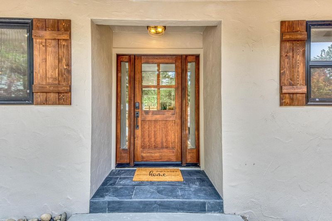
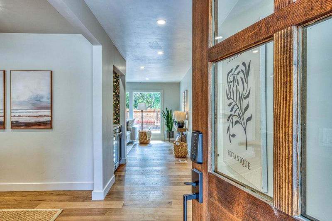
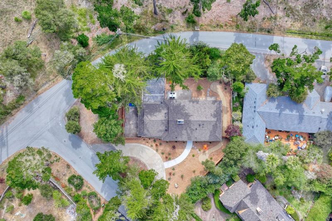
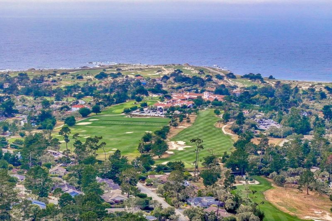
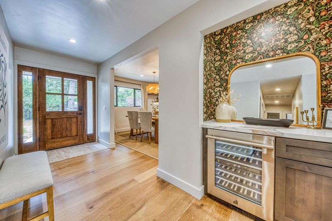
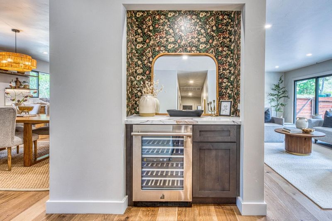
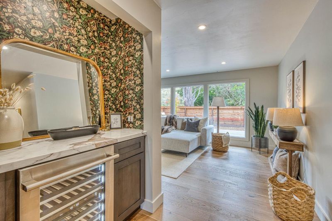
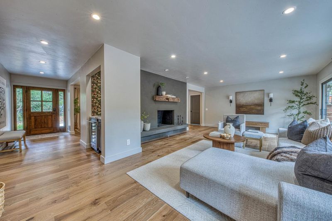
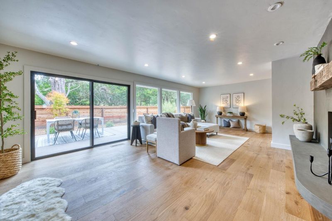
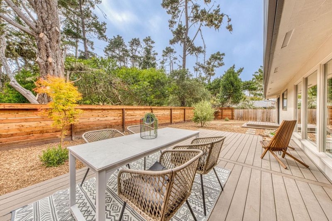
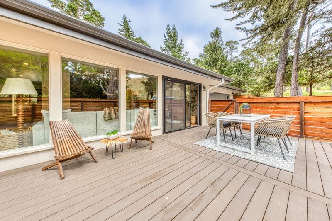
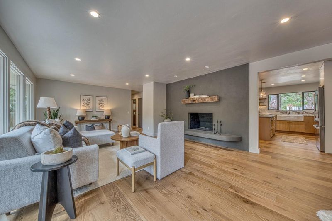
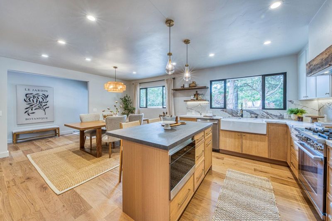
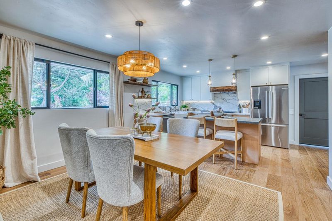
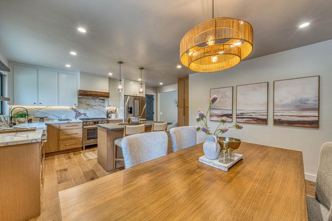
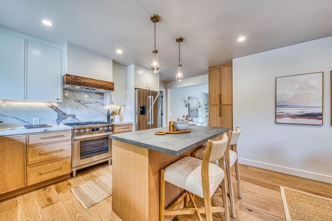
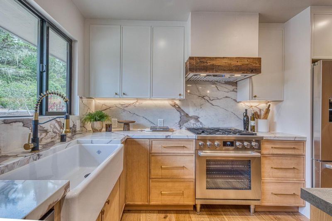
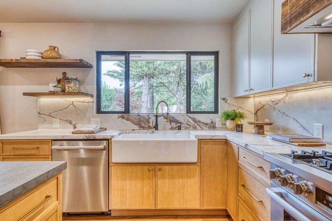
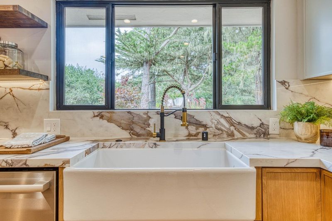
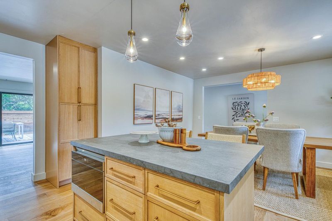
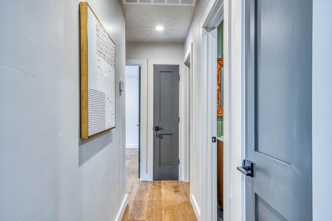
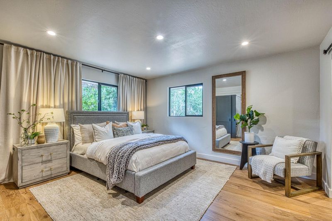
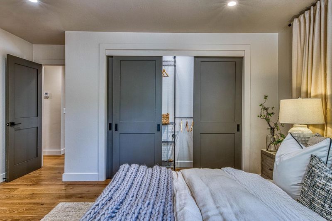
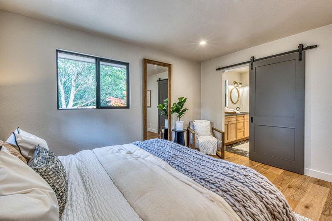
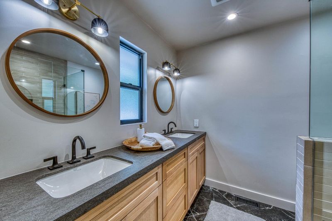
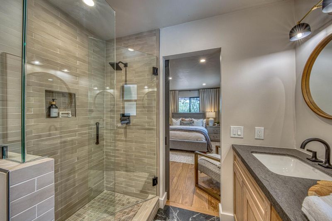
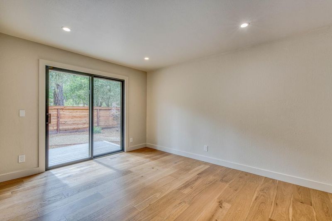
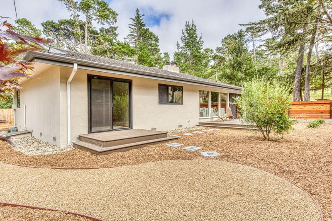
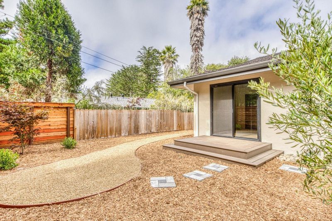
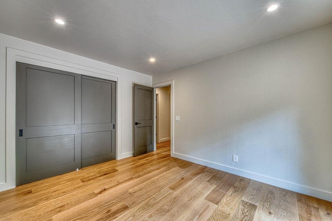
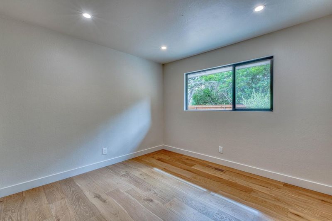
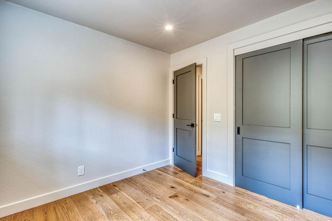
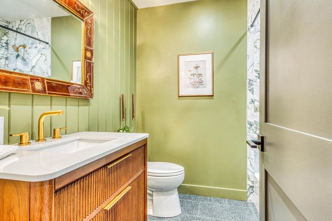
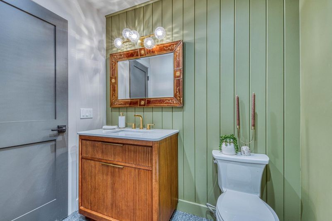
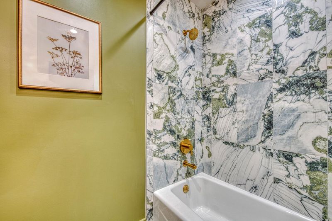
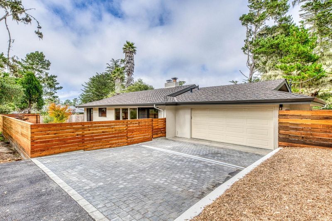
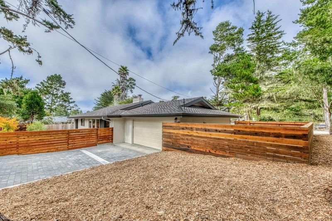
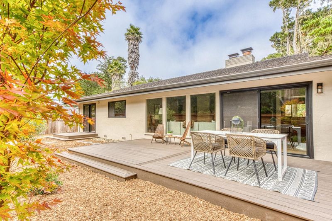
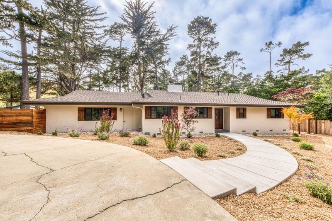
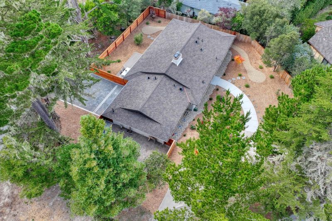
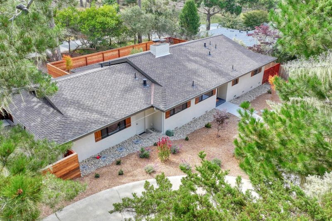
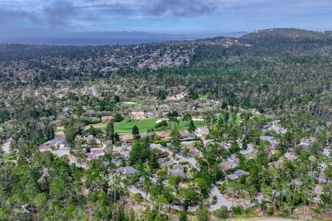
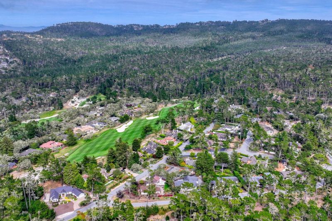
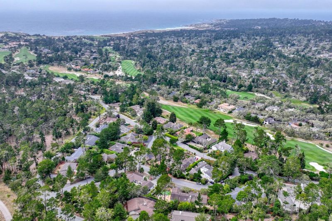
Discover sophisticated coastal living in this beautifully renovated Pebble Beach ranch home.** This single-level, 3-bedroom, 2-bath gem features a chef's kitchen, cozy fireplace, and professionally landscaped fenced yard. A circular drive provides abundant guest parking, while 24-hour manned gates ensure security and privacy. Ideally positioned near Spanish Bay, MPCC Golf, and Poppy Hills Golf, this home offers quick access to Carmel-by-the-Sea, Downtown Pacific Grove, Asilomar, and Lovers Point. Serene forest surroundings showcase local wildlife from your morning coffee or evening retreat. Multiple gated entrances provide convenient access throughout the Monterey Peninsula's premier destinations. Perfect as a primary or second home in one of California's most coveted coastal locations.

- Days on Market
- 3 days
- Current Status
- Active
- Original Price
- $2,295,000
- List Price
- $2,295,000
- On Market Date
- Jul 15, 2026
- Property Type
- Single Family Home
- Area
- 176 - Country Club East
- Zip Code
- 93953
- MLS ID
- ML82054167
- APN
- 007-502-006-000
- Year Built
- 1965
- Stories in Building
- 1
- Possession
- COE
- Data Source
- MLSL
- Origin MLS System
- MLSListings, Inc.
Stevenson School
Private PK-12 Combined Elementary And Secondary, Boarding And Day
Students: 500 Distance: 0.9mi
Monterey Bay Charter School
Charter K-8 Elementary, Waldorf
Students: 464 Distance: 1.1mi
Community High (Continuation) School
Public 9-12 Continuation
Students: 21 Distance: 1.1mi
Pacific Oaks Children's School
Private PK-2 Alternative, Coed
Students: NA Distance: 1.1mi
Forest Grove Elementary School
Public K-5 Elementary
Students: 444 Distance: 1.4mi
Pacific Grove High School
Public 9-12 Secondary
Students: 621 Distance: 1.6mi
- Bed
- 3
- Bath
- 2
- Double Sinks, Primary - Stall Shower(s), Shower over Tub - 1, Solid Surface, Tile, Updated Bath
- Parking
- 2
- Attached Garage
- SQ FT
- 1,716
- SQ FT Source
- Unavailable
- Lot SQ FT
- 10,500.0
- Lot Acres
- 0.241047 Acres
- Kitchen
- 220 Volt Outlet, Countertop - Ceramic, Countertop - Quartz, Dishwasher, Hood Over Range, Hookups - Ice Maker, Island, Microwave, Oven Range - Gas, Pantry, Refrigerator, Wine Refrigerator
- Cooling
- None
- Dining Room
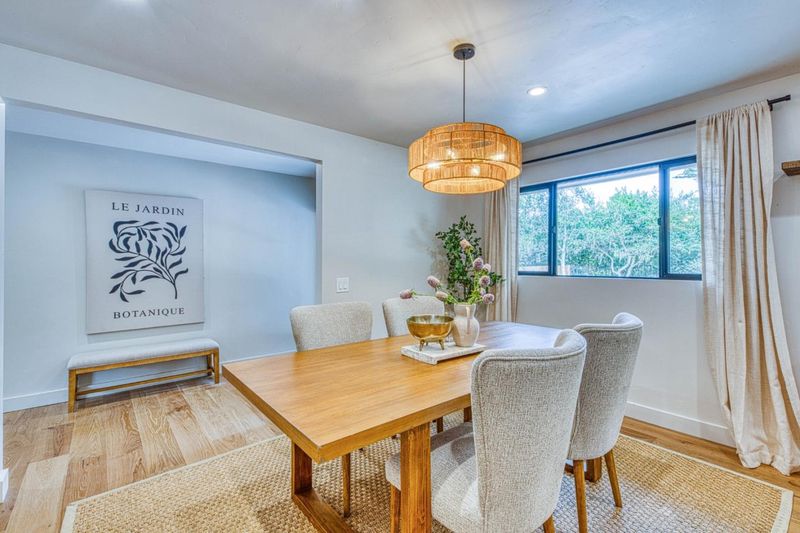
- Breakfast Bar, Eat in Kitchen, No Formal Dining Room
- Disclosures
- Natural Hazard Disclosure
- Family Room
- No Family Room
- Flooring
- Hardwood, Tile
- Foundation
- Concrete Perimeter and Slab
- Fire Place
- Gas Starter, Living Room, Wood Burning
- Heating
- Central Forced Air - Gas
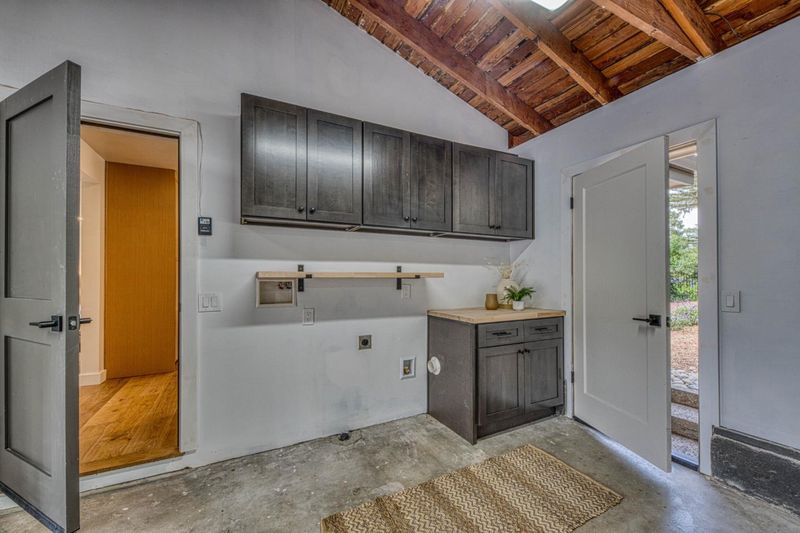
- Laundry
- Electricity Hookup (220V), Gas Hookup, In Garage
- Possession
- COE
- Architectural Style
- Ranch
- * Fee
- Unavailable
- *Fee includes
- Maintenance - Road
MLS and other Information regarding properties for sale as shown in Theo have been obtained from various sources such as sellers, public records, agents and other third parties. This information may relate to the condition of the property, permitted or unpermitted uses, zoning, square footage, lot size/acreage or other matters affecting value or desirability. Unless otherwise indicated in writing, neither brokers, agents nor Theo have verified, or will verify, such information. If any such information is important to buyer in determining whether to buy, the price to pay or intended use of the property, buyer is urged to conduct their own investigation with qualified professionals, satisfy themselves with respect to that information, and to rely solely on the results of that investigation.
School data provided by GreatSchools. School service boundaries are intended to be used as reference only. To verify enrollment eligibility for a property, contact the school directly.