

$999,999
2,661
SQ FT
$376
SQ/FT
2536 Pebble Beach Loop
@ Country Club - Walnut Hills Country Club Estates, Lafayette

- 4 Bed
- 3 Bath
- 2 Park
- 2,661 sqft
- Lafayette
-

-
Sat Jul 18, 2:00 pm - 4:00 pm
Open 2-4PM
-
Sun Jul 19, 1:00 pm - 4:00 pm
Open 1-4PM
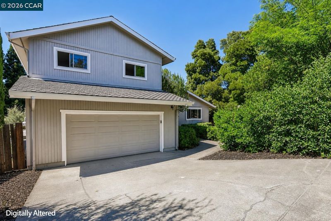
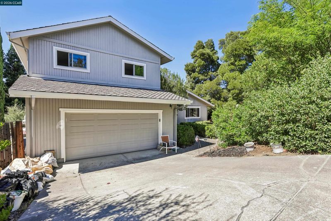
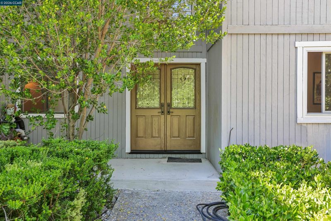
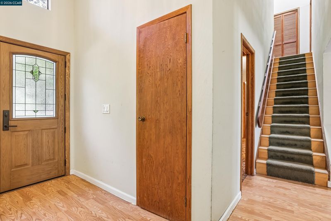
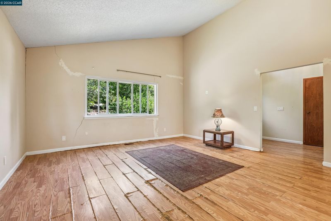
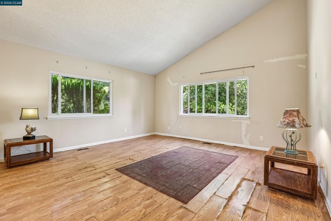
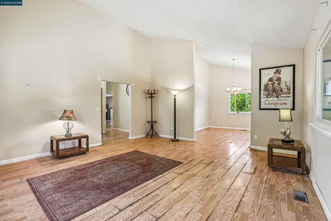
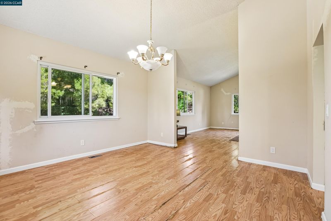
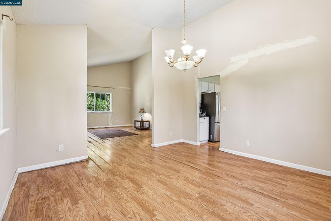
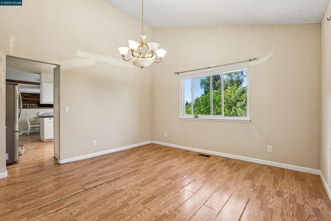
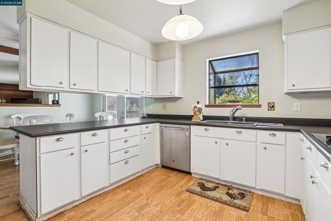
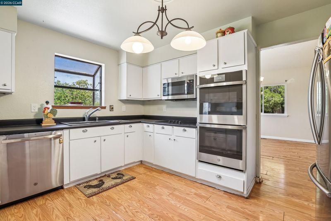
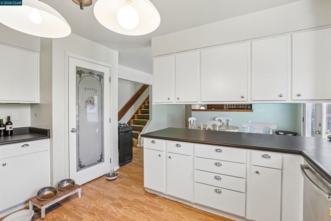
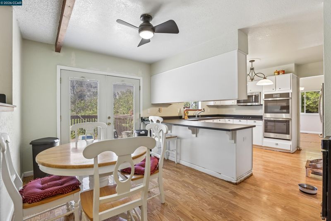
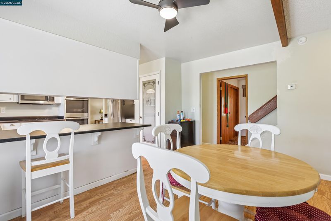
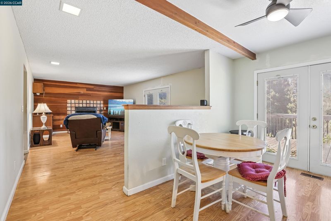
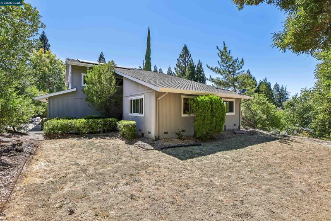
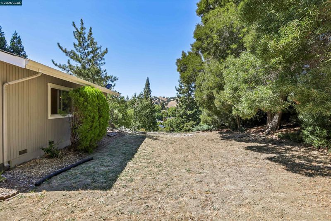
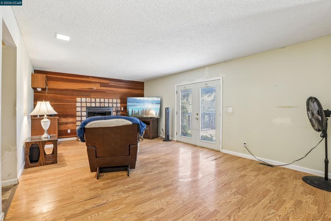
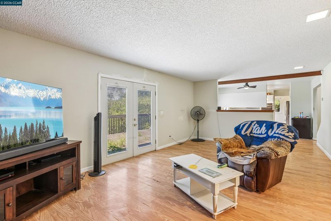
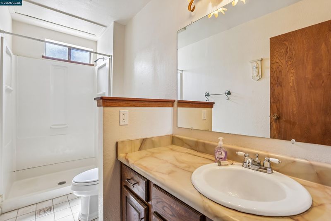
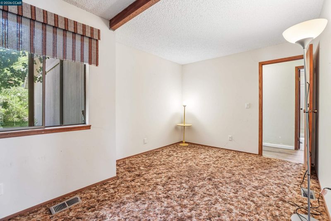
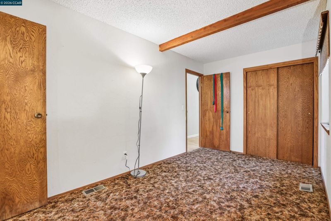
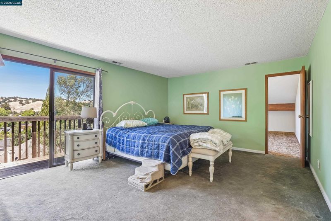
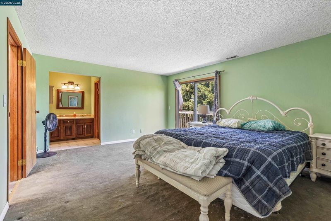
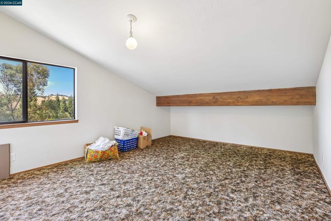
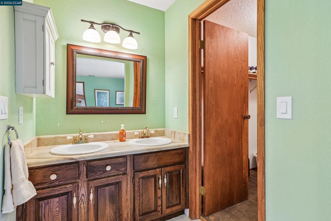
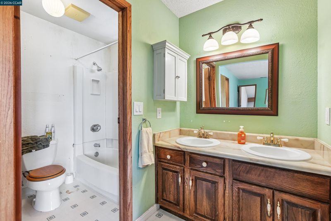
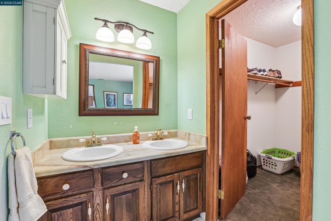
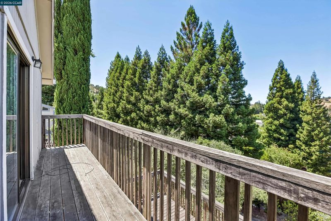
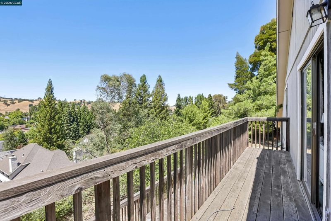
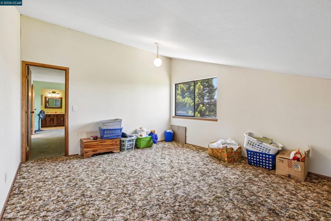
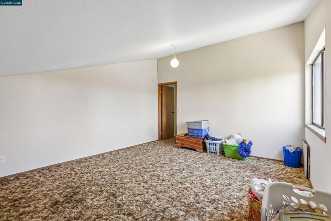
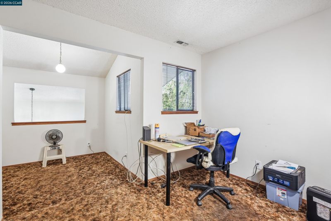
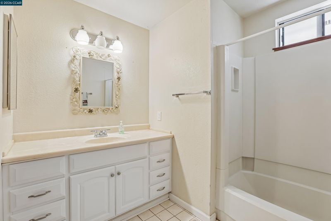
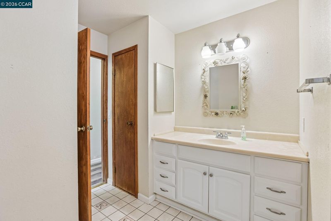
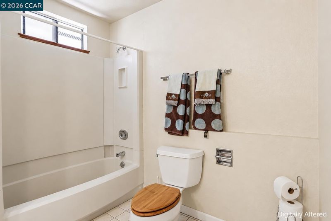
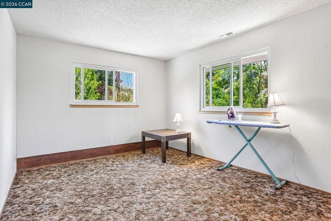
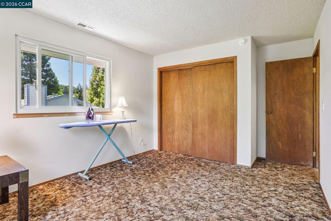
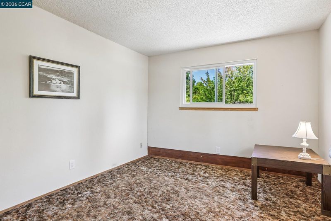
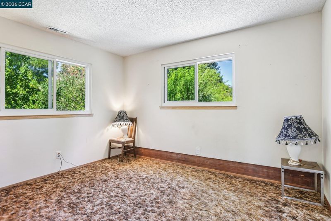
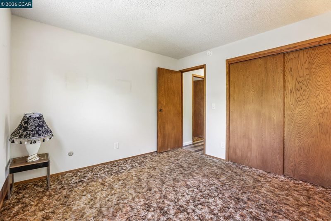
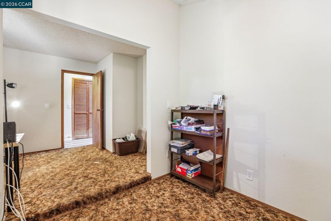
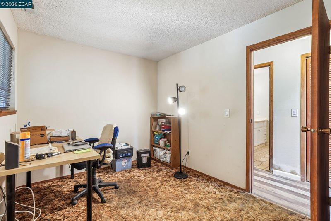
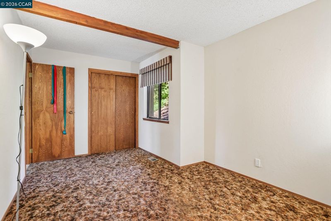
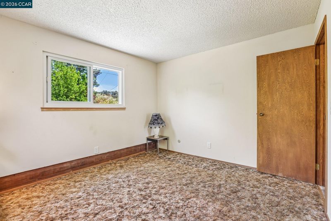
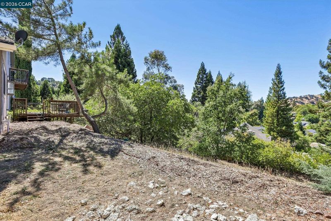
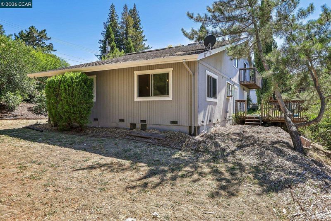
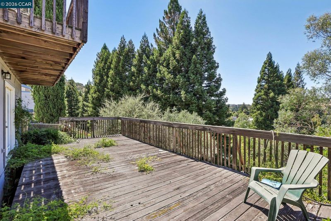
Opportunity Knocks in Lafayette! Bring your vision and unlock the incredible potential of this spacious Walnut Hills Country Club Estates home. With great bones, the largest floorplan in the sub division, and generous living spaces, this property offers the perfect canvas for a stunning remodel tailored to your style. Whether you're an investor searching for your next value-add project or an end user looking to build sweat equity in one of Lafayette's most desirable neighborhoods, this is a rare opportunity. Surrounded by beautifully updated homes, smaller properties in the neighborhood have achieved sale prices of up to approximately $2+million, making this an exceptional chance to invest in location and long-term value. The existing layout provides tremendous flexibility, with ample room to reimagine the kitchen, living areas, and primary suite to create a modern open-concept home. The mature setting, established neighborhood, and highly sought-after Lafayette location further enhance the property's appeal. If you've been waiting for a home where you can create your own finishes rather than pay for someone else's renovation, this is it. With vision and thoughtful improvements, this property has the potential to become something truly special. Visit us at Open houses for both weekends, sellers will review offers 7/27, pre-emptive rights reserved.

- Current Status
- New
- Original Price
- $999,999
- List Price
- $999,999
- On Market Date
- Jul 16, 2026
- Property Type
- Detached
- D/N/S
- Walnut Hills Country Club Estates
- Zip Code
- 94549
- MLS ID
- 41141858
- APN
- 1641710163
- Year Built
- 1981
- Stories in Building
- 2
- Possession
- Seller Rent Back
- Data Source
- MAXEBRDI
- Origin MLS System
- CONTRA COSTA
Pleasant Hill Adventist Academy
Private K-12 Combined Elementary And Secondary, Religious, Coed
Students: 148 Distance: 1.0mi
Christ The King Elementary School
Private K-8 Elementary, Religious, Coed
Students: 318 Distance: 1.5mi
Valhalla Elementary School
Public K-5 Elementary
Students: 569 Distance: 1.5mi
Strandwood Elementary School
Public K-5 Elementary
Students: 622 Distance: 1.6mi
Pleasant Hill Elementary School
Public K-5 Elementary
Students: 618 Distance: 1.9mi
St. Thomas
Private 3-12
Students: 6 Distance: 1.9mi
- Bed
- 4
- Bath
- 3
- Parking
- 2
- Attached, Garage Door Opener
- SQ FT
- 2,661
- SQ FT Source
- Public Records
- Lot SQ FT
- 19,500.0
- Lot Acres
- 0.45 Acres
- Pool Info
- None
- Kitchen
- Dishwasher, Double Oven, Electric Range, Microwave, Free-Standing Range, Refrigerator, Gas Water Heater, Breakfast Bar, Breakfast Nook, Stone Counters, Electric Range/Cooktop, Range/Oven Free Standing
- Cooling
- Central Air
- Disclosures
- Disclosure Package Avail
- Entry Level
- Flooring
- Laminate, Tile, Carpet
- Foundation
- Fire Place
- Family Room
- Heating
- Forced Air
- Laundry
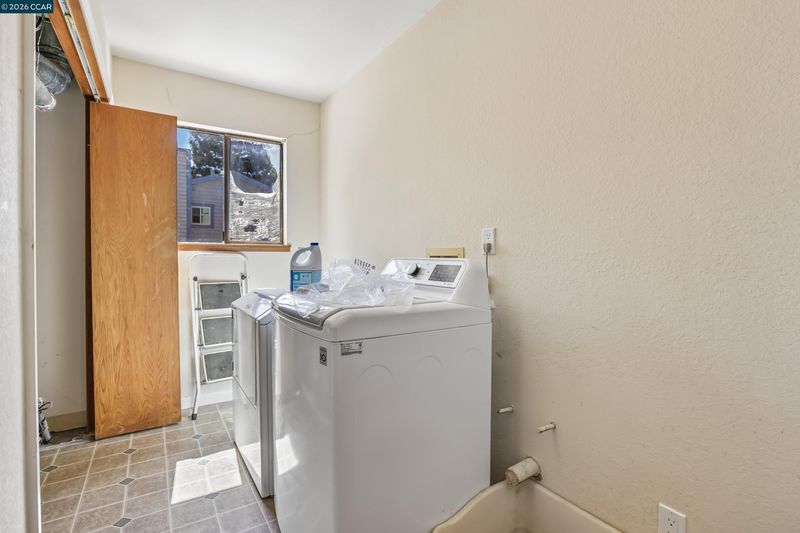
- Laundry Room
- Main Level
- 1 Bedroom, 1 Bath, Main Entry
- Possession
- Seller Rent Back
- Architectural Style
- Traditional
- Construction Status
- Existing
- Location
- Sloped Down, Level
- Roof
- Composition
- Water and Sewer
- Public District (Irrigat)
- Fee
- Unavailable
MLS and other Information regarding properties for sale as shown in Theo have been obtained from various sources such as sellers, public records, agents and other third parties. This information may relate to the condition of the property, permitted or unpermitted uses, zoning, square footage, lot size/acreage or other matters affecting value or desirability. Unless otherwise indicated in writing, neither brokers, agents nor Theo have verified, or will verify, such information. If any such information is important to buyer in determining whether to buy, the price to pay or intended use of the property, buyer is urged to conduct their own investigation with qualified professionals, satisfy themselves with respect to that information, and to rely solely on the results of that investigation.
School data provided by GreatSchools. School service boundaries are intended to be used as reference only. To verify enrollment eligibility for a property, contact the school directly.