

$849,000
2,404
SQ FT
$353
SQ/FT
160 Palm Pl
@ Country Club Dr - Shadow Lakes, Brentwood

- 5 Bed
- 3 Bath
- 3 Park
- 2,404 sqft
- Brentwood
-

-
Sat Jul 18, 12:00 pm - 2:00 pm
OH Sat 12-2pm
-
Sun Jul 19, 10:00 am - 12:00 pm
OH Sun 10 am - 12 pm
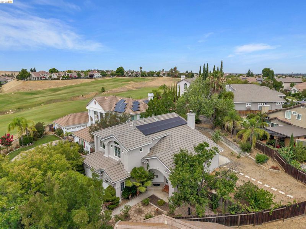
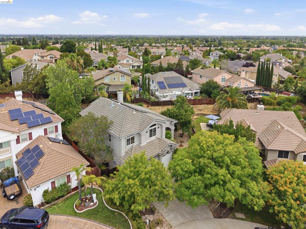
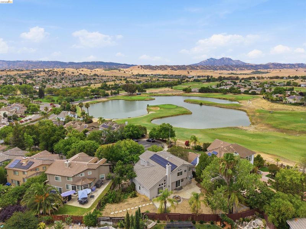
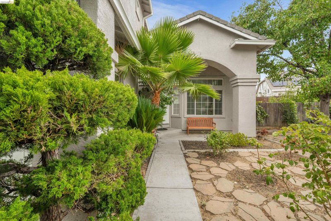
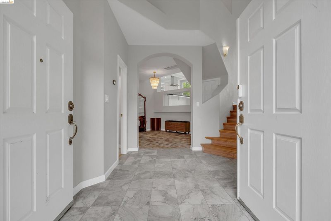
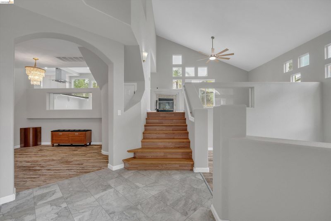
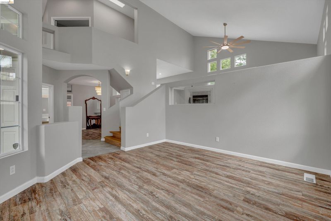
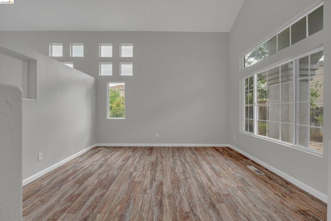
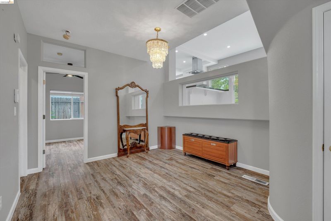
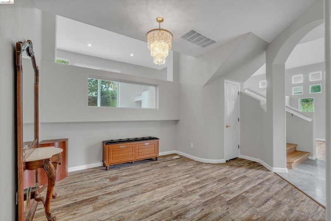
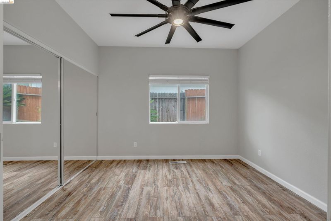
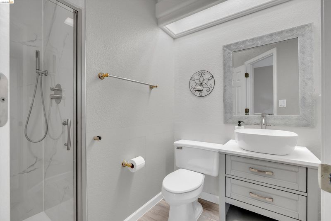
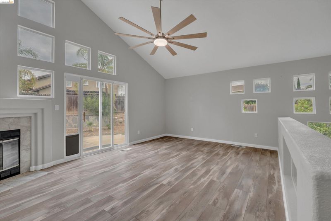
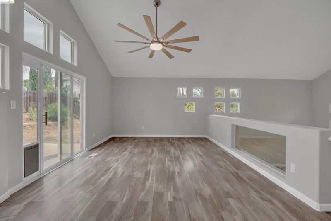
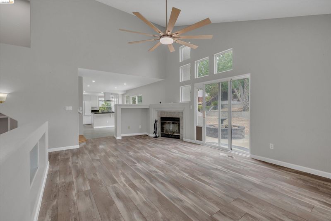
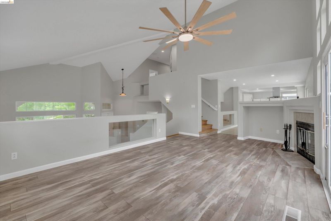
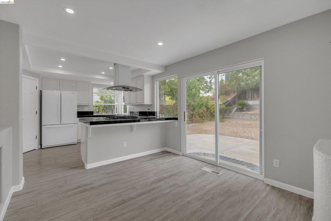
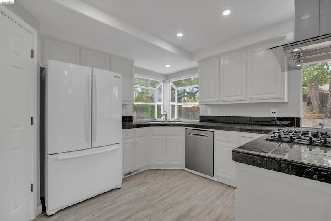
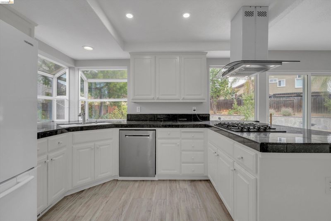
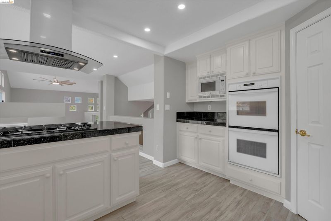
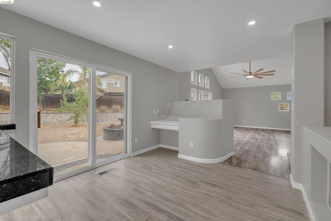
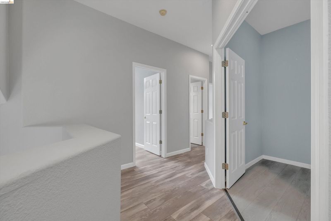
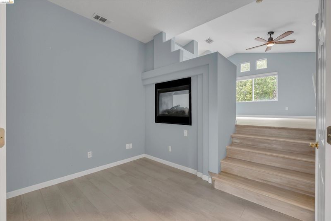
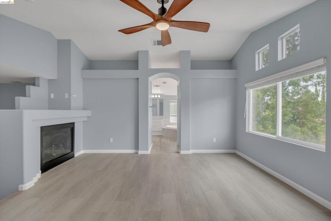
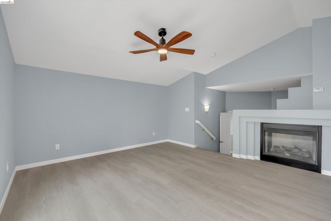
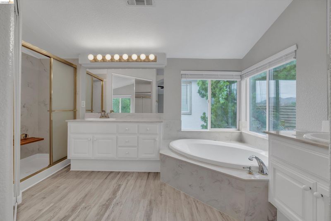
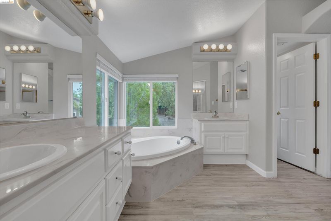
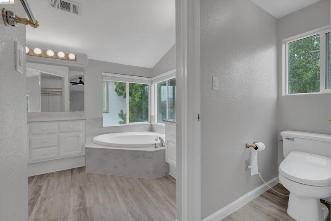
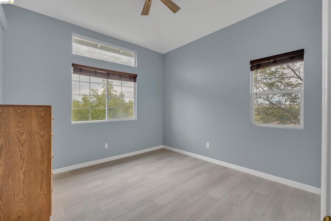
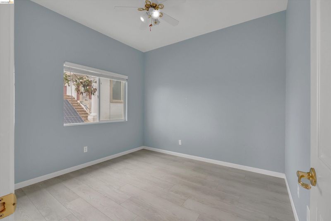
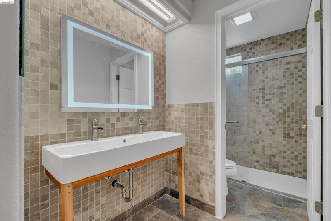
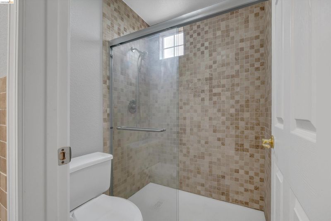
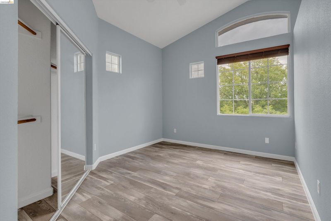
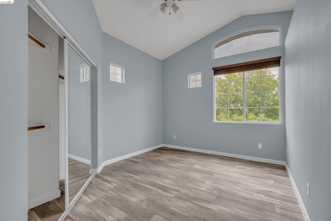
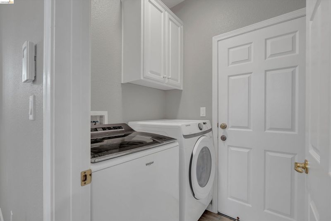
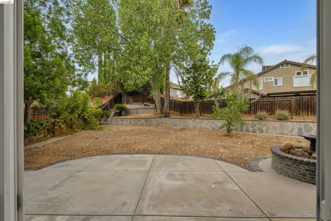
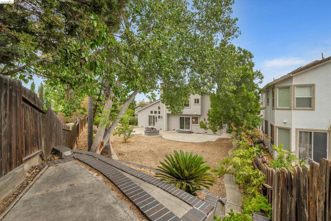
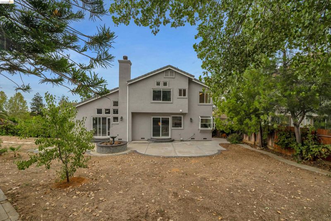
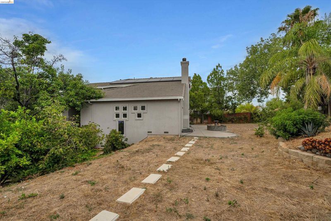
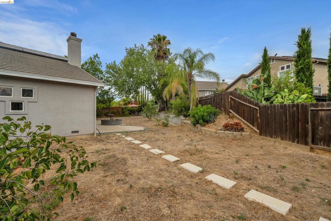
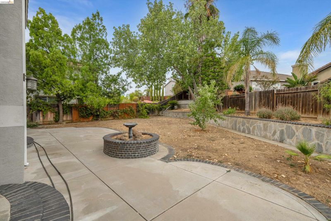
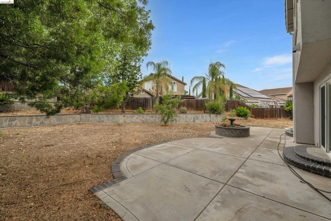
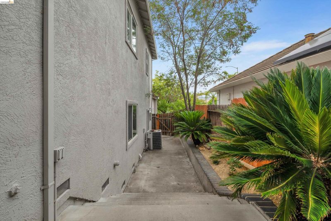
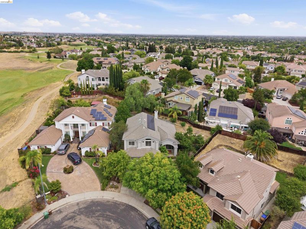
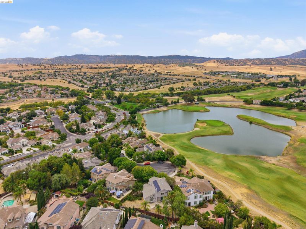
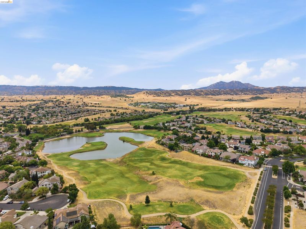
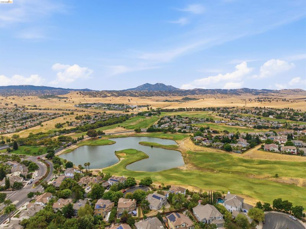
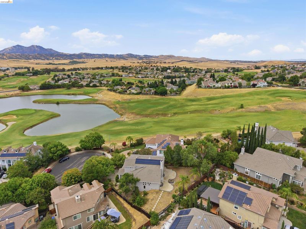
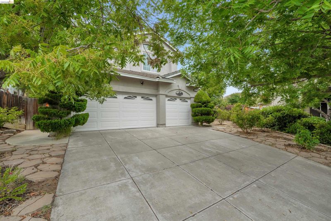
Located in the desirable Shadow Lakes neighborhood, this spacious home is situated on a premium oversized lot overlooking the golf course, with no HOA. The versatile split-level floor plan is designed to accommodate a variety of lifestyles. The entry level features a welcoming living room, a bedroom, bonus area, laundry room, and a recently updated full bathroom, making it ideal for guests, multigenerational living, or a private home office. Up a short flight of stairs, you'll find the main living area, where a family room with a fireplace flows into the spacious eat-in kitchen. The kitchen offers generous counter space, ample cabinetry and charming garden windows that bring in natural light. The upper level features four bedrooms, including the spacious primary suite. The suite includes a unique anteroom, separated from the bedroom by a double-sided fireplace that creates the perfect divider between the two spaces. The anteroom offers endless possibilities as a home office, reading nook, sitting area, or exercise space. The hallway bathroom has also been recently updated with modern finishes. Additional updates include a newer water heater and newer washer and dryer. The backyard features mature fruit trees including apricot, persimmon, grapevines, pomegranate, and lemon, along with plenty of space to relax, entertain, or simply enjoy the peaceful setting. Enjoy easy access to nearby parks, top-rated schools, shopping, dining, and Highway 4, making commuting and daily errands a breeze while still enjoying the beauty of this established neighborhood.

- Current Status
- New
- Original Price
- $849,000
- List Price
- $849,000
- On Market Date
- Jul 16, 2026
- Property Type
- Detached
- D/N/S
- Shadow Lakes
- Zip Code
- 94513
- MLS ID
- 41141764
- APN
- 0193800042
- Year Built
- 1999
- Stories in Building
- Unavailable
- Possession
- Close Of Escrow
- Data Source
- MAXEBRDI
- Origin MLS System
- Bridge AOR
Ron Nunn Elementary School
Public K-5 Elementary, Yr Round
Students: 650 Distance: 0.6mi
Heritage Cccoe Special Education Programs School
Public K-12 Special Education, Combined Elementary And Secondary
Students: 70 Distance: 0.7mi
Heritage High School
Public 9-12 Secondary, Yr Round
Students: 2589 Distance: 0.7mi
R. Paul Krey Elementary School
Public K-5 Elementary, Yr Round
Students: 859 Distance: 0.7mi
Bright Star Christian Child Care Center
Private PK-5
Students: 65 Distance: 0.8mi
Loma Vista Elementary School
Public K-5 Elementary, Yr Round
Students: 613 Distance: 0.8mi
- Bed
- 5
- Bath
- 3
- Parking
- 3
- Attached, Garage Door Opener
- SQ FT
- 2,404
- SQ FT Source
- Public Records
- Lot SQ FT
- 8,350.0
- Lot Acres
- 0.19 Acres
- Pool Info
- None
- Kitchen
- Dishwasher, Double Oven, Gas Range, Microwave, Refrigerator, Dryer, Washer, Gas Water Heater, Water Softener, Breakfast Bar, Tile Counters, Eat-in Kitchen, Disposal, Gas Range/Cooktop, Pantry, Updated Kitchen
- Cooling
- Ceiling Fan(s), Central Air
- Disclosures
- Disclosure Package Avail
- Entry Level
- Exterior Details
- Back Yard, Front Yard
- Flooring
- Laminate
- Foundation
- Fire Place
- Electric, Family Room, Master Bedroom, Wood Burning
- Heating
- Forced Air
- Laundry
- Laundry Room
- Main Level
- 1 Bedroom, 1 Bath, Laundry Facility, Main Entry
- Views
- Golf Course
- Possession
- Close Of Escrow
- Architectural Style
- Contemporary
- Construction Status
- Existing
- Additional Miscellaneous Features
- Back Yard, Front Yard
- Location
- Cul-De-Sac, Premium Lot
- Roof
- Tile
- Water and Sewer
- Public
- Fee
- Unavailable
MLS and other Information regarding properties for sale as shown in Theo have been obtained from various sources such as sellers, public records, agents and other third parties. This information may relate to the condition of the property, permitted or unpermitted uses, zoning, square footage, lot size/acreage or other matters affecting value or desirability. Unless otherwise indicated in writing, neither brokers, agents nor Theo have verified, or will verify, such information. If any such information is important to buyer in determining whether to buy, the price to pay or intended use of the property, buyer is urged to conduct their own investigation with qualified professionals, satisfy themselves with respect to that information, and to rely solely on the results of that investigation.
School data provided by GreatSchools. School service boundaries are intended to be used as reference only. To verify enrollment eligibility for a property, contact the school directly.