

$649,000
988
SQ FT
$657
SQ/FT
204 Stone Pine Ln
@ Deerwood Dr - Not Listed, San Ramon

- 2 Bed
- 2 Bath
- 1 Park
- 988 sqft
- San Ramon
-

-
Sat Oct 17, 2:00 pm - 4:00 pm
Brand new cutie in small complex.....join us!
-
Sun Oct 18, 1:00 pm - 4:00 pm
Open 1-4PM
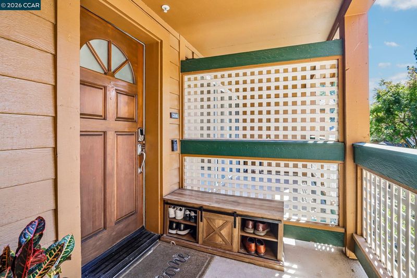
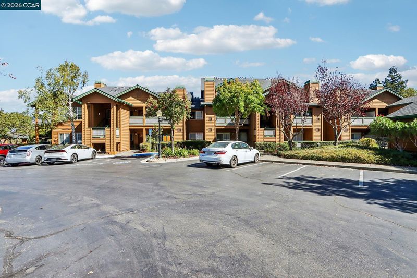
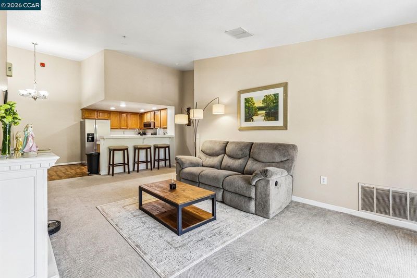
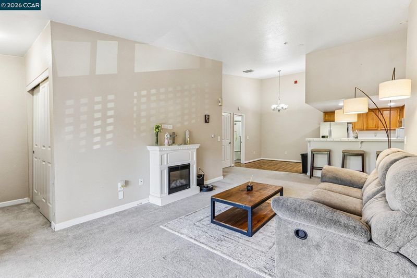
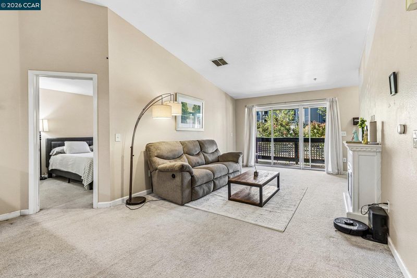
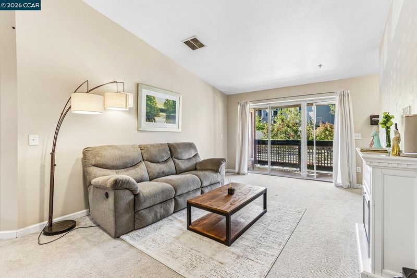
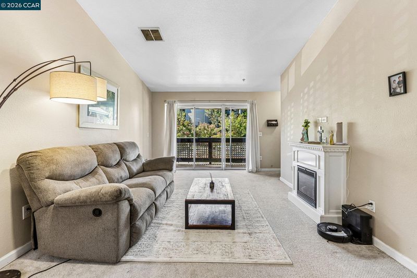
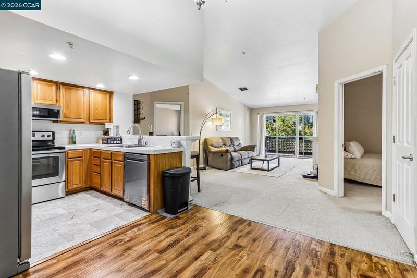
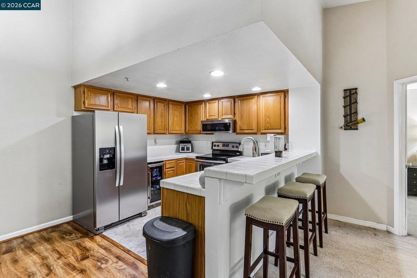
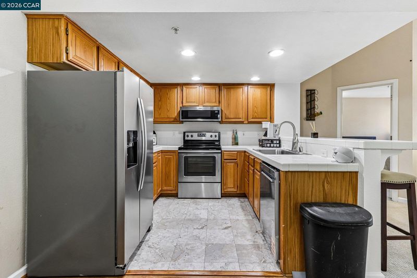
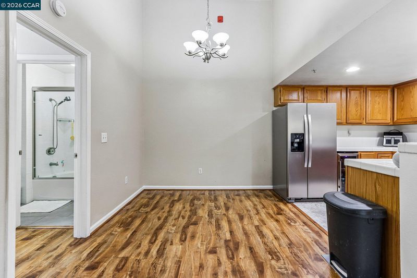
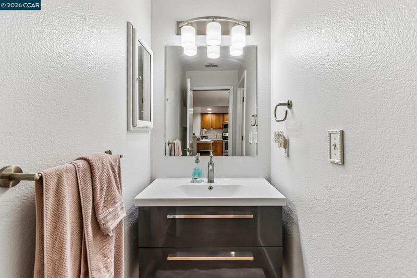
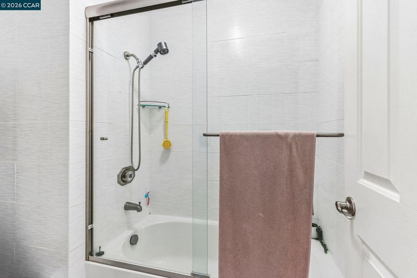
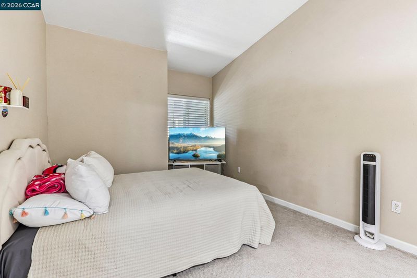
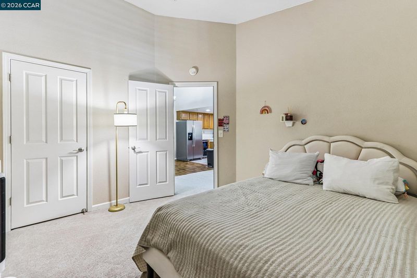
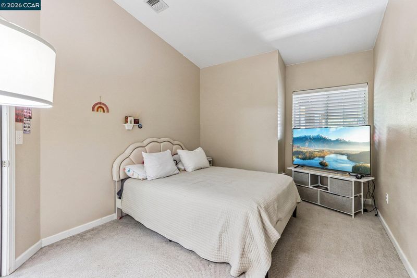
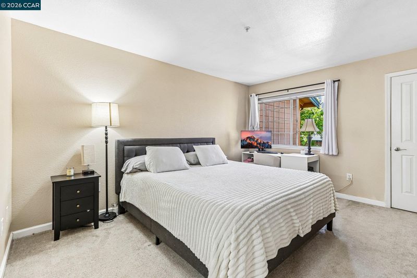
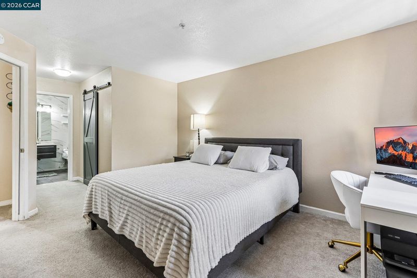
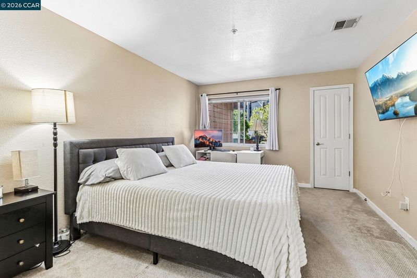
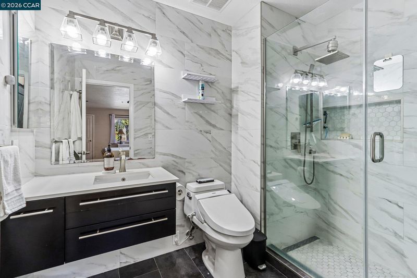
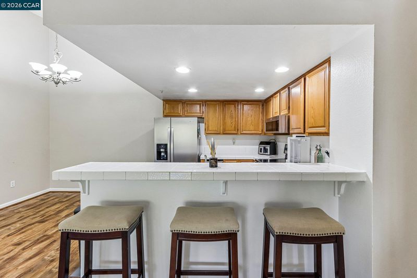
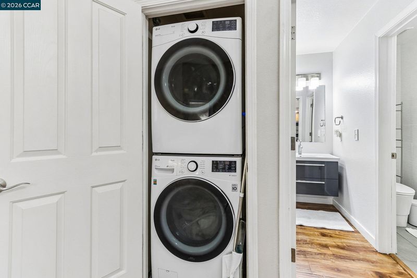
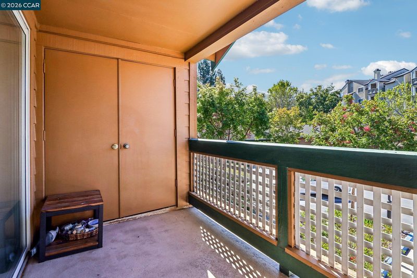
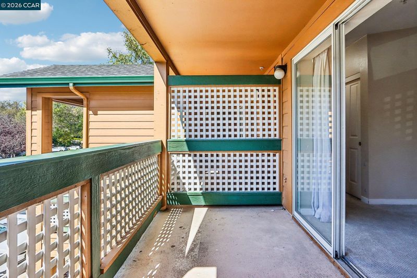
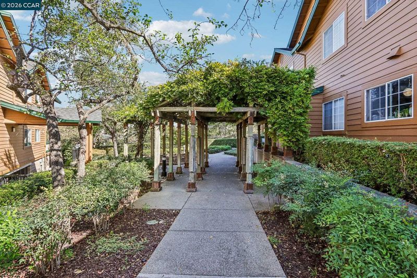
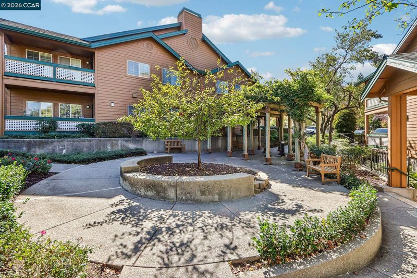
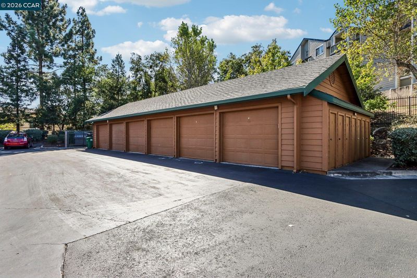
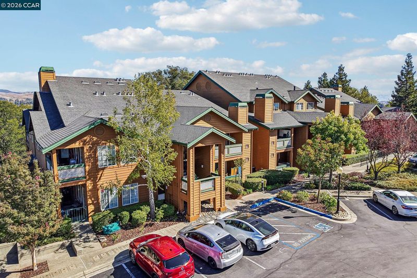
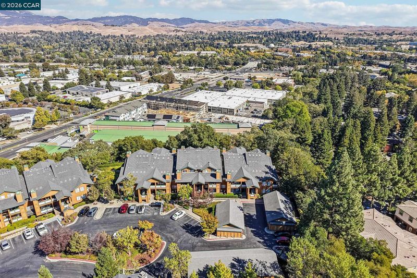
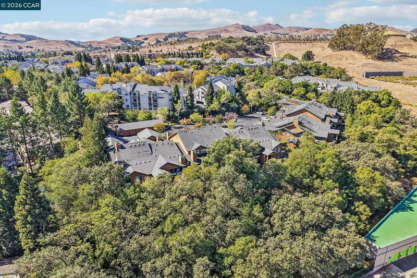
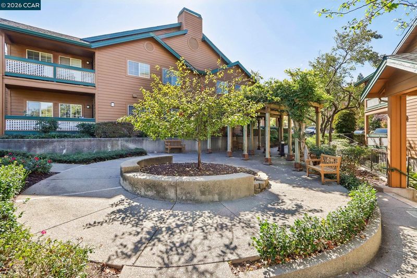
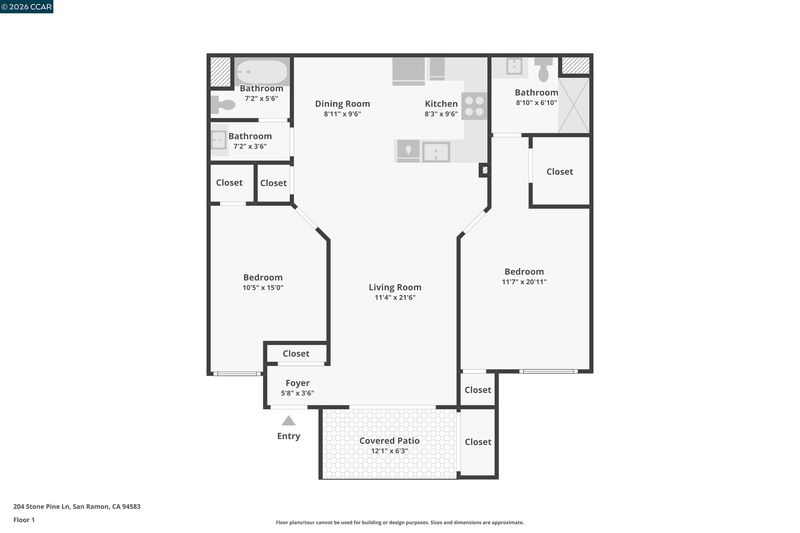
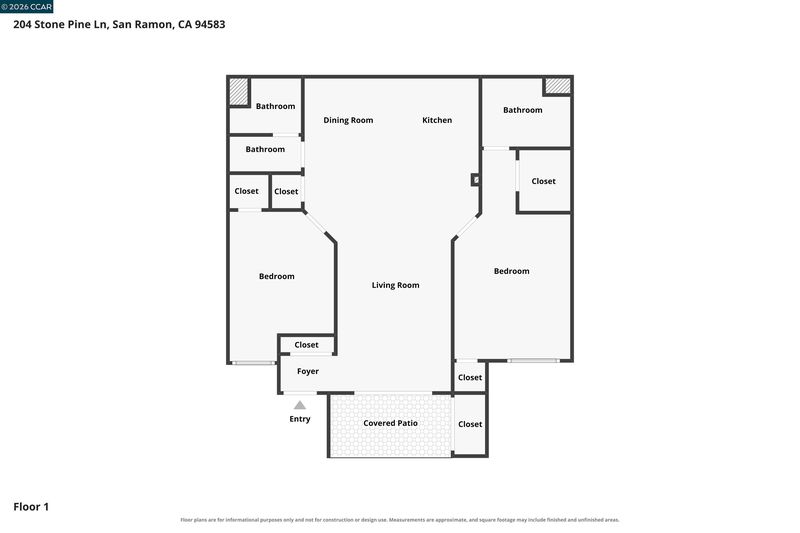
Tucked into a charming, intimate community in San Ramon's desirable eastside hillside setting, 204 Stone Pine Lane offers a wonderful blend of comfort, convenience, and neighborhood charm. This inviting 2-bedroom, 2-bath condominium features approximately 996 square feet of thoughtfully designed, single-level living space, with brand-new carpeting throughout and updated bathrooms for a fresh, welcoming feel. An open floorplan greets you and the cozy fireplace anchors the living area, while the functional floor plan offers comfortable everyday living. Additional conveniences include in-unit laundry and a detached one-car garage. What truly sets this home apart is its setting within a small, quiet, neighborly complex, offering a refreshing alternative to larger condominium communities. Enjoy a peaceful residential atmosphere while remaining just minutes from scenic parks, walking trails, shopping, dining, San Ramon City Center, and commuter routes. An exceptional opportunity to enjoy the best of San Ramon living in a tucked-away neighborhood where a sense of community and everyday convenience come together beautifully.

- Current Status
- New
- Original Price
- $649,000
- List Price
- $649,000
- On Market Date
- Oct 16, 2026
- Property Type
- Condominium
- D/N/S
- Not Listed
- Zip Code
- 94583
- MLS ID
- 41151538
- APN
- 2086800261
- Year Built
- 1993
- Stories in Building
- 1
- Possession
- Close Of Escrow
- Data Source
- MAXEBRDI
- Origin MLS System
- CONTRA COSTA
Bella Vista Elementary
Public K-5
Students: 493 Distance: 0.3mi
Dorris-Eaton School, The
Private PK-8 Elementary, Coed
Students: 300 Distance: 0.7mi
Twin Creeks Elementary School
Public K-5 Elementary
Students: 557 Distance: 0.8mi
Hidden Canyon Elementary School
Private K Preschool Early Childhood Center, Elementary, Coed
Students: NA Distance: 0.8mi
Greenbrook Elementary School
Public K-5 Elementary
Students: 630 Distance: 1.1mi
Bollinger Canyon Elementary School
Public PK-5 Elementary
Students: 518 Distance: 1.4mi
- Bed
- 2
- Bath
- 2
- Parking
- 1
- Detached, Space Per Unit - 1
- SQ FT
- 988
- SQ FT Source
- Public Records
- Pool Info
- None
- Kitchen
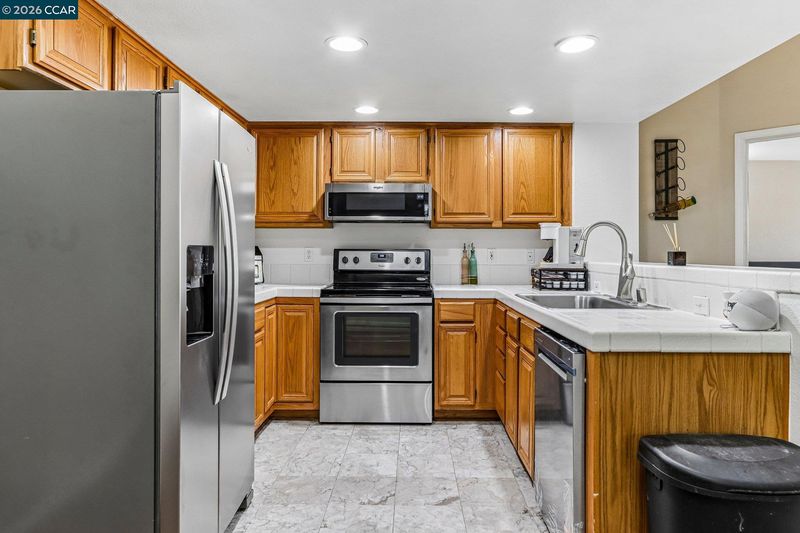
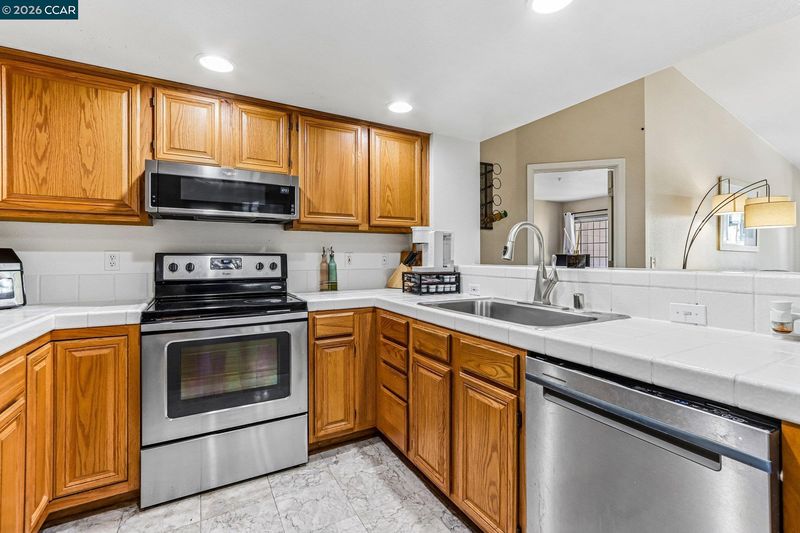
- Dishwasher, Gas Range, Refrigerator, Dryer, Washer, Gas Water Heater, Breakfast Bar, Breakfast Nook, Counter - Solid Surface, Gas Range/Cooktop, Updated Kitchen
- Cooling
- Central Air
- Disclosures
- Disclosure Package Avail
- Entry Level
- 2
- Flooring
- Hardwood, Tile, Carpet
- Foundation
- Fire Place
- Family Room
- Heating
- Forced Air
- Laundry
- Laundry Closet
- Main Level
- None
- Possession
- Close Of Escrow
- Architectural Style
- Traditional
- Construction Status
- Existing
- Location
- Other
- Roof
- Composition Shingles
- Water and Sewer
- Public
- Fee
- $442
MLS and other Information regarding properties for sale as shown in Theo have been obtained from various sources such as sellers, public records, agents and other third parties. This information may relate to the condition of the property, permitted or unpermitted uses, zoning, square footage, lot size/acreage or other matters affecting value or desirability. Unless otherwise indicated in writing, neither brokers, agents nor Theo have verified, or will verify, such information. If any such information is important to buyer in determining whether to buy, the price to pay or intended use of the property, buyer is urged to conduct their own investigation with qualified professionals, satisfy themselves with respect to that information, and to rely solely on the results of that investigation.
School data provided by GreatSchools. School service boundaries are intended to be used as reference only. To verify enrollment eligibility for a property, contact the school directly.