

$1,399,000
2,311
SQ FT
$605
SQ/FT
37563 Bay Crest Rd
@ Sea Wind Way - Not Listed, Newark

- 4 Bed
- 3.5 (3/1) Bath
- 2 Park
- 2,311 sqft
- Newark
-

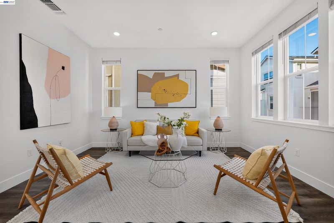
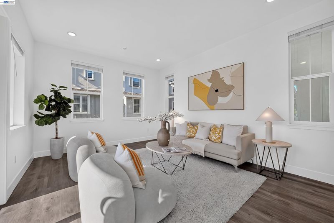
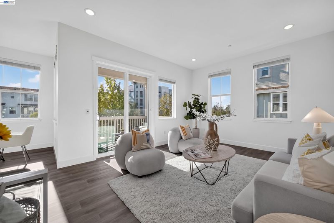
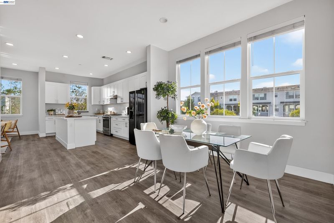
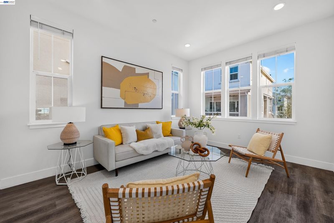
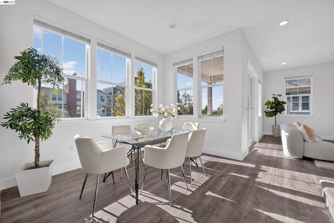
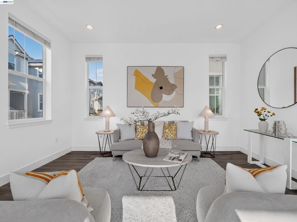
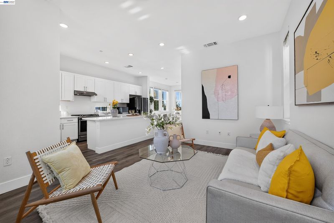
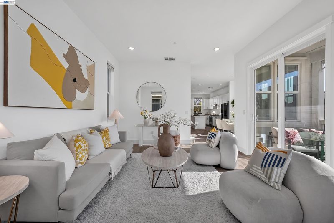
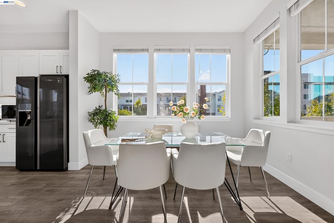
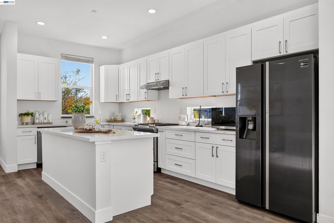
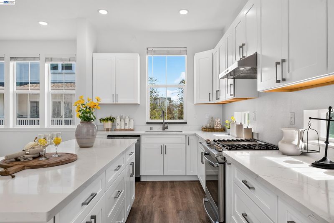
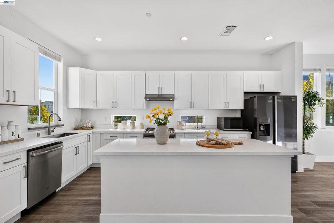
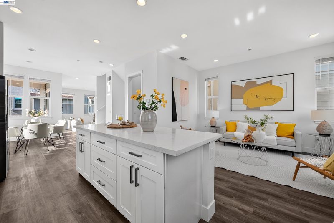
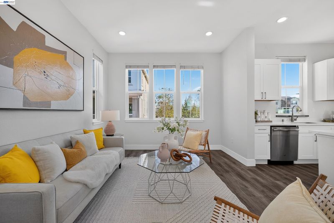
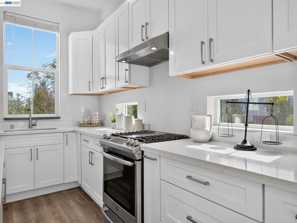
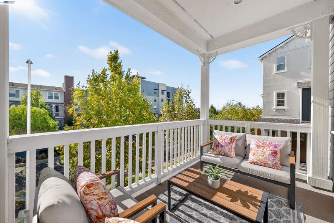
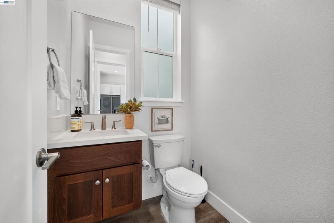
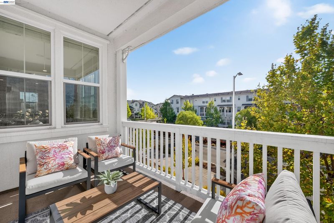
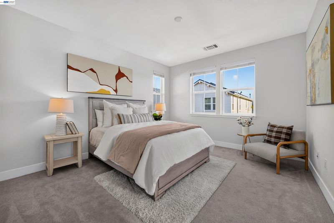
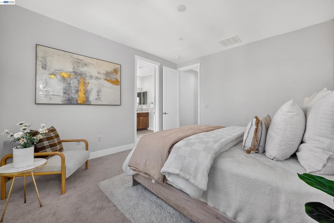
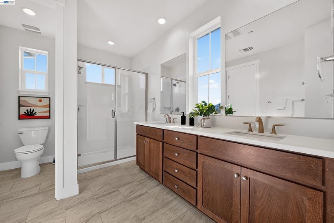
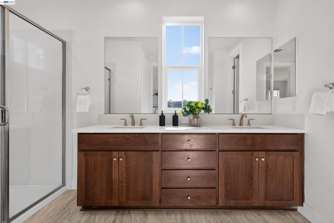
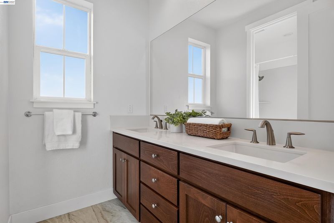
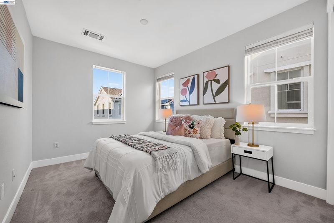
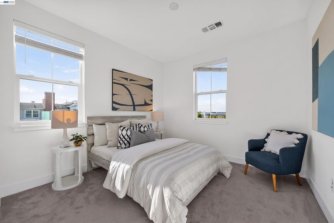
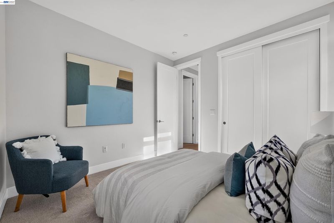
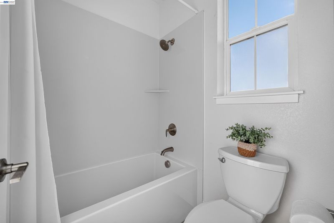
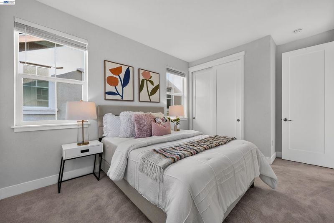
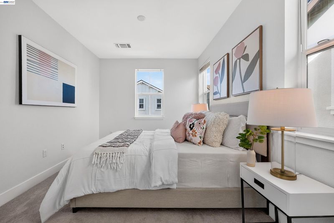
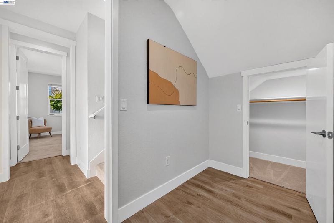
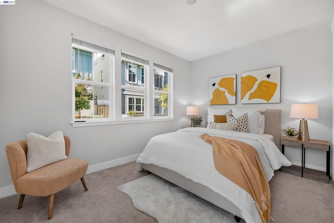
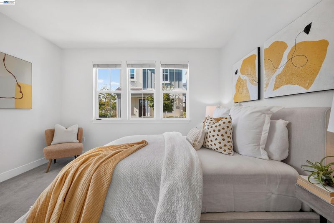
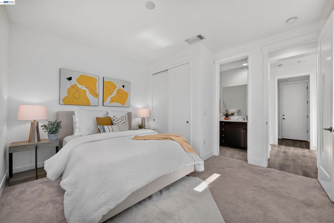
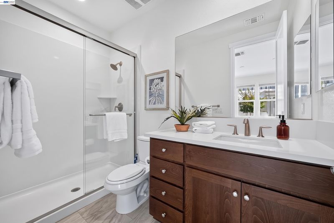
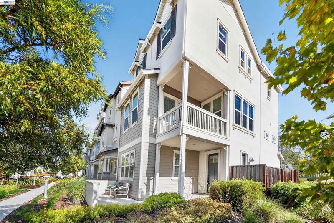
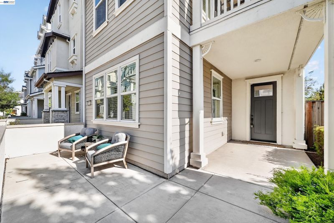
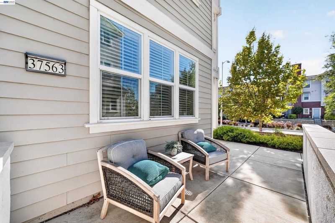
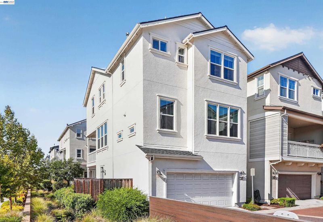
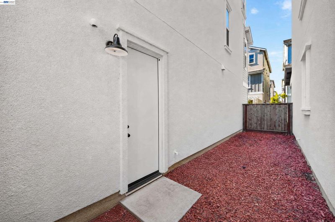
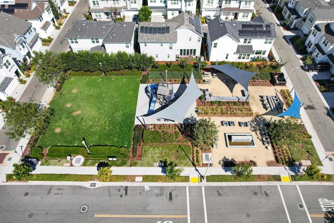
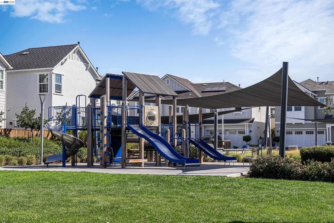
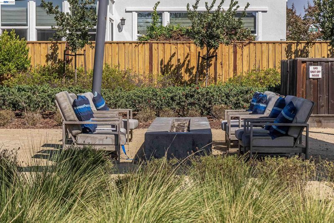
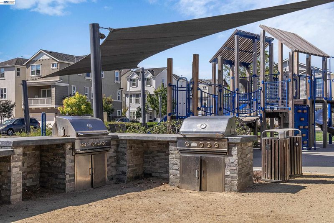
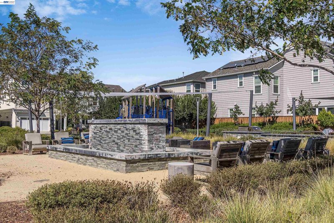
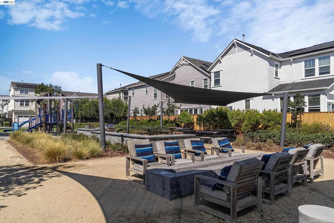
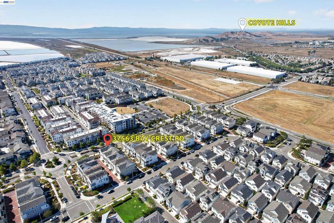
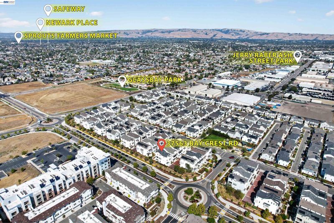
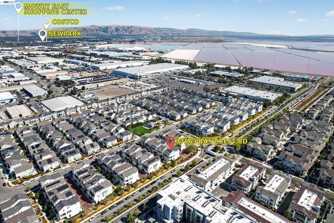
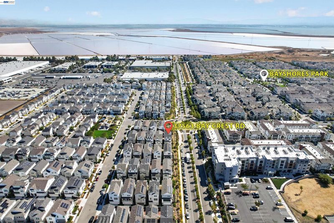
Welcome to 37563 Bay Crest Road, a residence perfectly positioned on a corner lot within Newark’s highly sought-after Glass Bay community. Spanning 2,311 square feet, this home is a masterclass in modern design, blending airy open spaces with sophisticated finishes. The heart of the home is the expansive main level, where 10-foot ceilings and recessed LED lighting create a bright, voluminous atmosphere. The chef-inspired kitchen serves as a natural gathering point, featuring an oversized quartz island and premium upgrades. The kitchen flows seamlessly into the living area. For those who love indoor-outdoor living, the separate lounge space opens directly onto a private covered patio—ideal for morning coffee or evening relaxation. The thoughtful layout includes four spacious bedrooms and three-and-a-half bathrooms, highlighted by a convenient guest suite on the ground floor with its own private ensuite. Outside, the unique corner position provides two side yards, offering additional outdoor space. The community is located with easy access to Dumbarton bridge and I-880, close to Meta and Tesla, among other major employers. The residents enjoy a host of amenities like a park, a kid's playground, BBQ and picnic area. Nearby National Wildlife Refuge offers open space with trails and nature to explore.

- Current Status
- Active - Coming Soon
- Original Price
- $1,399,000
- List Price
- $1,399,000
- On Market Date
- Oct 5, 2026
- Property Type
- Detached
- D/N/S
- Not Listed
- Zip Code
- 94560
- MLS ID
- 41150280
- APN
- 92259131
- Year Built
- 2019
- Stories in Building
- 3
- Possession
- Close Of Escrow
- Data Source
- MAXEBRDI
- Origin MLS System
- BAY EAST
August Schilling Elementary School
Public K-6 Elementary
Students: 378 Distance: 0.6mi
Lincoln Elementary School
Public K-6 Elementary
Students: 401 Distance: 1.1mi
James A. Graham Elementary School
Public K-6 Elementary
Students: 375 Distance: 1.3mi
H. A. Snow Elementary School
Public K-6 Elementary
Students: 343 Distance: 1.5mi
Newark Junior High School
Public 7-8 Middle
Students: 889 Distance: 1.7mi
Birch Grove Intermediate
Public 3-6 Elementary
Students: 475 Distance: 1.7mi
- Bed
- 4
- Bath
- 3.5 (3/1)
- Parking
- 2
- Attached, Garage Door Opener
- SQ FT
- 2,311
- SQ FT Source
- Public Records
- Lot SQ FT
- 2,269.0
- Lot Acres
- 0.05 Acres
- Pool Info
- None
- Kitchen
- Dishwasher, Microwave, Free-Standing Range, Refrigerator, Dryer, Washer, Gas Water Heater, Tankless Water Heater, Laminate Counters, Counter - Solid Surface, Disposal, Kitchen Island, Range/Oven Free Standing
- Cooling
- Central Air
- Disclosures
- Nat Hazard Disclosure
- Entry Level
- Exterior Details
- Side Yard
- Flooring
- Tile, Vinyl, Carpet
- Foundation
- Fire Place
- None
- Heating
- Zoned
- Laundry
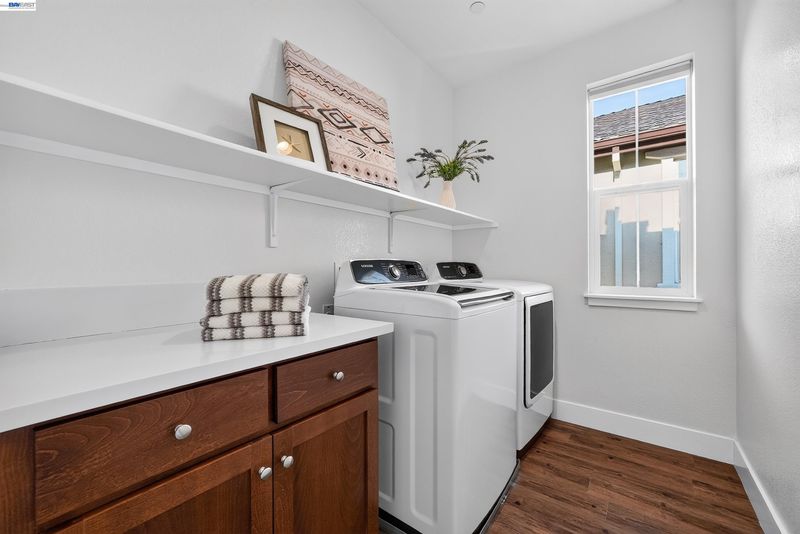
- Dryer, Laundry Room, Washer
- Main Level
- 1 Bedroom, 1 Bath
- Possession
- Close Of Escrow
- Architectural Style
- Contemporary
- Construction Status
- Existing
- Additional Miscellaneous Features
- Side Yard
- Location
- Back Yard
- Roof
- Composition Shingles
- Water and Sewer
- Public
- Fee
- $90
MLS and other Information regarding properties for sale as shown in Theo have been obtained from various sources such as sellers, public records, agents and other third parties. This information may relate to the condition of the property, permitted or unpermitted uses, zoning, square footage, lot size/acreage or other matters affecting value or desirability. Unless otherwise indicated in writing, neither brokers, agents nor Theo have verified, or will verify, such information. If any such information is important to buyer in determining whether to buy, the price to pay or intended use of the property, buyer is urged to conduct their own investigation with qualified professionals, satisfy themselves with respect to that information, and to rely solely on the results of that investigation.
School data provided by GreatSchools. School service boundaries are intended to be used as reference only. To verify enrollment eligibility for a property, contact the school directly.