

$399,595
1,057
SQ FT
$378
SQ/FT
4887 Belarmine Street, #D
@ Aviano Way - Other, Dublin

- 1 Bed
- 1.5 (1/1) Bath
- 1 Park
- 1,057 sqft
- Dublin
-

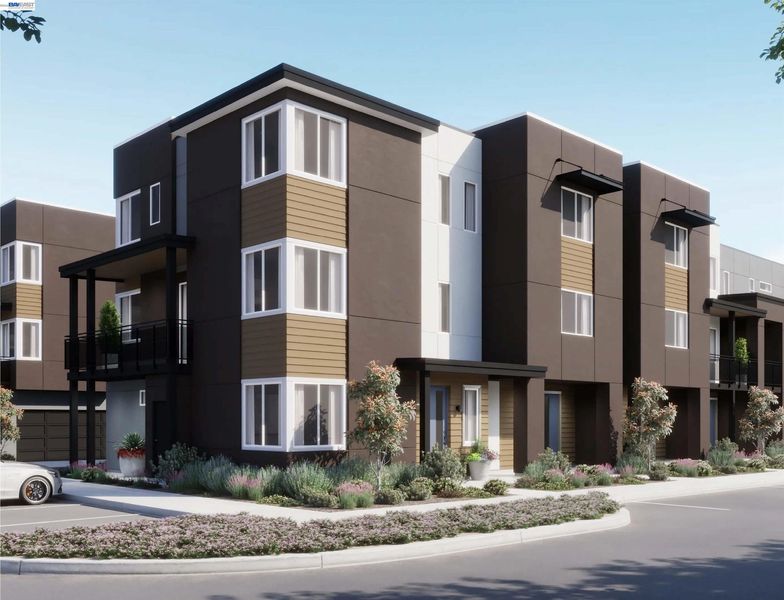
This is deed-restricted Below Market Rate property being offered through the City of Dublin’s BMR program. Income limits, eligibility criteria, resale restrictions and preference points apply. Applications will be accepted October 16 - November 16. For application instructions, eligibility criteria and program information, please visit www.risehousing.com/dublincentre Plan 1 at Townsway is thoughtfully designed for efficient living with elevated style across three levels. The first floor offers a welcoming entry and direct access to a one-car garage, creating a practical and easy everyday arrival. On the second floor, an open-concept kitchen, dining, and living area is enhanced by a private covered deck and a built-in desk nook—ideal for work-from-home flexibility or daily organization. The top floor is reserved for the primary suite, featuring a spacious walk-in closet, private bath, and convenient laundry, creating a comfortable retreat at the end of the day.

- Current Status
- New
- Original Price
- $399,595
- List Price
- $399,595
- On Market Date
- Oct 15, 2026
- Property Type
- Condominium
- D/N/S
- Other
- Zip Code
- 94568
- MLS ID
- 41151308
- APN
- Year Built
- 2026
- Stories in Building
- 3
- Possession
- Close Of Escrow, Other
- Data Source
- MAXEBRDI
- Origin MLS System
- BAY EAST
Eleanor Murray Fallon School
Public 6-8 Elementary
Students: 1557 Distance: 0.4mi
Harold William Kolb
Public K-5
Students: 735 Distance: 0.7mi
John Green Elementary School
Public K-5 Elementary, Core Knowledge
Students: 859 Distance: 0.7mi
James Dougherty Elementary School
Public K-5 Elementary
Students: 890 Distance: 0.8mi
The Quarry Lane School
Private K-12 Combined Elementary And Secondary, Coed
Students: 673 Distance: 1.2mi
Fairlands Elementary School
Public K-5 Elementary
Students: 767 Distance: 1.3mi
- Bed
- 1
- Bath
- 1.5 (1/1)
- Parking
- 1
- Attached
- SQ FT
- 1,057
- SQ FT Source
- Builder
- Lot SQ FT
- 450.0
- Lot Acres
- 0.0103 Acres
- Pool Info
- None
- Kitchen
- Other
- Cooling
- Central Air
- Disclosures
- Nat Hazard Disclosure, Other - Call/See Agent
- Entry Level
- 1
- Exterior Details
- No Yard
- Flooring
- Other
- Foundation
- Fire Place
- None
- Heating
- Forced Air
- Laundry
- Laundry Room
- Main Level
- Other, Main Entry
- Possession
- Close Of Escrow, Other
- Architectural Style
- Other
- Additional Miscellaneous Features
- No Yard
- Location
- Other
- Roof
- Composition Shingles
- Water and Sewer
- Meter Available
- Fee
- $470
MLS and other Information regarding properties for sale as shown in Theo have been obtained from various sources such as sellers, public records, agents and other third parties. This information may relate to the condition of the property, permitted or unpermitted uses, zoning, square footage, lot size/acreage or other matters affecting value or desirability. Unless otherwise indicated in writing, neither brokers, agents nor Theo have verified, or will verify, such information. If any such information is important to buyer in determining whether to buy, the price to pay or intended use of the property, buyer is urged to conduct their own investigation with qualified professionals, satisfy themselves with respect to that information, and to rely solely on the results of that investigation.
School data provided by GreatSchools. School service boundaries are intended to be used as reference only. To verify enrollment eligibility for a property, contact the school directly.