

$1,149,000
1,690
SQ FT
$680
SQ/FT
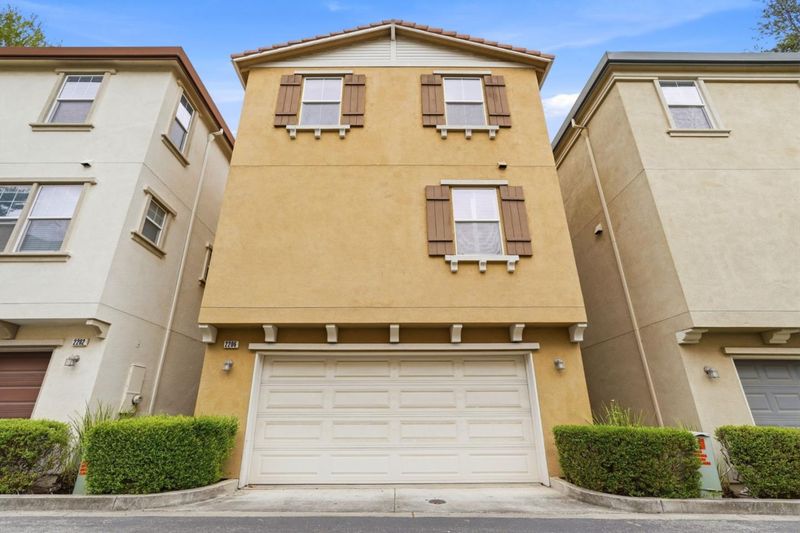
2206 Golden Crest
@ Communication hills blvd - 11 - South San Jose, San Jose

- 2 Bed
- 3 (2/1) Bath
- 2 Park
- 1,690 sqft
- SAN JOSE
-

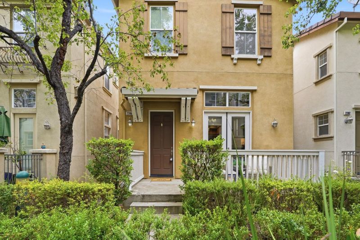
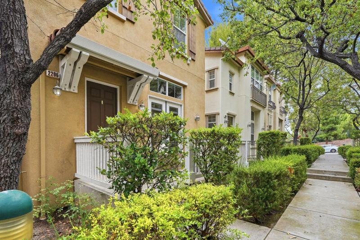
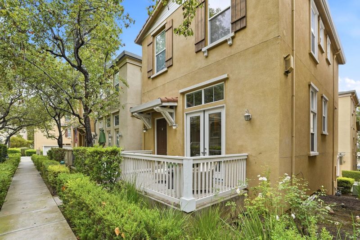
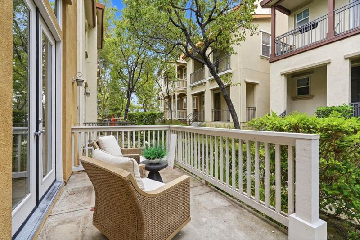
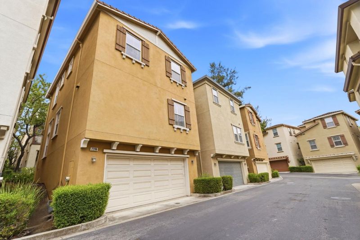
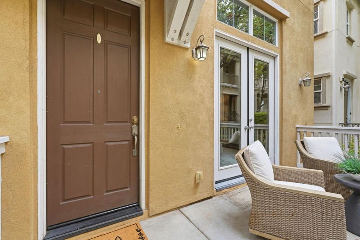
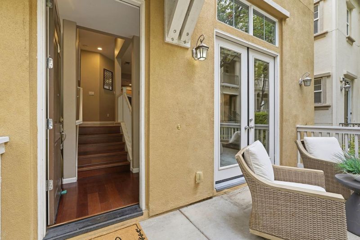
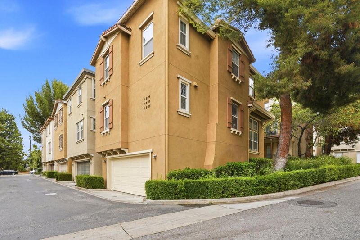
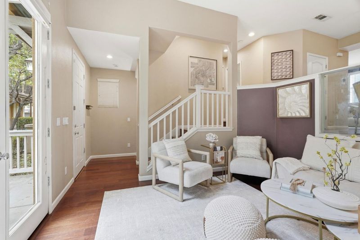
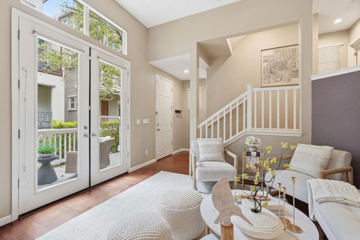
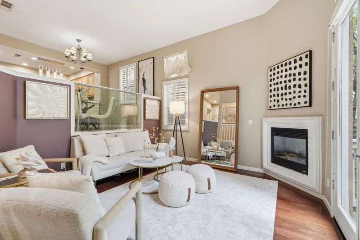
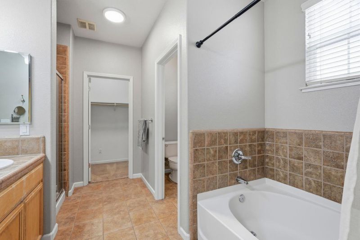
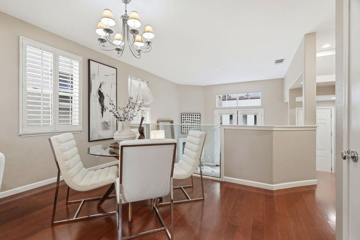
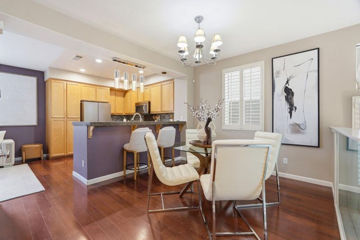
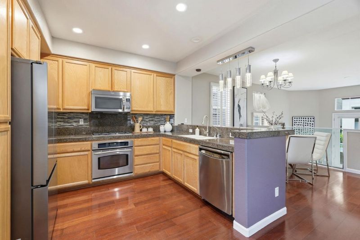
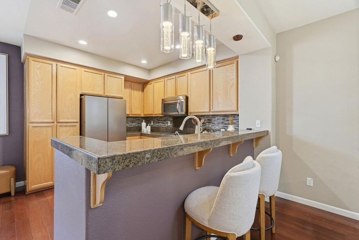
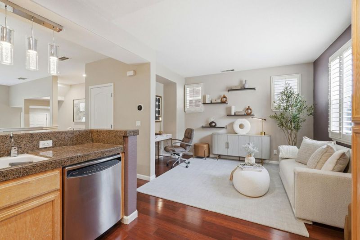
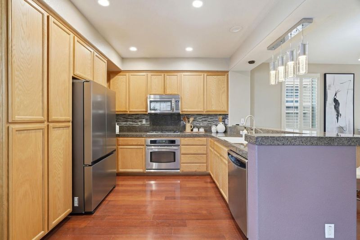
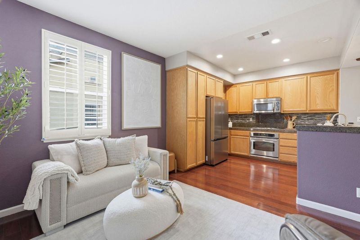
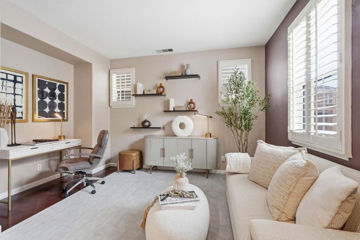
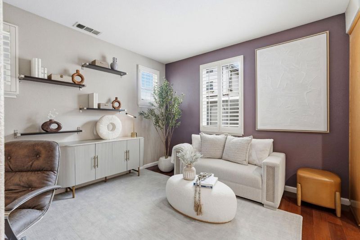
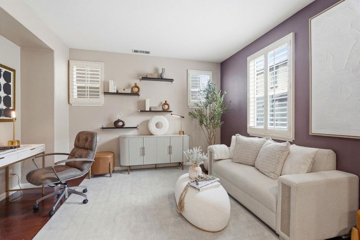
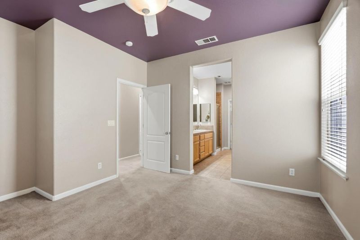
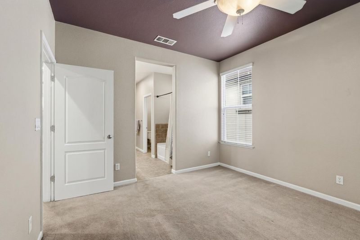
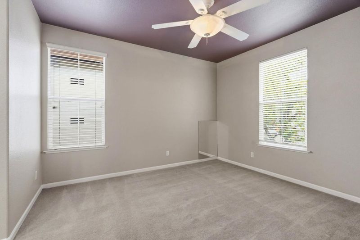
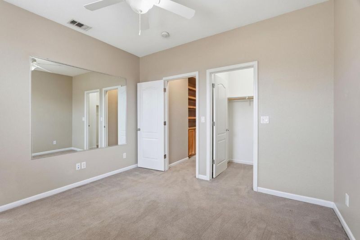
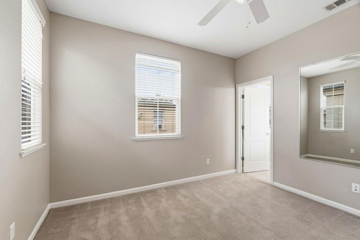
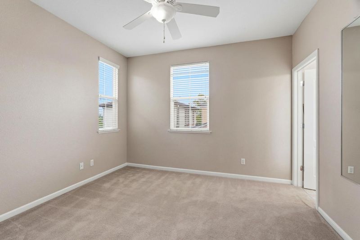
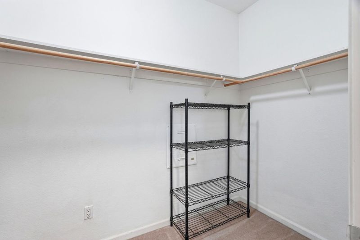
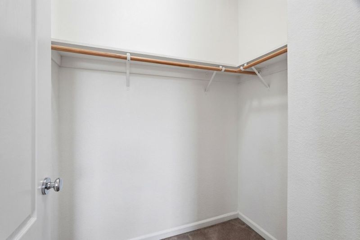
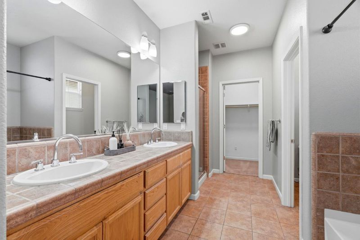
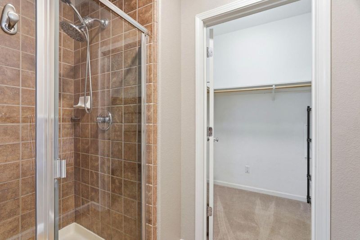
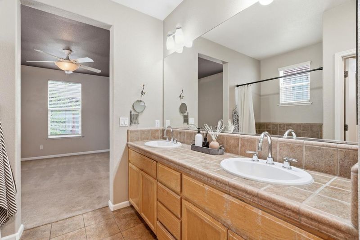
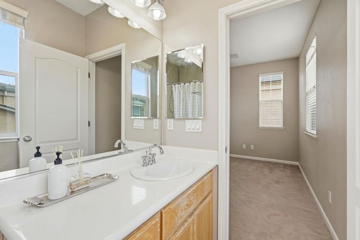
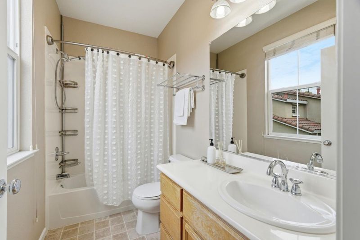
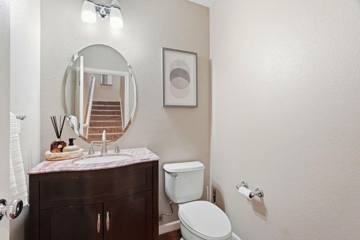
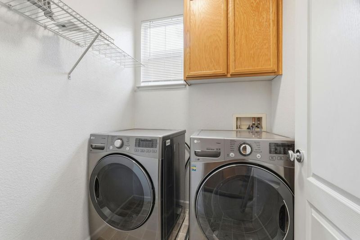
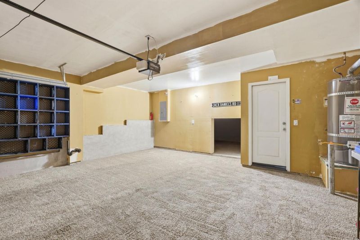
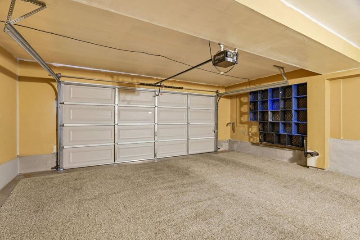
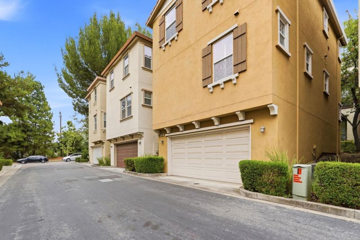
Welcome to 2206 Golden Crest, a beautifully maintained detached Single family home in the desirable Communications Hill neighborhood of San Jose. Offering 1,690 sq ft of thoughtfully designed living space, this 2-bedroom, 2.5-bath home features a formal living room opening to a private patio with a cozy fireplace, an open-concept kitchen and family room, and granite kitchen countertops, stainless steel appliances, lots of storages creating an ideal space for both everyday living and entertaining. The spacious primary suite offers a walk-in closet and a private en-suite bath , also a second bedroom each with its own walk-in closet and bathroom. Additional highlights include hardwood, tile and carpet flooring, soaring ceilings, lots of natural light, dual-pane windows, central air conditioning, forced-air heating, an indoor laundry room, and an attached 2-car garage with extra storage. Enjoy tree-lined street, community greenbelts, valley views and parks.This home is conveniently located just minutes from major freeways, shopping, dining, parks, offering an exceptional combination of comfort, convenience, and Silicon Valley accessibility.

- Days on Market
- 4 days
- Current Status
- Active
- Original Price
- $1,149,000
- List Price
- $1,149,000
- On Market Date
- Jul 15, 2026
- Property Type
- Single Family Home
- Area
- 11 - South San Jose
- Zip Code
- 95125
- MLS ID
- ML82054333
- APN
- 456-29-015
- Year Built
- 2004
- Stories in Building
- 2
- Possession
- Unavailable
- Data Source
- MLSL
- Origin MLS System
- MLSListings, Inc.
University Preparatory Academy Charter
Charter 7-12 Secondary
Students: 684 Distance: 0.5mi
My School at Cathedral of Faith
Private PK-1 Preschool Early Childhood Center, Elementary, Religious, Nonprofit
Students: NA Distance: 0.6mi
Achiever Christian School
Private PK-8 Elementary, Religious, Nonprofit
Students: 236 Distance: 0.7mi
Canoas Elementary School
Public K-5 Elementary
Students: 261 Distance: 1.0mi
Franklin Elementary School
Public K-6 Elementary
Students: 665 Distance: 1.1mi
Hammer Montessori At Galarza Elementary School
Public K-5 Elementary
Students: 326 Distance: 1.1mi
- Bed
- 2
- Bath
- 3 (2/1)
- Double Sinks, Half on Ground Floor, Stall Shower, Tile, Tub, Updated Bath
- Parking
- 2
- Attached Garage
- SQ FT
- 1,690
- SQ FT Source
- Unavailable
- Lot SQ FT
- 1,396.0
- Lot Acres
- 0.032048 Acres
- Kitchen
- Dishwasher, Freezer, Garbage Disposal, Microwave, Oven Range - Gas, Refrigerator
- Cooling
- Central AC
- Dining Room
- Dining Area, Eat in Kitchen
- Disclosures
- Natural Hazard Disclosure
- Family Room
- Separate Family Room
- Flooring
- Carpet, Wood
- Foundation
- Concrete Slab
- Fire Place
- Family Room
- Heating
- Central Forced Air
- Laundry
- Inside, Washer / Dryer
- * Fee
- $230
- Name
- Beacon Hill
- *Fee includes
- Insurance - Common Area and Maintenance - Common Area
MLS and other Information regarding properties for sale as shown in Theo have been obtained from various sources such as sellers, public records, agents and other third parties. This information may relate to the condition of the property, permitted or unpermitted uses, zoning, square footage, lot size/acreage or other matters affecting value or desirability. Unless otherwise indicated in writing, neither brokers, agents nor Theo have verified, or will verify, such information. If any such information is important to buyer in determining whether to buy, the price to pay or intended use of the property, buyer is urged to conduct their own investigation with qualified professionals, satisfy themselves with respect to that information, and to rely solely on the results of that investigation.
School data provided by GreatSchools. School service boundaries are intended to be used as reference only. To verify enrollment eligibility for a property, contact the school directly.