

$430,000
1,054
SQ FT
$408
SQ/FT
1209 Running Springs Rd, #2
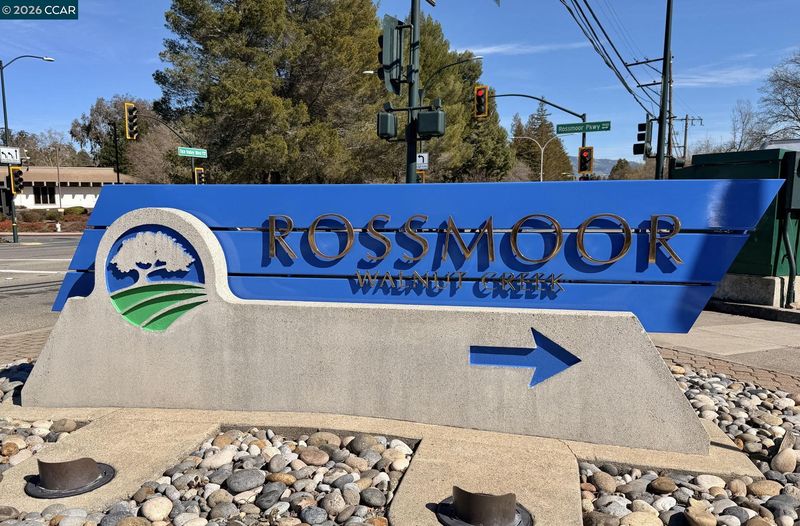
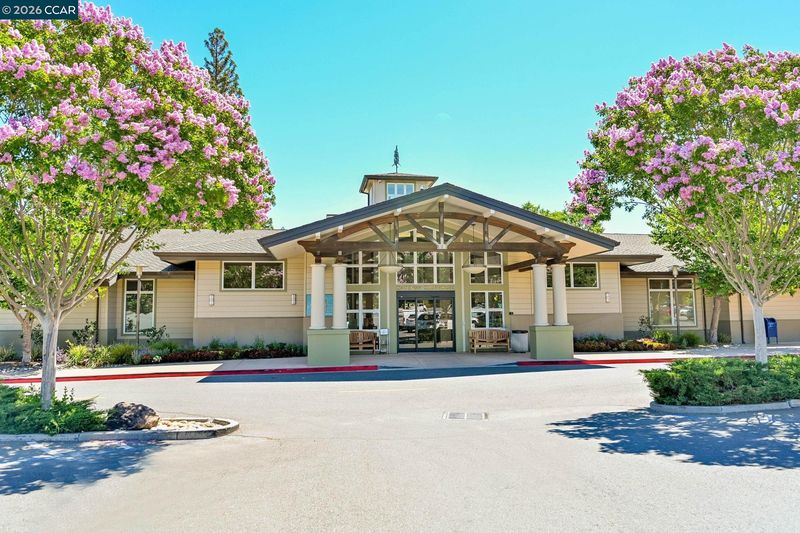
@ Tice Creek; E 6 - Rossmoor, Walnut Creek

- 2 Bed
- 1.5 (1/1) Bath
- 1 Park
- 1,054 sqft
- Walnut Creek
-

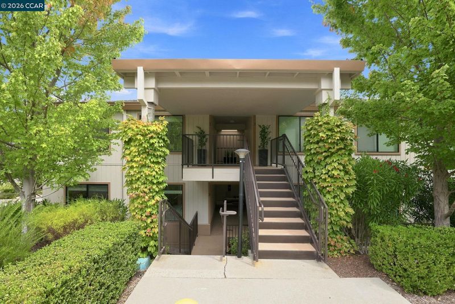
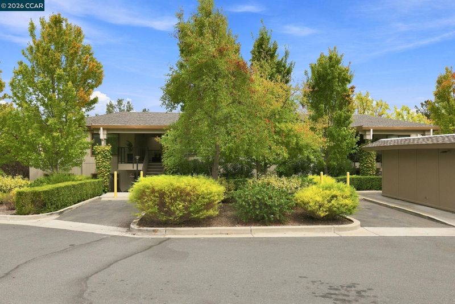
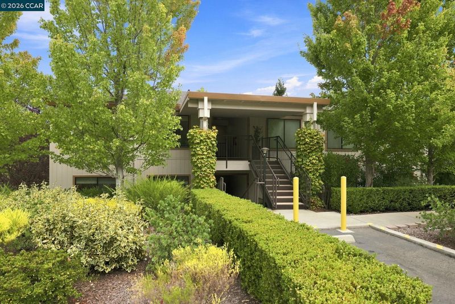
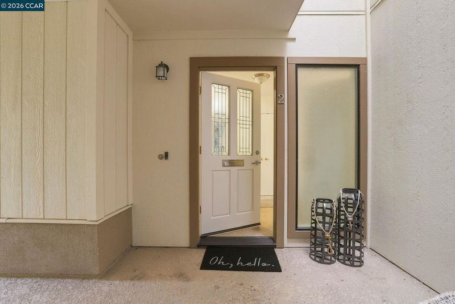
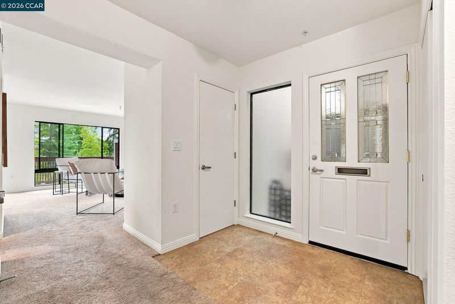
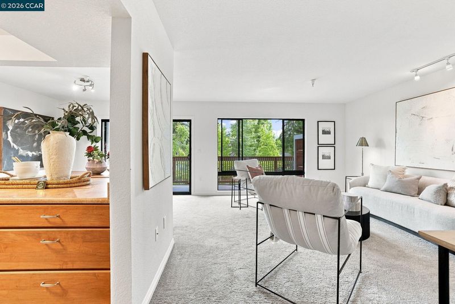
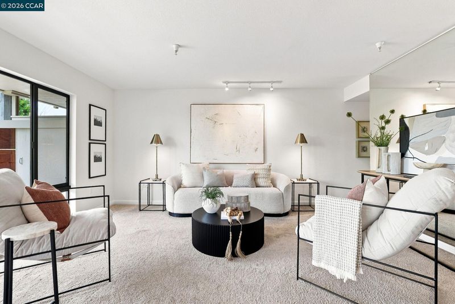
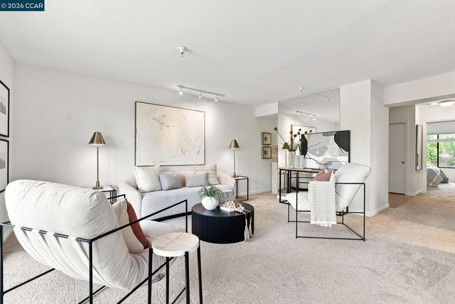
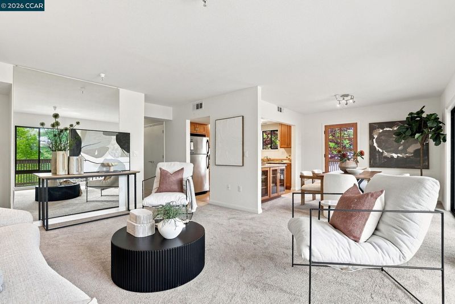
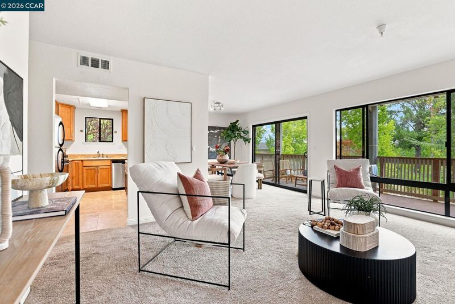
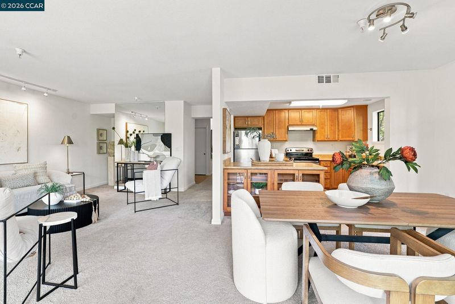
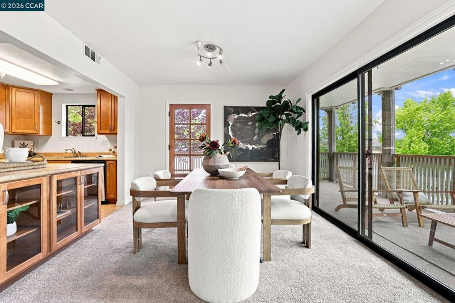
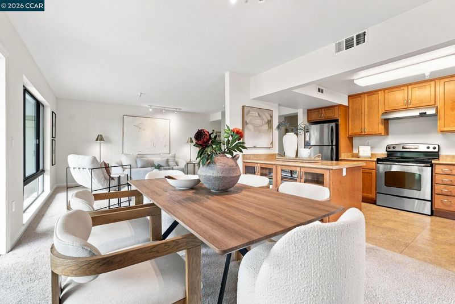
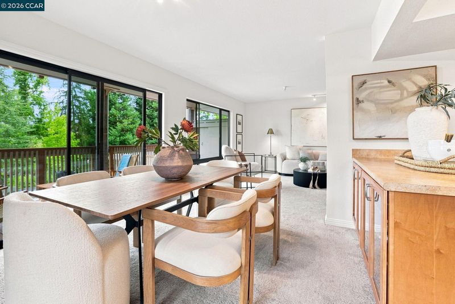
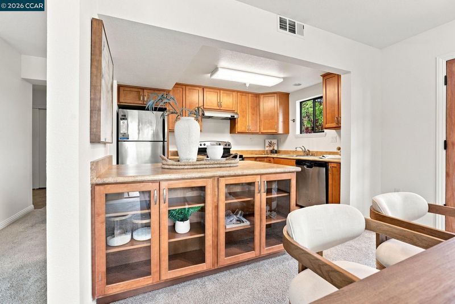
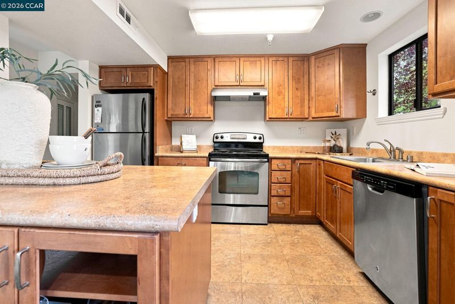
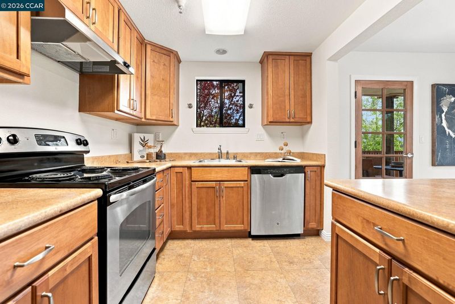
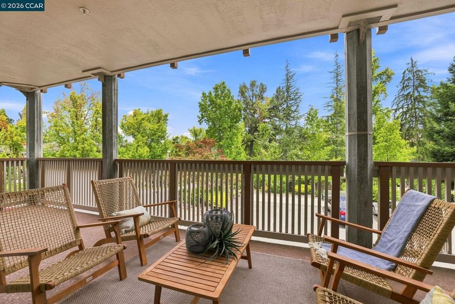
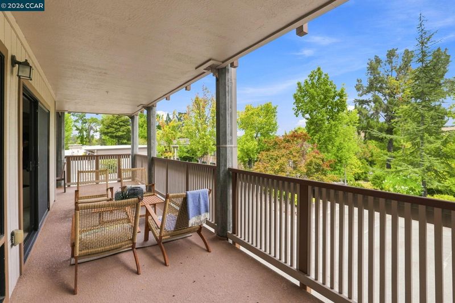
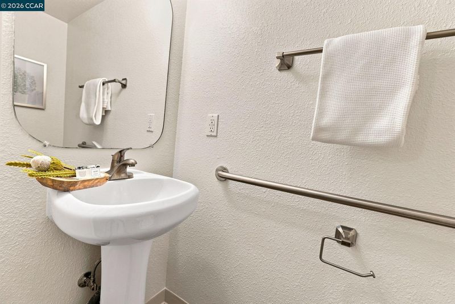
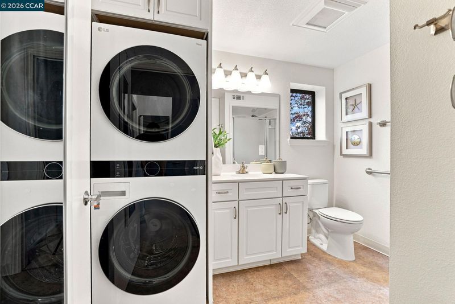
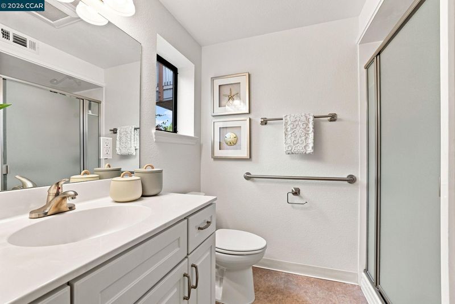
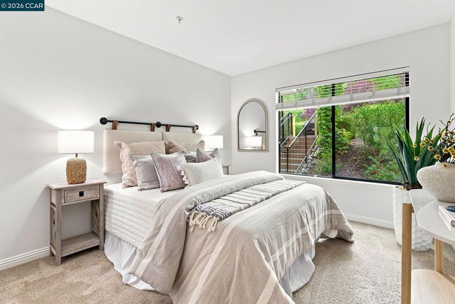
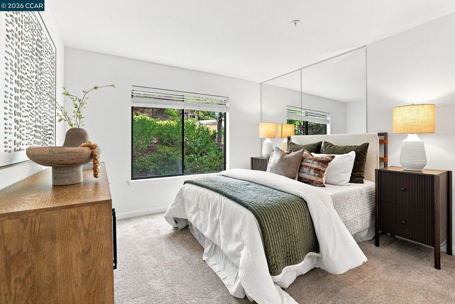
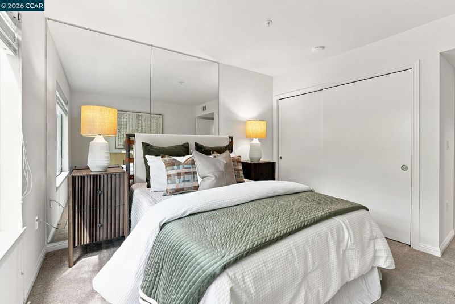
Lucky you! Come see this Sonoma End Unit, Full Wrap completely REBUILT in 2013, adding a convenient Half-bath! Located in a small, private entry. Some terrific changes have been made including Charming single door to side wrap, Newer smooth ceilings with sprinklers; Kitchen re-done with beautiful self-closing drawers and corner storage solution; Note the glass cabinets in the dining area for special trinkets, plants or art objects. New type of HVAC system. Newer Dishwasher and newer A/C. Full size washer and dryer in bathroom. Dual pane windows throughout. Recently painted throughout. Enveloped in green with gorgeous flora surrounding the unit's front and absolutely lovely trees guard the back. This is a winner - great price for a Sonoma Wrap - about 50 years newer than other units, PLUS you get the 1/2 bath free! Large storage closet at rear of carport. Outlet for electric car.

- Current Status
- New
- Original Price
- $430,000
- List Price
- $430,000
- On Market Date
- Aug 31, 2026
- Property Type
- Condominium
- D/N/S
- Rossmoor
- Zip Code
- 94595
- MLS ID
- 41146688
- APN
- 9000022245
- Year Built
- 2013
- Stories in Building
- 1
- Possession
- Close Of Escrow
- Data Source
- MAXEBRDI
- Origin MLS System
- CONTRA COSTA
Acalanes Adult Education Center
Public n/a Adult Education
Students: NA Distance: 0.9mi
Acalanes Center For Independent Study
Public 9-12 Alternative
Students: 27 Distance: 1.0mi
Burton Valley Elementary School
Public K-5 Elementary
Students: 798 Distance: 1.0mi
Parkmead Elementary School
Public K-5 Elementary
Students: 423 Distance: 1.7mi
Tice Creek
Public K-8
Students: 427 Distance: 1.8mi
Murwood Elementary School
Public K-5 Elementary
Students: 366 Distance: 2.0mi
- Bed
- 2
- Bath
- 1.5 (1/1)
- Parking
- 1
- Carport, Parking Lot
- SQ FT
- 1,054
- SQ FT Source
- Public Records
- Lot SQ FT
- 1,054.0
- Pool Info
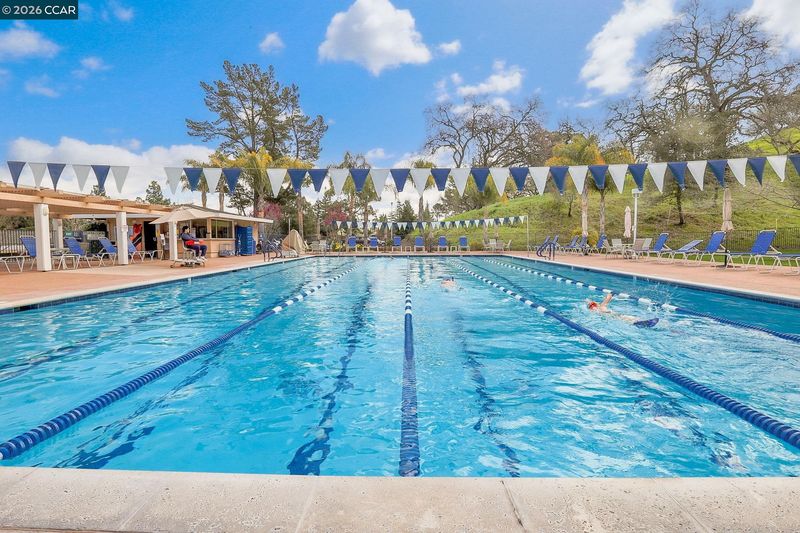
- See Remarks, Community
- Kitchen
- Dishwasher, Electric Range, Microwave, Free-Standing Range, Refrigerator, Dryer, Washer, 220 Volt Outlet, Laminate Counters, Electric Range/Cooktop, Disposal, Range/Oven Free Standing
- Cooling
- See Remarks
- Disclosures
- Nat Hazard Disclosure
- Entry Level
- 1
- Exterior Details
- See Remarks
- Flooring
- Vinyl, Carpet
- Foundation
- Fire Place
- None
- Heating
- Other
- Laundry
- Dryer, Washer
- Main Level
- 2 Bedrooms, 0.5 Bath, 1 Bath, Main Entry
- Possession
- Close Of Escrow
- Architectural Style
- Contemporary
- Construction Status
- Existing
- Additional Miscellaneous Features
- See Remarks
- Location
- Zero Lot Line
- Roof
- Unknown
- Water and Sewer
- Public
- Fee
- $1,294
MLS and other Information regarding properties for sale as shown in Theo have been obtained from various sources such as sellers, public records, agents and other third parties. This information may relate to the condition of the property, permitted or unpermitted uses, zoning, square footage, lot size/acreage or other matters affecting value or desirability. Unless otherwise indicated in writing, neither brokers, agents nor Theo have verified, or will verify, such information. If any such information is important to buyer in determining whether to buy, the price to pay or intended use of the property, buyer is urged to conduct their own investigation with qualified professionals, satisfy themselves with respect to that information, and to rely solely on the results of that investigation.
School data provided by GreatSchools. School service boundaries are intended to be used as reference only. To verify enrollment eligibility for a property, contact the school directly.