

$497,000
1,104
SQ FT
$450
SQ/FT
15 Falcon Drive
@ Violet Dr. - Vallejo 6, Vallejo

- 3 Bed
- 2 Bath
- 4 Park
- 1,104 sqft
- Vallejo
-

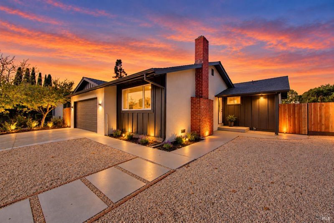
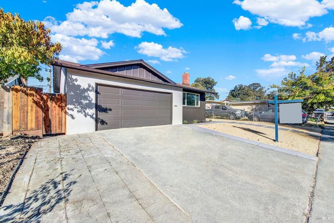
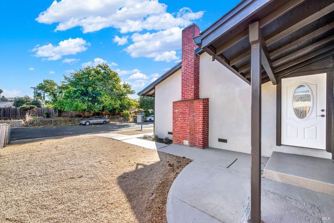
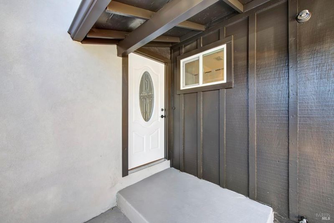
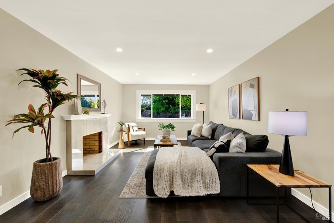
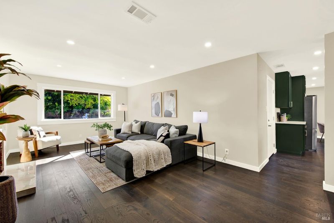
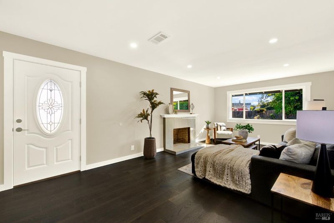
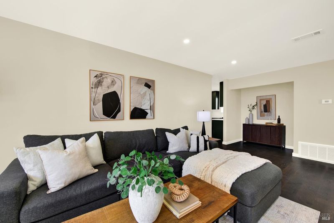
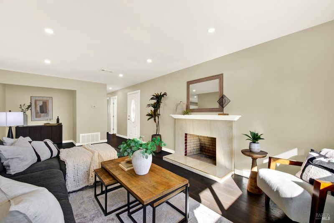
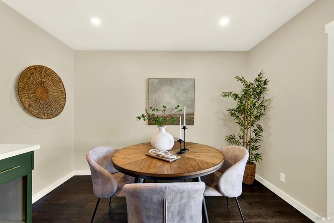
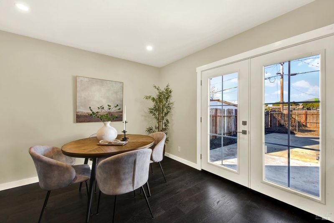
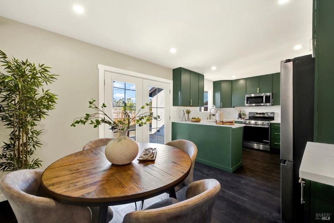
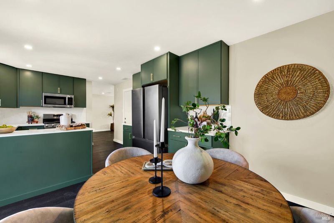
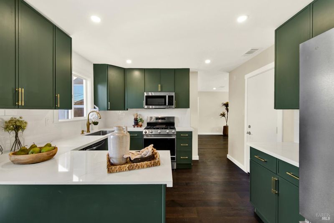
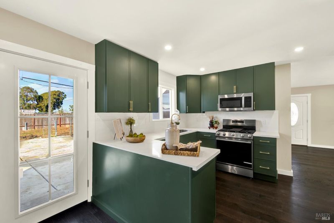
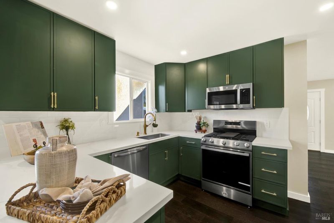
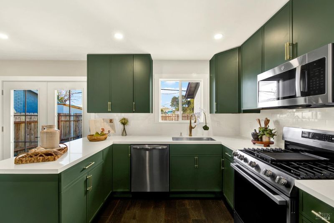
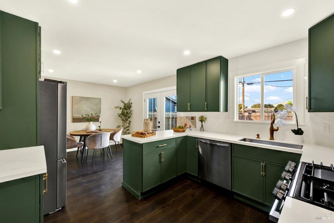
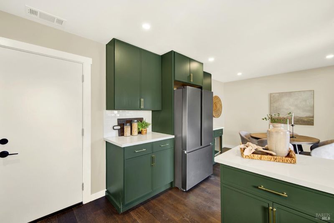
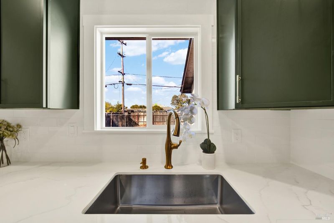
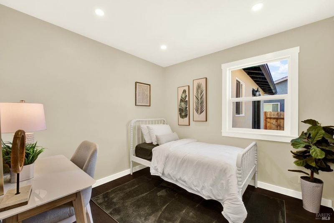
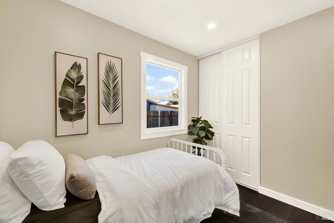
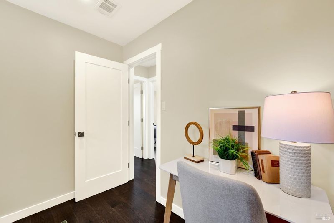
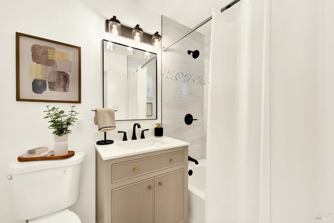
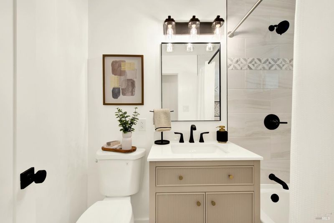
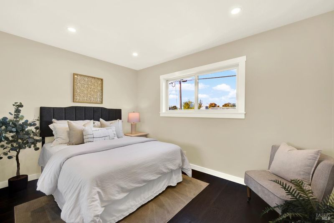
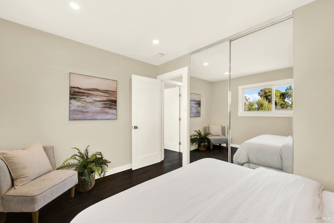
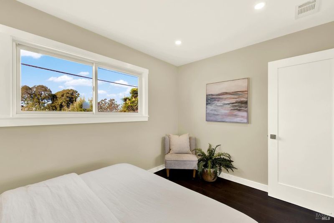
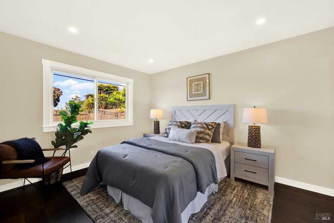
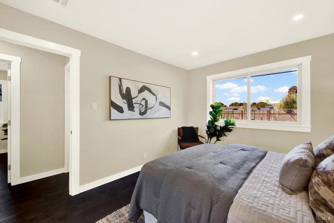
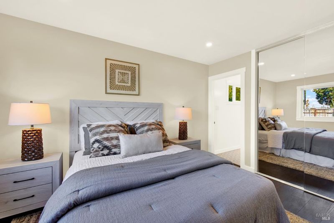
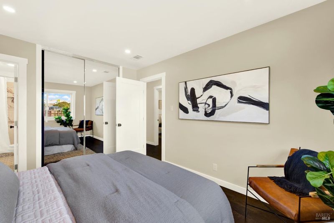
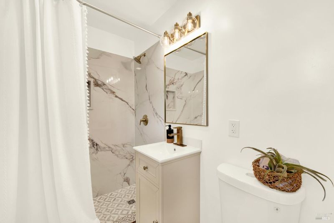
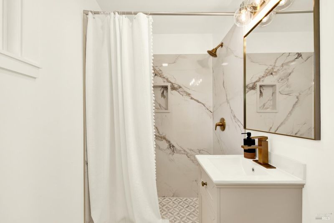
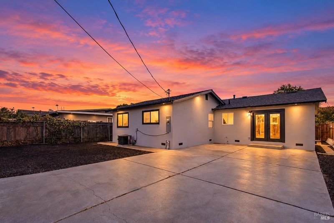
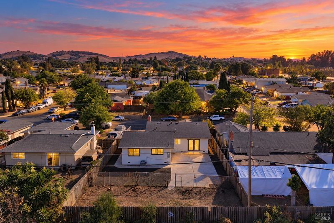
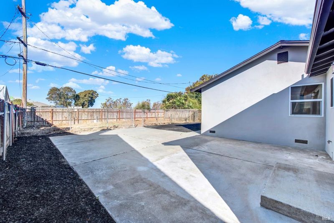
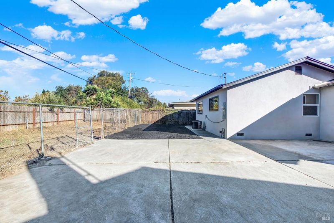
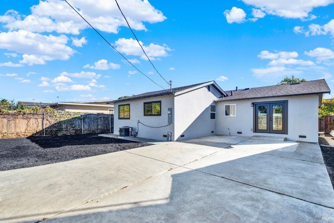
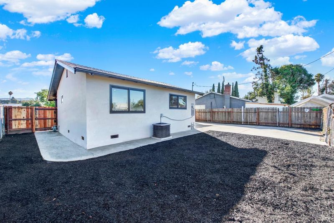
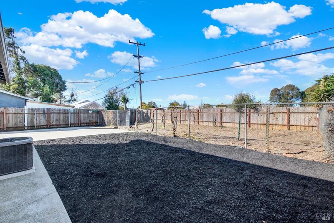
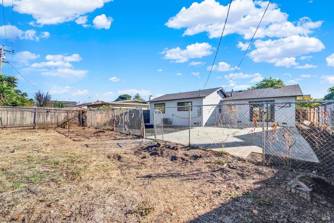
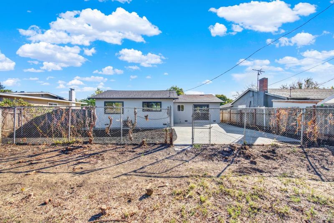
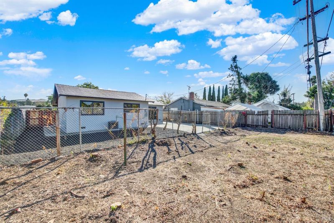
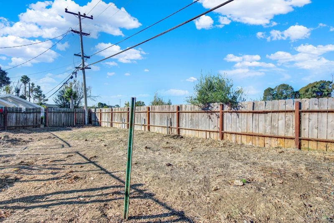
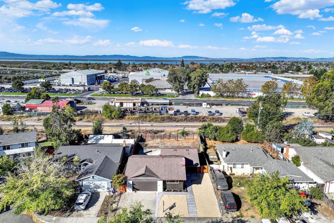
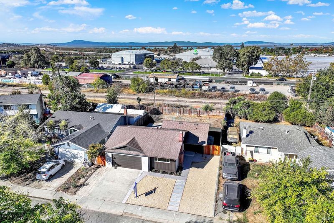
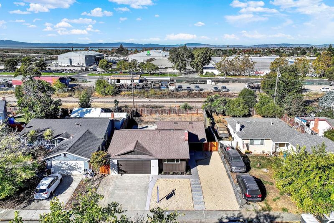
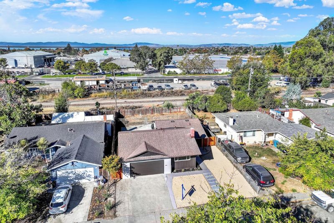
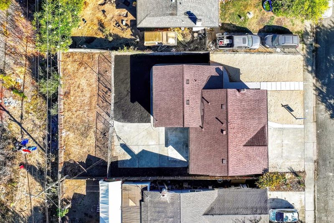
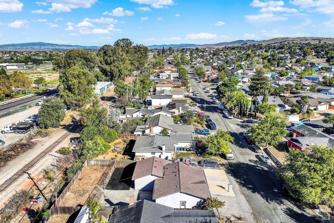
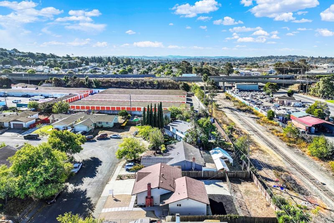
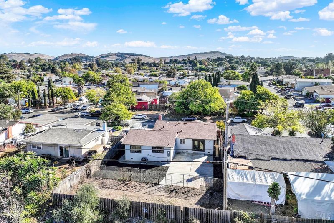
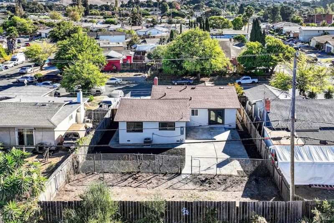
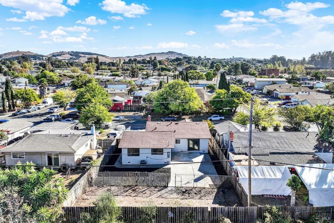
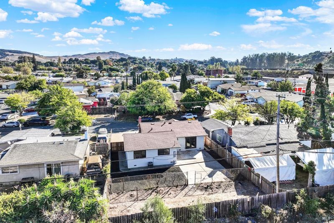
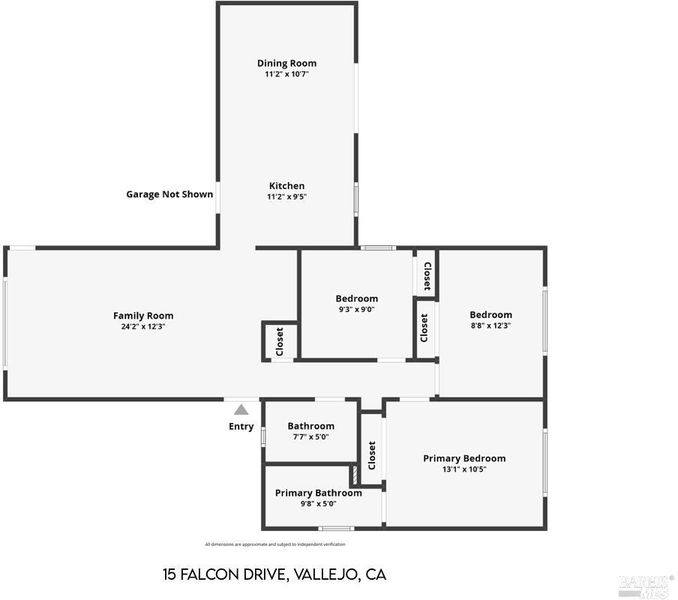
Completely Remodeled and Move-In Ready! Welcome to 15 Falcon Drive in Vallejo, CA, a 3-bedroom, 2-bath single-family home renovated from top to bottom. Excellent curb appeal and fresh exterior paint make a great first impression. Inside, new flooring and fresh paint flow throughout 1,104 square feet of bright, updated living space. The all-new kitchen features quartz countertops and stainless steel appliances. Both bathrooms are fully remodeled with new vanities, lighting, and flooring. The primary bath has a walk-in shower, and the second bath offers a shower over a soaking tub. The big-ticket items are done too: new roof, HVAC, electrical, water heater, and dual-pane vinyl windows throughout. Out back, no rear neighbors means added privacy. Close to freeways and just minutes to Napa, it's an easy commute with wine country nearby. All the upgrades. None of the projects. Schedule your private showing today!

- Days on Market
- 1 day
- Current Status
- Active
- Original Price
- List Price
- $497,000
- On Market Date
- Oct 15, 2026
- Property Type
- Single Family Residence
- Area
- Vallejo 6
- Zip Code
- 94589
- MLS ID
- 326084742
- APN
- 0068084050
- Year Built
- 1965
- Stories in Building
- 1
- Possession
- Close Of Escrow
- Data Source
- BAREIS
- Origin MLS System
Everest School
Public n/a Special Education
Students: 41 Distance: 0.3mi
Elsa Widenmann Elementary School
Public K-5 Elementary
Students: 442 Distance: 0.4mi
Mosaic Christian School
Private K-12
Students: 13 Distance: 0.4mi
Mare Island Technology Academy
Charter 6-8 Middle, Coed
Students: 432 Distance: 0.5mi
Mit Academy
Charter 9-12 Secondary
Students: 525 Distance: 0.5mi
Dan Mini Elementary School
Public K-5 Elementary
Students: 526 Distance: 0.6mi
- Bed
- 3
- Bath
- 2
- Parking
- 4
- Garage Door Opener, Inside Entrance, Side-by-Side
- SQ FT
- 1,104
- SQ FT Source
- Assessor Auto-Fill
- Lot SQ FT
- 6,534.0
- Lot Acres
- 0.15 Acres
- Kitchen
- Breakfast Area, Slab Counter, Stone Counters
- Cooling
- Central Air
- Disclosures
- Standard
- Flooring
- Simulated Wood
- Fire Place
- Wood Burning
- Heating
- Central
- Laundry
- Hookups Only, In Garage
- Main Level
- Bedroom(s), Dining Room, Family Room, Full Bath(s), Garage, Kitchen, Living Room, Primary Bedroom, Partial Bath(s), Street Entrance
- Possession
- Close Of Escrow
- Basement
- None
- Fee
- $0
MLS and other Information regarding properties for sale as shown in Theo have been obtained from various sources such as sellers, public records, agents and other third parties. This information may relate to the condition of the property, permitted or unpermitted uses, zoning, square footage, lot size/acreage or other matters affecting value or desirability. Unless otherwise indicated in writing, neither brokers, agents nor Theo have verified, or will verify, such information. If any such information is important to buyer in determining whether to buy, the price to pay or intended use of the property, buyer is urged to conduct their own investigation with qualified professionals, satisfy themselves with respect to that information, and to rely solely on the results of that investigation.
School data provided by GreatSchools. School service boundaries are intended to be used as reference only. To verify enrollment eligibility for a property, contact the school directly.