

$715,000
2,137
SQ FT
$335
SQ/FT
2717 Lobelia Ct
@ Wildflower - Hillcrest, Antioch

- 5 Bed
- 3 Bath
- 2 Park
- 2,137 sqft
- Antioch
-

-
Sat Jul 18, 12:00 pm - 4:00 pm
Open House 12-4pm Sat 7/18
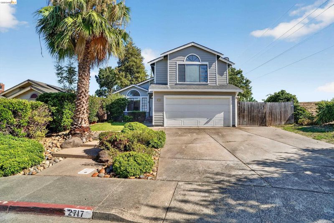
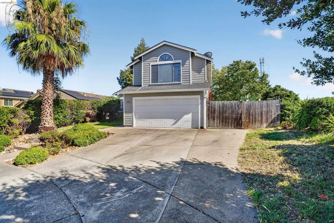
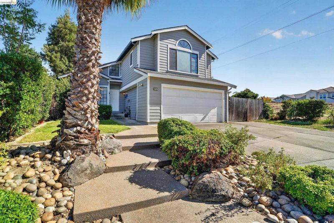
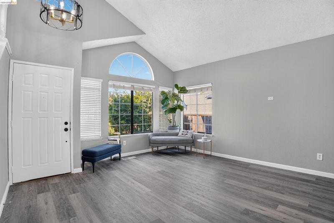
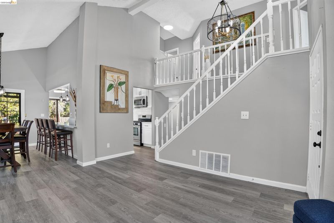
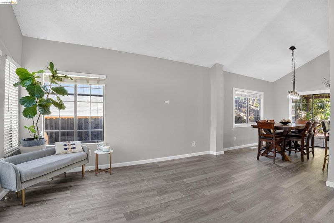
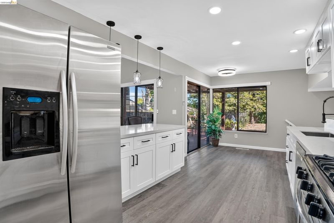
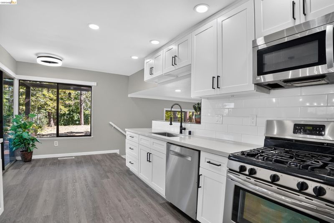
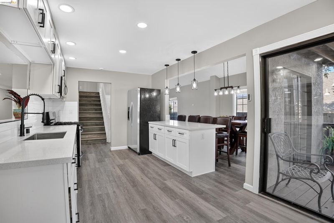
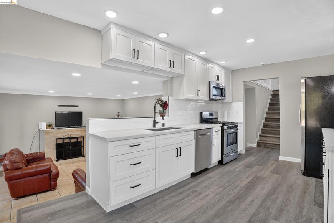
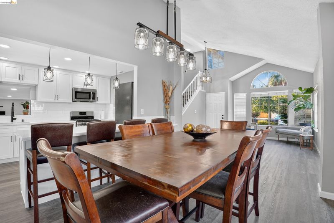
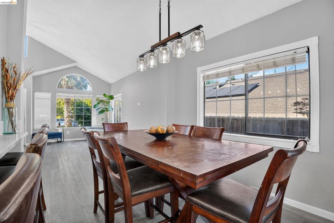
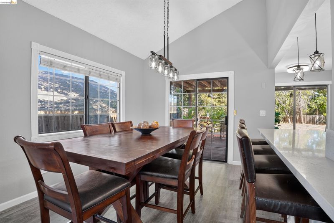
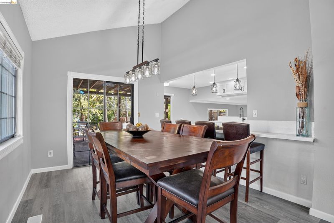
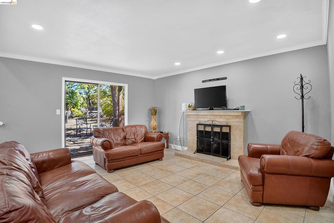
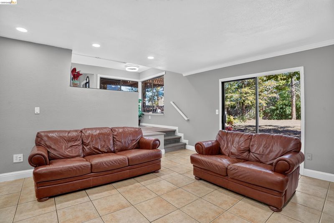
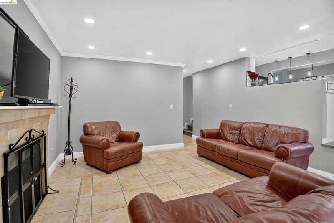
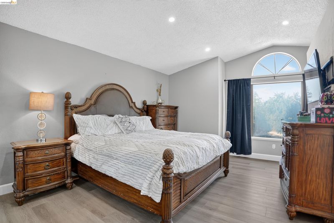
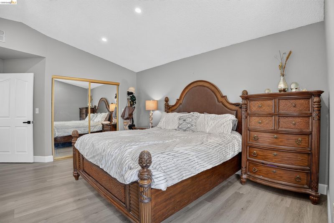
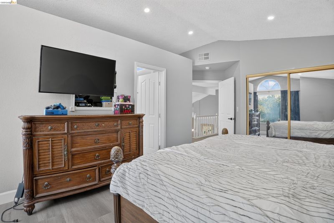
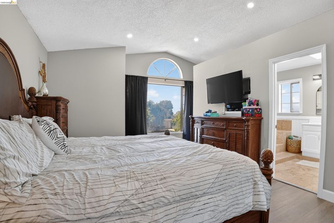
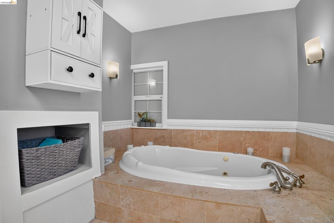
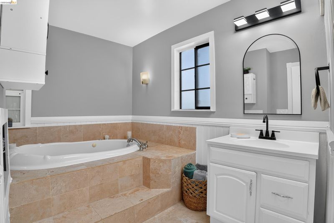
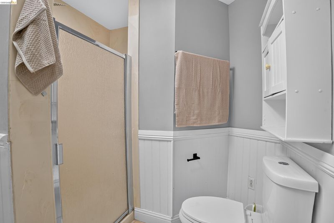
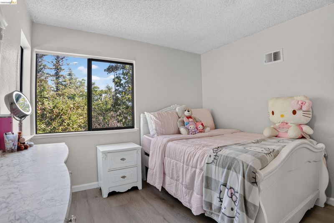
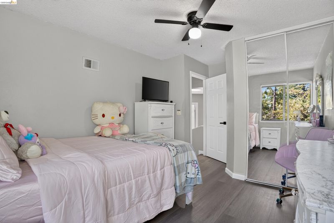
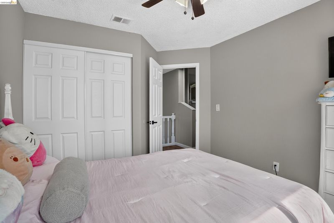
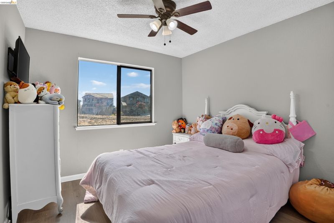
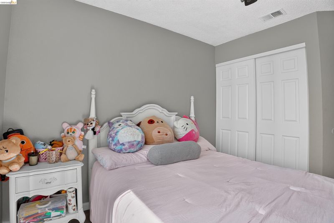
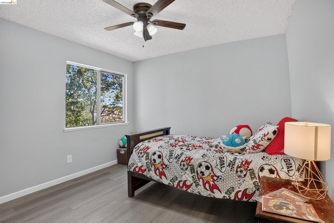
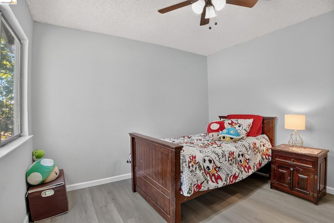
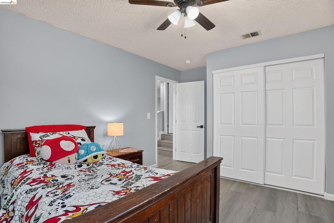
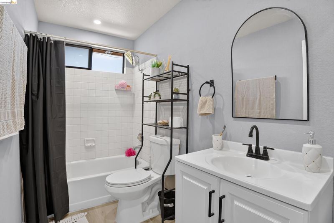
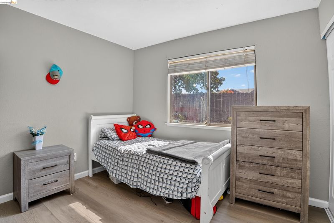
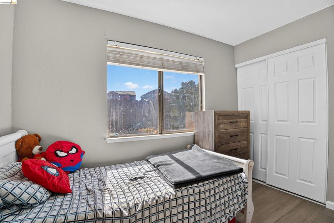
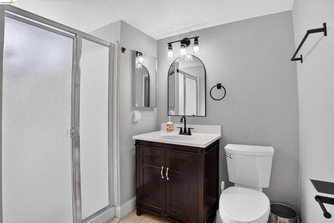
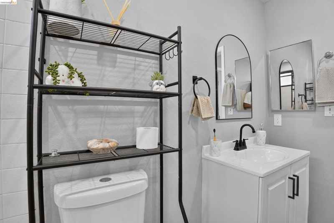
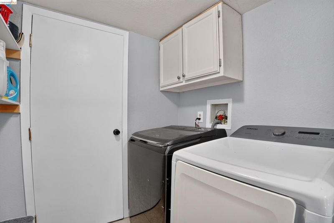
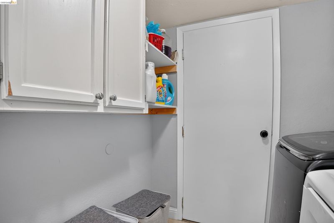
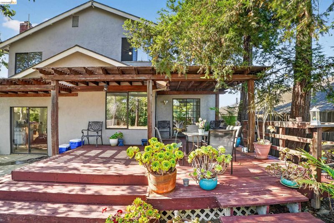
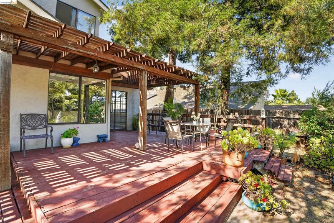
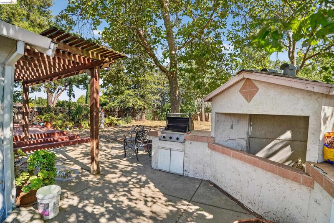
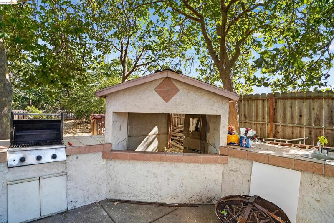
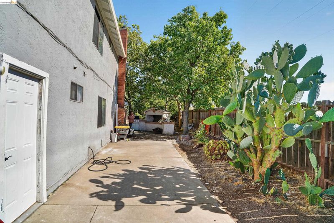
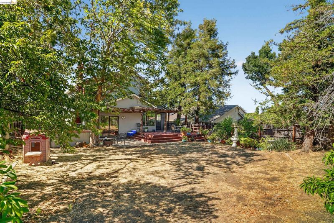
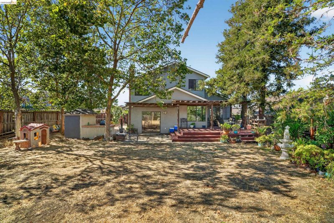
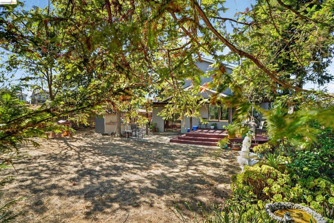
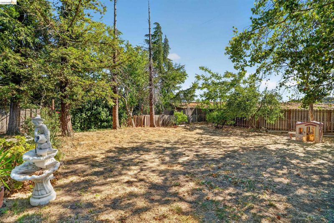
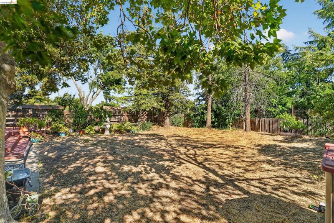
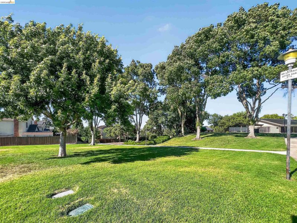
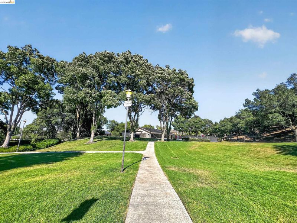
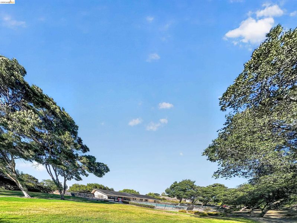
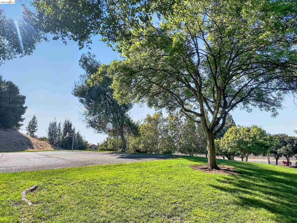
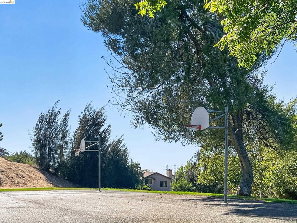
Welcome home to this beautiful recently remodeled 5 bedroom with 3 full baths located just off Hillcrest! Stunning new kitchen featuring modern white cabinets, quartz counters, & a breakfast bar with new stylish pendent lighting! Fresh interior paint, updated recessed lighting, new light fixtures, LVP flooring and more make this home move-in ready! The spacious Primary Bedroom offers a beautifully updated bathroom with a relaxing jetted tub and separate shower. A convenient downstairs One bedroom & One full bath provide the perfect setup for guests, extended family, or a home office. Laundry room located downstairs for added convenience. Enjoy the backyard retreat! Potential for an ADU (buyer to verify). Enjoy summer BBQs with a built-in outdoor grill, relax under the covered patio, or entertain on the wood decking surrounded by mature trees. HOA amenities including a community pool with a clubhouse, Park with Basketball courts, playground, BBQ grills and greenbelt. Optional RV/Boat Storage. Close to BART Station, Grocery Stores, Parks, Freeway access.

- Current Status
- New
- Original Price
- $715,000
- List Price
- $715,000
- On Market Date
- Jul 17, 2026
- Property Type
- Detached
- D/N/S
- Hillcrest
- Zip Code
- 94531
- MLS ID
- 41141966
- APN
- 0522420090
- Year Built
- 1987
- Stories in Building
- 2
- Possession
- Close Of Escrow
- Data Source
- MAXEBRDI
- Origin MLS System
- DELTA
Grant Elementary School
Public K-6 Elementary
Students: 442 Distance: 0.8mi
Bidwell Continuation High School
Public 10-12 Continuation
Students: 151 Distance: 0.9mi
Cornerstone Christian School
Private K-12 Combined Elementary And Secondary, Religious, Coed
Students: 402 Distance: 1.0mi
Paideia Academy
Private K-12
Students: 20 Distance: 1.0mi
Steppingstones Academy
Private K-11 Elementary, Religious, Nonprofit
Students: NA Distance: 1.1mi
Shining Star Christian Academy
Private K-12 Religious, Coed
Students: NA Distance: 1.1mi
- Bed
- 5
- Bath
- 3
- Parking
- 2
- Attached, Int Access From Garage, RV/Boat Parking, RV Possible, Garage Door Opener
- SQ FT
- 2,137
- SQ FT Source
- Public Records
- Lot SQ FT
- 8,580.0
- Lot Acres
- 0.2 Acres
- Pool Info
- Possible Pool Site, Community
- Kitchen
- Gas Range, Microwave, Refrigerator, Breakfast Bar, Counter - Solid Surface, Stone Counters, Disposal, Gas Range/Cooktop, Updated Kitchen
- Cooling
- Ceiling Fan(s), Central Air
- Disclosures
- Disclosure Package Avail
- Entry Level
- Exterior Details
- Back Yard, Front Yard, Side Yard
- Flooring
- Tile, Vinyl
- Foundation
- Fire Place
- Family Room, Wood Burning
- Heating
- Forced Air
- Laundry
- Hookups Only, Laundry Room
- Upper Level
- 4 Bedrooms, 2 Baths, Primary Bedrm Suite - 1
- Main Level
- Main Entry
- Views
- None
- Possession
- Close Of Escrow
- Basement
- Crawl Space
- Architectural Style
- Traditional
- Non-Master Bathroom Includes
- Sunken Tub, Updated Baths
- Construction Status
- Existing
- Additional Miscellaneous Features
- Back Yard, Front Yard, Side Yard
- Location
- Court
- Pets
- Yes
- Roof
- Composition Shingles
- Water and Sewer
- Public
- Fee
- $77
MLS and other Information regarding properties for sale as shown in Theo have been obtained from various sources such as sellers, public records, agents and other third parties. This information may relate to the condition of the property, permitted or unpermitted uses, zoning, square footage, lot size/acreage or other matters affecting value or desirability. Unless otherwise indicated in writing, neither brokers, agents nor Theo have verified, or will verify, such information. If any such information is important to buyer in determining whether to buy, the price to pay or intended use of the property, buyer is urged to conduct their own investigation with qualified professionals, satisfy themselves with respect to that information, and to rely solely on the results of that investigation.
School data provided by GreatSchools. School service boundaries are intended to be used as reference only. To verify enrollment eligibility for a property, contact the school directly.