



$2,398,000
2,121
SQ FT
$1,131
SQ/FT
320 Bryant Street
@ California St - 207 - Downtown Mountain View, Mountain View

- 3 Bed
- 3 Bath
- 2 Park
- 2,121 sqft
- MOUNTAIN VIEW
-

-
Fri Oct 16, 9:30 am - 1:00 pm
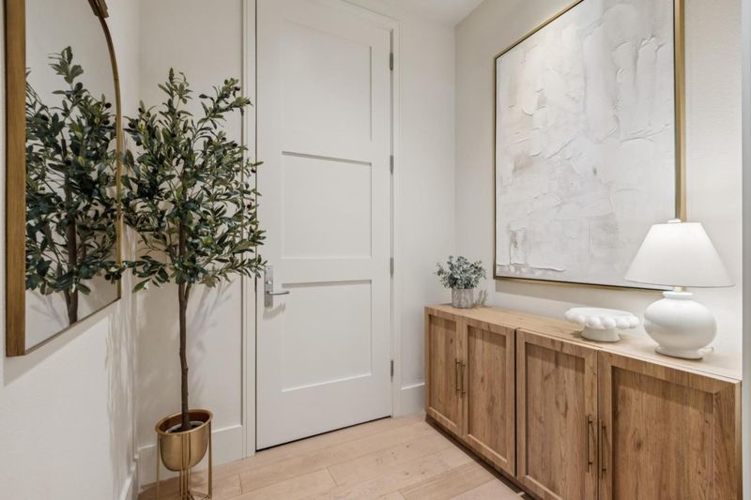
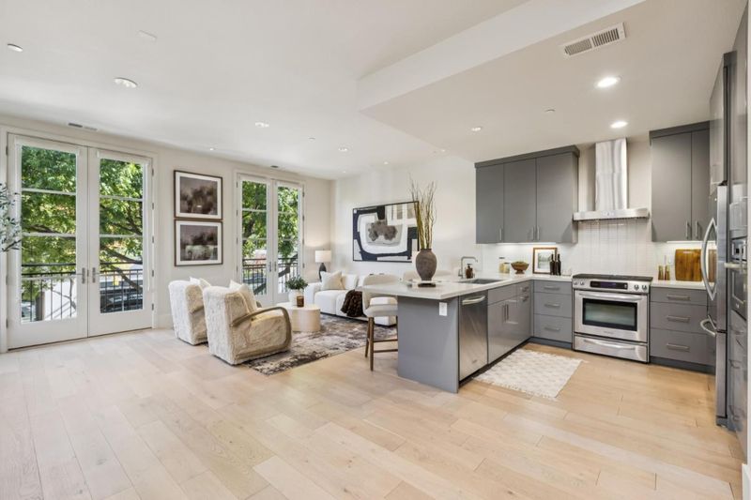
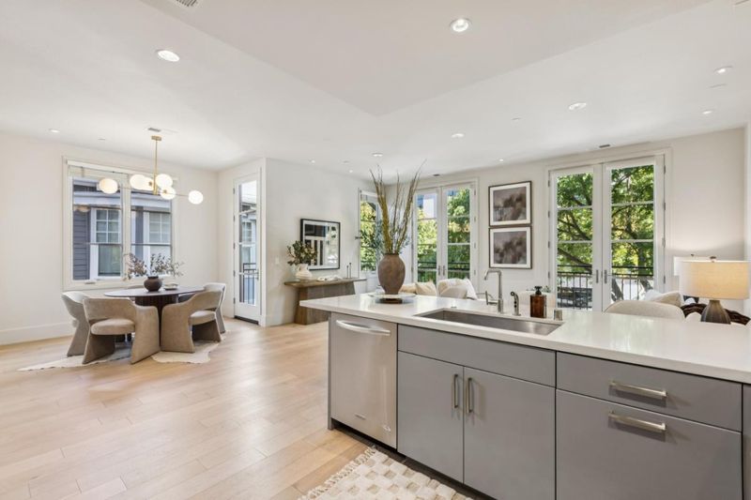
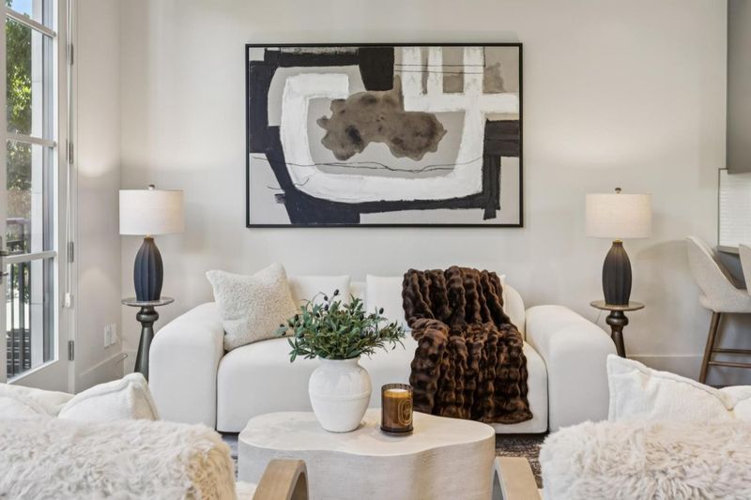
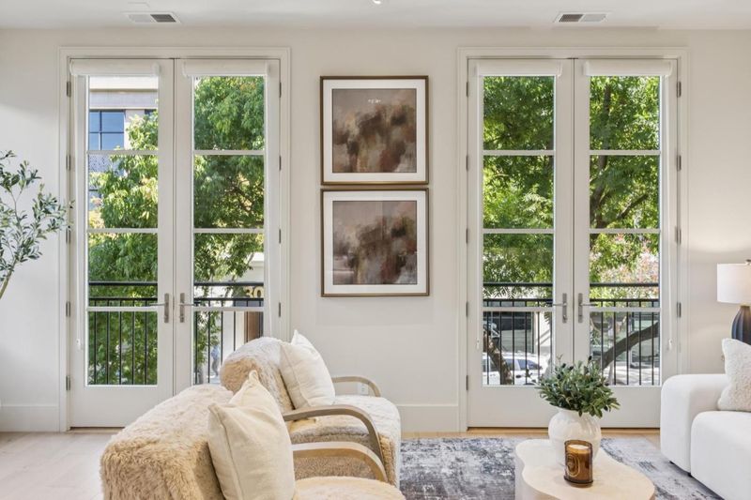
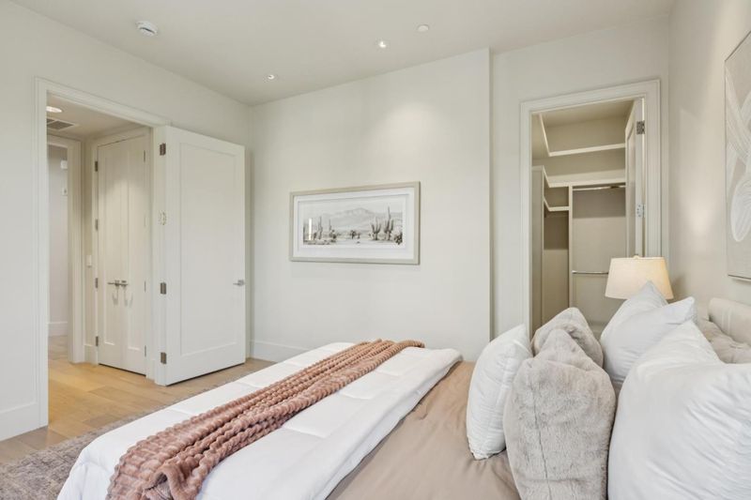
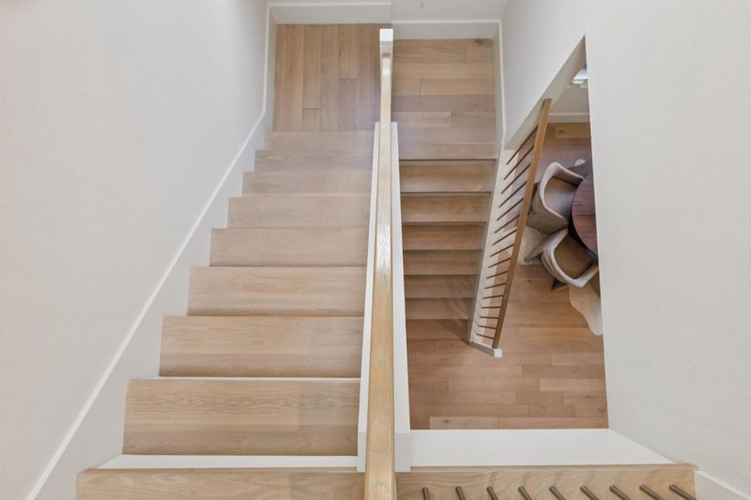
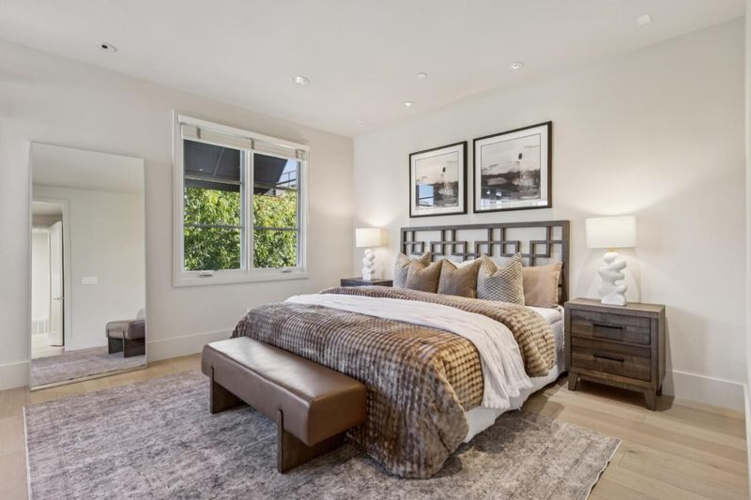
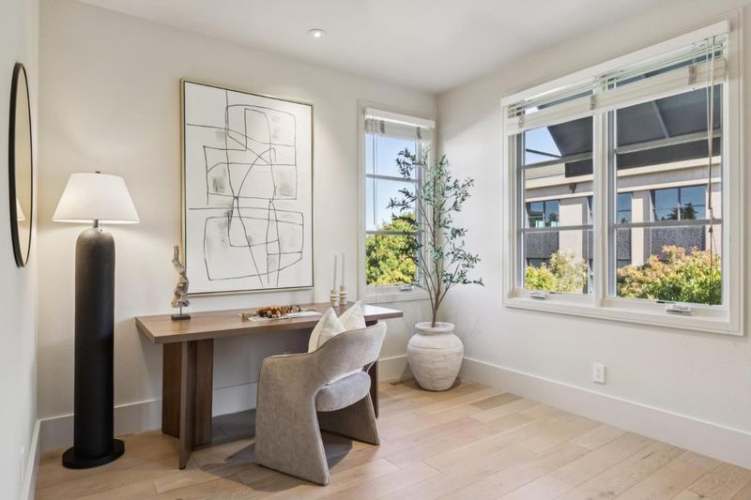
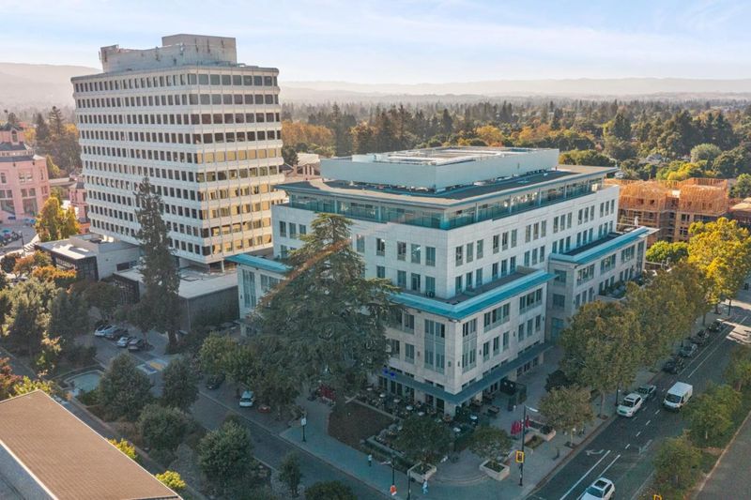
Top-floor residence in an intimate boutique community of just 7 homes in the heart of downtown. Spanning 2,121 SF over two levels, this 3-bedroom, 3-bath home pairs 11 ft ceilings with expansive windows & white oak floors for a serene & timeless feel.
-
Sat Oct 17, 2:00 pm - 4:00 pm
Top-floor residence in an intimate boutique community of just 7 homes in the heart of downtown. Spanning 2,121 SF over two levels, this 3-bedroom, 3-bath home pairs 11 ft ceilings with expansive windows & white oak floors for a serene & timeless feel.
-
Sun Oct 18, 1:00 pm - 4:00 pm
Top-floor residence in an intimate boutique community of just 7 homes in the heart of downtown. Spanning 2,121 SF over two levels, this 3-bedroom, 3-bath home pairs 11 ft ceilings with expansive windows & white oak floors for a serene & timeless feel.
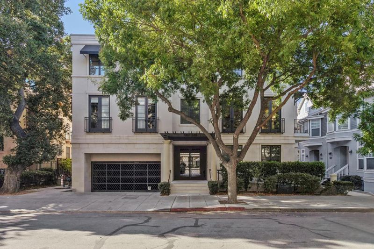
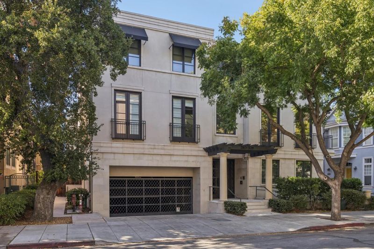
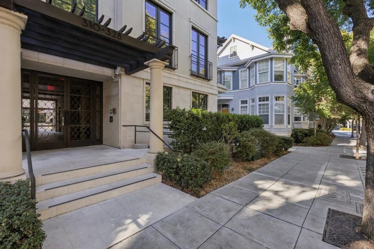
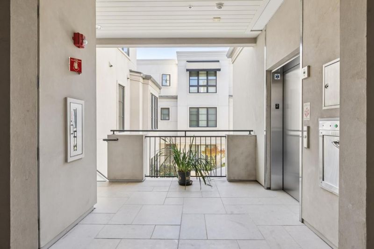
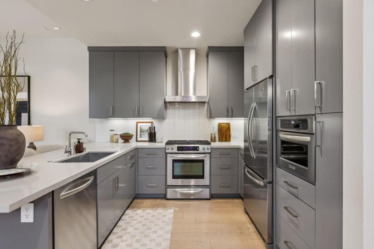
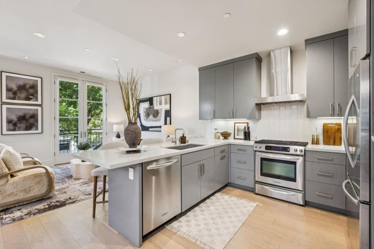
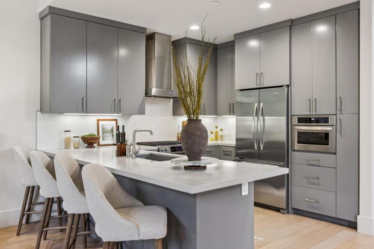
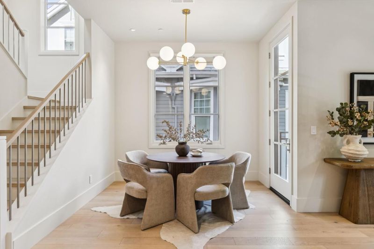
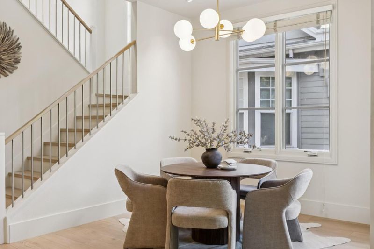
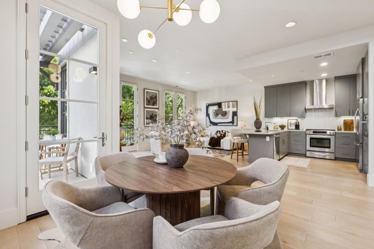
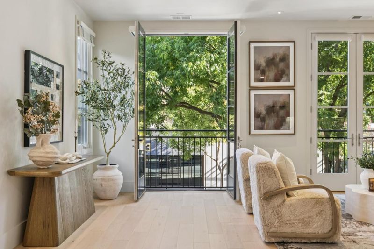
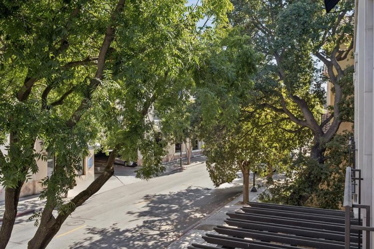
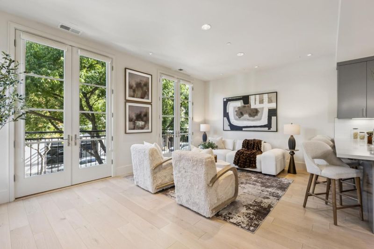
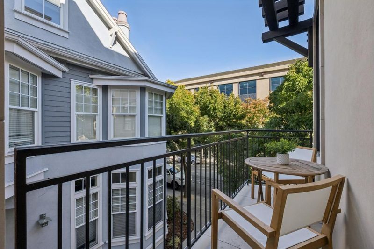
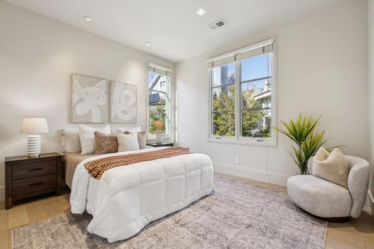
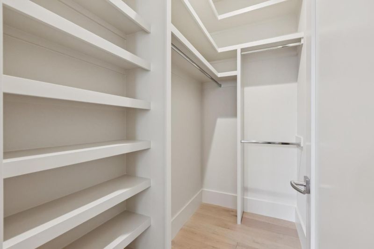
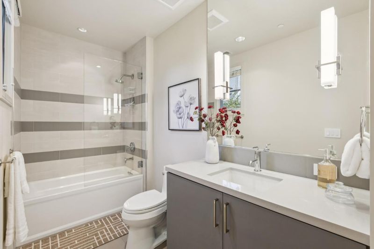
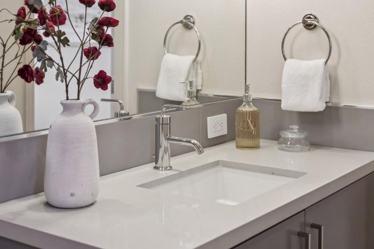
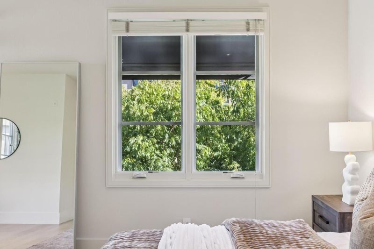
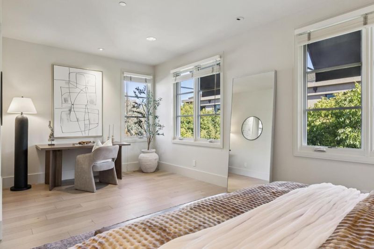
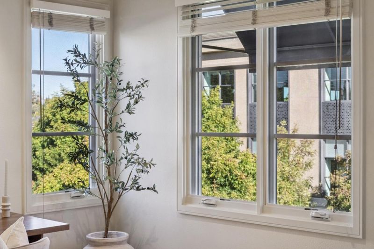
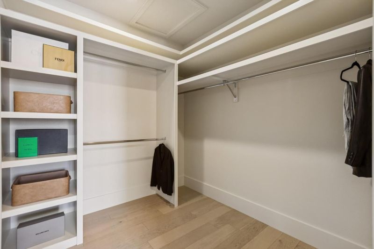
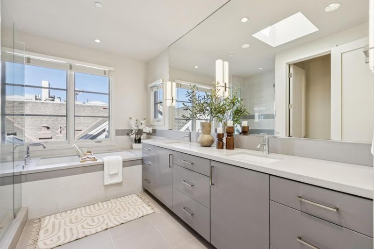
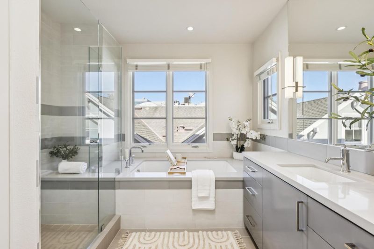
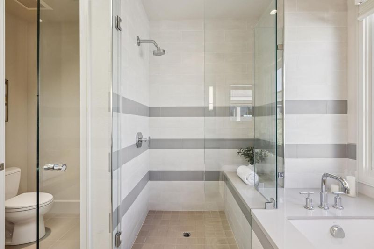
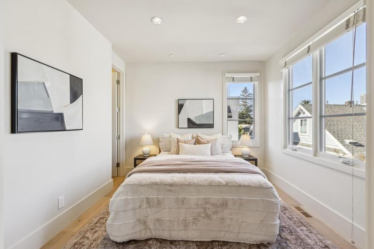
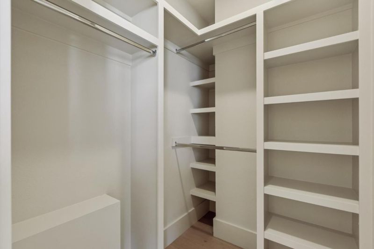
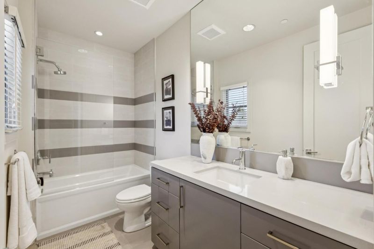
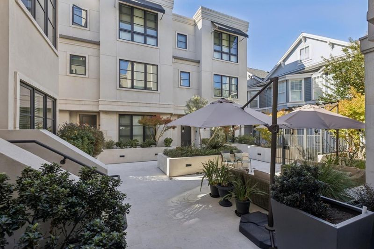
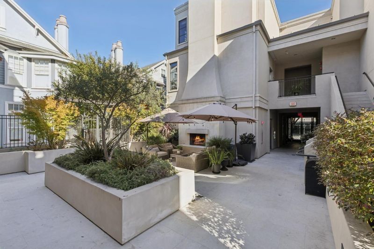
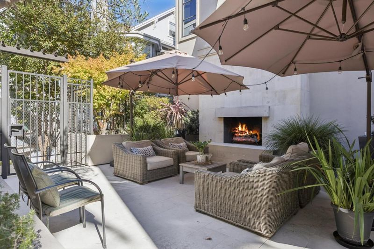
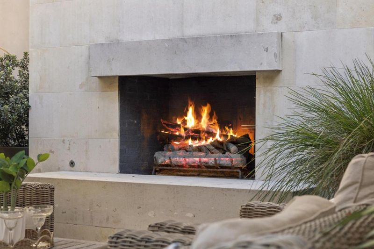
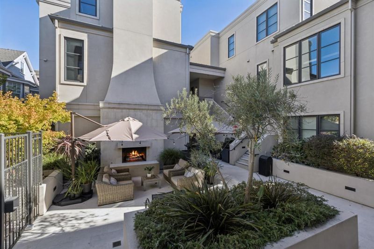
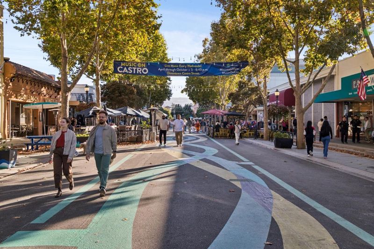
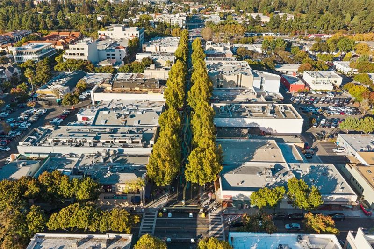
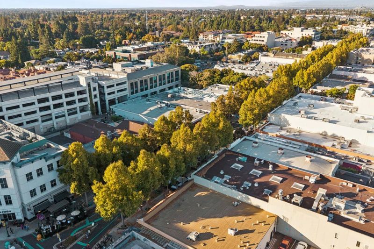
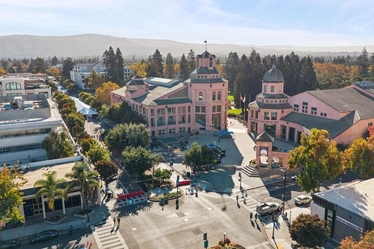
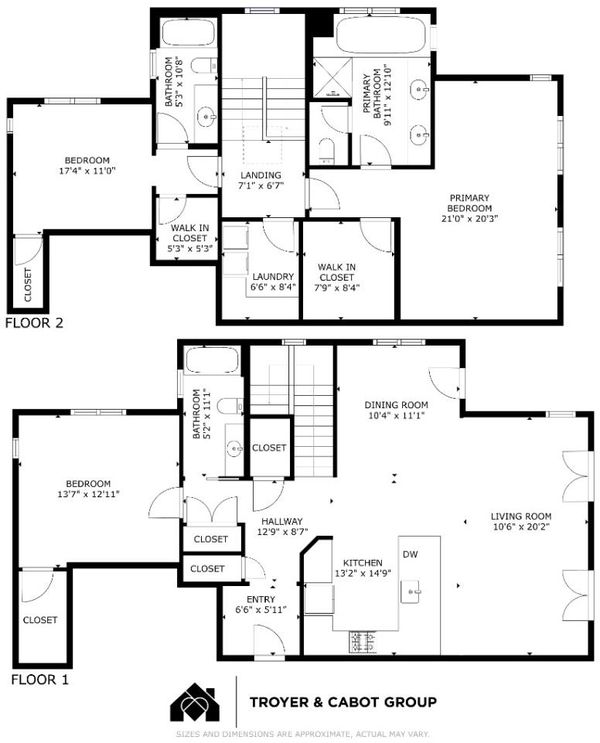
A top-floor residence in an intimate boutique community of just seven homes in the heart of downtown Mountain View. Spanning 2,121 square feet over two levels, this 3-bedroom, 3-bath home pairs 11-foot ceilings, expansive windows, and white oak floors with newly refinished cool-grey cabinetry for interiors that feel serene, light-filled, and timeless. Treetop views create a quiet, almost treehouse-like retreat. The open great room flows from dining to a sleek quartz kitchen and living room with two sets of French doors to Juliet balconies, plus a large private balcony. A main-level bedroom and full bath offer flexibility, while two upstairs suites feature custom walk-in closets and beautifully appointed baths, including an expansive primary with a sunny office nook. Elevator access from the secure underground garage serves the residence. Below, a gated travertine courtyard with fireplace, lounge seating, café lights, an olive tree, and Japanese maples anchors a close-knit community. Two parking spaces, EV charging, private storage, and bike storage complete the offering, all steps from Castro Street dining, shopping, tech employers, and the Transit Center.

- Days on Market
- 1 day
- Current Status
- Active
- Original Price
- $2,398,000
- List Price
- $2,398,000
- On Market Date
- Oct 15, 2026
- Property Type
- Townhouse
- Area
- 207 - Downtown Mountain View
- Zip Code
- 94041
- MLS ID
- ML82064701
- APN
- 158-52-036
- Year Built
- 2014
- Stories in Building
- 2
- Possession
- COE
- Data Source
- MLSL
- Origin MLS System
- MLSListings, Inc.
Girls' Middle School
Private 6-8 Elementary, All Female
Students: 205 Distance: 0.2mi
Mountain View Academy
Private 9-12 Secondary, Religious, Coed
Students: 158 Distance: 0.2mi
Khan Lab School
Private K-12 Coed
Students: 174 Distance: 0.3mi
Adult Education
Public n/a Adult Education, Yr Round
Students: NA Distance: 0.5mi
Edith Landels Elementary School
Public K-5 Elementary
Students: 491 Distance: 0.7mi
St. Joseph Catholic
Private PK-8 Elementary, Religious, Coed
Students: 180 Distance: 0.7mi
- Bed
- 3
- Bath
- 3
- Double Sinks, Full on Ground Floor, Primary - Stall Shower(s), Shower and Tub, Tub in Primary Bedroom
- Parking
- 2
- Assigned Spaces, Underground Parking
- SQ FT
- 2,121
- SQ FT Source
- Unavailable
- Kitchen
- Countertop - Quartz, Dishwasher, Hood Over Range, Microwave, Oven Range - Gas, Refrigerator
- Cooling
- Central AC
- Dining Room
- Breakfast Bar, Dining Area
- Disclosures
- NHDS Report
- Family Room
- No Family Room
- Flooring
- Tile, Wood
- Foundation
- Concrete Slab
- Heating
- Central Forced Air - Gas
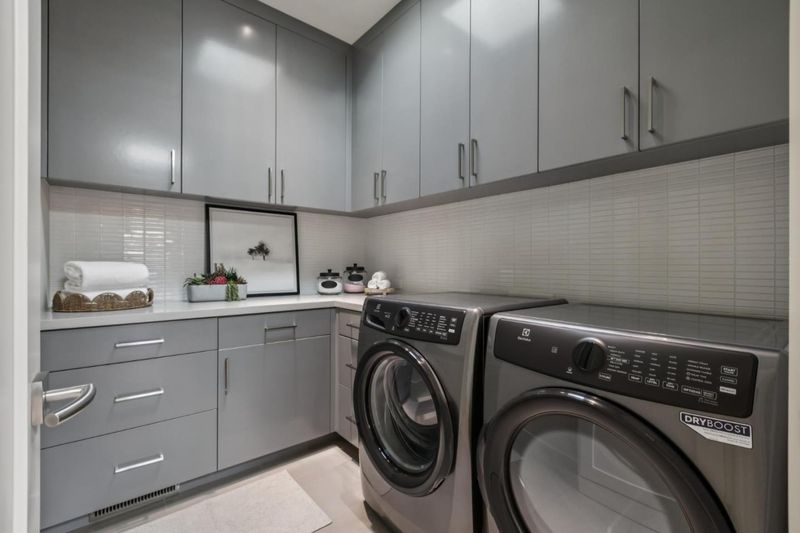
- Laundry
- Inside, Washer / Dryer
- Possession
- COE
- * Fee
- $812
- Name
- Mountain Pacific Assoc
- *Fee includes
- Insurance - Common Area, Maintenance - Common Area, Management Fee, and Roof
MLS and other Information regarding properties for sale as shown in Theo have been obtained from various sources such as sellers, public records, agents and other third parties. This information may relate to the condition of the property, permitted or unpermitted uses, zoning, square footage, lot size/acreage or other matters affecting value or desirability. Unless otherwise indicated in writing, neither brokers, agents nor Theo have verified, or will verify, such information. If any such information is important to buyer in determining whether to buy, the price to pay or intended use of the property, buyer is urged to conduct their own investigation with qualified professionals, satisfy themselves with respect to that information, and to rely solely on the results of that investigation.
School data provided by GreatSchools. School service boundaries are intended to be used as reference only. To verify enrollment eligibility for a property, contact the school directly.