

$898,000
1,485
SQ FT
$605
SQ/FT
433 Capricorn Ave
@ Florence Terrace - Montclair, Oakland

- 3 Bed
- 2 Bath
- 0 Park
- 1,485 sqft
- Oakland
-

-
Sun Jul 19, 2:00 pm - 4:30 pm
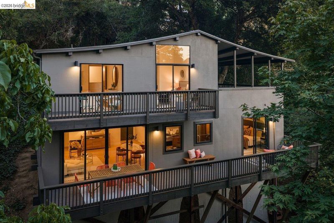
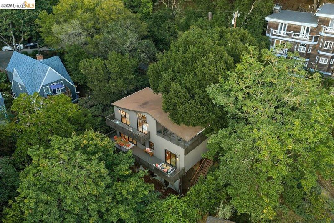
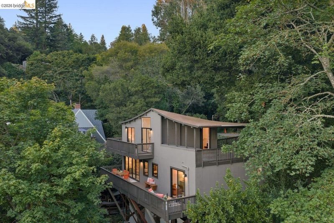
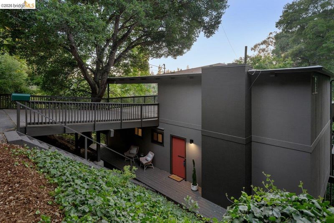
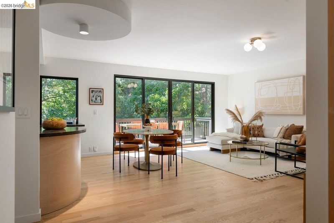
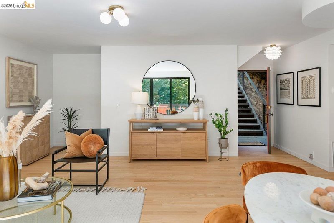
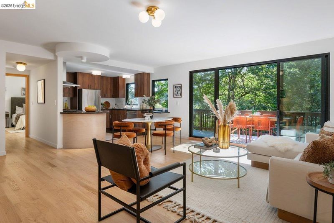
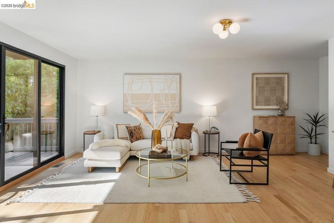
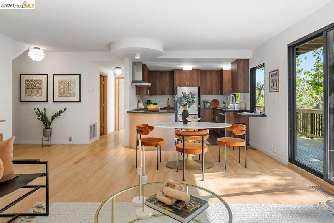
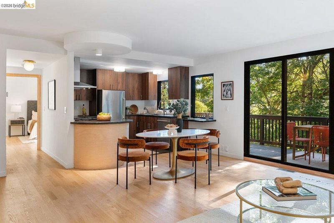
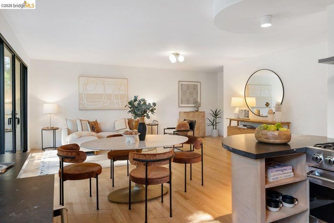
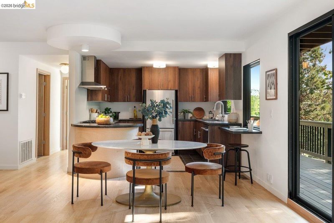
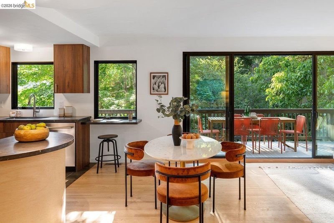
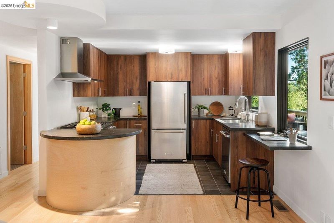
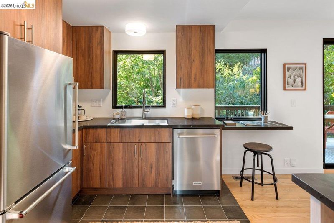
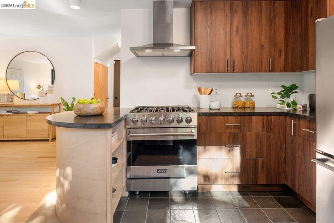
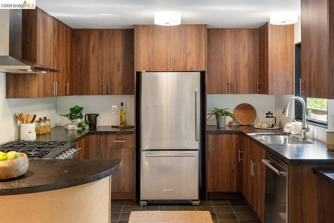
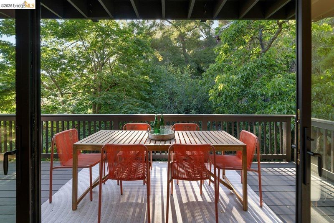
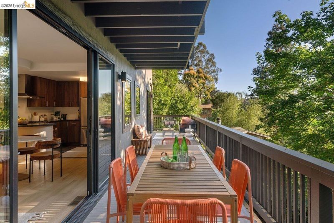
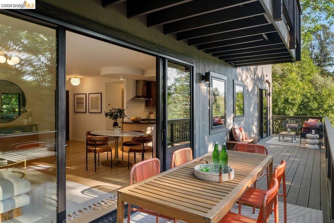
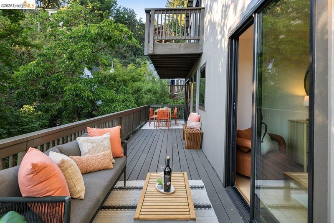
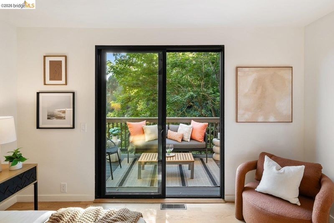
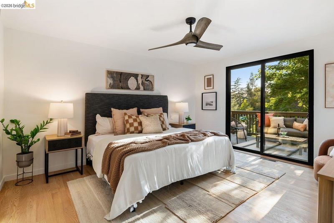
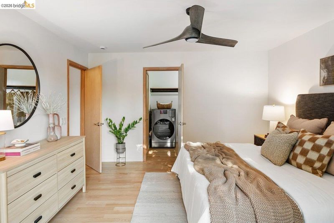
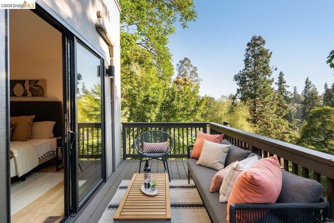
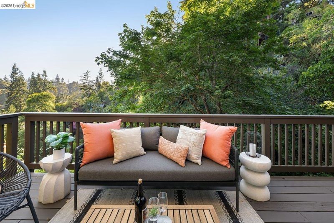
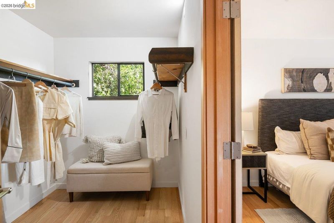
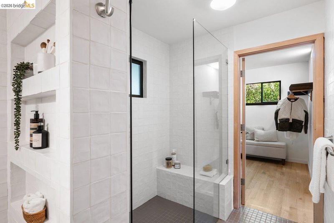
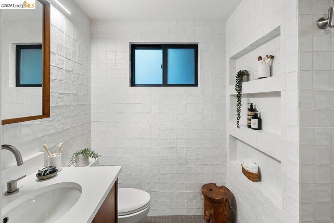
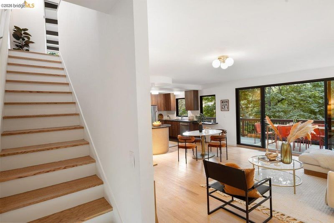
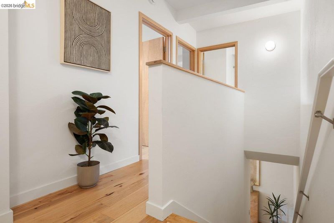
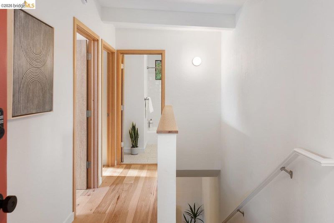
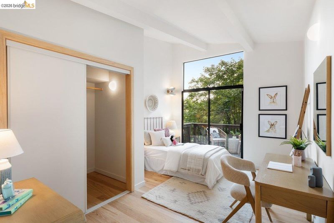
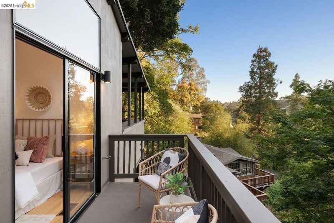
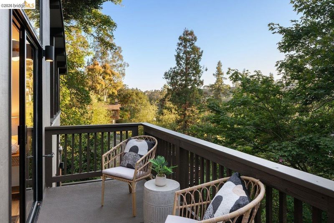
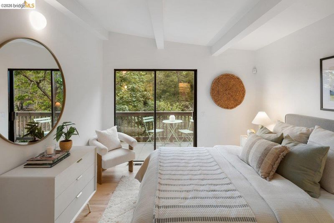
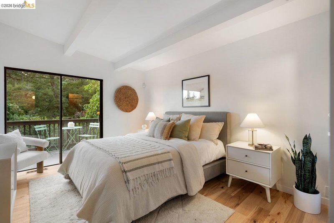
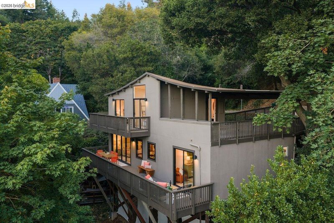
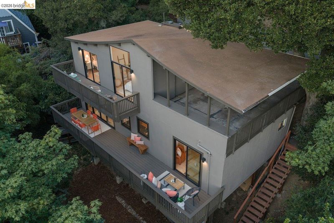
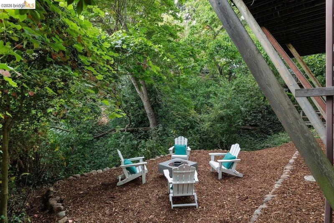
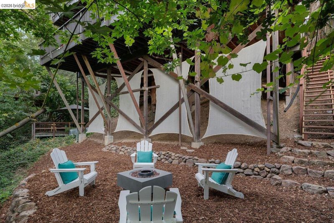
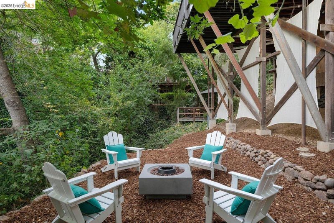
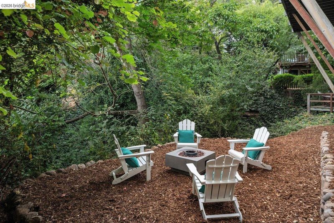
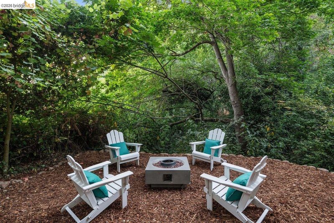
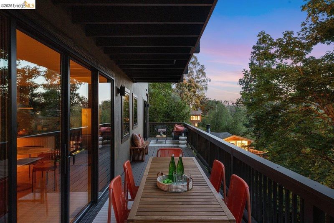
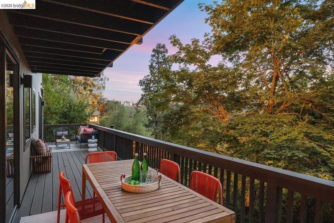
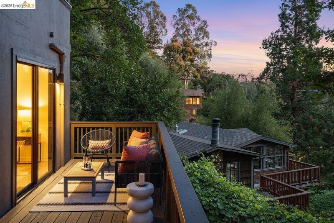
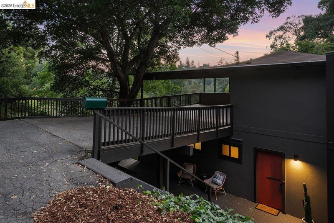
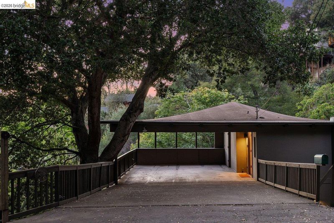
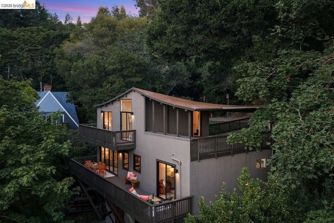
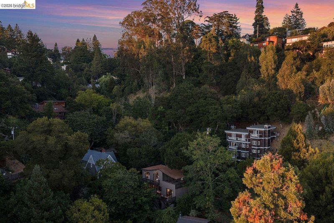
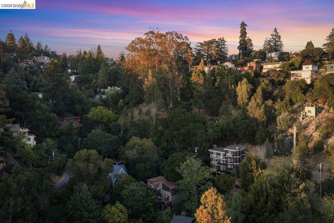
Set quietly among the trees just moments from Montclair Village, this thoughtfully renovated home balances contemporary comfort with a deep connection to its natural surroundings. Light fills the interiors throughout the day, revealing generous, well-proportioned spaces finished with soapstone counters, solid oak floors, hand-shaped ceramic tile, and solid birch doors. The main level opens to a full-width deck overlooking the landscape, while both upstairs bedrooms enjoy direct access to a second deck nestled among the canopy. Below, a level garden bordered by a gently flowing creek creates a peaceful retreat for entertaining or quiet reflection. Every detail has been carefully considered, resulting in a home that feels warm, timeless, and effortless to live in. Just minutes from cafés, shops, restaurants, and Farmers' Market, it offers a rare balance of privacy, nature, and convenience.
-
Mon Jul 20, 10:00 am - 1:00 pm
Set quietly among the trees just moments from Montclair Village, this thoughtfully renovated home balances contemporary comfort with a deep connection to its natural surroundings. Light fills the interiors throughout the day, revealing generous, well-proportioned spaces finished with soapstone counters, solid oak floors, hand-shaped ceramic tile, and solid birch doors. The main level opens to a full-width deck overlooking the landscape, while both upstairs bedrooms enjoy direct access to a second deck nestled among the canopy. Below, a level garden bordered by a gently flowing creek creates a peaceful retreat for entertaining or quiet reflection. Every detail has been carefully considered, resulting in a home that feels warm, timeless, and effortless to live in. Just minutes from cafés, shops, restaurants, and Farmers' Market, it offers a rare balance of privacy, nature, and convenience.
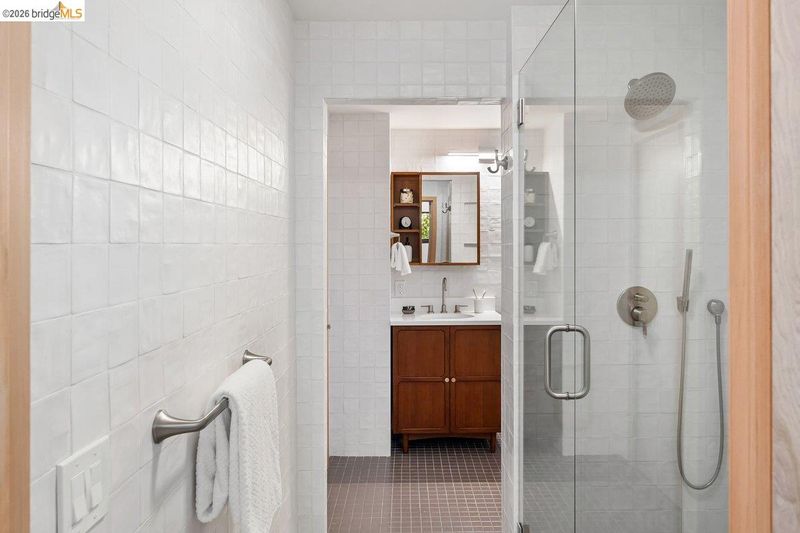
433 Capricorn is guided by a quiet confidence, where thoughtful proportions and everyday comfort shape the experience as much as the architecture itself. Natural light moves gracefully through the interiors from morning to evening, while an easy connection between rooms creates spaces that feel welcoming, generous, and deeply at ease. The recent renovation was not one of reinvention but of refinement. Materials were selected for the richness they acquire over time and the pleasure of living with them: soapstone counters that develop a distinctive patina, solid oak floors that bring warmth underfoot, and hand-shaped ceramic tile in the primary bath, where subtle variations in texture reveal the touch of the maker. Solid birch doors throughout continue that thoughtful palette, reinforcing a sense of craftsmanship, continuity, and quiet permanence. The relationship between the house and its setting is equally considered. A deck spanning the full width of the main level dissolves the boundary between indoors and out, while upstairs, both bedrooms open onto a second deck suspended among the trees. Below, exterior stairs descend to a level garden bordered by the gentle movement of a natural stream - a secluded landscape that feels less designed than discovered. It is an environment that invites slow mornings and long conversations. Despite its sense of retreat, the home remains closely connected to the life of Montclair. The village, with its cafés, independent shops, restaurants, and weekend Farmers' Market, is just minutes away, making it possible to move easily between the energy of the community and the quiet rhythm of home. It is this rare balance between connection and sanctuary that gives this mid-century its enduring appeal.

- Current Status
- New
- Original Price
- $898,000
- List Price
- $898,000
- On Market Date
- Jul 16, 2026
- Property Type
- Detached
- D/N/S
- Montclair
- Zip Code
- 94611
- MLS ID
- 41141881
- APN
- 48G741812
- Year Built
- 1968
- Stories in Building
- 2
- Possession
- Close Of Escrow
- Data Source
- MAXEBRDI
- Origin MLS System
- Bridge AOR
Doulos Academy
Private 1-12
Students: 6 Distance: 0.2mi
Thornhill Elementary School
Public K-5 Elementary, Core Knowledge
Students: 410 Distance: 0.2mi
Montclair Elementary School
Public K-5 Elementary
Students: 640 Distance: 0.5mi
Holy Names High School
Private 9-12 Secondary, Religious, All Female
Students: 138 Distance: 0.8mi
Aurora School
Private K-5 Alternative, Elementary, Coed
Students: 100 Distance: 0.9mi
St. Theresa School
Private K-8 Elementary, Religious, Coed
Students: 225 Distance: 0.9mi
- Bed
- 3
- Bath
- 2
- Parking
- 0
- Attached, Carport - 2 Or More
- SQ FT
- 1,485
- SQ FT Source
- Measured
- Lot SQ FT
- 6,206.0
- Lot Acres
- 0.14 Acres
- Pool Info
- None
- Kitchen
- Dishwasher, Gas Range, Refrigerator, Gas Water Heater, Breakfast Bar, Counter - Solid Surface, Disposal, Gas Range/Cooktop
- Cooling
- No Air Conditioning
- Disclosures
- Disclosure Package Avail
- Entry Level
- Flooring
- Hardwood, Tile, Vinyl
- Foundation
- Fire Place
- None
- Heating
- Forced Air
- Laundry
- Dryer, Washer, Electric
- Main Level
- 2 Bedrooms, 1 Bath
- Possession
- Close Of Escrow
- Architectural Style
- Mid Century Modern
- Non-Master Bathroom Includes
- Shower Over Tub, Solid Surface, Tile, Window
- Construction Status
- Existing
- Location
- Sloped Down, Back Yard
- Roof
- Rolled/Hot Mop
- Water and Sewer
- Public
- Fee
- Unavailable
MLS and other Information regarding properties for sale as shown in Theo have been obtained from various sources such as sellers, public records, agents and other third parties. This information may relate to the condition of the property, permitted or unpermitted uses, zoning, square footage, lot size/acreage or other matters affecting value or desirability. Unless otherwise indicated in writing, neither brokers, agents nor Theo have verified, or will verify, such information. If any such information is important to buyer in determining whether to buy, the price to pay or intended use of the property, buyer is urged to conduct their own investigation with qualified professionals, satisfy themselves with respect to that information, and to rely solely on the results of that investigation.
School data provided by GreatSchools. School service boundaries are intended to be used as reference only. To verify enrollment eligibility for a property, contact the school directly.