

$1,349,000
2,435
SQ FT
$554
SQ/FT
595 Minor Avenue
@ Brown St - 10 - Willow Glen, San Jose

- 5 Bed
- 4 Bath
- 2 Park
- 2,435 sqft
- SAN JOSE
-

-
Sat Jul 18, 1:00 pm - 4:00 pm
-
Sun Jul 19, 1:00 pm - 4:00 pm
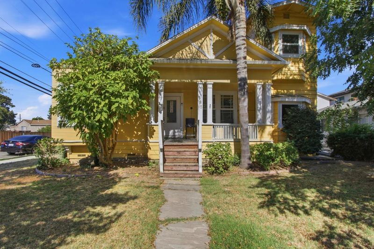
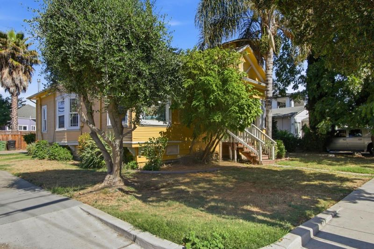
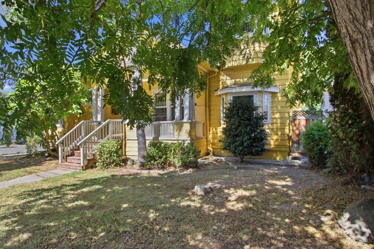
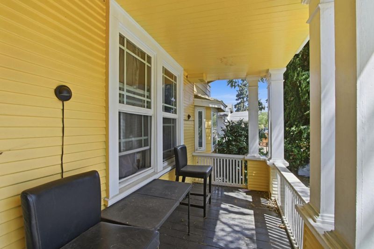
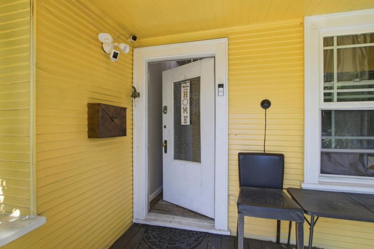
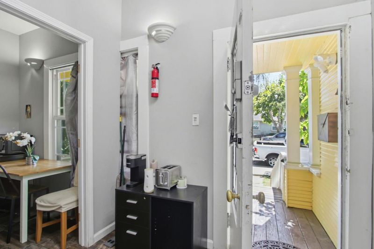
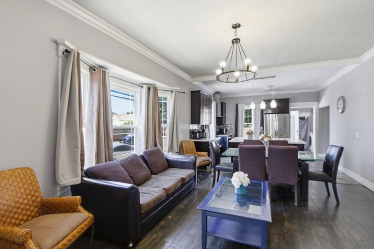
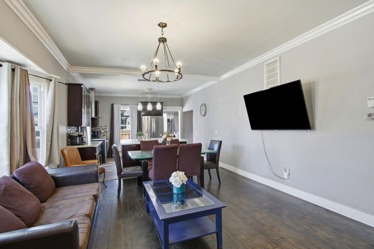
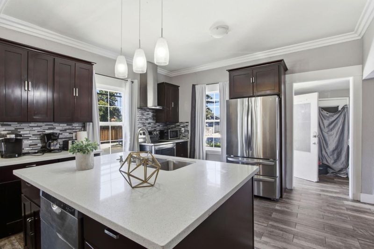
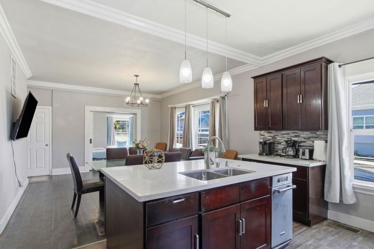
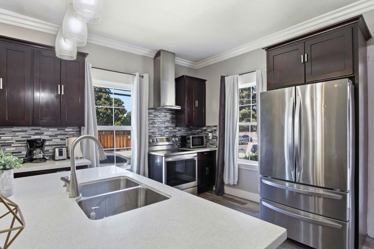
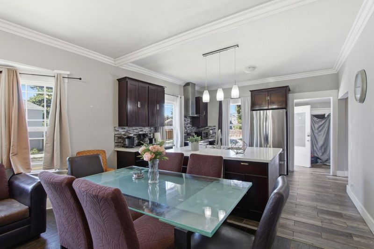
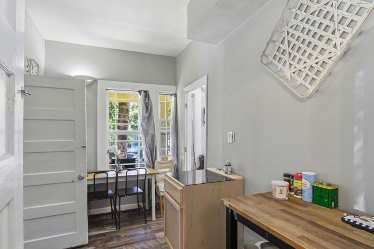
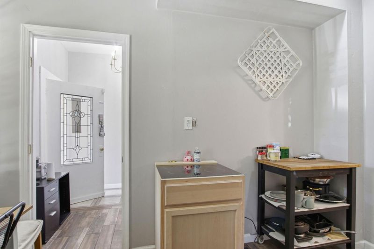
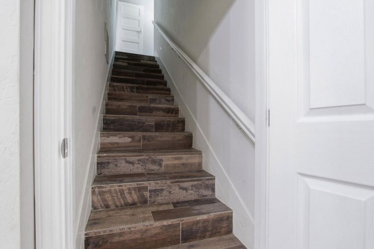
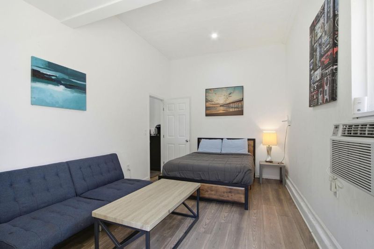
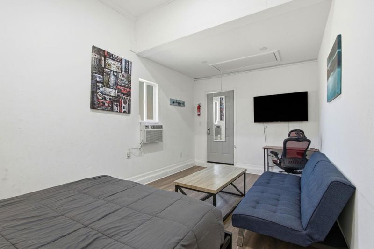
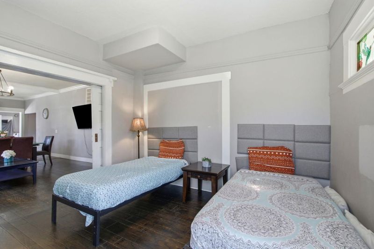
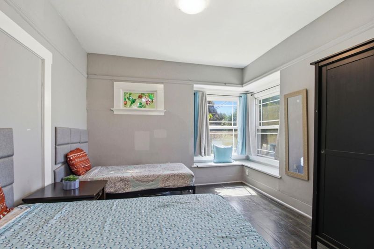
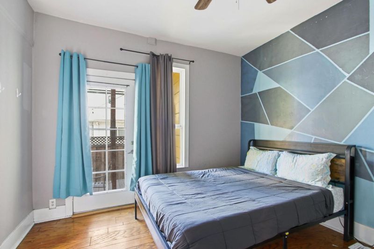
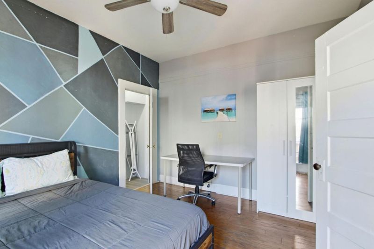
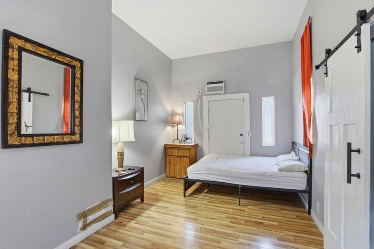
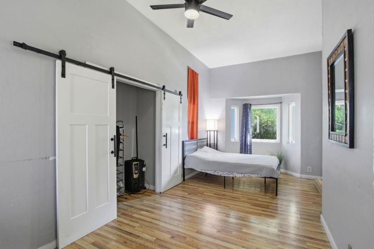
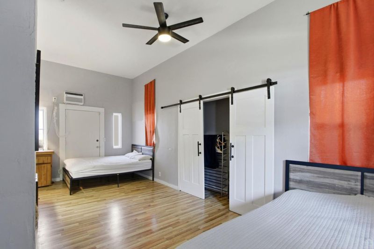
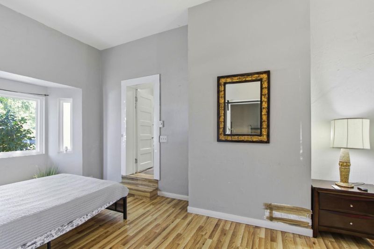
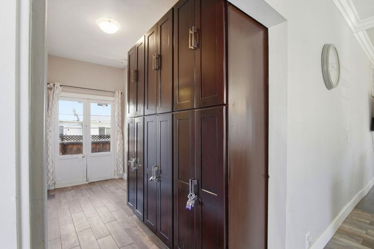
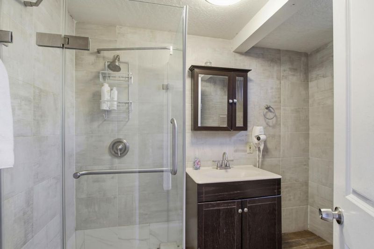
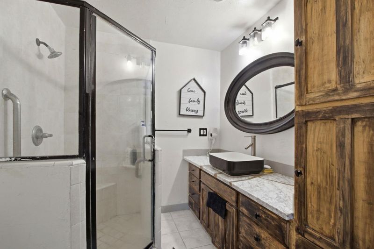
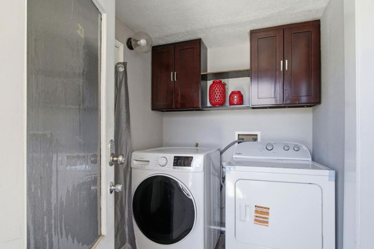
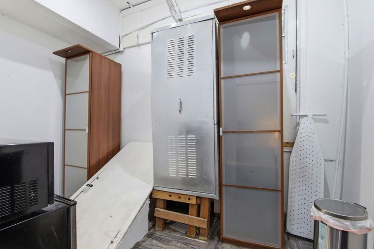
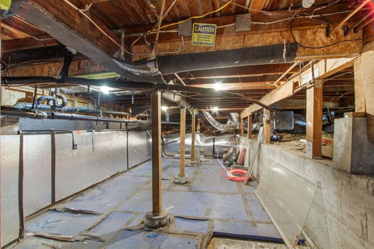
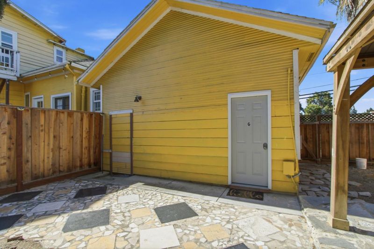
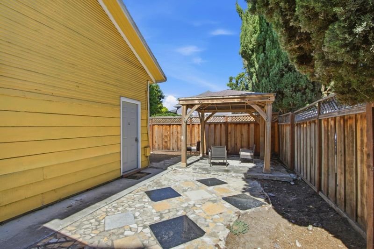
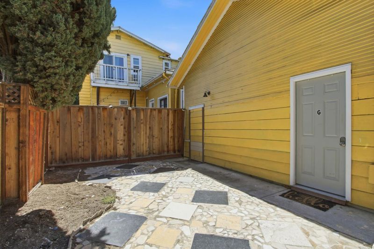
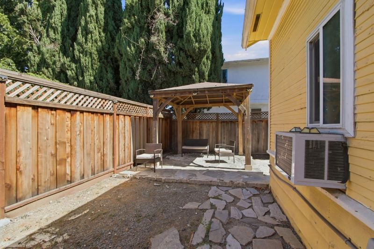
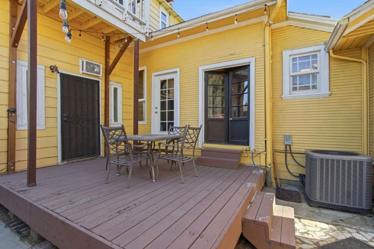
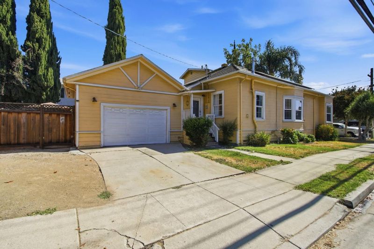
Classic character, flexible living space & investment potential come together in this 5 bedroom, 4 bathroom Victorian-style property offering 2,435 sq ft on a 5,345 sq ft lot. A covered front porch creates an inviting first impression, while high ceilings, crown molding, bay windows & wood flooring bring warmth and personality throughout. The updated kitchen features dark cabinetry, stone countertops, a tile backsplash, stainless steel appliances & a center island with sink, opening to the breakfast and dining areas. The expansive primary bedroom offers generous proportions, barn-door accents & a fireplace. An interior laundry room with built-in cabinetry, a full basement, central heating and air conditioning & a 17-panel solar system add everyday function. With its spacious layout and possibility for a three-unit rental configuration, the property presents a great investment opportunity for buyers seeking income potential or flexible multigenerational living. Conveniently located near Downtown San Jose, Willow Glen, I-280, Highway 87, Tamien and Diridon stations, SAP Center, San Pedro Square & Lincoln Avenue.

- Days on Market
- 1 day
- Current Status
- Active
- Original Price
- $1,349,000
- List Price
- $1,349,000
- On Market Date
- Jul 16, 2026
- Property Type
- Single Family Home
- Area
- 10 - Willow Glen
- Zip Code
- 95125
- MLS ID
- ML82054540
- APN
- 264-22-053
- Year Built
- 1908
- Stories in Building
- 1
- Possession
- COE
- Data Source
- MLSL
- Origin MLS System
- MLSListings, Inc.
Gardner Elementary School
Public K-5 Elementary
Students: 387 Distance: 0.1mi
Rocketship Mateo Sheedy Elementary School
Charter K-5 Elementary
Students: 541 Distance: 0.4mi
Our Lady Of Grace
Private 6-8 Religious, All Female, Nonprofit
Students: 64 Distance: 0.6mi
Sacred Heart Nativity School
Private 6-8 Elementary, Religious, All Male, Coed
Students: 63 Distance: 0.6mi
Washington Elementary School
Public K-5 Elementary
Students: 446 Distance: 0.7mi
River Glen School
Public K-8 Elementary
Students: 520 Distance: 0.7mi
- Bed
- 5
- Bath
- 4
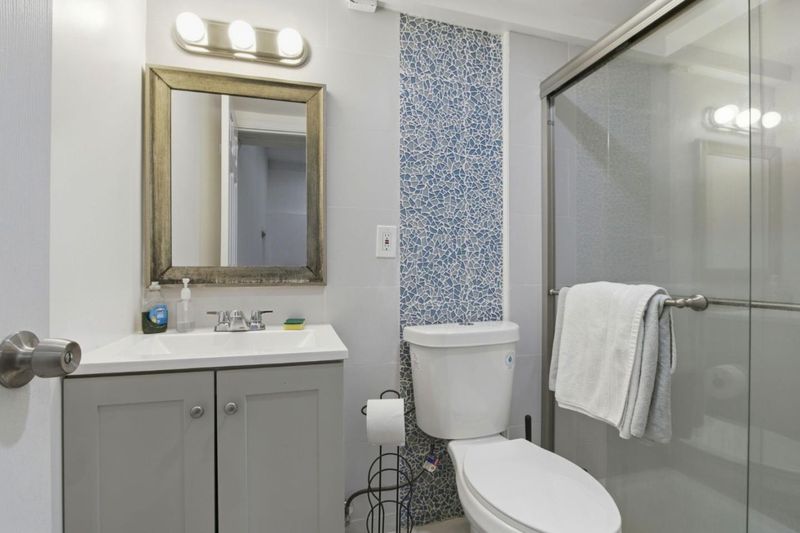
- Stall Shower, Tile, Updated Bath
- Parking
- 2
- Other
- SQ FT
- 2,435
- SQ FT Source
- Unavailable
- Lot SQ FT
- 5,346.0
- Lot Acres
- 0.122727 Acres
- Kitchen
- Countertop - Granite, Dishwasher, Island, Island with Sink, Oven Range - Electric, Pantry, Refrigerator
- Cooling
- Ceiling Fan, Central AC
- Dining Room
- Dining Area in Living Room
- Disclosures
- Natural Hazard Disclosure
- Family Room
- Separate Family Room
- Flooring
- Tile, Wood, Other
- Foundation
- Concrete Perimeter, Concrete Slab
- Fire Place
- Primary Bedroom
- Heating
- Central Forced Air, Fireplace, Solar
- Laundry
- In Utility Room, Washer / Dryer
- Possession
- COE
- Fee
- Unavailable
MLS and other Information regarding properties for sale as shown in Theo have been obtained from various sources such as sellers, public records, agents and other third parties. This information may relate to the condition of the property, permitted or unpermitted uses, zoning, square footage, lot size/acreage or other matters affecting value or desirability. Unless otherwise indicated in writing, neither brokers, agents nor Theo have verified, or will verify, such information. If any such information is important to buyer in determining whether to buy, the price to pay or intended use of the property, buyer is urged to conduct their own investigation with qualified professionals, satisfy themselves with respect to that information, and to rely solely on the results of that investigation.
School data provided by GreatSchools. School service boundaries are intended to be used as reference only. To verify enrollment eligibility for a property, contact the school directly.