

$3,998,000
3,190
SQ FT
$1,253
SQ/FT
1071 Carolyn Avenue
@ Willow Street - 10 - Willow Glen, San Jose

- 5 Bed
- 5 (4/1) Bath
- 2 Park
- 3,190 sqft
- San Jose
-

-
Sat Oct 17, 1:30 pm - 4:00 pm
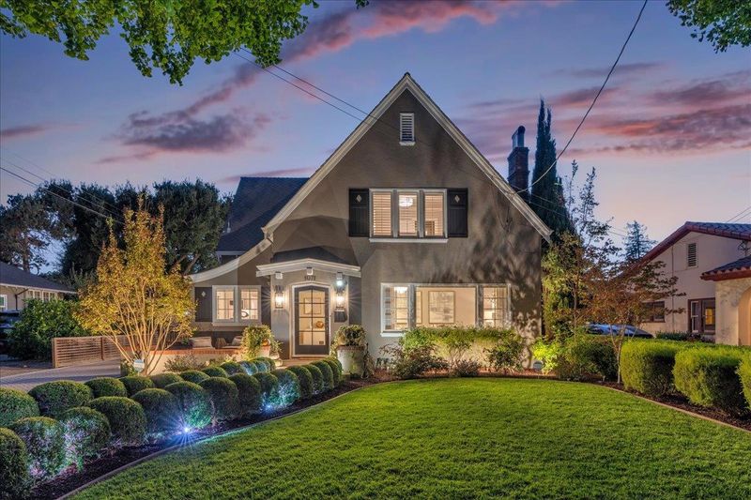
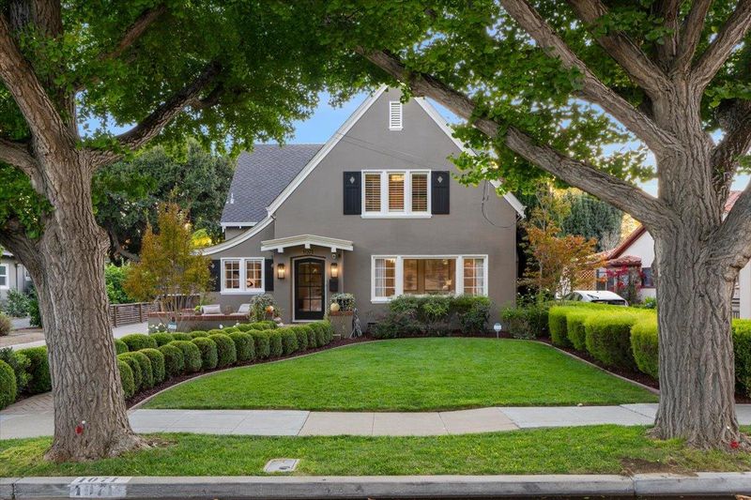
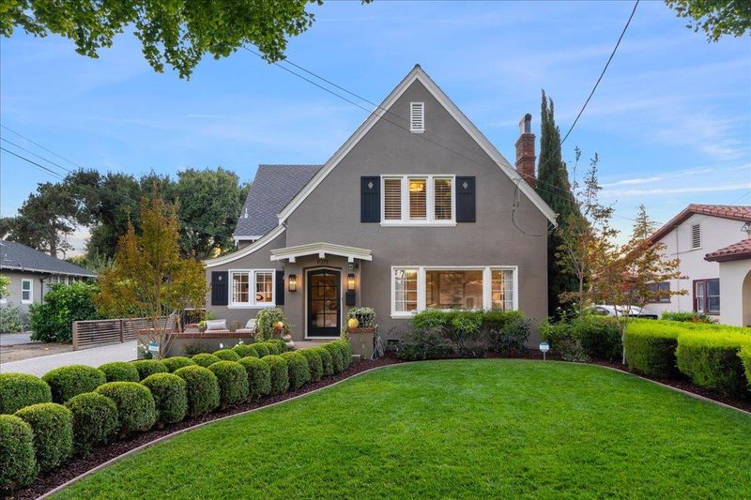
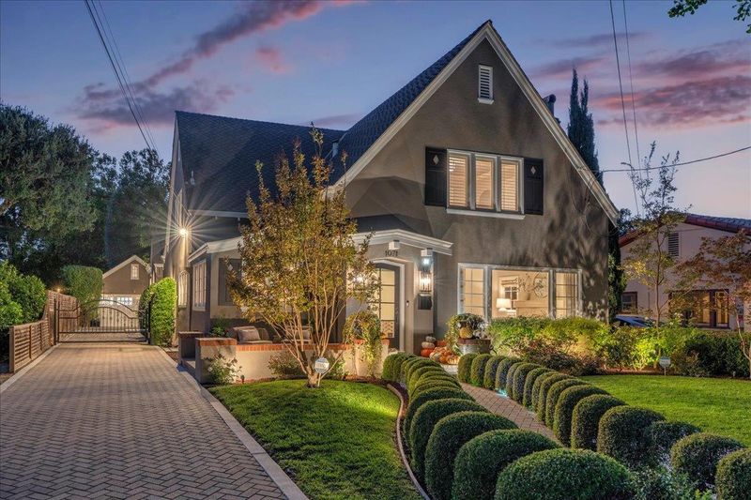
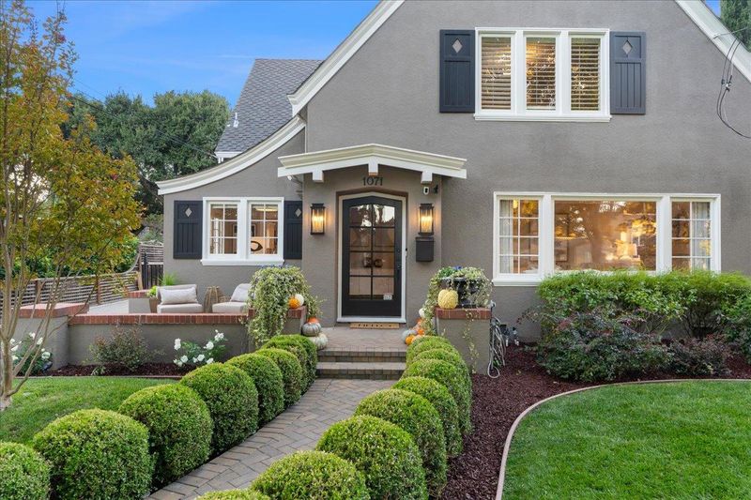
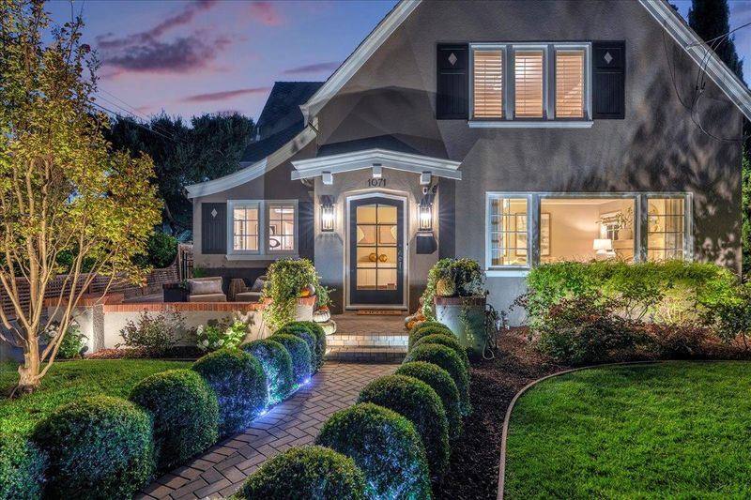
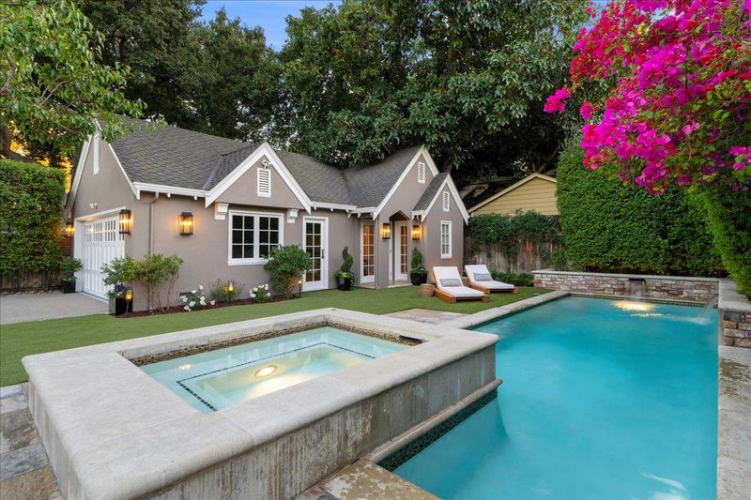
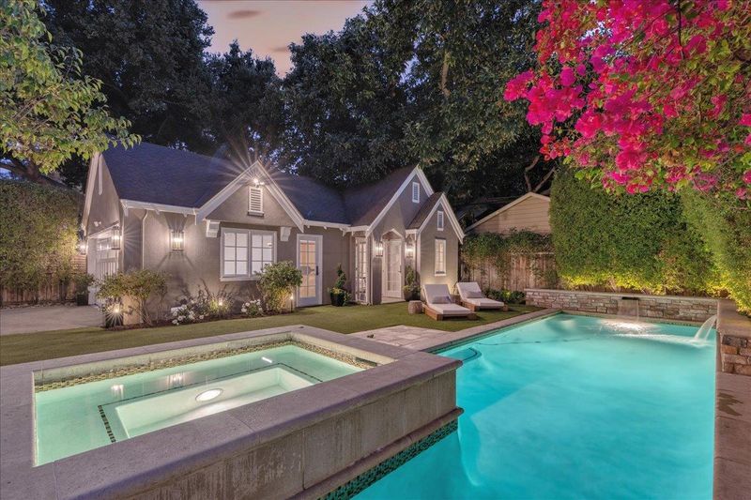
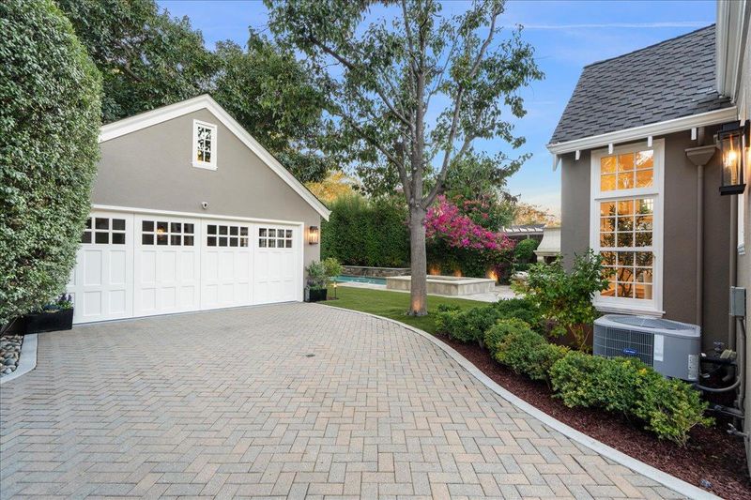
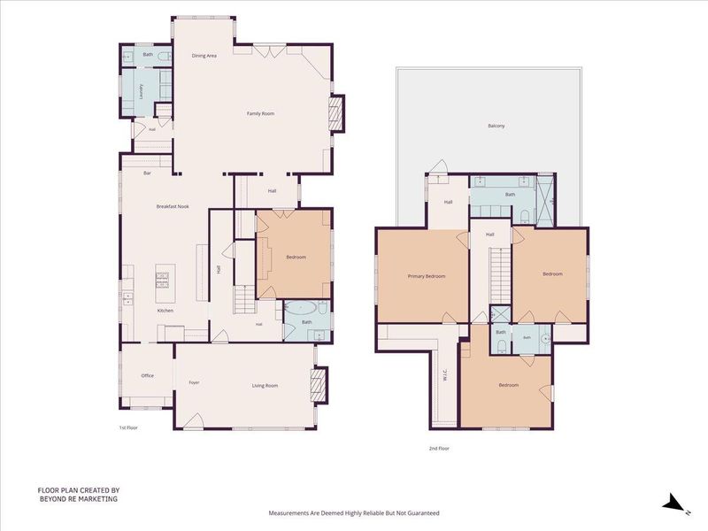
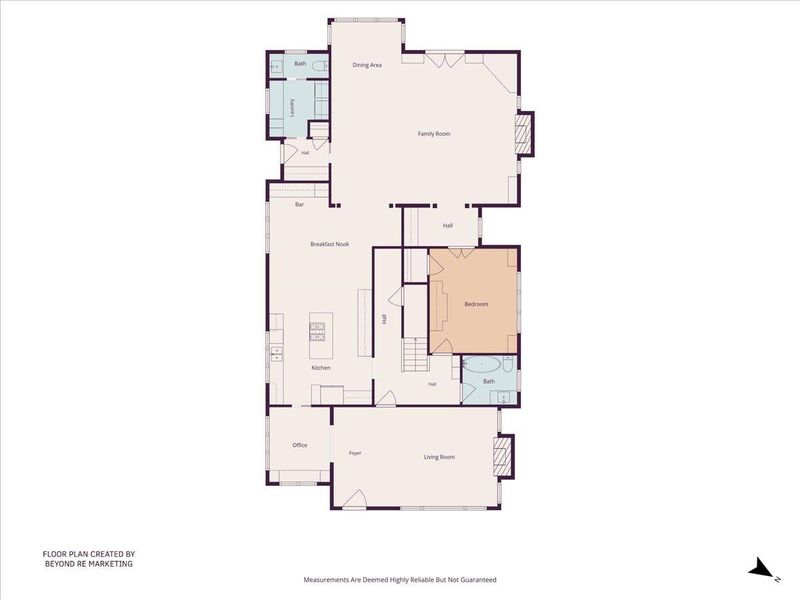
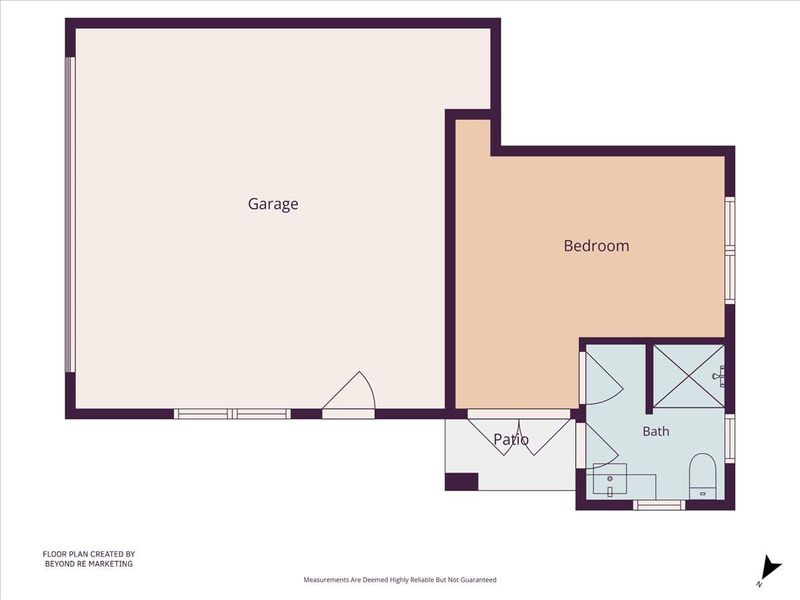
Willow Glen lifestyle awaits at 1071 Carolyn Avenue, "Candy Cane Lane", where refined interiors meet resort-style outdoor living. The 3,190 sq. ft. home and 200 sq. ft. detached cottage, 409 sq.ft. detached 2-car garage plus a spacious basement!
-
Sun Oct 18, 1:30 pm - 4:00 pm
Willow Glen lifestyle awaits at 1071 Carolyn Avenue, "Candy Cane Lane", where refined interiors meet resort-style outdoor living. The 3,190 sq. ft. home and 200 sq. ft. detached cottage, 409 sq.ft. detached 2-car garage plus a spacious basement!
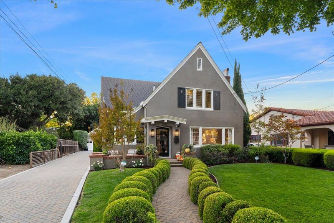
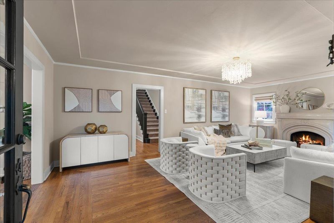
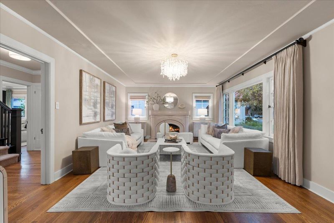
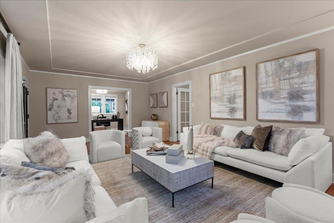
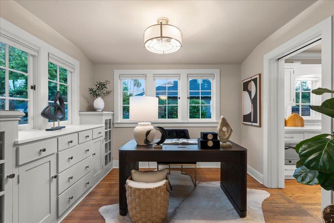
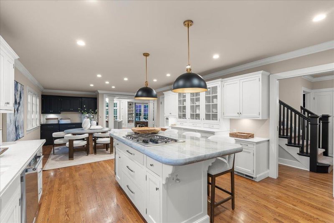
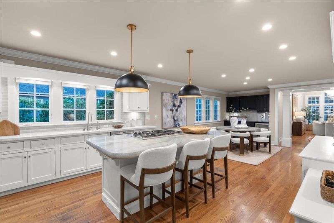
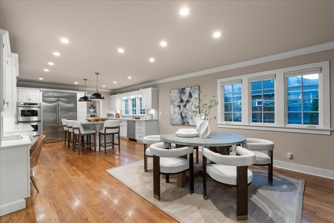
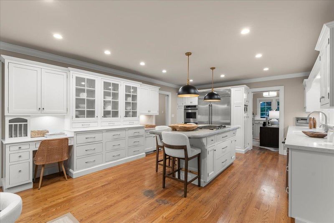
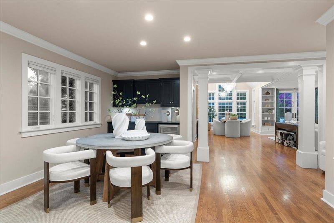
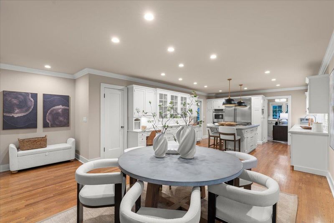
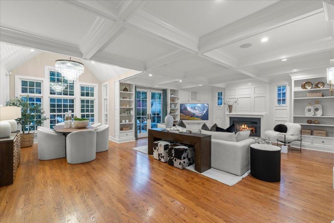
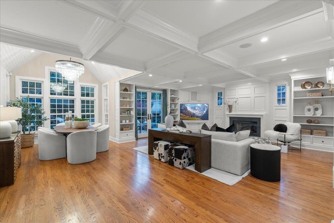
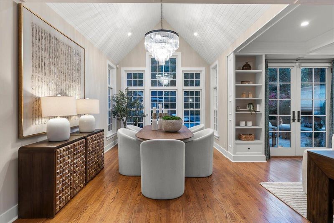
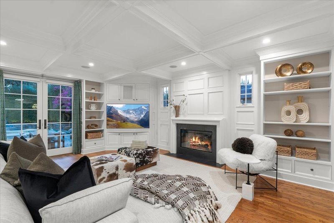
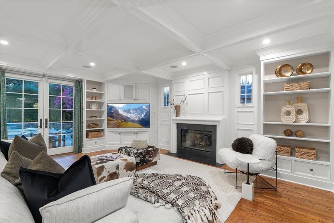
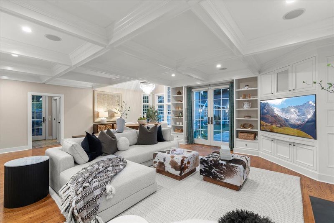
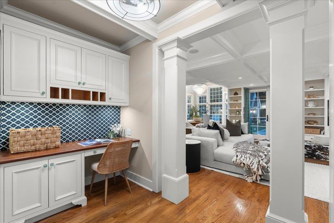
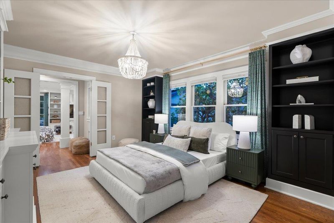
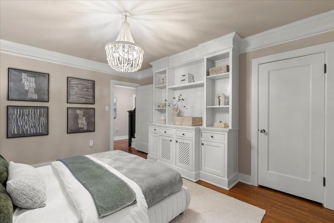
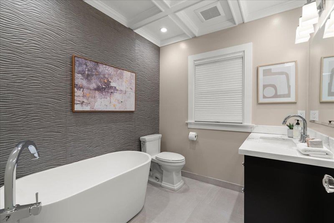
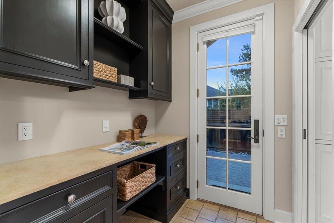
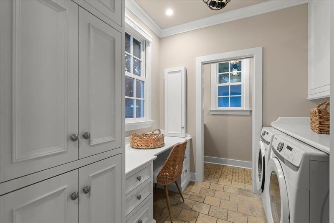
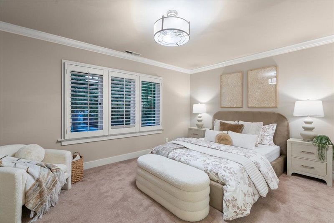
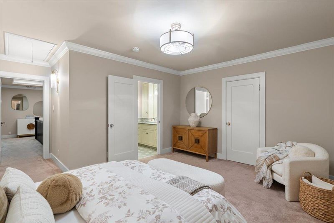
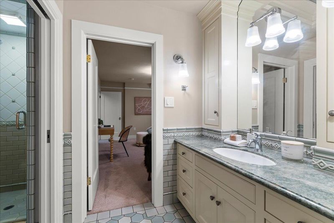
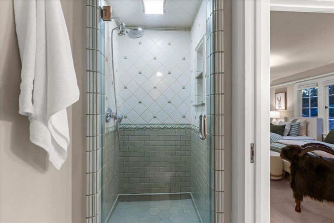
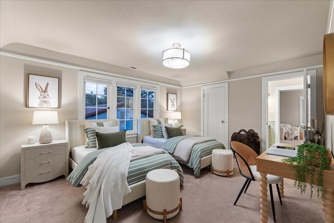
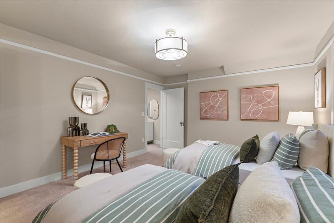
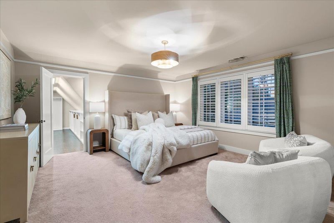
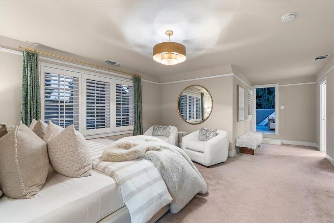
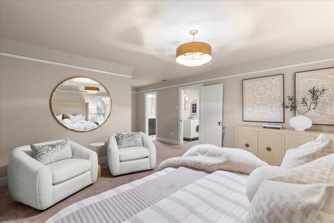
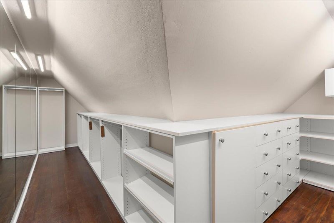
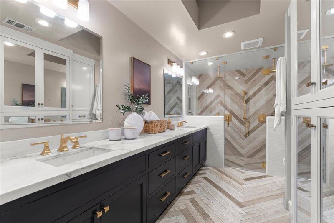
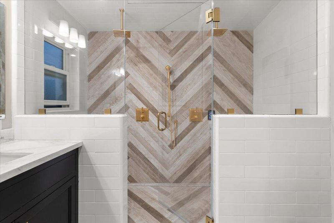
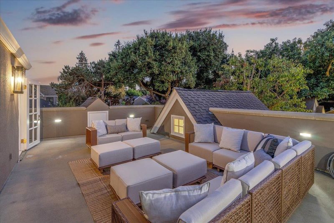
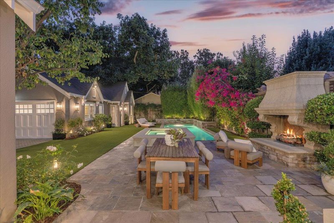
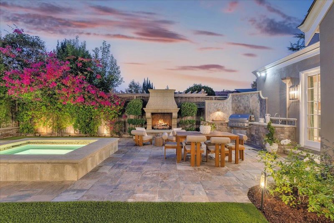
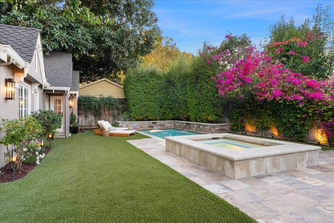
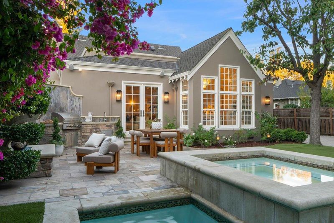
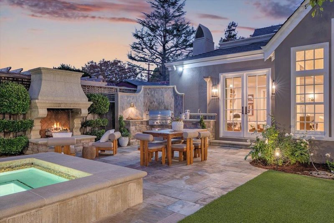
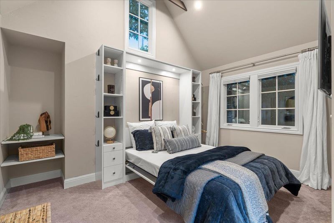
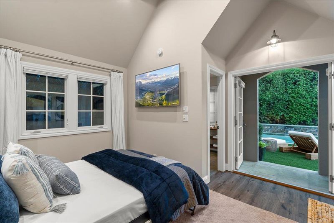
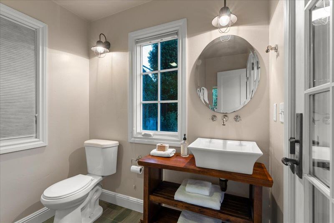
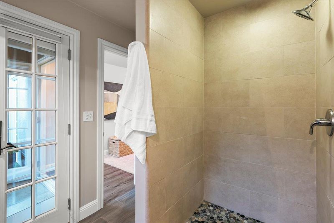
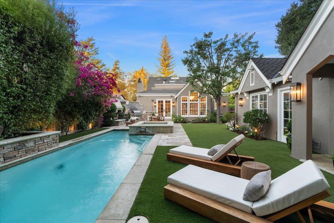
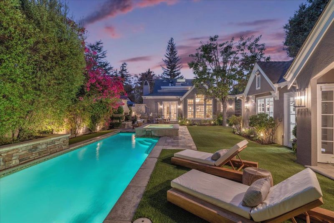
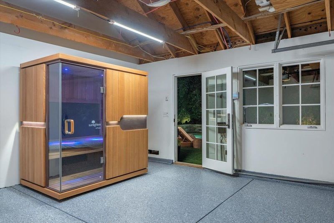
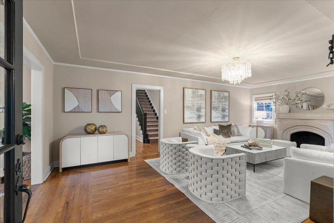
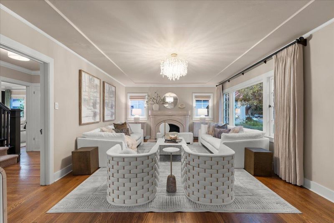
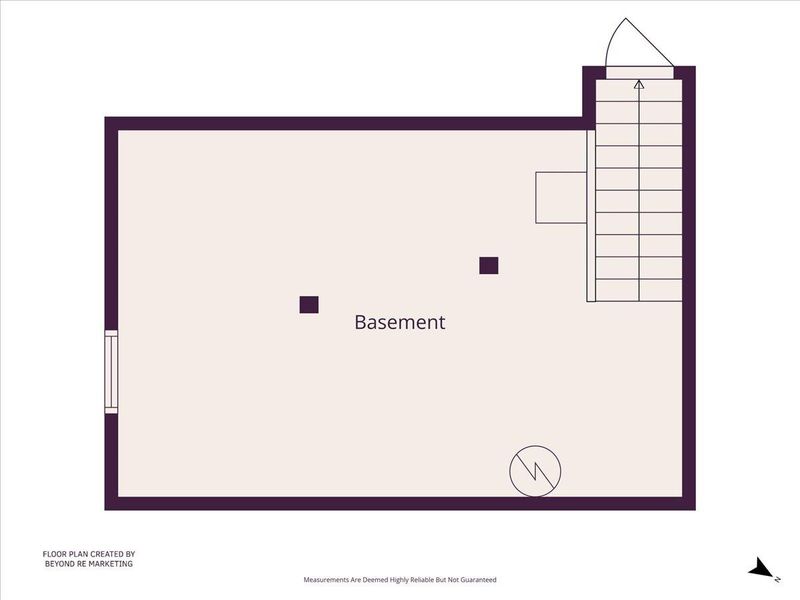
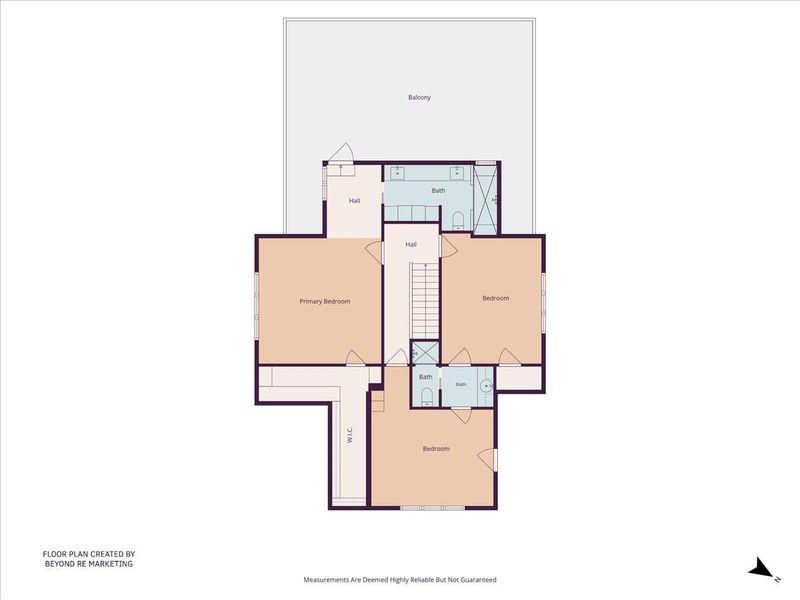
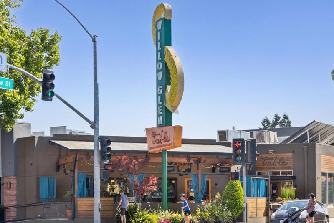
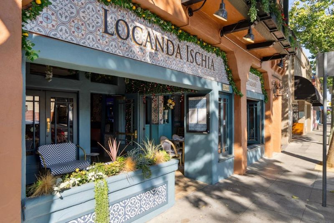
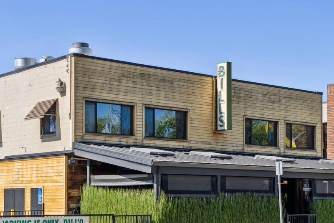
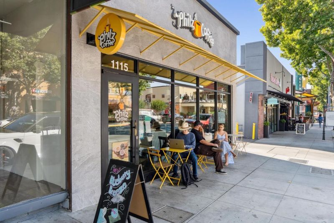
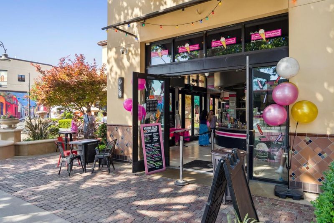
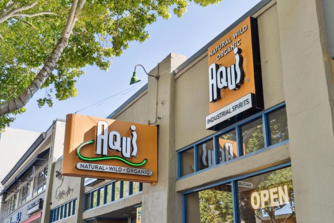
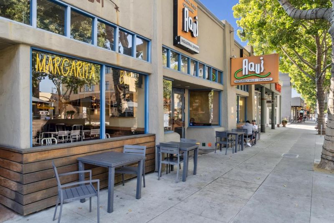
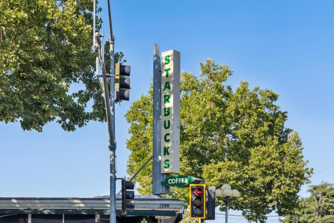
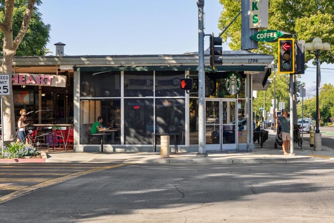
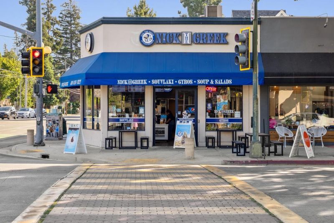
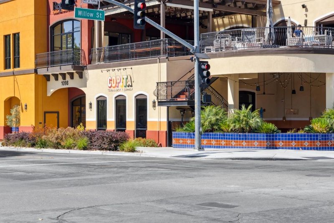
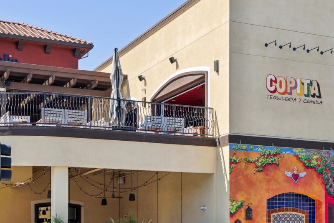
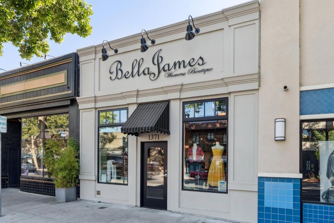
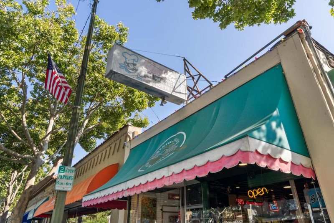
An exceptional Willow Glen lifestyle awaits at 1071 Carolyn Avenue, where refined interiors meet resort-style outdoor living. The 3,190 sq. ft. home and 200 sq. ft. detached cottage, 409 sq.ft. detached 2-car garage offer a combined total of 5 bedrooms and 4.5 bathrooms, plus a spacious basement for extra storage. Walk to Downtown Willow Glens shops, dining and holiday celebrations, with neighborhood block parties adding to its sense of community. 2026 Updates: new interior & exterior paint, designer light fixtures, new outdoor BBQ and garage floor epoxy. Oak hardwood floors and crown molding complement elegant formal living and dining rooms. The chefs kitchen features island seating, Thermador appliances, farmhouse sink and wine refrigerator. A vaulted great room with custom millwork and French doors opens to a backyard designed for memorable gatherings: a sparkling pool with owned solar, spa with waterfall spillway, outdoor kitchen and outdoor fireplace. The primary suite offers a rooftop balcony and remodeled bath with a Thermasol steam shower & heated floors. A ground-floor bedroom, office, cottage with full bath, infrared sauna detached 2-car garage offer flexibility. An automatic privacy gate, Tesla charger and landscaped grounds complete this beautifully appointed retreat

- Days on Market
- 0 days
- Current Status
- Active
- Original Price
- $3,998,000
- List Price
- $3,998,000
- On Market Date
- Oct 15, 2026
- Property Type
- Single Family Home
- Area
- 10 - Willow Glen
- Zip Code
- 95125
- MLS ID
- ML82063987
- APN
- 264-59-076
- Year Built
- 1926
- Stories in Building
- 2
- Possession
- COE
- Data Source
- MLSL
- Origin MLS System
- MLSListings, Inc.
River Glen School
Public K-8 Elementary
Students: 520 Distance: 0.5mi
San Jose Montessori School
Private K Montessori, Elementary, Coed
Students: 48 Distance: 0.6mi
Willow Glen Elementary School
Public K-5 Elementary
Students: 756 Distance: 0.6mi
BASIS Independent Silicon Valley
Private 5-12 Coed
Students: 800 Distance: 0.6mi
Sherman Oaks Elementary School
Charter K-6 Elementary
Students: 538 Distance: 1.0mi
Eitz Chaim Academy
Private K-8 Elementary, Religious, Nonprofit
Students: NA Distance: 1.1mi
- Bed
- 5
- Bath
- 5 (4/1)
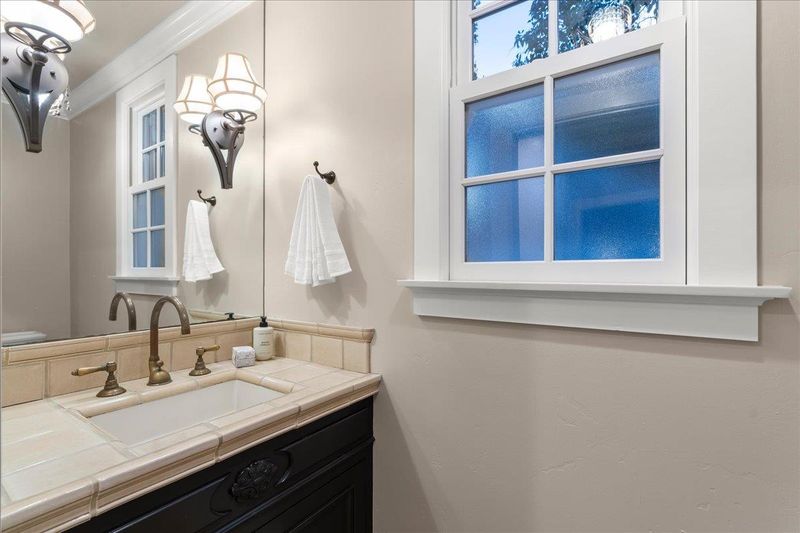
- Double Sinks, Full on Ground Floor, Half on Ground Floor, Primary - Stall Shower(s), Skylight, Stall Shower - 2+, Steam Shower, Tile, Tub, Updated Bath
- Parking
- 2
- Detached Garage, Electric Car Hookup, Electric Gate
- SQ FT
- 3,190
- SQ FT Source
- Unavailable
- Lot SQ FT
- 8,692.0
- Lot Acres
- 0.199541 Acres
- Pool Info
- Pool - Gunite, Pool - In Ground, Pool - Solar, Pool - Sweep, Spa / Hot Tub, Steam Room or Sauna
- Kitchen
- Cooktop - Gas, Countertop - Stone, Dishwasher, Garbage Disposal, Island, Microwave, Oven - Built-In, Oven - Double, Pantry, Refrigerator, Warming Drawer, Wine Refrigerator
- Cooling
- Central AC
- Dining Room
- Breakfast Bar, Breakfast Nook, Formal Dining Room
- Disclosures
- Natural Hazard Disclosure
- Family Room
- Separate Family Room
- Flooring
- Carpet, Hardwood, Tile
- Foundation
- Concrete Perimeter and Slab
- Fire Place
- Family Room, Gas Starter, Living Room, Wood Burning
- Heating
- Central Forced Air - Gas
- Laundry
- Inside, Washer / Dryer
- Possession
- COE
- Fee
- Unavailable
MLS and other Information regarding properties for sale as shown in Theo have been obtained from various sources such as sellers, public records, agents and other third parties. This information may relate to the condition of the property, permitted or unpermitted uses, zoning, square footage, lot size/acreage or other matters affecting value or desirability. Unless otherwise indicated in writing, neither brokers, agents nor Theo have verified, or will verify, such information. If any such information is important to buyer in determining whether to buy, the price to pay or intended use of the property, buyer is urged to conduct their own investigation with qualified professionals, satisfy themselves with respect to that information, and to rely solely on the results of that investigation.
School data provided by GreatSchools. School service boundaries are intended to be used as reference only. To verify enrollment eligibility for a property, contact the school directly.