

$2,499,000
4,015
SQ FT
$622
SQ/FT
9701 Sara Ann Ct
@ Senno St - Dublin

- 6 Bed
- 4.5 (4/1) Bath
- 2 Park
- 4,015 sqft
- Dublin
-

-
Sat Oct 17, 1:00 pm - 4:00 pm
Come see this Dublin beauty in person!
-
Sun Oct 18, 1:00 pm - 4:00 pm
Come see this Dublin Beauty in person!
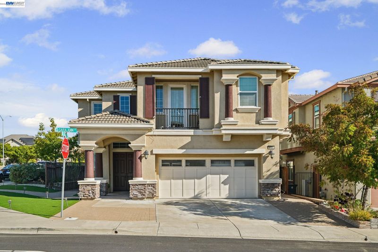
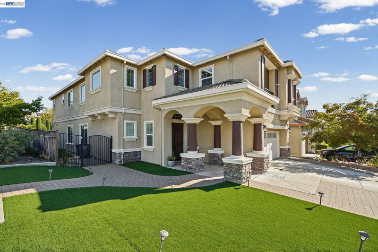
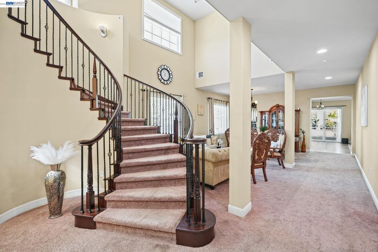
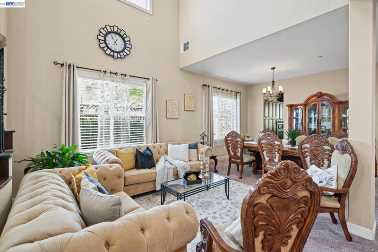
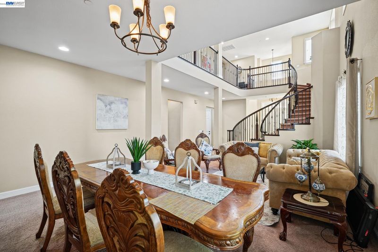
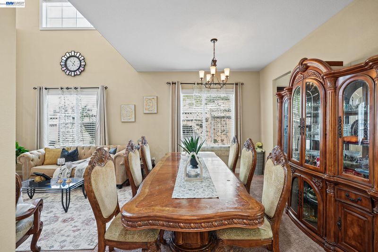
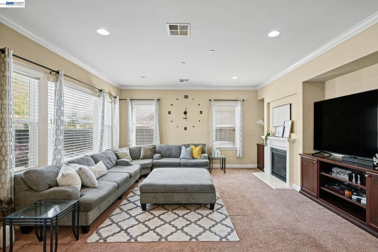
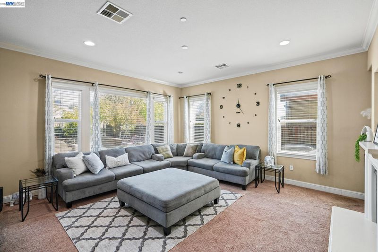
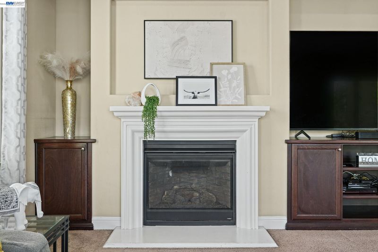
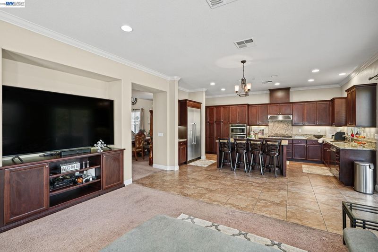
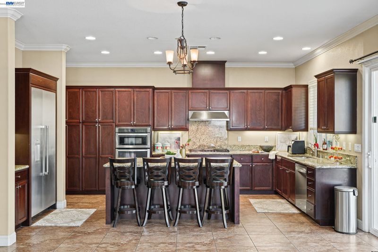
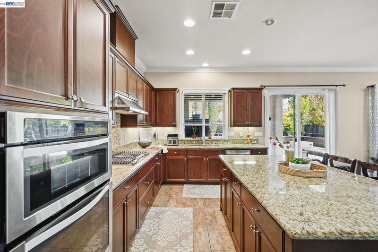
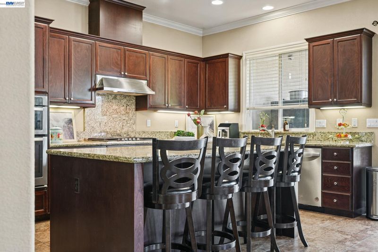
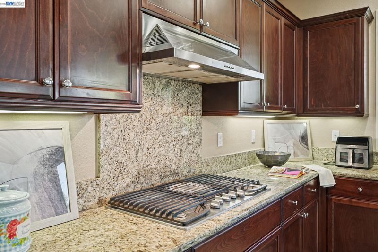
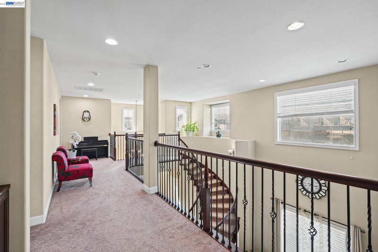
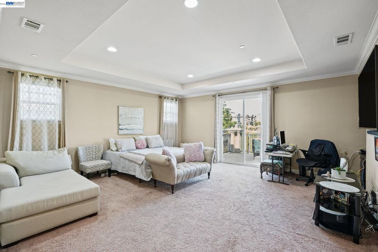
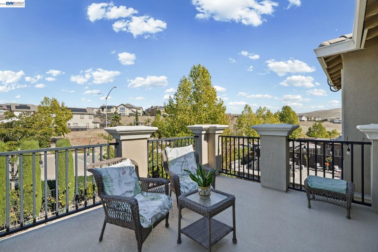
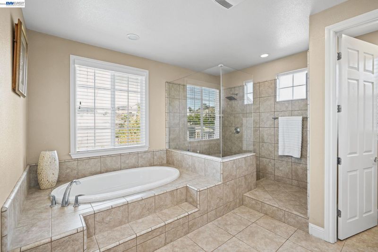
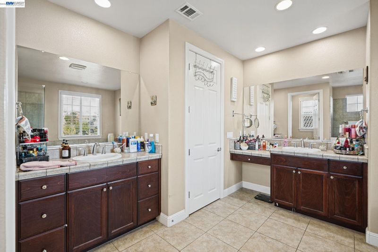
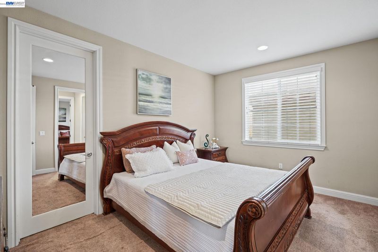
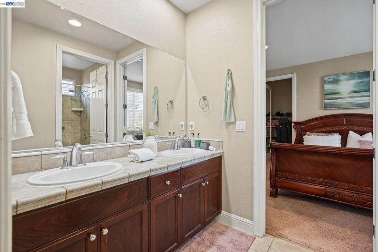
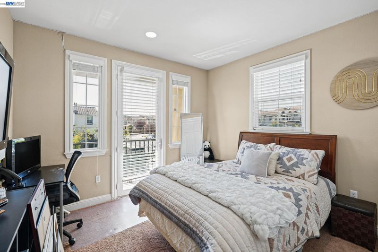
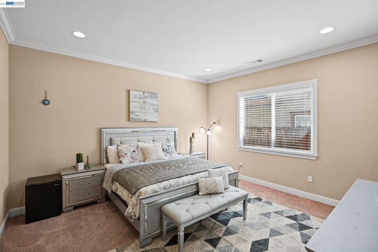
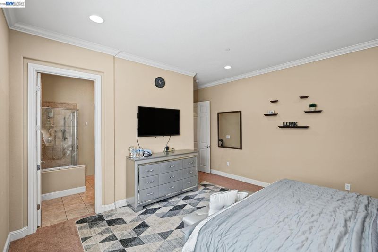
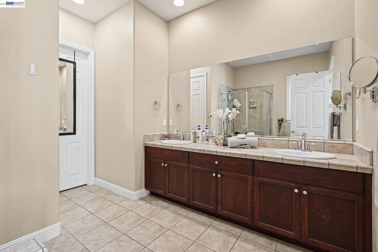
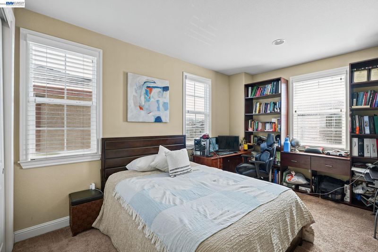
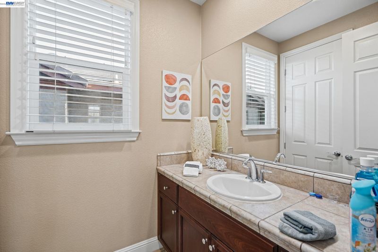
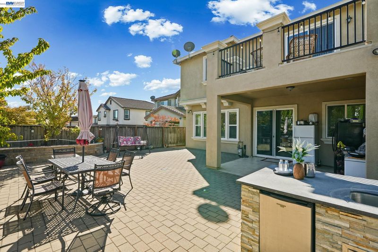
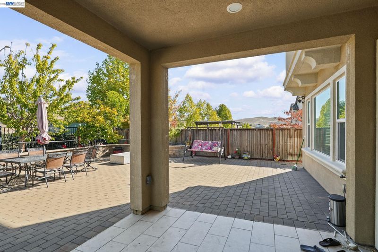
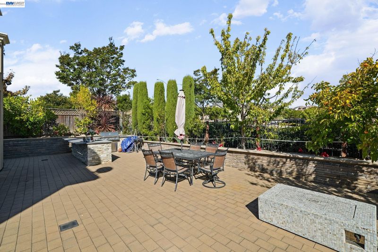
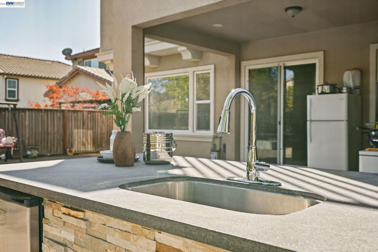
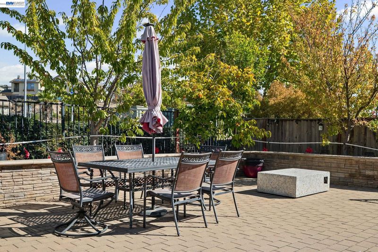
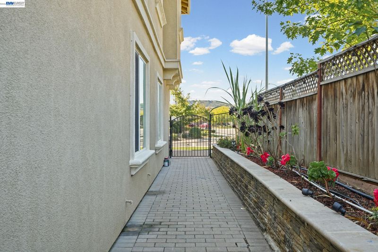
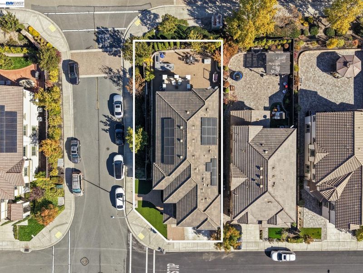
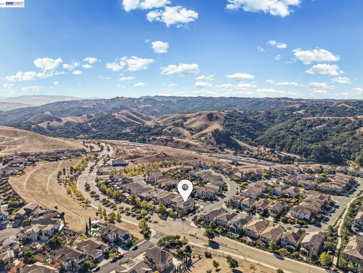
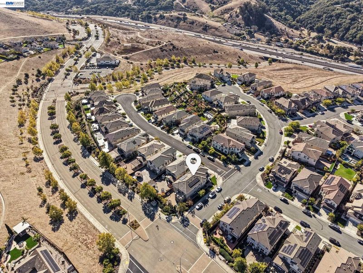
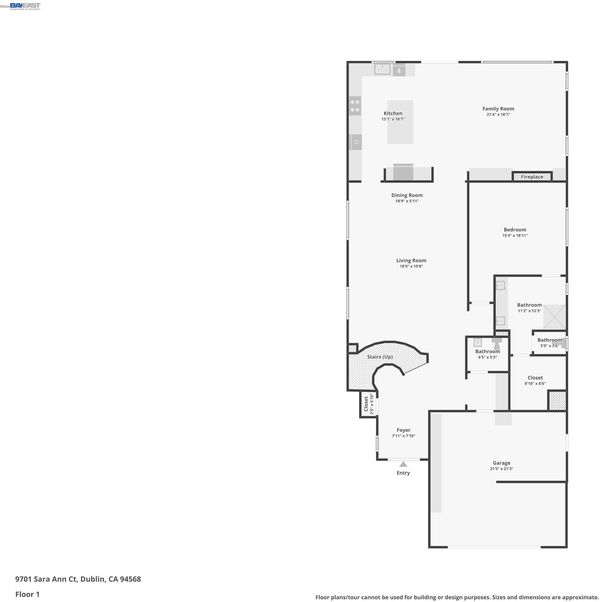
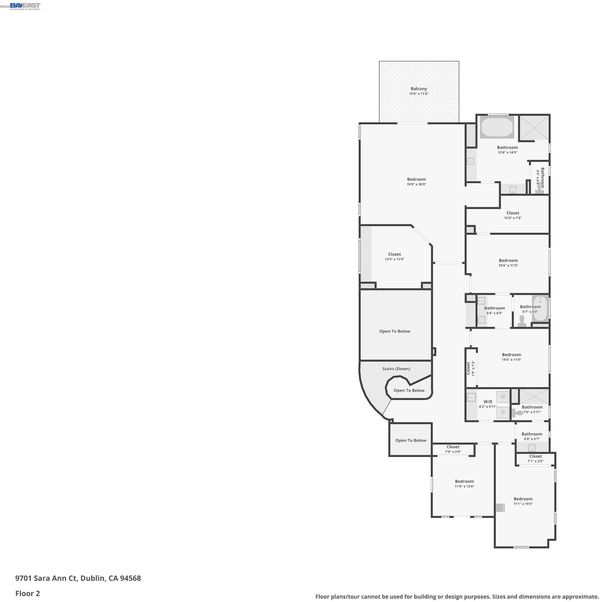
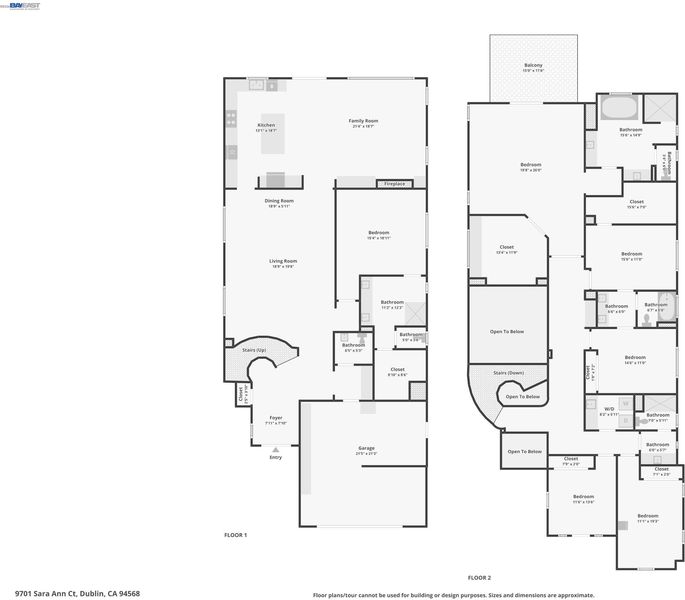
Discover an exceptional blend of space, comfort, and versatility in this impressive Dublin residence. Offering approximately 4,015 sq. ft., 6 bedrooms, and 4.5 bathrooms, this thoughtfully designed home provides the perfect setting for everyday living, multigenerational households, and effortless entertaining. From the moment you enter, high ceilings and generous living spaces create an inviting sense of openness. The flexible floor plan features two primary suites—one on the main level and another upstairs—offering added convenience and versatility for a variety of living arrangements. The kitchen serves as the heart of the home, featuring granite countertops, a gas cooktop, and a functional layout that flows seamlessly into the welcoming family room with a cozy fireplace. The spacious primary suite provides a relaxing retreat, complete with a bathroom featuring an oversized soaking tub. Additional bedrooms offer flexibility for guests, a home office, or other personal needs. Step outside to a beautifully landscaped backyard designed for enjoying the California lifestyle. A built-in barbecue island and outdoor fireplace create the perfect setting for weekend gatherings, alfresco dining, or relaxing evenings under the stars, while scenic mountain views add to the appeal. Ideally situated in Dublin's desirable hillside surroundings, the property offers convenient access to parks, outdoor recreation, shopping, dining, neighborhood amenities, and major commuter routes. With its generous living spaces, flexible layout, and inviting indoor-outdoor design, this exceptional home offers room to grow, space to gather, and countless opportunities to make lasting memories.

- Current Status
- New
- Original Price
- $2,499,000
- List Price
- $2,499,000
- On Market Date
- Oct 16, 2026
- Property Type
- Detached
- D/N/S
- Dublin
- Zip Code
- 94568
- MLS ID
- 41151529
- APN
- 941284804700
- Year Built
- 2016
- Stories in Building
- 2
- Possession
- Close Of Escrow
- Data Source
- MAXEBRDI
- Origin MLS System
- BAY EAST
Valley Christian Elementary School
Private K-5 Elementary, Religious, Nonprofit
Students: 282 Distance: 1.4mi
Valley Christian Middle School & High School
Private 6-12 Combined Elementary And Secondary, Religious, Coed
Students: 686 Distance: 1.4mi
Learn And Play Montessori School
Private PK-1 Montessori, Coed
Students: 80 Distance: 2.2mi
St. Raymond
Private K-8 Elementary, Religious, Coed
Students: 300 Distance: 2.3mi
Dublin Elementary School
Public K-5 Elementary, Yr Round
Students: 878 Distance: 2.5mi
Palomares Elementary School
Public K-5 Elementary
Students: 143 Distance: 2.5mi
- Bed
- 6
- Bath
- 4.5 (4/1)
- Parking
- 2
- Attached, Garage Faces Front, Garage Door Opener
- SQ FT
- 4,015
- SQ FT Source
- Public Records
- Lot SQ FT
- 7,187.0
- Lot Acres
- 0.165 Acres
- Pool Info
- None
- Kitchen
- Dishwasher, Gas Range, Microwave, Oven, Stone Counters, Gas Range/Cooktop, Kitchen Island, Oven Built-in, Pantry
- Cooling
- Central Air
- Disclosures
- Other - Call/See Agent
- Entry Level
- Exterior Details
- Back Yard, Front Yard, Landscape Back, Landscape Front, Low Maintenance
- Flooring
- Tile, Carpet
- Foundation
- Fire Place
- Family Room, Gas
- Heating
- Forced Air
- Laundry
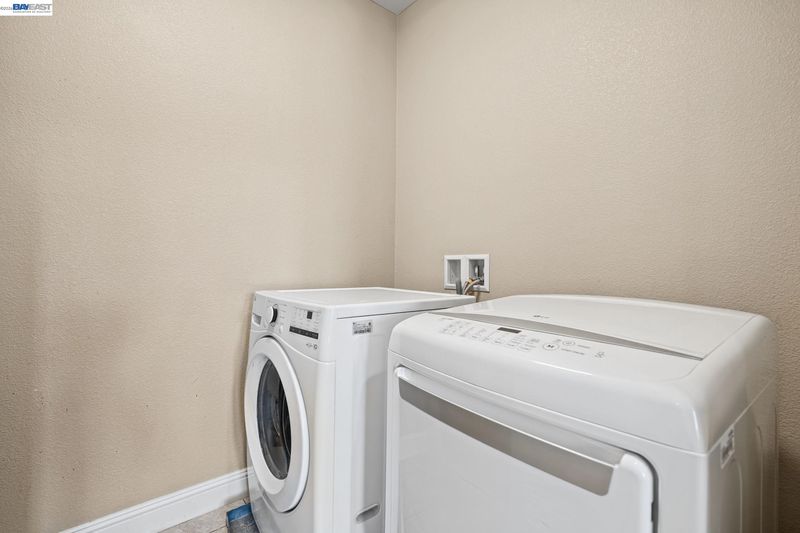
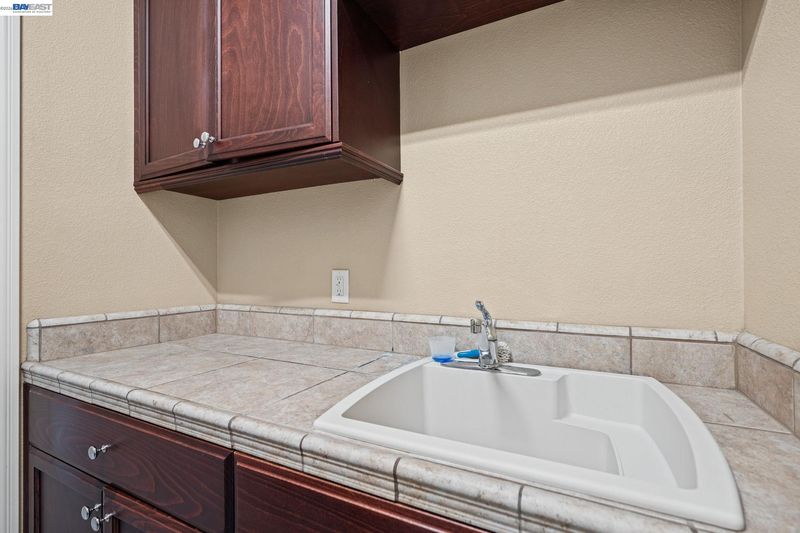
- Dryer, Laundry Room, Washer, Cabinets, Sink, Upper Level
- Upper Level
- Primary Bedrm Suites - 2, Laundry Facility
- Main Level
- Primary Bedrm Suite - 1, Main Entry
- Possession
- Close Of Escrow
- Architectural Style
- Contemporary
- Construction Status
- Existing
- Additional Miscellaneous Features
- Back Yard, Front Yard, Landscape Back, Landscape Front, Low Maintenance
- Location
- Corner Lot, Back Yard, Front Yard, Private
- Roof
- Tile
- Water and Sewer
- Public
- Fee
- $75
MLS and other Information regarding properties for sale as shown in Theo have been obtained from various sources such as sellers, public records, agents and other third parties. This information may relate to the condition of the property, permitted or unpermitted uses, zoning, square footage, lot size/acreage or other matters affecting value or desirability. Unless otherwise indicated in writing, neither brokers, agents nor Theo have verified, or will verify, such information. If any such information is important to buyer in determining whether to buy, the price to pay or intended use of the property, buyer is urged to conduct their own investigation with qualified professionals, satisfy themselves with respect to that information, and to rely solely on the results of that investigation.
School data provided by GreatSchools. School service boundaries are intended to be used as reference only. To verify enrollment eligibility for a property, contact the school directly.