

$1,998,000
3,041
SQ FT
$657
SQ/FT
3825 Sheffield Cir
@ Buckingham - Bettencourt Ranc, Danville

- 5 Bed
- 3 Bath
- 3 Park
- 3,041 sqft
- Danville
-

-
Sat Jul 25, 1:30 pm - 4:30 pm
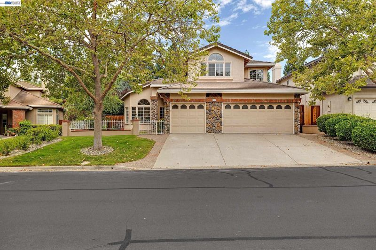
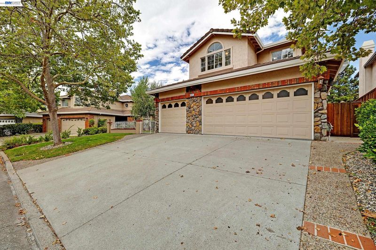
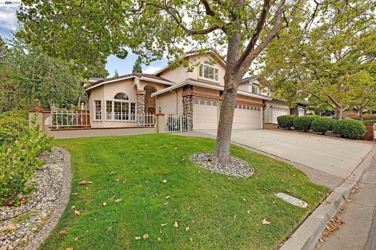
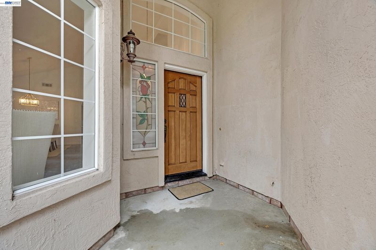
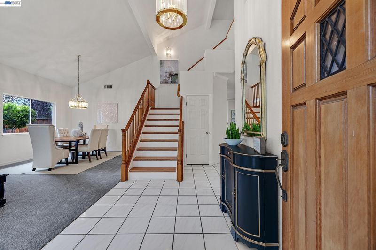
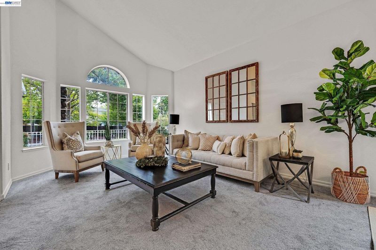
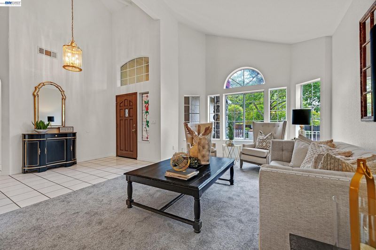
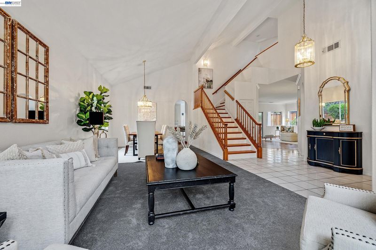
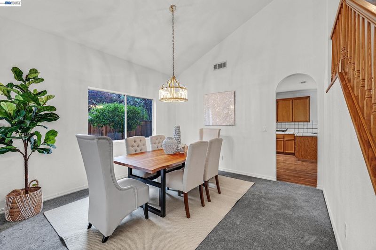
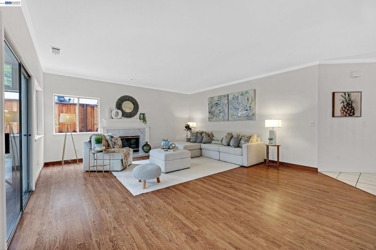
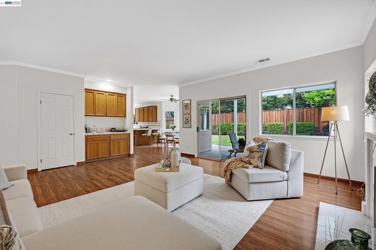
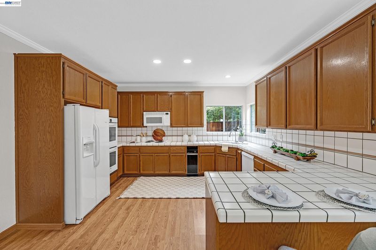
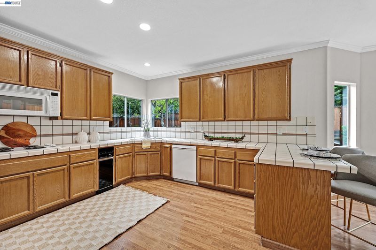
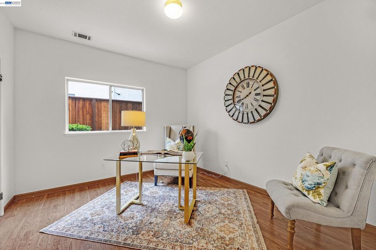
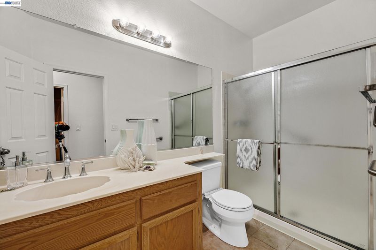
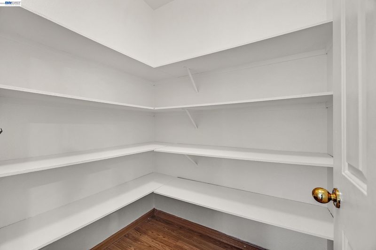
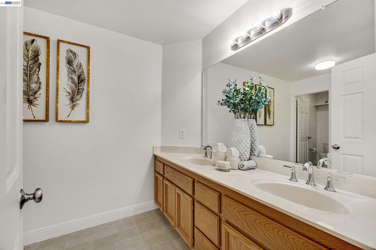
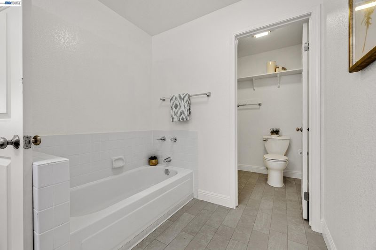
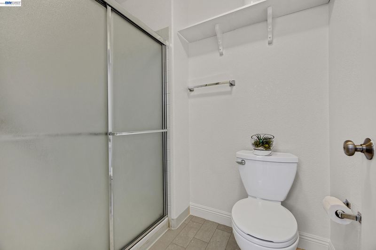
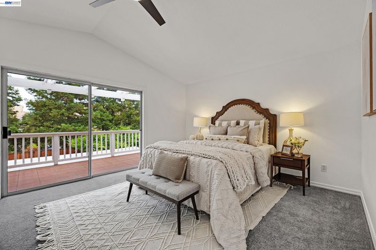
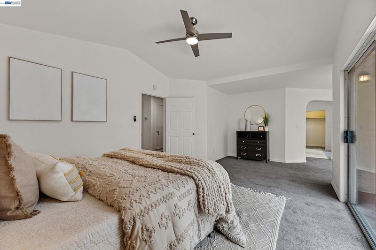
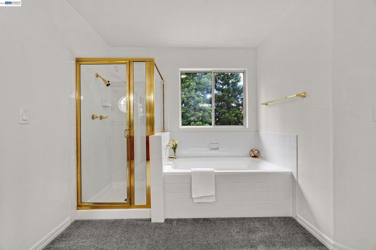
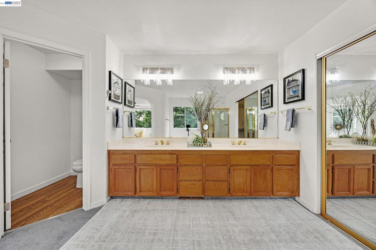
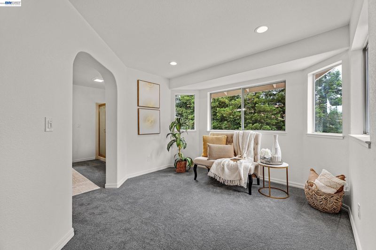
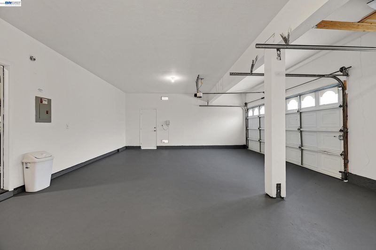
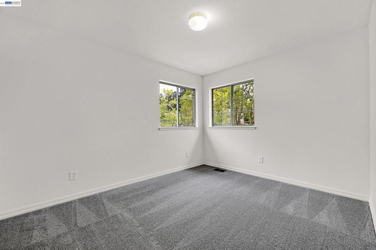
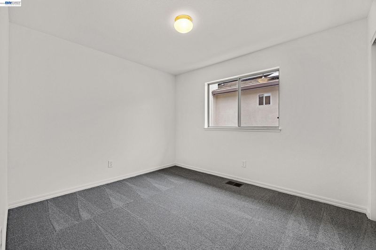
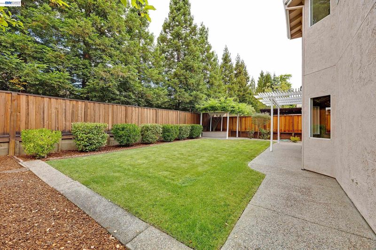
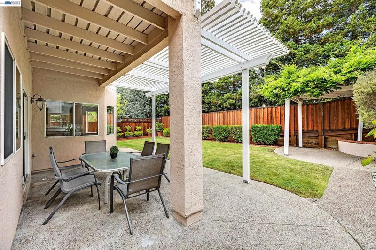
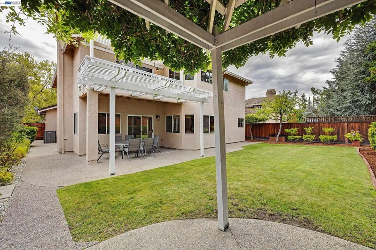
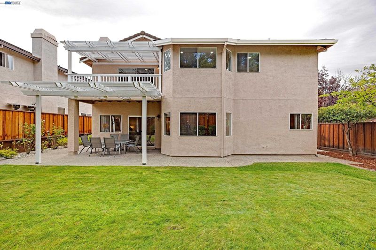
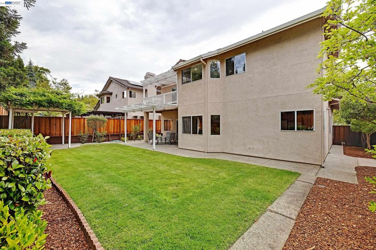
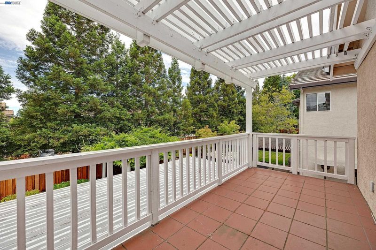
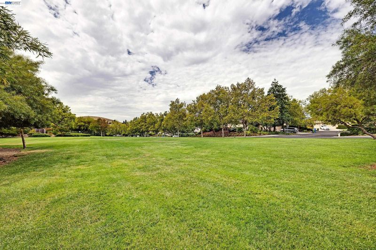
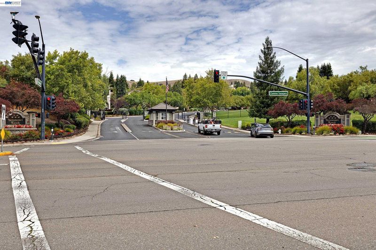
Come see this beautiful, Like New 5 Bedroom Home in the lovely Security Gated "Bettencourt Ranch" Community with all of it's spa-like ammenities! (Pool, club house, tennis & private parks). 1st time offered, by original owners! Fresh paint, lots of new Carpets, Staged and Ready for Immediate Occupancy! Just a short walk to Blackhawk Plaza Shopping Center, and minutes from Danville and Walnut Creek shopping, restaurants, and theaters! If you're looking for something Special and Move-In-Ready, come check this out today! One bedroom and full bath on 1st floor.
Like New 5 Bedroom home in the lovely, Security Gated "Bettencourt Ranch" Community with all of the private spa-like amenities! (Swimming Pool, tennis courts, neighborhood parks!) 1st time offered, Original Owners. Freshly painted interior, Lots of new carpeting, Staged and "Move-In Ready!" Just a short walk to Blackhawk Plaza Shopping Center, and just Minutes from Danville & Walnut Creek Shopping, Restaurants & theaters... One Bedroom and full bath on first floor! If you're looking for something special and move in ready, Come Check this Out!

- Current Status
- Active
- Original Price
- $1,998,000
- List Price
- $1,998,000
- On Market Date
- Jul 15, 2026
- Property Type
- Detached
- D/N/S
- Bettencourt Ranc
- Zip Code
- 94506
- MLS ID
- 41141717
- APN
- 2207500071
- Year Built
- 1992
- Stories in Building
- 2
- Possession
- Close Of Escrow
- Data Source
- MAXEBRDI
- Origin MLS System
- BAY EAST
Diablo Vista Middle School
Public 6-8 Middle
Students: 986 Distance: 0.9mi
Coyote Creek Elementary School
Public K-5 Elementary
Students: 920 Distance: 1.6mi
Sycamore Valley Elementary School
Public K-5 Elementary
Students: 573 Distance: 1.7mi
Golden View Elementary School
Public K-5 Elementary
Students: 668 Distance: 1.8mi
Creekside Elementary School
Public K-5
Students: 638 Distance: 1.9mi
Tassajara Hills Elementary School
Public K-5 Elementary
Students: 492 Distance: 1.9mi
- Bed
- 5
- Bath
- 3
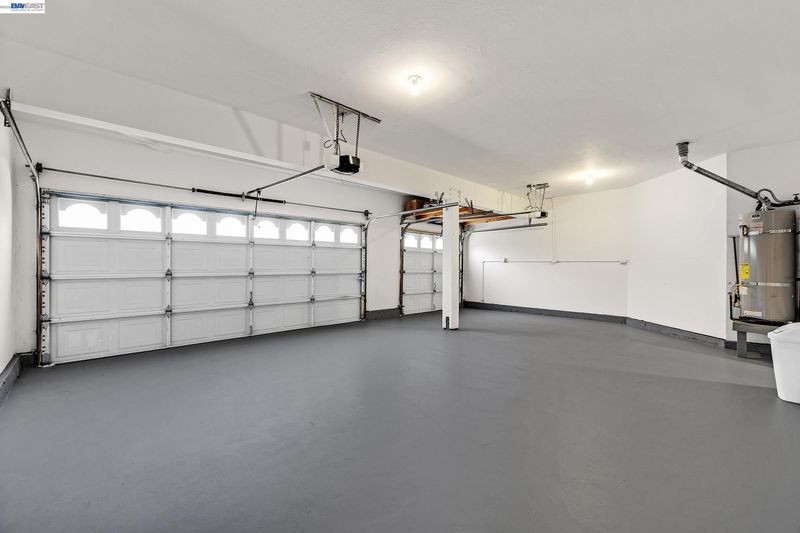
- Parking
- 3
- Side By Side, Garage Door Opener
- SQ FT
- 3,041
- SQ FT Source
- Public Records
- Lot SQ FT
- 6,900.0
- Lot Acres
- 0.16 Acres
- Pool Info
- In Ground, Pool/Spa Combo, Community
- Kitchen
- Dishwasher, Tile Counters, Disposal
- Cooling
- Ceiling Fan(s), Central Air
- Disclosures
- Hotel/Motel Nearby, Shopping Cntr Nearby, Restaurant Nearby, Disclosure Package Avail
- Entry Level
- Exterior Details
- Back Yard, Front Yard, Side Yard, Entry Gate, Landscape Back, Landscape Front
- Flooring
- Concrete, Laminate, Linoleum, Carpet
- Foundation
- Fire Place
- Brick, Family Room
- Heating
- Central
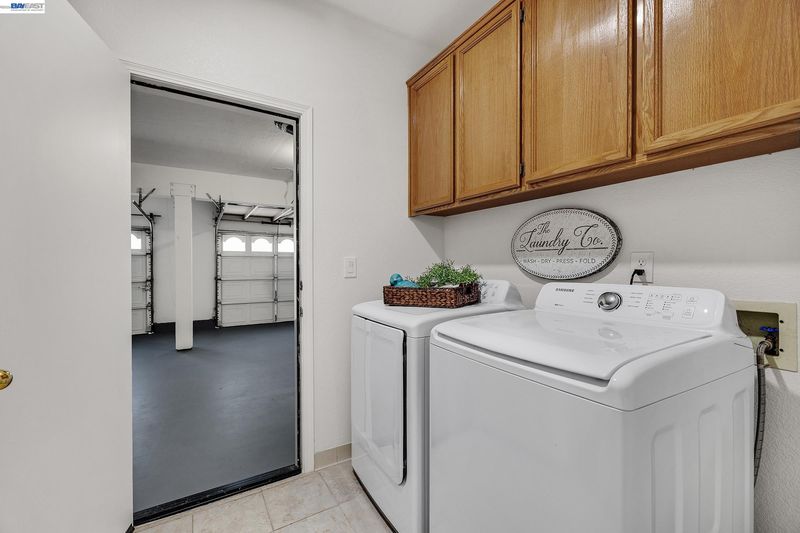
- Laundry
- Inside Room
- Upper Level
- 4 Bedrooms, 2 Baths
- Main Level
- 1 Bedroom, 1 Bath, Main Entry
- Views
- Hills
- Possession
- Close Of Escrow
- Architectural Style
- Mediterranean
- Construction Status
- Existing
- Additional Miscellaneous Features
- Back Yard, Front Yard, Side Yard, Entry Gate, Landscape Back, Landscape Front
- Location
- Level, Premium Lot, Sloped Up, Back Yard, Curb(s), Front Yard, Landscaped, Paved, Street Light(s)
- Pets
- Yes
- Roof
- Tile
- Water and Sewer
- Public
- Fee
- $312
MLS and other Information regarding properties for sale as shown in Theo have been obtained from various sources such as sellers, public records, agents and other third parties. This information may relate to the condition of the property, permitted or unpermitted uses, zoning, square footage, lot size/acreage or other matters affecting value or desirability. Unless otherwise indicated in writing, neither brokers, agents nor Theo have verified, or will verify, such information. If any such information is important to buyer in determining whether to buy, the price to pay or intended use of the property, buyer is urged to conduct their own investigation with qualified professionals, satisfy themselves with respect to that information, and to rely solely on the results of that investigation.
School data provided by GreatSchools. School service boundaries are intended to be used as reference only. To verify enrollment eligibility for a property, contact the school directly.