

$549,000
1,424
SQ FT
$386
SQ/FT
1163 85Th Ave
@ B Street - Highland, Oakland

- 3 Bed
- 2 Bath
- 2 Park
- 1,424 sqft
- Oakland
-

-
Sat Jul 18, 1:00 pm - 4:00 pm
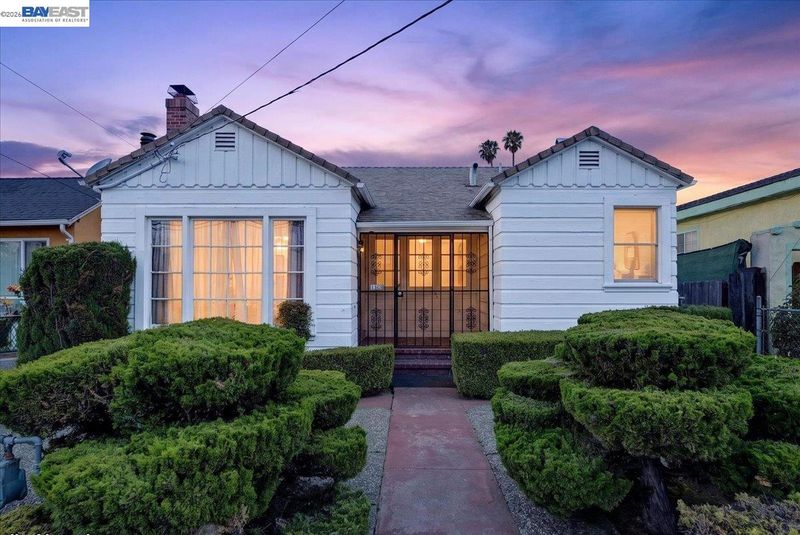
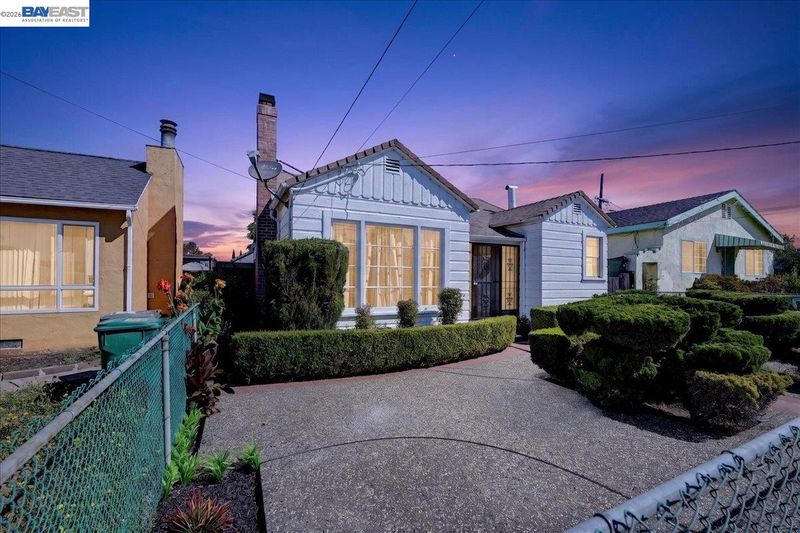
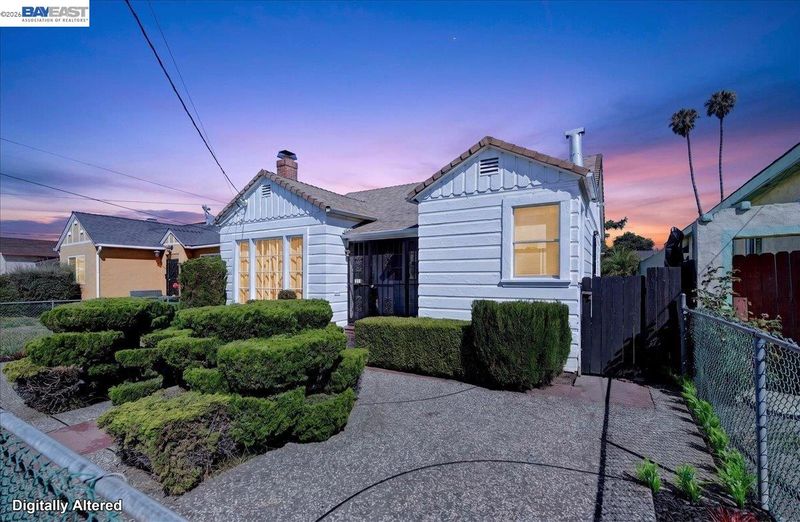
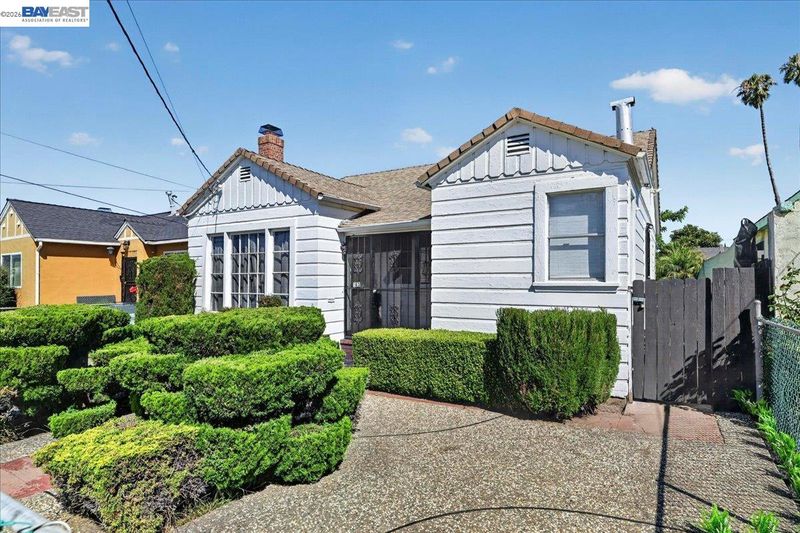
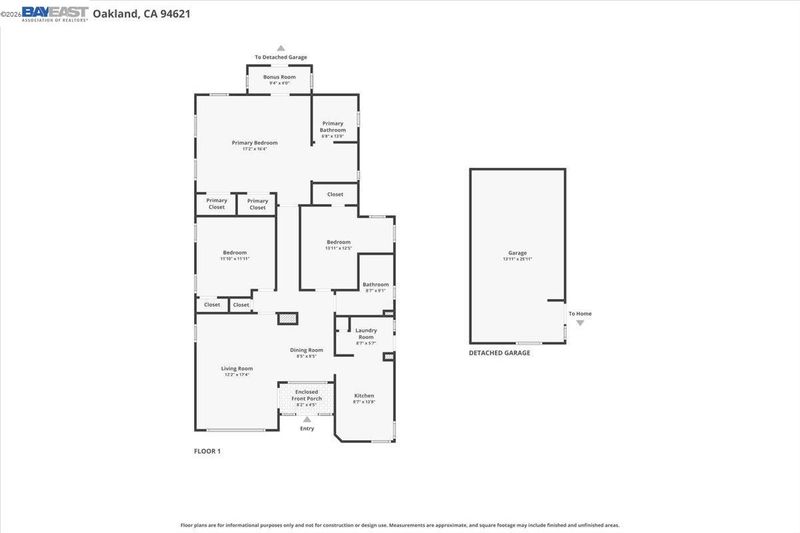
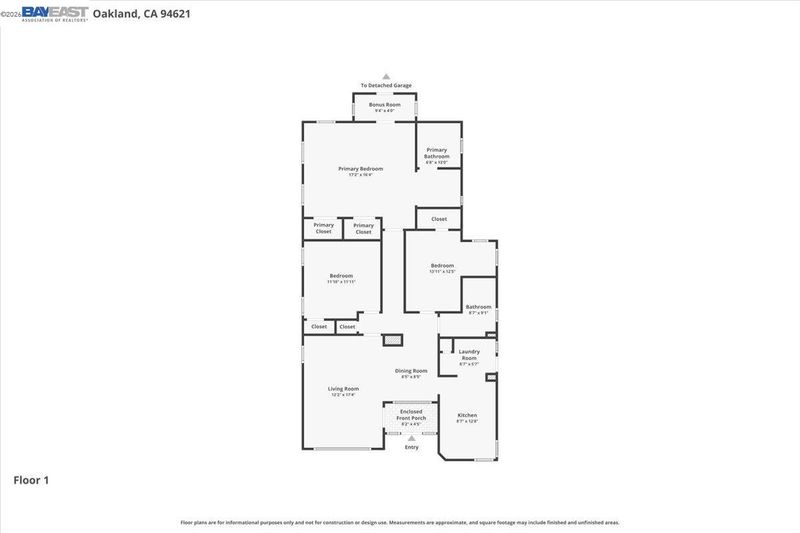
Offered for the first time in more than 20 years, this well maintained 1937 Oakland bungalow blends classic character with a comfortable every day living. Single level floor plan with detached garage, off street parking, 3 bedrooms and 2 bathrooms.
-
Sun Jul 19, 2:00 pm - 5:00 pm
OPEN 2-5pm
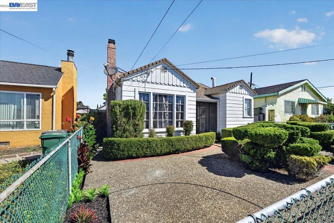
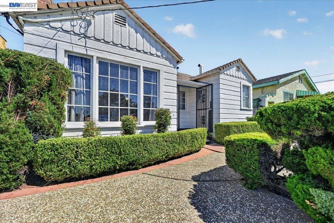
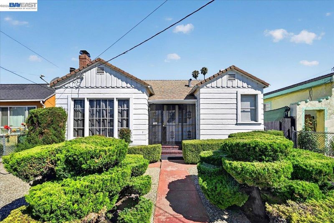
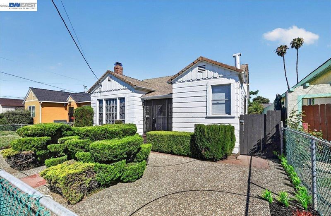
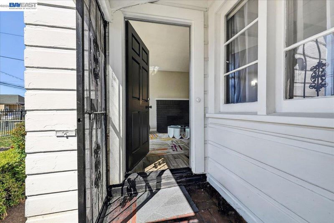
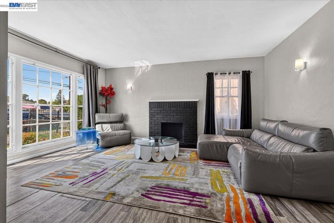
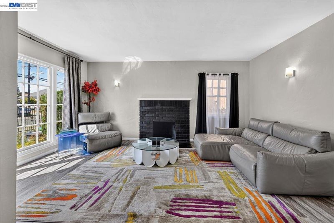
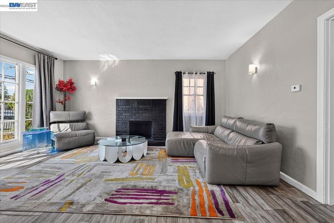
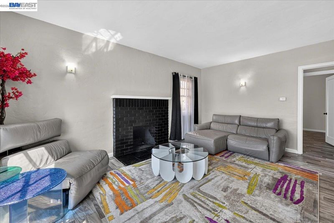
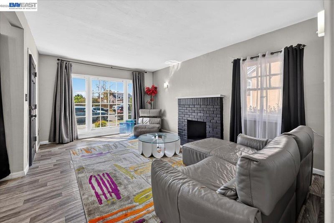
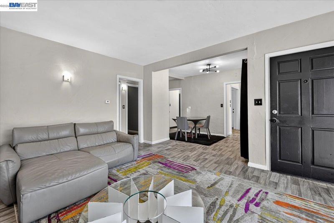
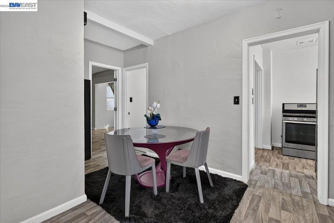
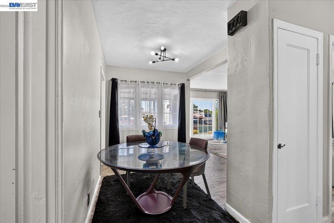
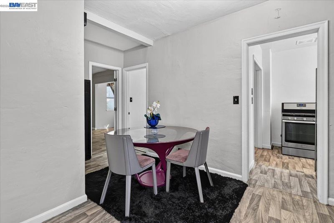
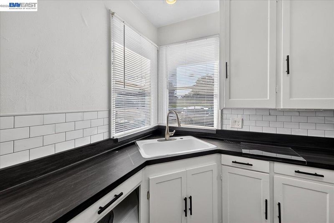
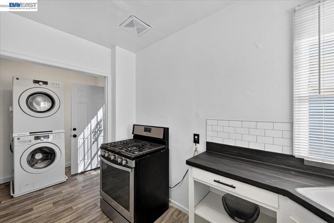
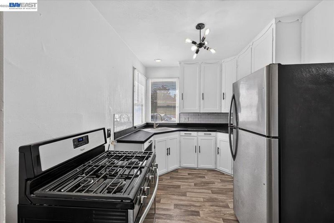
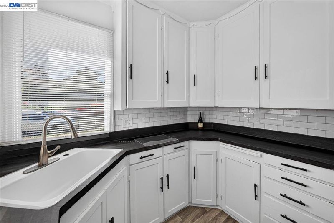
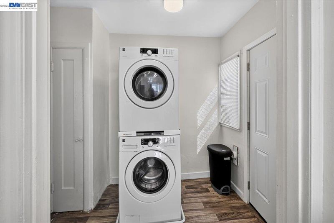
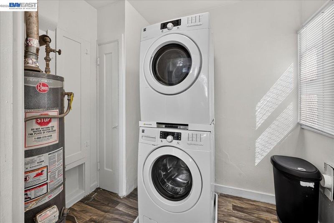
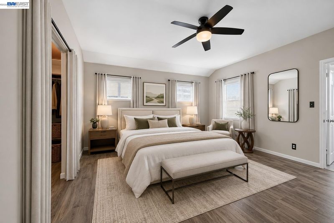
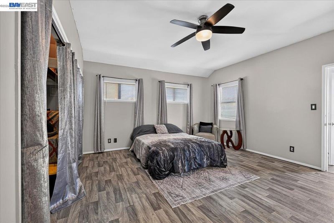
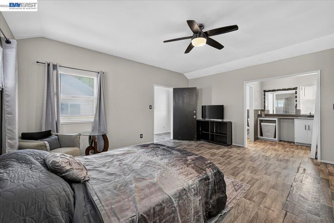
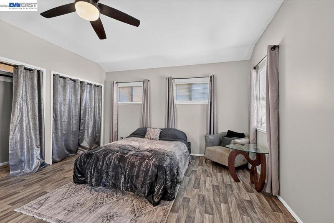
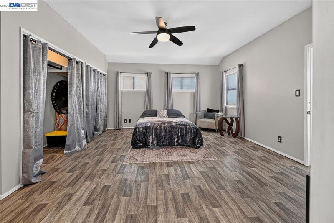
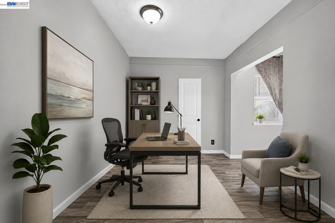
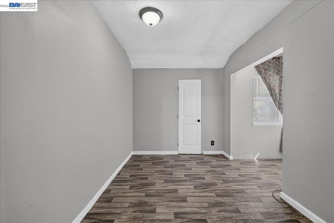
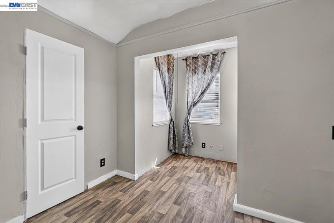
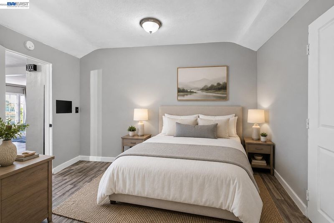
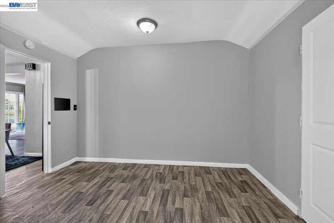
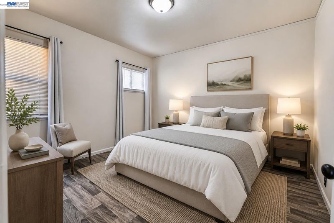
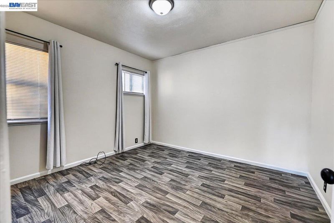
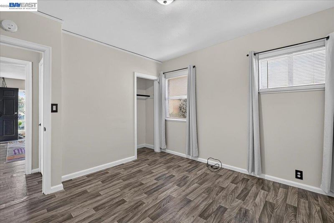
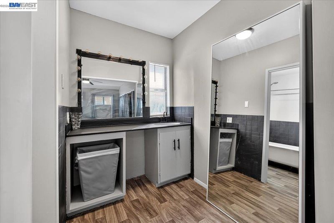
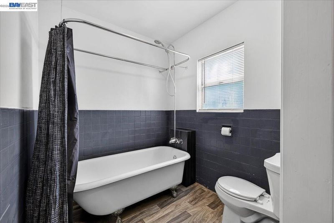
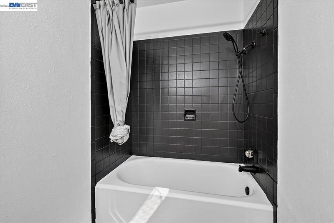
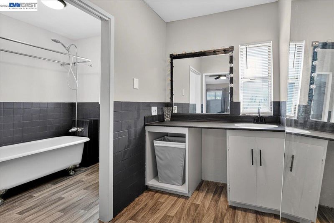
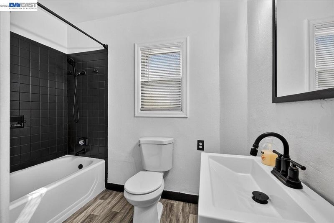
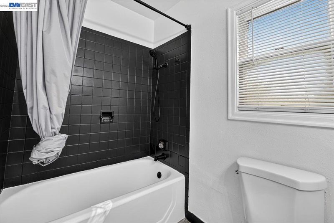
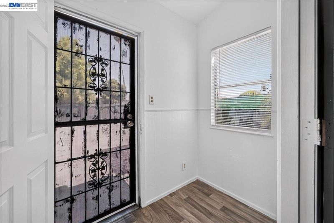
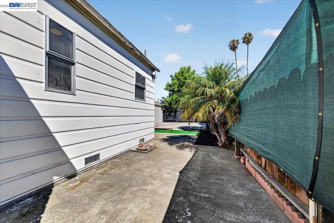
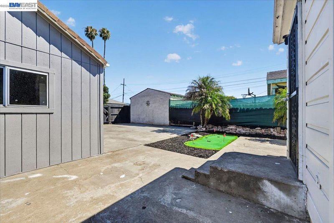
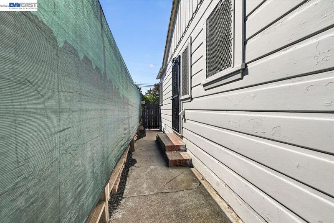
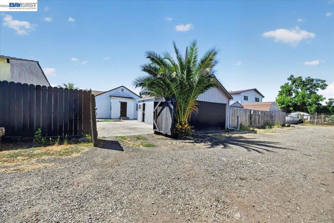
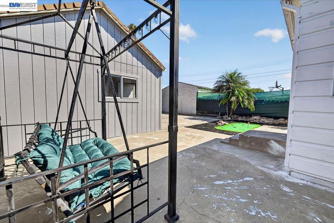
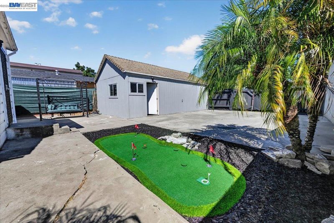
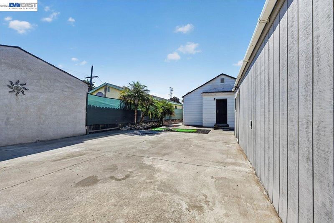
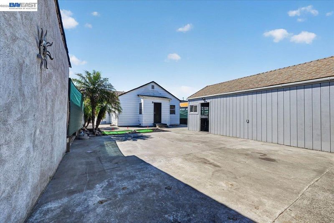
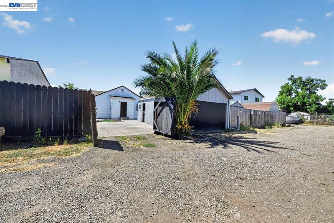
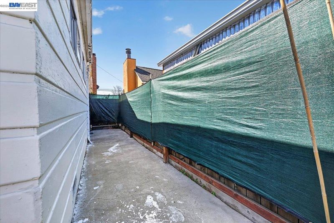
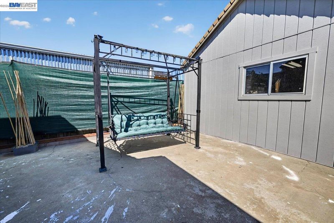
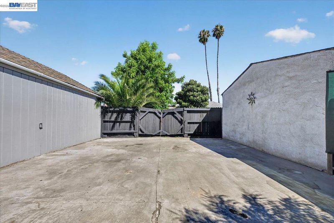
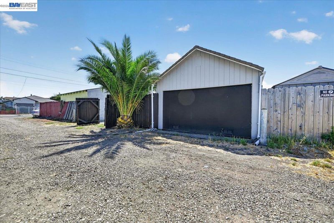
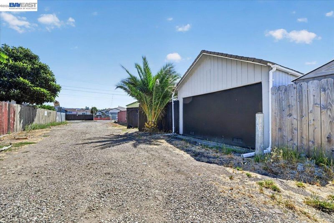
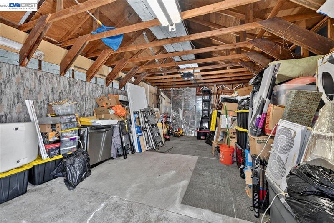
Welcome to this charming 1937 Oakland bungalow, proudly maintained by the same owner for more than two decades. Set behind a landscaped front yard, this inviting single-story home offers three bedrooms, two bathrooms, approximately 1,424 square feet of living space, and a level 5,200-square-foot lot. Inside, a sun-filled living room with a classic brick fireplace creates a warm gathering space, while the adjoining dining area provides an easy flow for everyday living and entertaining. The bright kitchen offers white cabinetry, subway tile backsplash, dark countertops, and ample storage. A spacious primary suite, two additional bedrooms, a separate laundry room, updated flooring, and neutral finishes add comfort and versatility. The fenced outdoor areas provide room to relax, garden, entertain, or play, complemented by a patio, detached garage, and additional off-street parking behind the property. Conveniently located in the Woodland neighborhood near parks, schools, public transportation, neighborhood services, and downtown Oakland attractions, this long-held home is ready for its next chapter.

- Current Status
- New
- Original Price
- $549,000
- List Price
- $549,000
- On Market Date
- Jul 16, 2026
- Property Type
- Detached
- D/N/S
- Highland
- Zip Code
- 94621
- MLS ID
- 41141932
- APN
- 4242624
- Year Built
- 1937
- Stories in Building
- 1
- Possession
- Close Of Escrow
- Data Source
- MAXEBRDI
- Origin MLS System
- BAY EAST
New Highland Academy
Public K-5 Elementary, Coed
Students: 356 Distance: 0.1mi
Rise Community School
Public K-5 Elementary
Students: 233 Distance: 0.1mi
Acorn Woodland Elementary School
Public K-5 Elementary
Students: 286 Distance: 0.3mi
Encompass Academy Elementary
Public K-5 Elementary
Students: 327 Distance: 0.3mi
Ile Omode School
Private K-8 Elementary, Religious, Nonprofit
Students: 76 Distance: 0.5mi
East Oakland Pride Elementary School
Public K-5 Elementary
Students: 337 Distance: 0.6mi
- Bed
- 3
- Bath
- 2
- Parking
- 2
- Detached, Off Street
- SQ FT
- 1,424
- SQ FT Source
- Public Records
- Lot SQ FT
- 5,200.0
- Lot Acres
- 0.12 Acres
- Pool Info
- None
- Kitchen
- Laminate Counters, Counter - Solid Surface
- Cooling
- Ceiling Fan(s)
- Disclosures
- Nat Hazard Disclosure
- Entry Level
- Exterior Details
- Back Yard, Front Yard, Garden/Play
- Flooring
- Laminate
- Foundation
- Fire Place
- Living Room
- Heating
- Central
- Laundry
- Hookups Only
- Main Level
- 3 Bedrooms, 2 Baths
- Possession
- Close Of Escrow
- Architectural Style
- Bungalow
- Construction Status
- Existing
- Additional Miscellaneous Features
- Back Yard, Front Yard, Garden/Play
- Location
- Level
- Roof
- Shingle
- Water and Sewer
- Public
- Fee
- Unavailable
MLS and other Information regarding properties for sale as shown in Theo have been obtained from various sources such as sellers, public records, agents and other third parties. This information may relate to the condition of the property, permitted or unpermitted uses, zoning, square footage, lot size/acreage or other matters affecting value or desirability. Unless otherwise indicated in writing, neither brokers, agents nor Theo have verified, or will verify, such information. If any such information is important to buyer in determining whether to buy, the price to pay or intended use of the property, buyer is urged to conduct their own investigation with qualified professionals, satisfy themselves with respect to that information, and to rely solely on the results of that investigation.
School data provided by GreatSchools. School service boundaries are intended to be used as reference only. To verify enrollment eligibility for a property, contact the school directly.