

$389,000
1,023
SQ FT
$380
SQ/FT
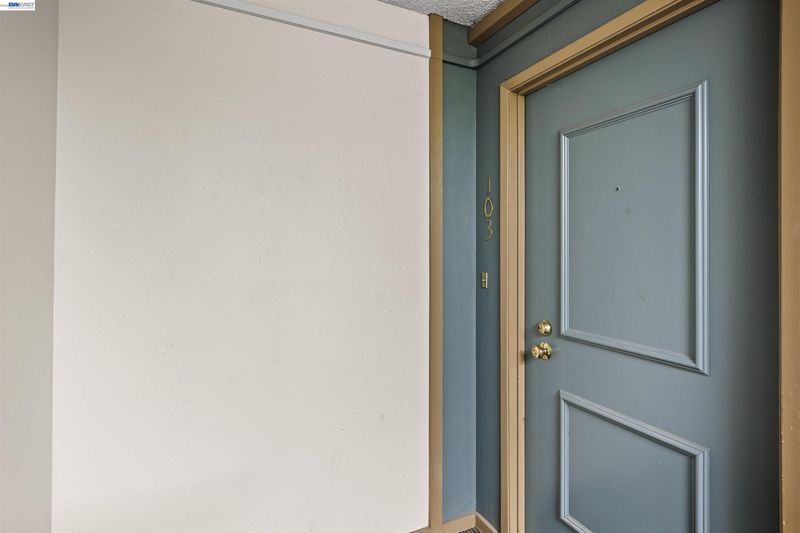
470 N Civic Dr, #103
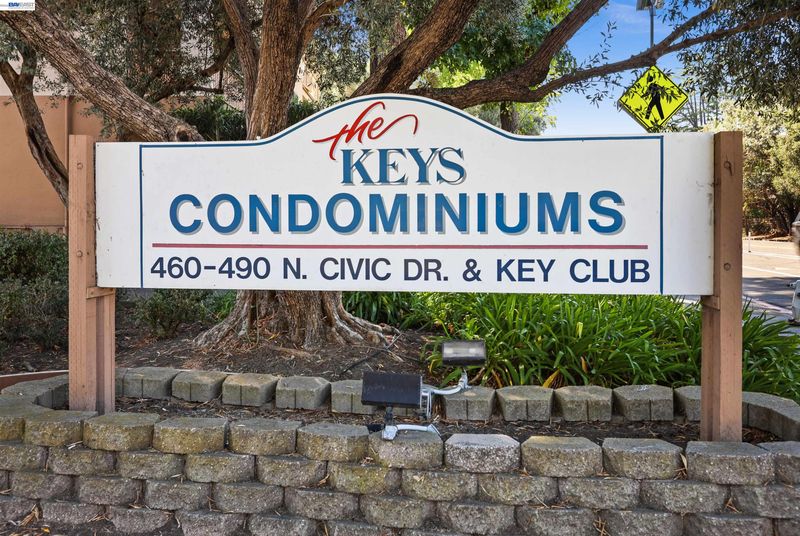
@ Deodora Way - The Keys, Walnut Creek

- 2 Bed
- 2 Bath
- 1 Park
- 1,023 sqft
- Walnut Creek
-

-
Sat Oct 17, 1:30 pm - 3:30 pm
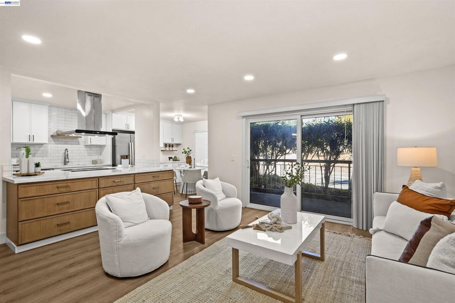
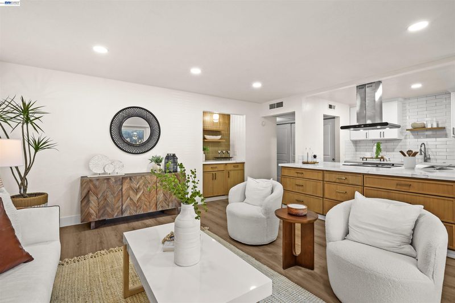
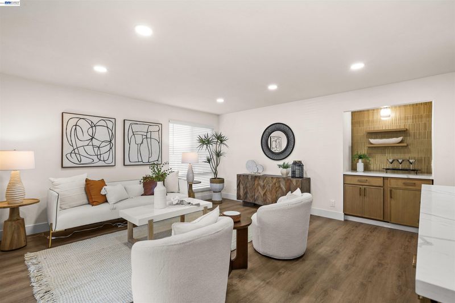
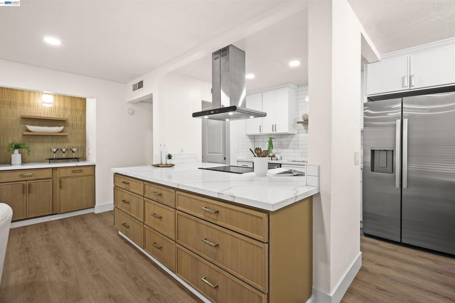
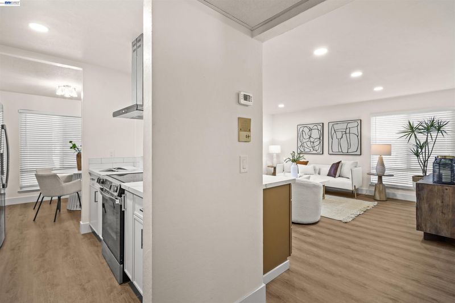
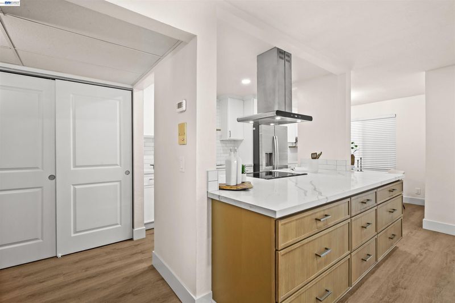
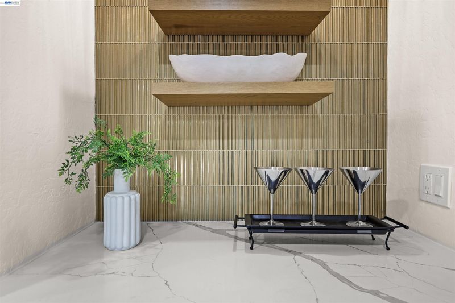
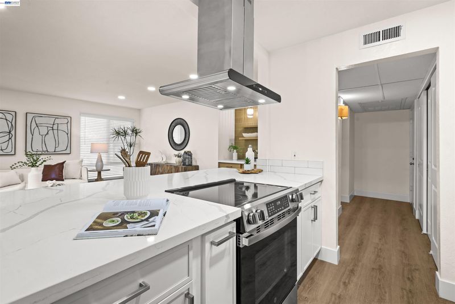
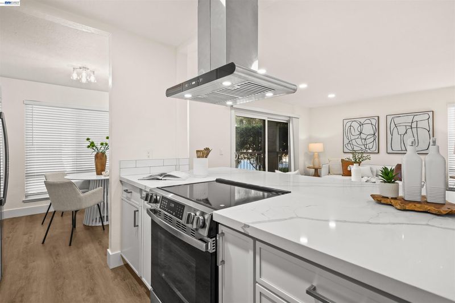
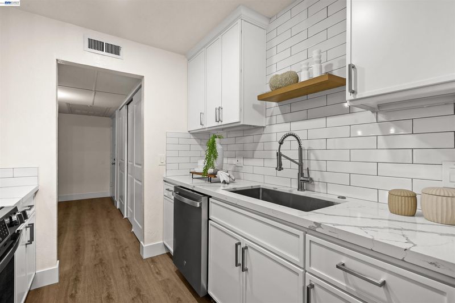
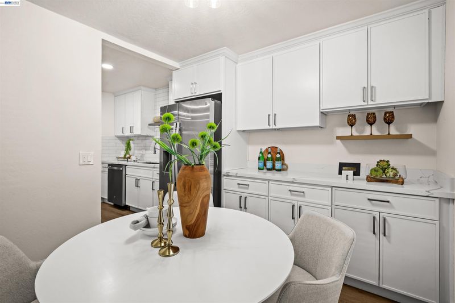
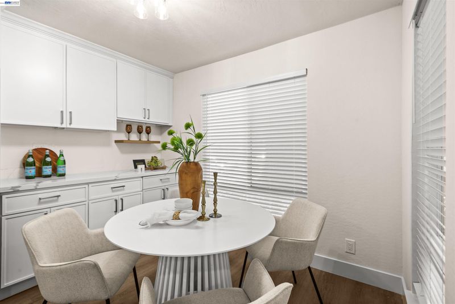
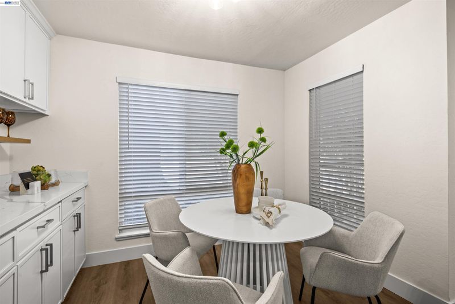
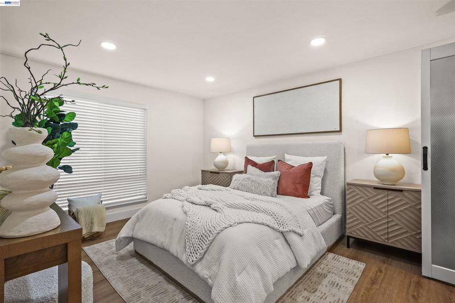
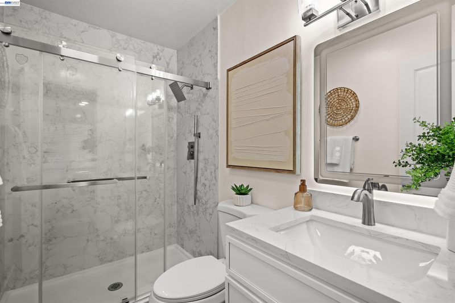
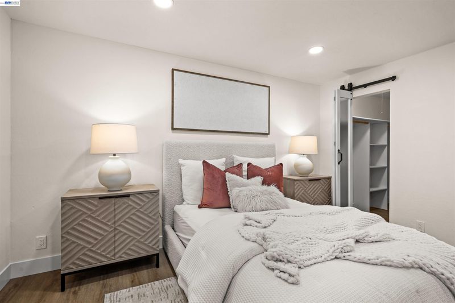
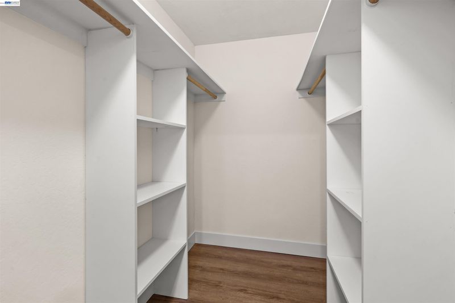
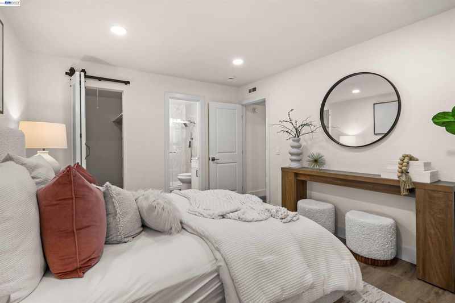
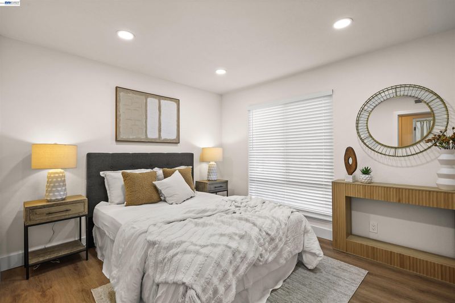
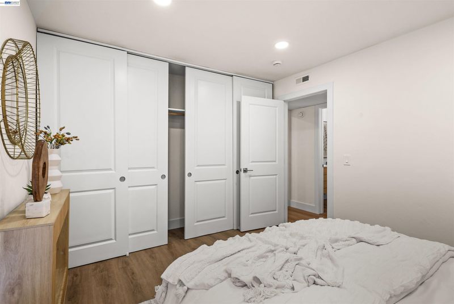
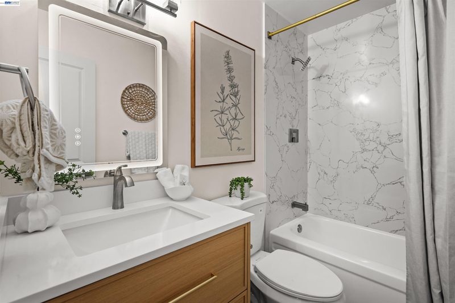
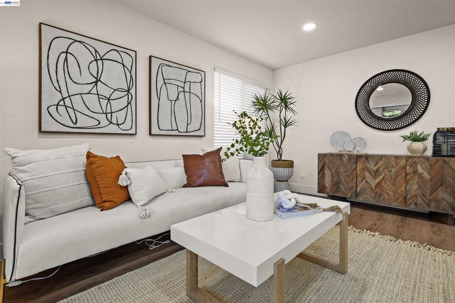
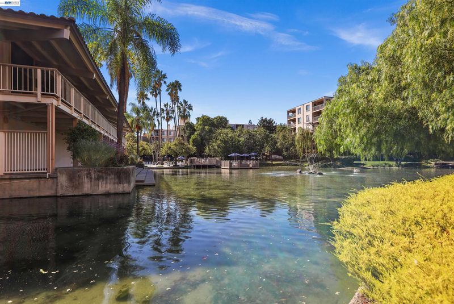
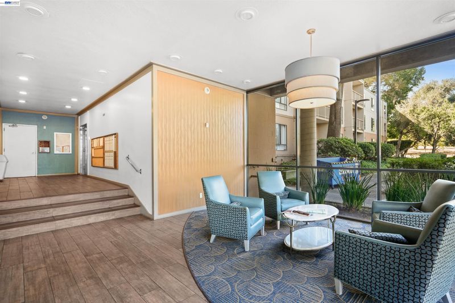
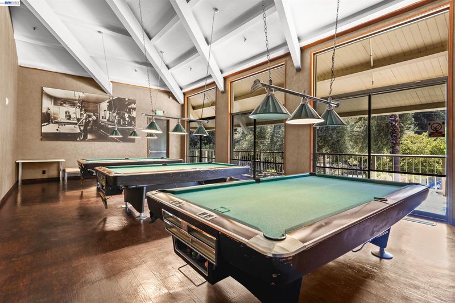
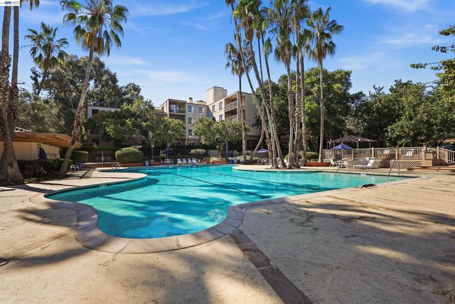
STUNNING FULLY REMODELED GROUND FLOOR 2 bedroom - 2 full bathrooms condo - Modern living that is move-in ready and pride of ownership. The perfect living space that flows effortlessly into the updated open concept Chef’s kitchen - complete with a spacious center island, abundant drawers and cabinets storage and all brand new stainless steel appliances - it is the perfect setup for comfortable family living and entertaining. The spacious Primary Suite serves as a true private retreat, featuring a generous walk-in closet and a beautifully updated En-Suite bathroom. Transition outdoors to your private patio, an ideal spot for morning coffee or evening relaxation. As one of the larger units in the complex with 2 bedroom & 2 full baths, this home delivers everything for a buyer looking for convenience, luxury and comfort. Enjoy access to premium community amenities including 2 community pools, tennis courts, club house, spa/hot tub, fitness gym, and an unbeatable convenient location just moments from downtown.
-
Sun Oct 18, 1:30 pm - 3:30 pm
STUNNING FULLY REMODELED GROUND FLOOR 2 bedroom - 2 full bathrooms condo - Modern living that is move-in ready and pride of ownership. The perfect living space that flows effortlessly into the updated open concept Chef’s kitchen - complete with a spacious center island, abundant drawers and cabinets storage and all brand new stainless steel appliances - it is the perfect setup for comfortable family living and entertaining. The spacious Primary Suite serves as a true private retreat, featuring a generous walk-in closet and a beautifully updated En-Suite bathroom. Transition outdoors to your private patio, an ideal spot for morning coffee or evening relaxation. As one of the larger units in the complex with 2 bedroom & 2 full baths, this home delivers everything for a buyer looking for convenience, luxury and comfort. Enjoy access to premium community amenities including 2 community pools, tennis courts, club house, spa/hot tub, fitness gym, and an unbeatable convenient location just moments from downtown.
STUNNING FULLY REMODELED GROUND FLOOR 2 bedroom - 2 full bathrooms condo - Modern living that is move-in ready and pride of ownership. The perfect living space that flows effortlessly into the updated open concept Chef’s kitchen - complete with a spacious center island, abundant drawers and cabinets storage and all brand new stainless steel appliances - it is the perfect setup for comfortable family living and entertaining. The spacious Primary Suite serves as a true private retreat, featuring a generous walk-in closet and a beautifully updated En-Suite bathroom. Transition outdoors to your private patio, an ideal spot for morning coffee or evening relaxation. As one of the larger units in the complex with 2 bedroom plus 2 full bathrooms, this home delivers everything for a buyer looking for convenience, luxury and comfort. Enjoy access to premium community amenities including 2 community pools, tennis courts, club house, spa/hot tub, fitness gym, and an unbeatable convenient location just moments from downtown Walnut Creek, BART, world-class shopping, dining, parks, and commuter-friendly access to Highways 24 and 680. Must see in person to appreciate!! Do not miss our first open house weekend: 10/17, Saturday, 1:30 - 3:30PM and 10/18, Sunday, 1:30 - 3:30PM.

- Current Status
- New
- Original Price
- $389,000
- List Price
- $389,000
- On Market Date
- Oct 16, 2026
- Property Type
- Condominium
- D/N/S
- The Keys
- Zip Code
- 94596
- MLS ID
- 41151425
- APN
- 1732100290
- Year Built
- 1972
- Stories in Building
- 1
- Possession
- Close Of Escrow
- Data Source
- MAXEBRDI
- Origin MLS System
- BAY EAST
Walnut Creek Intermediate School
Public 6-8 Middle
Students: 1049 Distance: 0.4mi
Buena Vista Elementary School
Public K-5 Elementary
Students: 462 Distance: 0.6mi
Palmer School For Boys And Girls
Private K-8 Elementary, Coed
Students: 386 Distance: 0.6mi
Walnut Creek Christian Academy
Private PK-8 Elementary, Religious, Coed
Students: 270 Distance: 0.7mi
S.T.A.R.S. School
Private K-3 Preschool Early Childhood Center, Elementary, Coed
Students: NA Distance: 0.7mi
Seven Hills, The
Private K-8 Elementary, Coed
Students: 399 Distance: 0.7mi
- Bed
- 2
- Bath
- 2
- Parking
- 1
- Garage, Assigned, Space Per Unit - 1, Guest
- SQ FT
- 1,023
- SQ FT Source
- Public Records
- Pool Info
- Pool/Spa Combo, Community
- Kitchen
- Dishwasher, Electric Range, Refrigerator, 220 Volt Outlet, Breakfast Bar, Counter - Solid Surface, Eat-in Kitchen, Electric Range/Cooktop, Kitchen Island, Pantry, Updated Kitchen
- Cooling
- Central Air
- Disclosures
- Disclosure Package Avail
- Entry Level
- 1
- Exterior Details
- Unit Faces Street
- Flooring
- Laminate
- Foundation
- Fire Place
- None
- Heating
- Electric
- Laundry
- Hookups Only, In Unit
- Main Level
- 2 Bedrooms, 2 Baths, Main Entry
- Possession
- Close Of Escrow
- Architectural Style
- Other
- Non-Master Bathroom Includes
- Shower Over Tub, Solid Surface, Updated Baths
- Construction Status
- Existing
- Additional Miscellaneous Features
- Unit Faces Street
- Location
- Level
- Roof
- Other
- Water and Sewer
- Public
- Fee
- $1,022
MLS and other Information regarding properties for sale as shown in Theo have been obtained from various sources such as sellers, public records, agents and other third parties. This information may relate to the condition of the property, permitted or unpermitted uses, zoning, square footage, lot size/acreage or other matters affecting value or desirability. Unless otherwise indicated in writing, neither brokers, agents nor Theo have verified, or will verify, such information. If any such information is important to buyer in determining whether to buy, the price to pay or intended use of the property, buyer is urged to conduct their own investigation with qualified professionals, satisfy themselves with respect to that information, and to rely solely on the results of that investigation.
School data provided by GreatSchools. School service boundaries are intended to be used as reference only. To verify enrollment eligibility for a property, contact the school directly.