

$1,299,850
2,541
SQ FT
$512
SQ/FT
5806 Huntley Ave
@ Sterling - Boulevard, Dublin

- 4 Bed
- 3.5 (3/1) Bath
- 2 Park
- 2,541 sqft
- Dublin
-

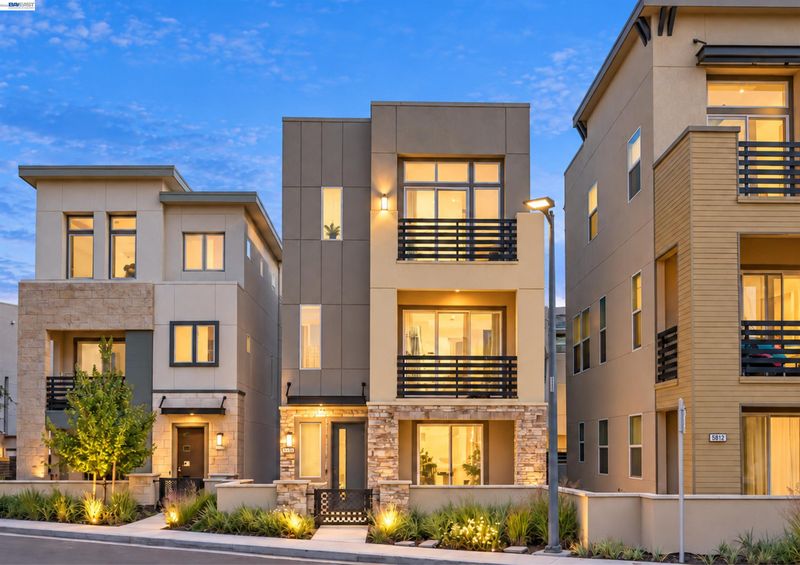
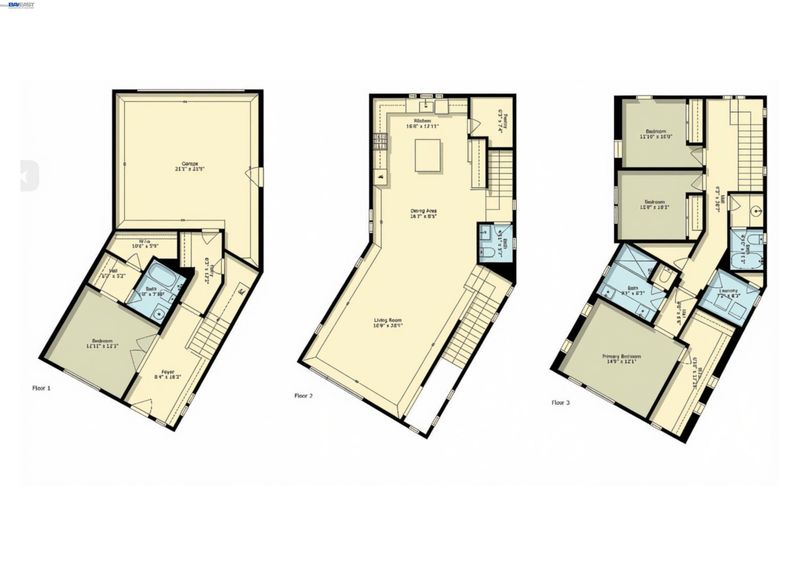
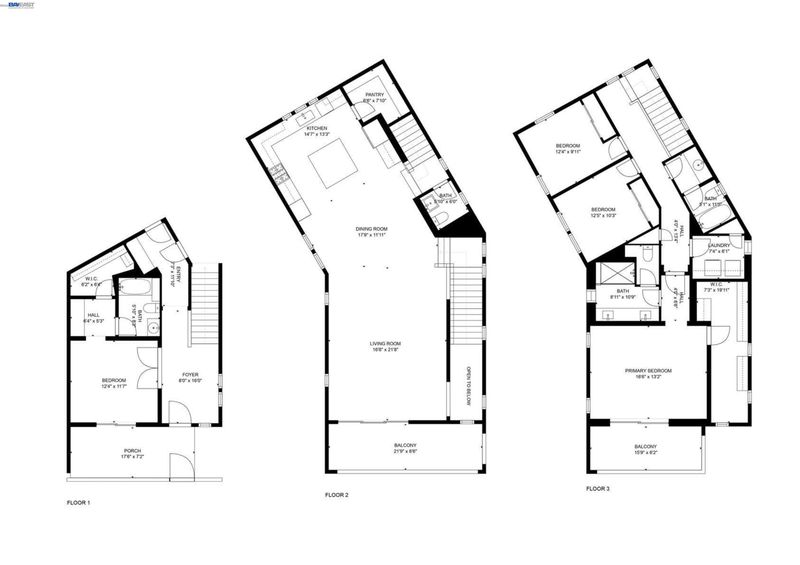
Rare North Facing, Single Family Home with Yard, Porch, Balconies, Front Gate & Bright Natural Light. Most Sought after Plan - 1 Bedroom, Full Bath at Street Level. You love the Taller Ceilings in Primary Bedroom Suite With Balcony, Large Walk-in Closet & Lavish Bath. 2 More Bedrooms at Top Level. Conveniently Located Laundry in the Laundry Room by Primary Bedroom. Enjoy With Family in Bright Very Large Great Room with Open Floor Plan connecting Kitchen, Kitchen Island, Dining, Living & Another Large Balcony. Gourmet Kitchen with Gas Range, Stainless Bosch Appliances, Island, Granite Countertops, Ample Cabinetry & Walk-In Kitchen Pantry. 2-Car Attached Garage Tankless Water Heater. Large Side Yard with Concrete & Pebbles for Outdoor Entertainment. Ceiling Lights. Brand New Carpet - Move in Ready. Amazing Boulevard Community Location - Few Steps from Resort Like Rec Center, Community Garden for Growing Vegetables, New TK-8 Shamrock Hills School, Walk-in Distance to BART Metro Train Station for Easier Commuting, Massive Don Biddle Community Park, Nearby Whole Foods, Shopping, 580/680 & More. Do not miss this Rare Single Family Modern Chic Home with All Desired Combinations: NORTH FACING, 1 BED, FULL BATH on 1st Floor, COVERED FRONT PATIO, FRONT GATED COURTYARD, LARGE BALCONIES at EACH LEVEL, LARGER GREAT ROOM, GOURMET KITCHEN WITH GAS RANGE, TALLER CEILINGS & EXTRA TALL IN PRIMARY BEDROOM, NATURAL LIGHT, NEW CARPET & FINISHED YARD.

- Current Status
- Active - Coming Soon
- Original Price
- $1,299,850
- List Price
- $1,299,850
- On Market Date
- Sep 24, 2026
- Property Type
- Detached
- D/N/S
- Boulevard
- Zip Code
- 94568
- MLS ID
- 41149260
- APN
- 9865734
- Year Built
- 2017
- Stories in Building
- 3
- Possession
- Close Of Escrow
- Data Source
- MAXEBRDI
- Origin MLS System
- BAY EAST
James Dougherty Elementary School
Public K-5 Elementary
Students: 890 Distance: 0.9mi
Wells Middle School
Public 6-8 Middle
Students: 996 Distance: 1.0mi
Valley High (Continuation) School
Public 9-12 Continuation
Students: 60 Distance: 1.1mi
Futures Academy - Pleasanton
Private 6-12
Students: NA Distance: 1.1mi
Dublin Adult Education
Public n/a Adult Education
Students: NA Distance: 1.1mi
Stratford School
Private K-5
Students: 248 Distance: 1.2mi
- Bed
- 4
- Bath
- 3.5 (3/1)
- Parking
- 2
- Attached
- SQ FT
- 2,541
- SQ FT Source
- Public Records
- Lot SQ FT
- 2,094.0
- Lot Acres
- 0.05 Acres
- Pool Info
- See Remarks, Community
- Kitchen
- Gas Range, Refrigerator, Counter - Solid Surface, Gas Range/Cooktop
- Cooling
- Central Air
- Disclosures
- None
- Entry Level
- Exterior Details
- Front Yard, Side Yard, Entry Gate
- Flooring
- Hardwood, Tile, Carpet
- Foundation
- Fire Place
- None
- Heating
- Zoned, Heat Pump
- Laundry
- Laundry Room
- Upper Level
- 0.5 Bath
- Main Level
- 1 Bedroom, 1 Bath, No Steps to Entry, Main Entry
- Possession
- Close Of Escrow
- Architectural Style
- Contemporary
- Non-Master Bathroom Includes
- Shower Over Tub
- Construction Status
- Existing
- Additional Miscellaneous Features
- Front Yard, Side Yard, Entry Gate
- Location
- Level
- Roof
- Unknown
- Water and Sewer
- Public
- Fee
- $165
MLS and other Information regarding properties for sale as shown in Theo have been obtained from various sources such as sellers, public records, agents and other third parties. This information may relate to the condition of the property, permitted or unpermitted uses, zoning, square footage, lot size/acreage or other matters affecting value or desirability. Unless otherwise indicated in writing, neither brokers, agents nor Theo have verified, or will verify, such information. If any such information is important to buyer in determining whether to buy, the price to pay or intended use of the property, buyer is urged to conduct their own investigation with qualified professionals, satisfy themselves with respect to that information, and to rely solely on the results of that investigation.
School data provided by GreatSchools. School service boundaries are intended to be used as reference only. To verify enrollment eligibility for a property, contact the school directly.