

$5,295,000
3,393
SQ FT
$1,561
SQ/FT
20234 Edinburgh Drive
@ Hammons Avenue - 17 - Saratoga, Saratoga

- 6 Bed
- 4 Bath
- 2 Park
- 3,393 sqft
- SARATOGA
-

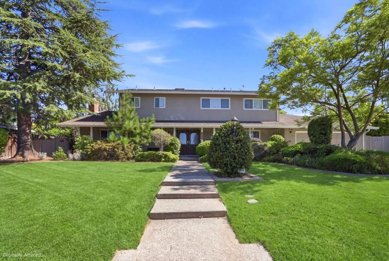
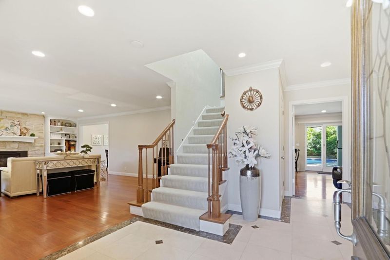
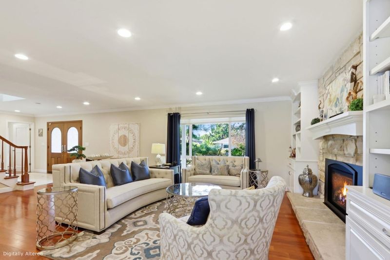
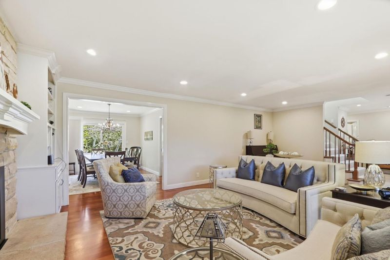
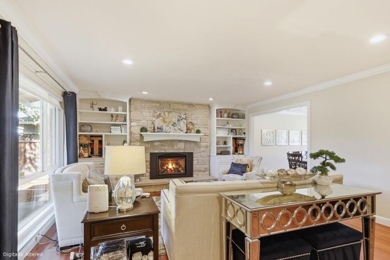
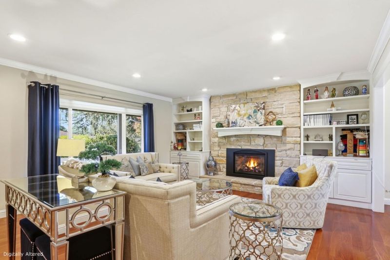
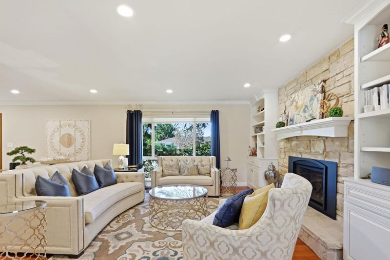
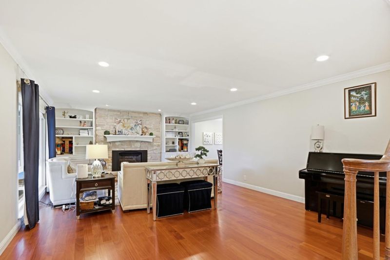
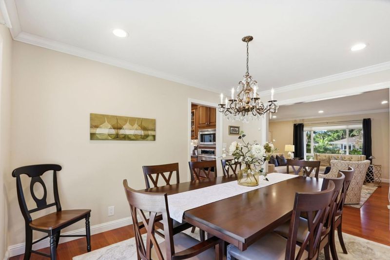
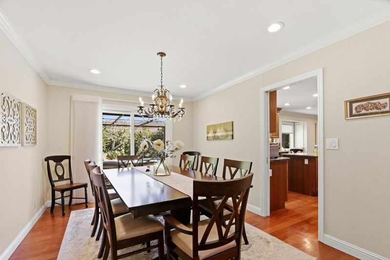
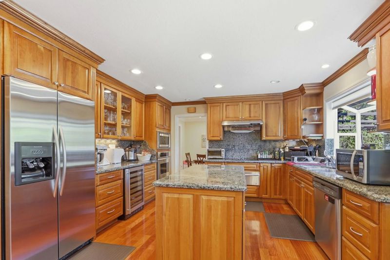
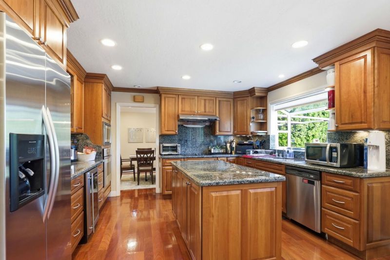
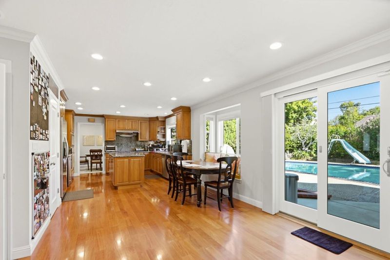
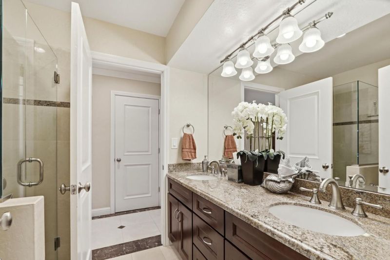
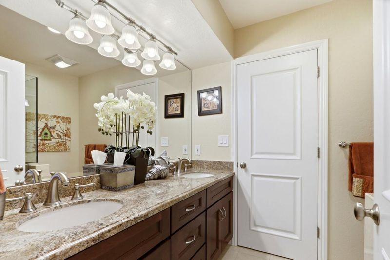
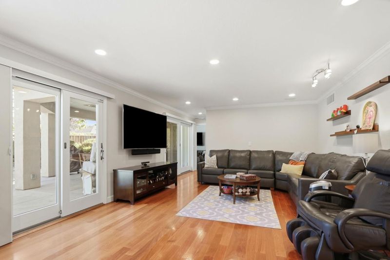
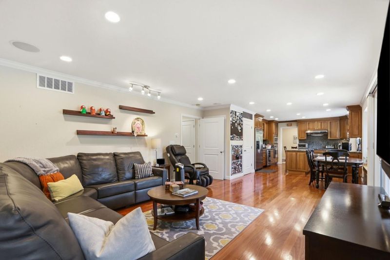
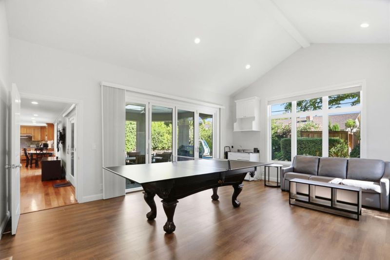
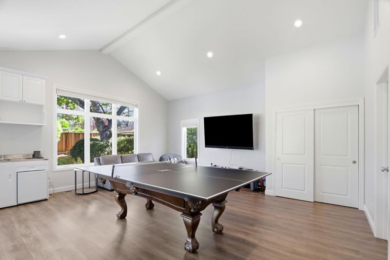
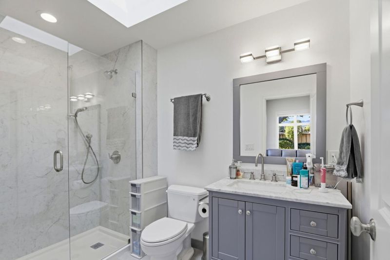
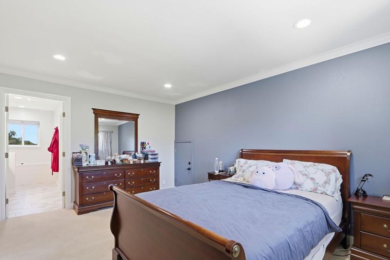
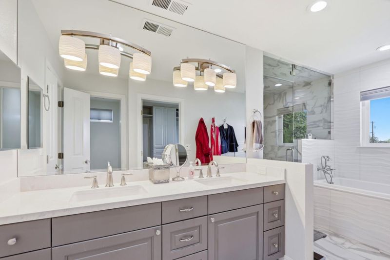
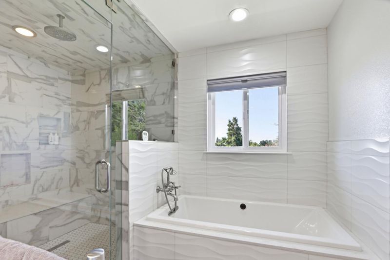
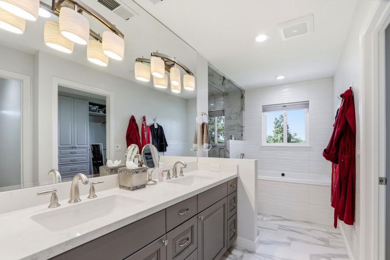
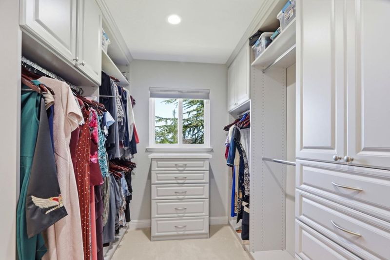
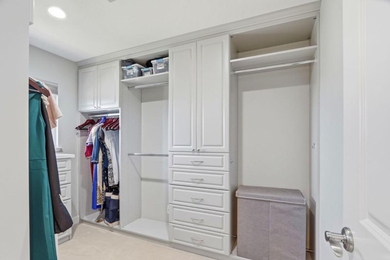
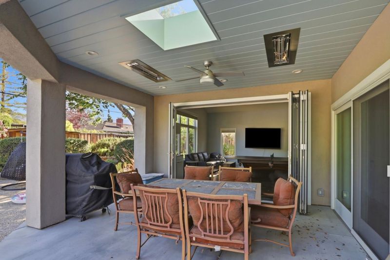
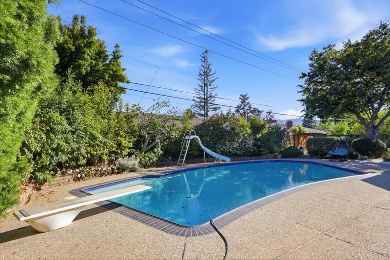
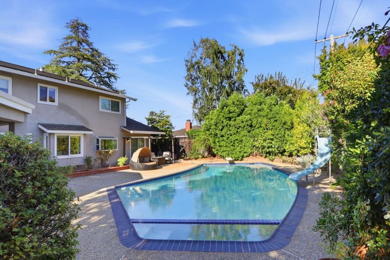
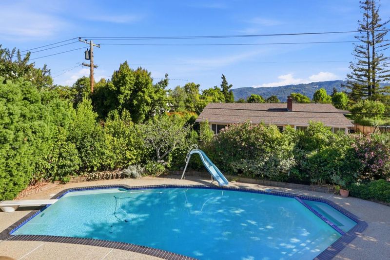
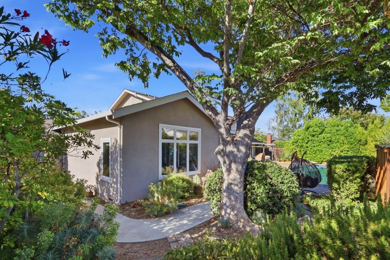
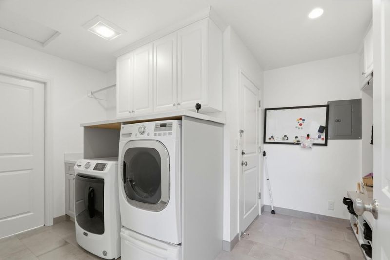
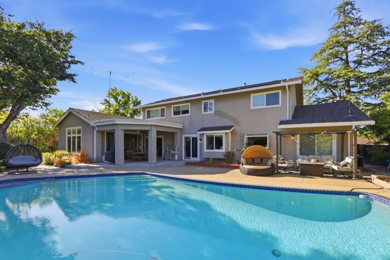
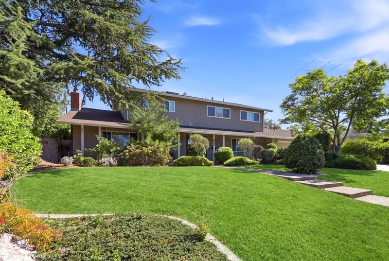
Nestled in Saratoga's highly coveted Golden Triangle, this beautifully remodeled and expanded home is served by award-winning Saratoga schools, including Saratoga High. Offering 6 bedrooms, 4 bathrooms, and a bright, open floor plan, this exceptional residence is designed for modern living. A thoughtfully designed 2018 addition features a spacious great room with soaring ceilings and an en-suite bath, ideal for in-laws, guests, an au pair, or game room. The chef's kitchen showcases granite countertops, a large island, custom cabinetry, premium stainless steel appliances, warming drawer, wine refrigerator, and an oversized pantry. The luxurious primary suite offers a spa-inspired bath with heated floors, steam shower, air-jetted tub, towel warmer, dual vanities, oversized walk-in shower, and walk-in closet. Enjoy seamless indoor-outdoor living with bifold glass doors opening to a covered patio with built-in heaters and a resort-style backyard featuring a solar-heated pool, diving board, and waterslide. Additional highlights include hardwood floors, whole house backup generator, built-in speakers, Hunter Douglas window coverings, dual-pane windows, copper plumbing, a mudroom/laundry room, upstairs loft, and attic storage. A rare opportunity in a prime Saratoga neighborhood.

- Days on Market
- 1 day
- Current Status
- Active
- Original Price
- $5,295,000
- List Price
- $5,295,000
- On Market Date
- Jul 16, 2026
- Property Type
- Single Family Home
- Area
- 17 - Saratoga
- Zip Code
- 95070
- MLS ID
- ML82054354
- APN
- 393-31-002
- Year Built
- 1962
- Stories in Building
- 2
- Possession
- Negotiable
- Data Source
- MLSL
- Origin MLS System
- MLSListings, Inc.
Argonaut Elementary School
Public K-5 Elementary
Students: 344 Distance: 0.2mi
Saratoga High School
Public 9-12 Secondary
Students: 1371 Distance: 0.5mi
Sacred Heart School
Private K-8 Elementary, Religious, Coed
Students: 265 Distance: 0.6mi
Saint Andrew's Episcopal School
Private PK-8 Elementary, Religious, Nonprofit
Students: 331 Distance: 0.7mi
Foothill Elementary School
Public K-5 Elementary
Students: 330 Distance: 0.7mi
Redwood Middle School
Public 6-8 Middle
Students: 761 Distance: 0.8mi
- Bed
- 6
- Bath
- 4
- Parking
- 2
- Attached Garage, Gate / Door Opener
- SQ FT
- 3,393
- SQ FT Source
- Unavailable
- Lot SQ FT
- 11,714.0
- Lot Acres
- 0.268916 Acres
- Pool Info
- Heated - Solar, Pool - Heated, Pool - In Ground
- Kitchen
- 220 Volt Outlet, Cooktop - Electric, Countertop - Granite, Dishwasher, Garbage Disposal, Hood Over Range, Hookups - Gas, Hookups - Ice Maker, Island, Microwave, Oven - Built-In, Refrigerator, Wine Refrigerator
- Cooling
- Central AC, Multi-Zone
- Dining Room
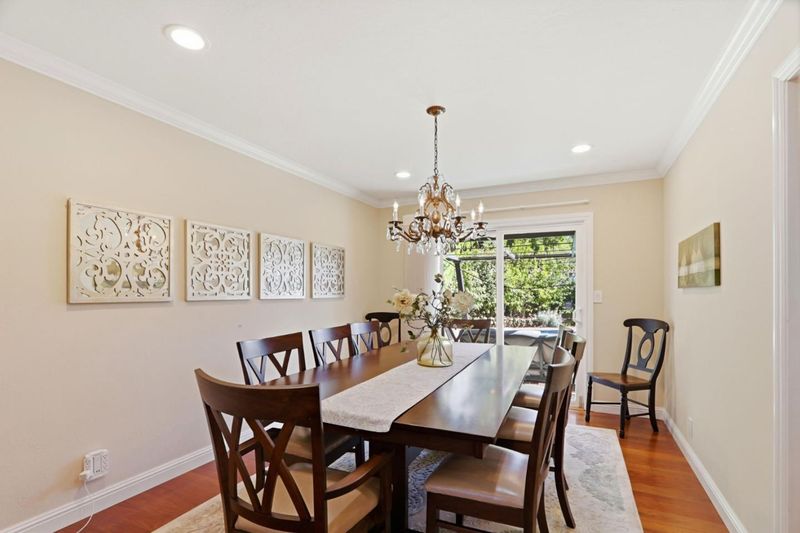
- Breakfast Nook, Formal Dining Room
- Disclosures
- Natural Hazard Disclosure
- Family Room
- Separate Family Room
- Flooring
- Hardwood, Tile
- Foundation
- Concrete Perimeter
- Fire Place
- Gas Starter, Wood Burning
- Heating
- Central Forced Air
- Laundry
- Electricity Hookup (220V), Inside, Tub / Sink, Washer / Dryer
- Possession
- Negotiable
- Architectural Style
- Contemporary
- Fee
- Unavailable
MLS and other Information regarding properties for sale as shown in Theo have been obtained from various sources such as sellers, public records, agents and other third parties. This information may relate to the condition of the property, permitted or unpermitted uses, zoning, square footage, lot size/acreage or other matters affecting value or desirability. Unless otherwise indicated in writing, neither brokers, agents nor Theo have verified, or will verify, such information. If any such information is important to buyer in determining whether to buy, the price to pay or intended use of the property, buyer is urged to conduct their own investigation with qualified professionals, satisfy themselves with respect to that information, and to rely solely on the results of that investigation.
School data provided by GreatSchools. School service boundaries are intended to be used as reference only. To verify enrollment eligibility for a property, contact the school directly.