

$599,888
922
SQ FT
$651
SQ/FT
682 Teatree Ct
@ Thornton Street - W.San Jose, San Jose

- 2 Bed
- 2 Bath
- 0 Park
- 922 sqft
- San Jose
-

-
Sat Jul 18, 2:00 pm - 4:00 pm
F
-
Sun Jul 19, 2:00 pm - 4:00 pm
F
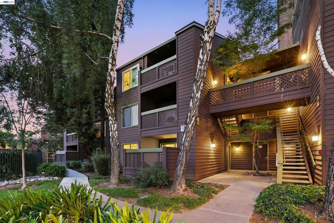
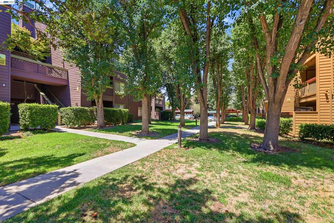
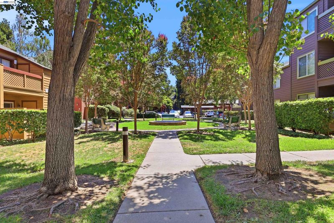
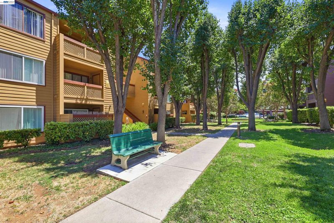
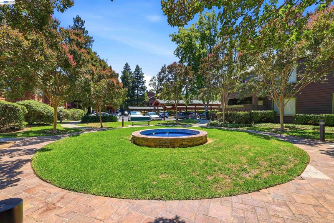
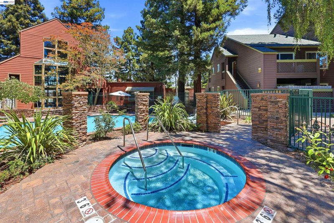
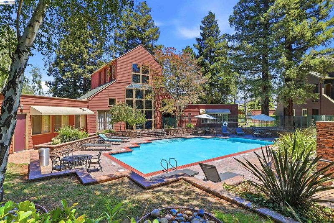
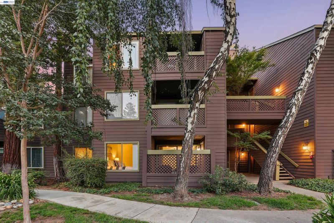
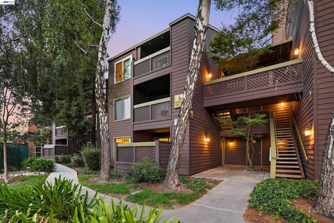
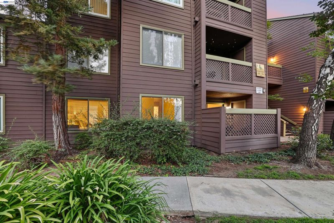
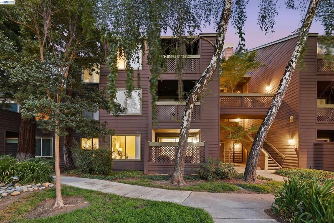
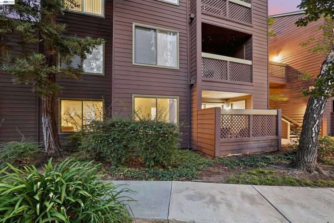
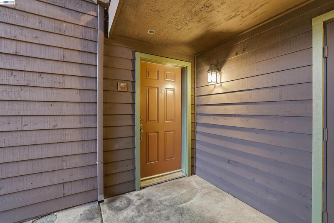
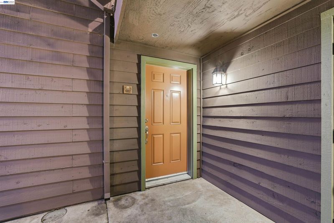
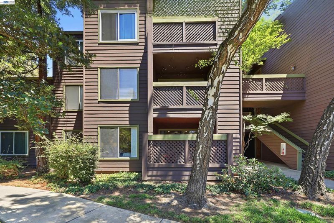
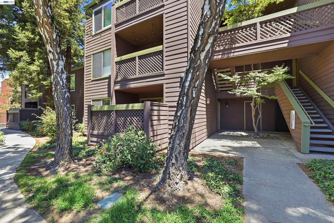
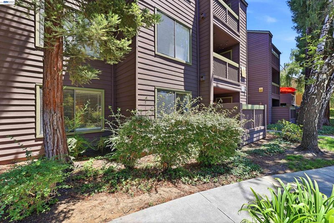
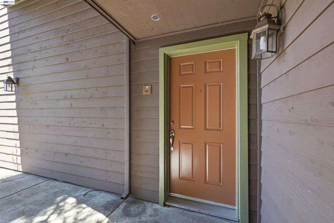
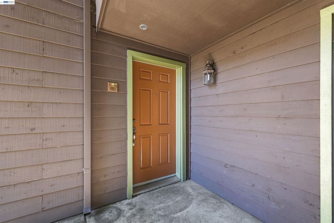
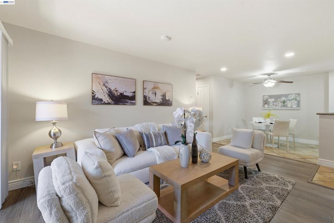
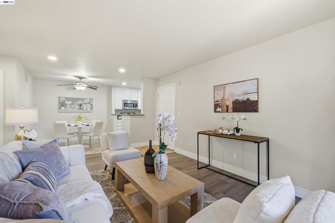
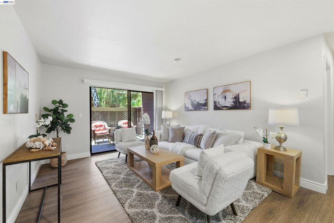
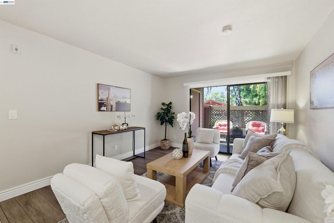
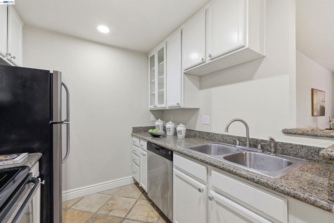
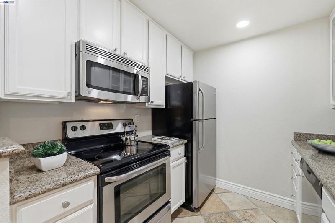
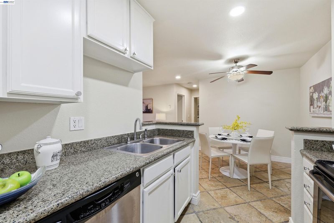
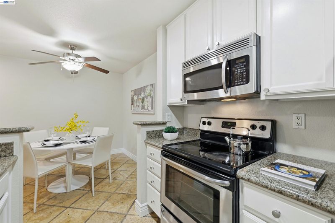
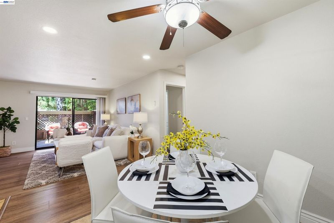
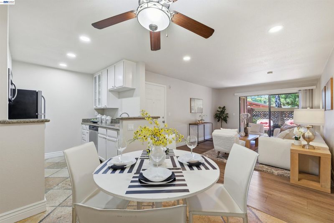
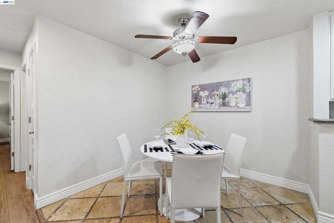
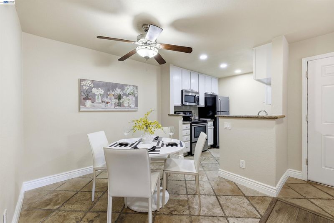
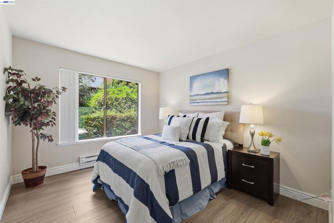
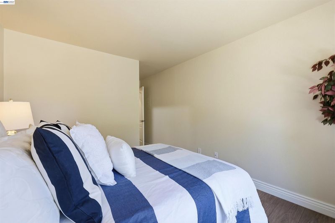
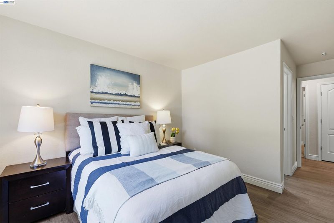
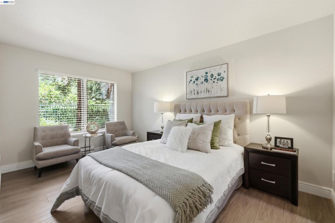
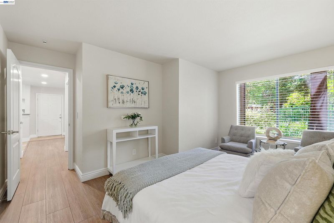
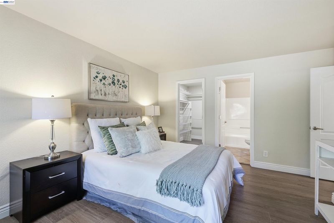
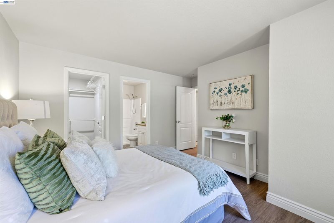
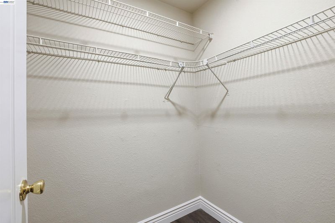
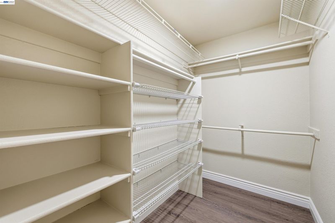
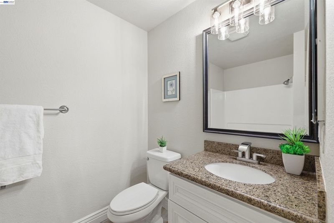
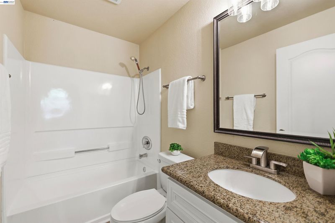
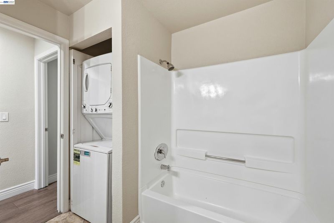
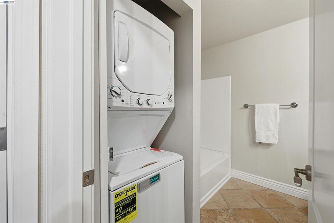
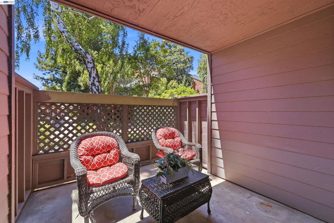
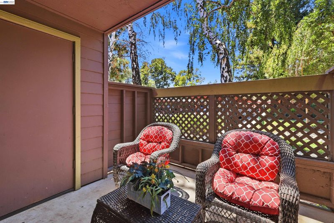
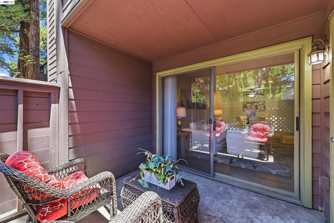
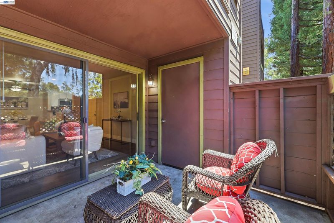
Welcome to Sierra Crest, a beautifully maintained resort-style community in one of Silicon Valley's most convenient locations. This move-in-ready, first-floor 2-bedroom, 2-bath condo offers 922 square feet of bright, inviting living space with fresh interior paint and stylish laminate flooring throughout. The well-appointed kitchen features granite countertops, a new dishwasher, electric range, microwave, refrigerator, garbage disposal, and ample cabinetry, making everyday living and entertaining a breeze. Both bathrooms have been tastefully refreshed creating a clean, modern feel. An inside laundry area with a washer and dryer adds everyday convenience, while spacious walk-in closets in both bedrooms provide exceptional storage. Step outside to your private enclosed patio, complete with an additional storage closet, perfect for enjoying your morning coffee or unwinding at the end of the day. Sierra Crest residents enjoy an outstanding collection of amenities, including two sparkling pools, relaxing spas, fitness centers, a clubhouse, beautifully landscaped grounds, and abundant guest parking. Located within the desirable Campbell Union School District, this home offers unbeatable access to Santana Row, Westfield Valley Fair, shopping, dining, major commute routes, and everything Silicon Valley has to offer. Whether you're a first-time buyer, downsizing, or looking for a low-maintenance investment, this exceptional condo combines comfort, convenience, and an unbeatable location.

- Current Status
- New
- Original Price
- $599,888
- List Price
- $599,888
- On Market Date
- Jul 17, 2026
- Property Type
- Condominium
- D/N/S
- W.San Jose
- Zip Code
- 95128
- MLS ID
- 41141942
- APN
- 28254053
- Year Built
- 1988
- Stories in Building
- 1
- Possession
- Close Of Escrow
- Data Source
- MAXEBRDI
- Origin MLS System
- BAY EAST
Monroe Middle School
Charter 5-8 Middle
Students: 1118 Distance: 0.5mi
Middle College High School
Public 11-12 Secondary
Students: 43 Distance: 0.5mi
St. Martin Of Tours School
Private PK-8 Elementary, Religious, Coed
Students: 346 Distance: 0.7mi
Beginning Steps To Independence
Private n/a Special Education, Combined Elementary And Secondary, Coed
Students: NA Distance: 0.8mi
Sherman Oaks Elementary School
Charter K-6 Elementary
Students: 538 Distance: 0.9mi
Luther Burbank Elementary School
Public K-8 Elementary, Yr Round
Students: 516 Distance: 0.9mi
- Bed
- 2
- Bath
- 2
- Parking
- 0
- Covered, Guest
- SQ FT
- 922
- SQ FT Source
- Public Records
- Lot SQ FT
- 1,960.0
- Lot Acres
- 0.05 Acres
- Pool Info
- In Ground, Community
- Kitchen
- Dishwasher, Electric Range, Microwave, Dryer, Washer, Electric Range/Cooktop, Disposal
- Cooling
- Central Air, Other
- Disclosures
- Nat Hazard Disclosure
- Entry Level
- 1
- Exterior Details
- No Yard
- Flooring
- Laminate, Tile
- Foundation
- Fire Place
- None
- Heating
- Baseboard, Electric, Other
- Laundry
- Laundry Room
- Main Level
- 2 Bedrooms, 2 Baths
- Possession
- Close Of Escrow
- Architectural Style
- Contemporary
- Construction Status
- Existing
- Additional Miscellaneous Features
- No Yard
- Location
- Level
- Roof
- Other
- Water and Sewer
- Public
- Fee
- $540
MLS and other Information regarding properties for sale as shown in Theo have been obtained from various sources such as sellers, public records, agents and other third parties. This information may relate to the condition of the property, permitted or unpermitted uses, zoning, square footage, lot size/acreage or other matters affecting value or desirability. Unless otherwise indicated in writing, neither brokers, agents nor Theo have verified, or will verify, such information. If any such information is important to buyer in determining whether to buy, the price to pay or intended use of the property, buyer is urged to conduct their own investigation with qualified professionals, satisfy themselves with respect to that information, and to rely solely on the results of that investigation.
School data provided by GreatSchools. School service boundaries are intended to be used as reference only. To verify enrollment eligibility for a property, contact the school directly.