

$618,000
1,611
SQ FT
$384
SQ/FT
1029 Twinbridge Ct
@ Canyonwood Dr - Brentwood

- 3 Bed
- 2.5 (2/1) Bath
- 2 Park
- 1,611 sqft
- Brentwood
-

-
Sat Jul 18, 1:00 pm - 4:00 pm
Open House 1-4PM
-
Sun Jul 19, 1:00 pm - 4:00 pm
Open House 1-4PM
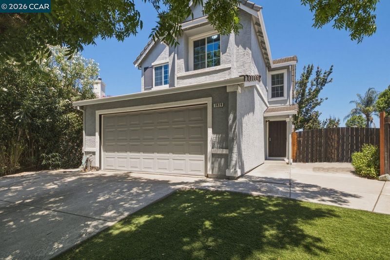
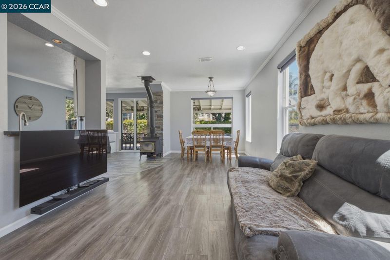
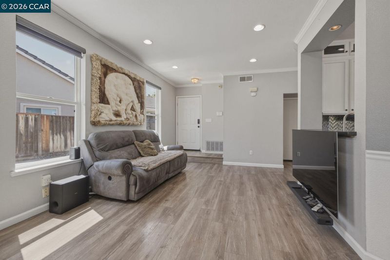
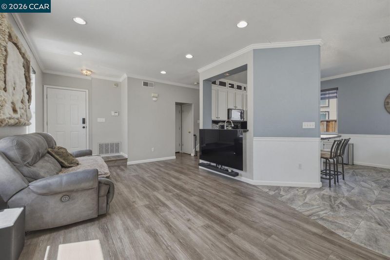
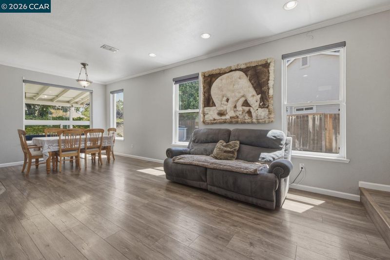
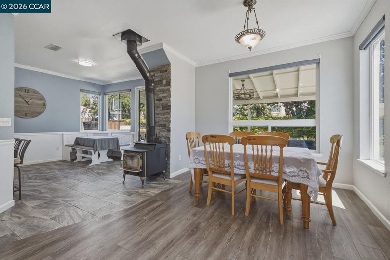
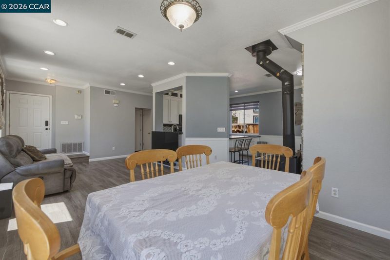
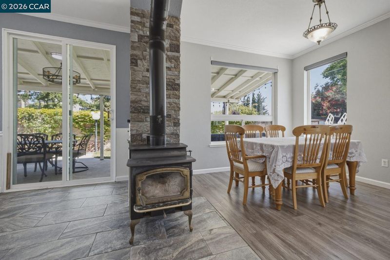
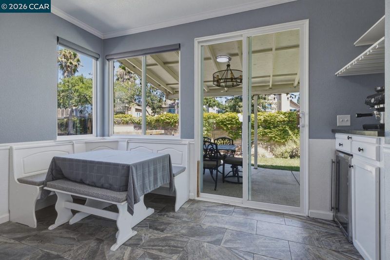
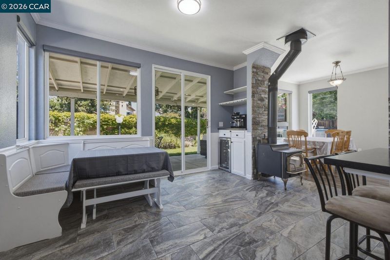
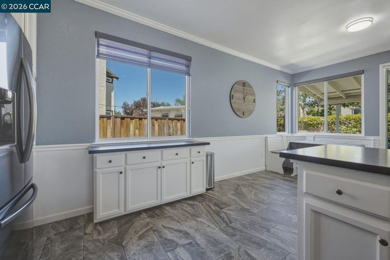
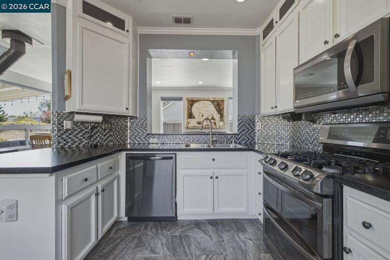
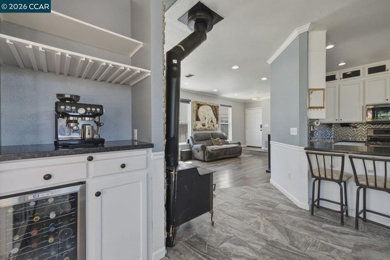
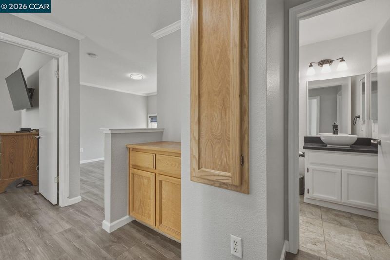
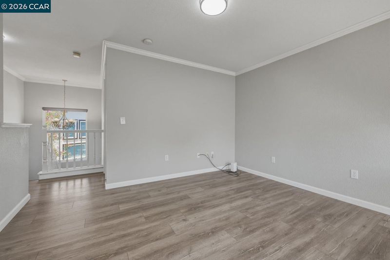
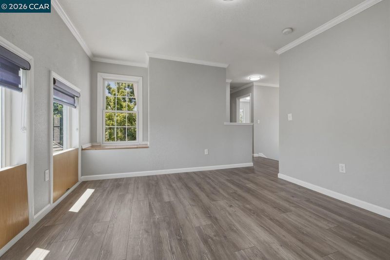
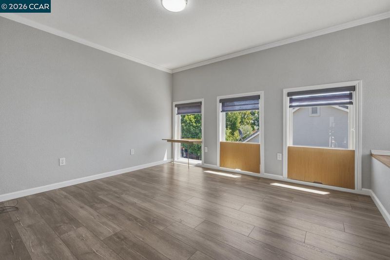
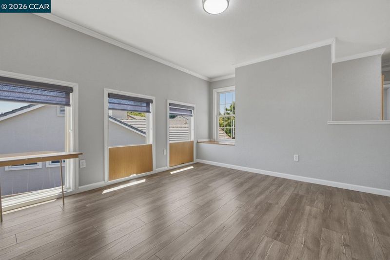
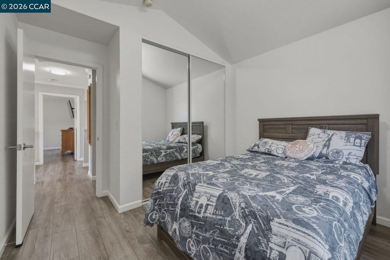
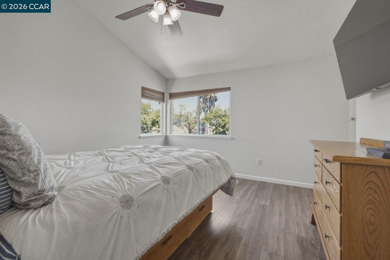
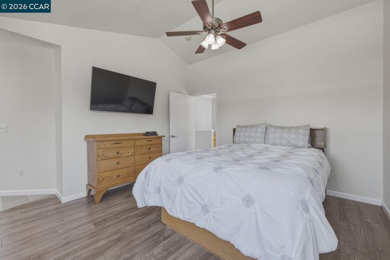
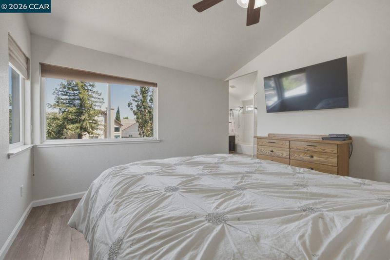
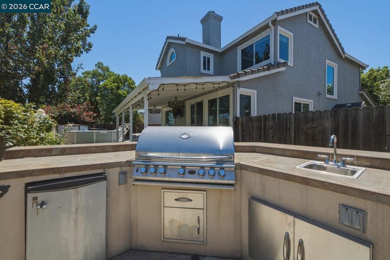
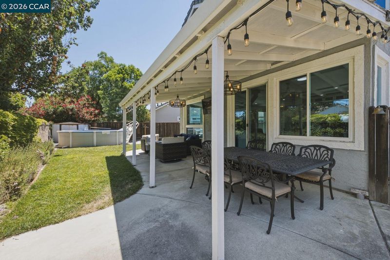
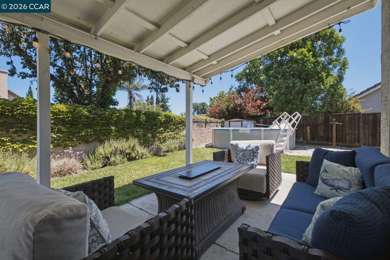
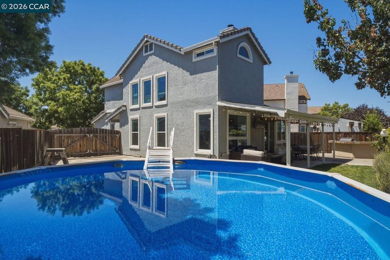
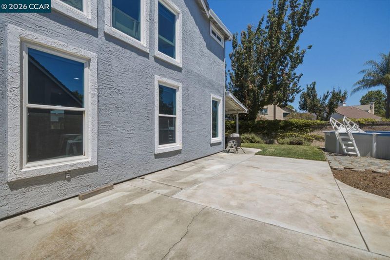
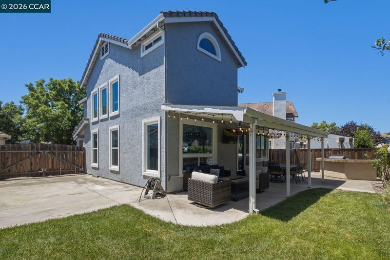
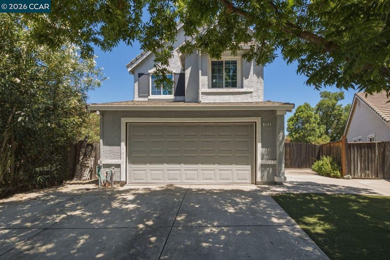
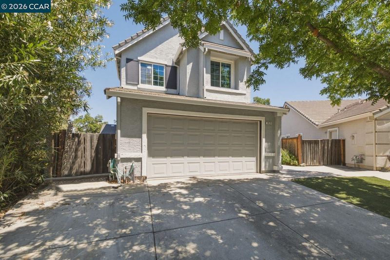
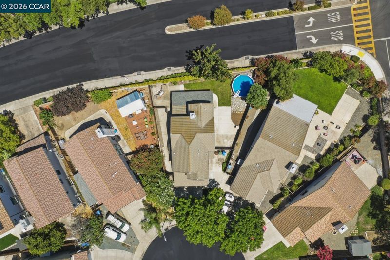
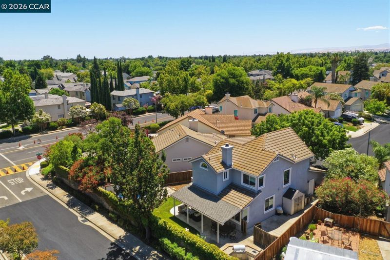
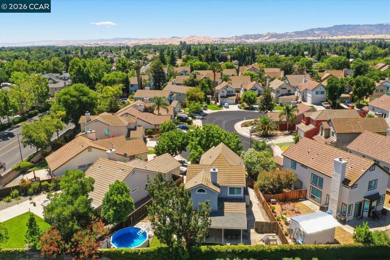
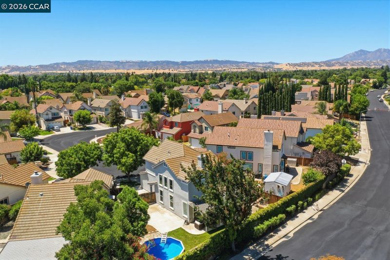
Original Owner, Pride of Ownership Throughout. Lovingly maintained by its original owner since it was purchased new from the builder, this Brentwood home is full of thoughtful updates and inviting spaces both inside and out. Upstairs, an open loft offers flexible space for a second living room, home office, or hobby room — whatever fits your lifestyle. Step outside to your own private retreat: a covered patio with a built-in BBQ, perfect for entertaining, plus a above-ground pool for cooling off on warm Brentwood afternoons. The pie-shaped lot offers extra width for side-yard parking, ideal for a boat or additional vehicles.Tucked away on a quiet court with minimal through-traffic, this home offers the peaceful setting many buyers are searching for, all just moments from local shopping, dining, and top-rated schools. Don't miss your chance to make it yours!

- Current Status
- New
- Original Price
- $618,000
- List Price
- $618,000
- On Market Date
- Jul 16, 2026
- Property Type
- Detached
- D/N/S
- Brentwood
- Zip Code
- 94513
- MLS ID
- 41141782
- APN
- 0173500166
- Year Built
- 1995
- Stories in Building
- 2
- Possession
- Close Of Escrow
- Data Source
- MAXEBRDI
- Origin MLS System
- CONTRA COSTA
Lighthouse Christian Academy
Private 1-12 Religious, Coed
Students: 19 Distance: 0.1mi
William B. Bristow Middle School
Public 6-8 Middle, Yr Round
Students: 1193 Distance: 0.2mi
Dainty Center/Willow Wood School
Private K-6 Elementary, Coed
Students: 39 Distance: 0.3mi
Brentwood Elementary School
Public K-5 Elementary, Yr Round
Students: 764 Distance: 0.6mi
Ron Nunn Elementary School
Public K-5 Elementary, Yr Round
Students: 650 Distance: 0.9mi
Delta Christian Academy
Private 1-12 Religious, Coed
Students: NA Distance: 1.0mi
- Bed
- 3
- Bath
- 2.5 (2/1)
- Parking
- 2
- Attached, Garage Door Opener
- SQ FT
- 1,611
- SQ FT Source
- Assessor Auto-Fill
- Lot SQ FT
- 4,800.0
- Lot Acres
- 0.11 Acres
- Pool Info
- Above Ground, Outdoor Pool
- Kitchen
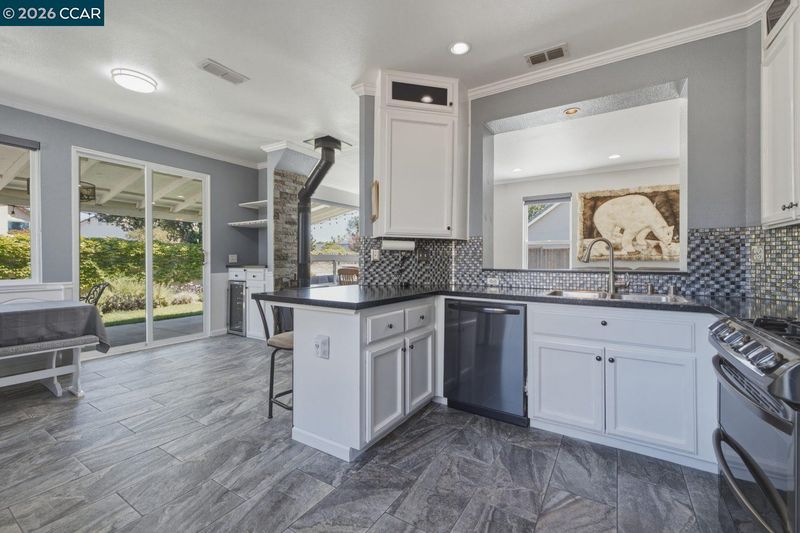
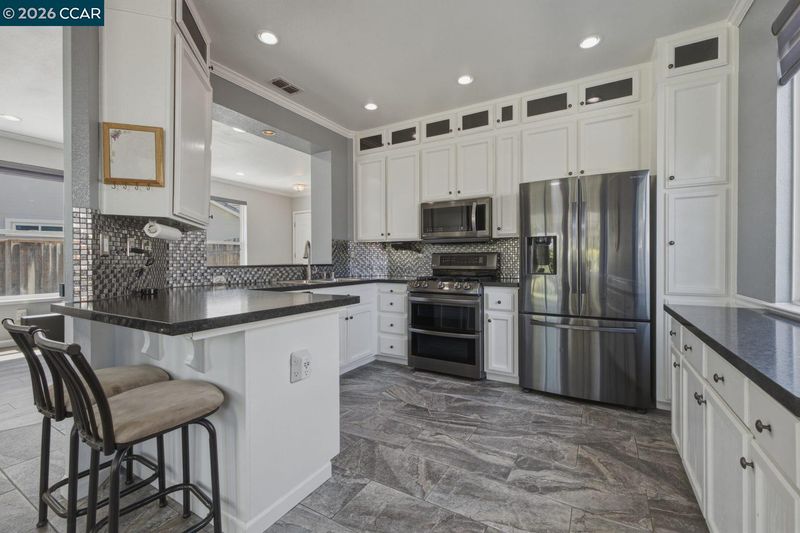
- Dishwasher, Gas Range, Plumbed For Ice Maker, Microwave, Free-Standing Range, Stone Counters, Eat-in Kitchen, Gas Range/Cooktop, Ice Maker Hookup, Range/Oven Free Standing
- Cooling
- Ceiling Fan(s), Central Air
- Disclosures
- Disclosure Package Avail
- Entry Level
- Exterior Details
- Back Yard, Dog Run, Front Yard, Side Yard
- Flooring
- Tile, Vinyl
- Foundation
- Fire Place
- Free Standing, Wood Burning
- Heating
- Central
- Laundry
- Hookups Only
- Upper Level
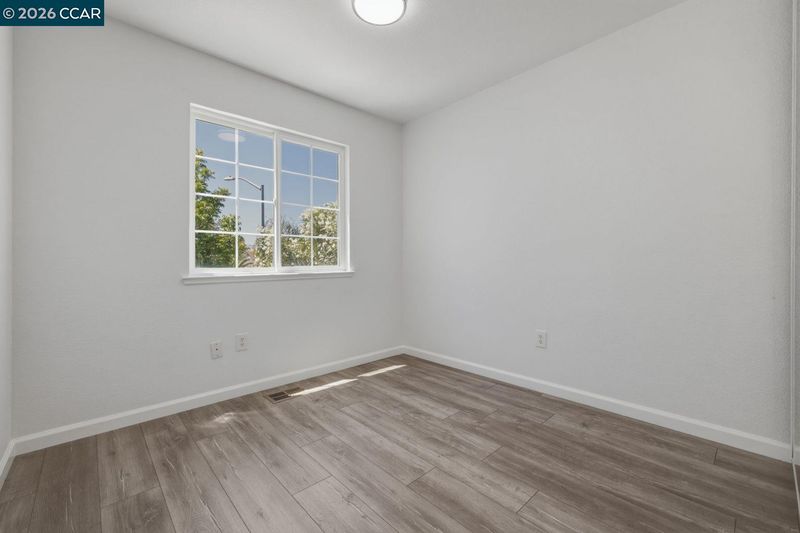
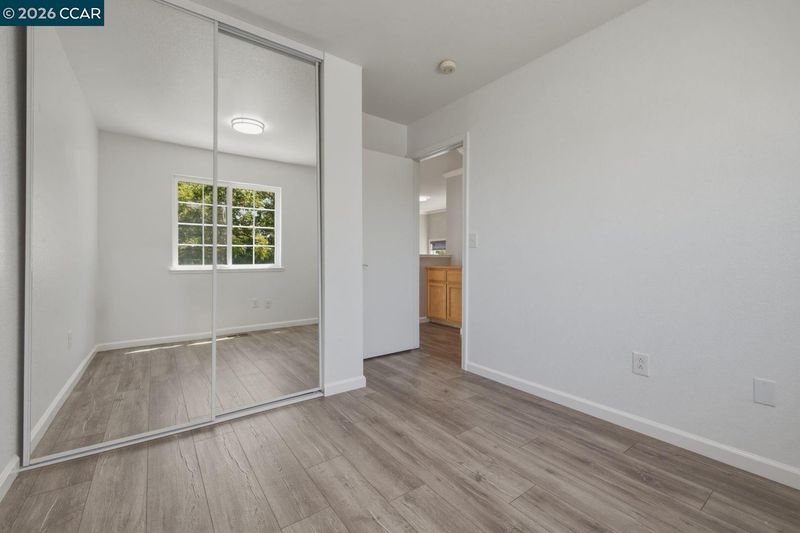
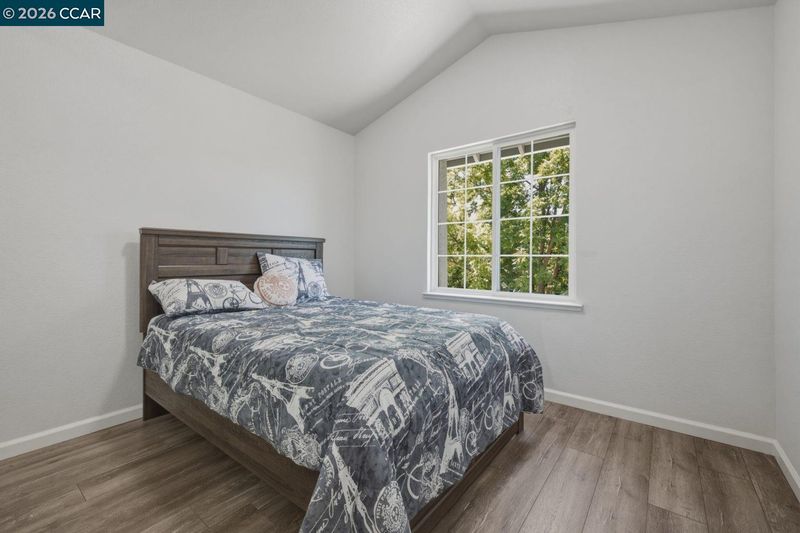
- 3 Bedrooms, 2 Baths, Primary Bedrm Suite - 1, Loft
- Main Level
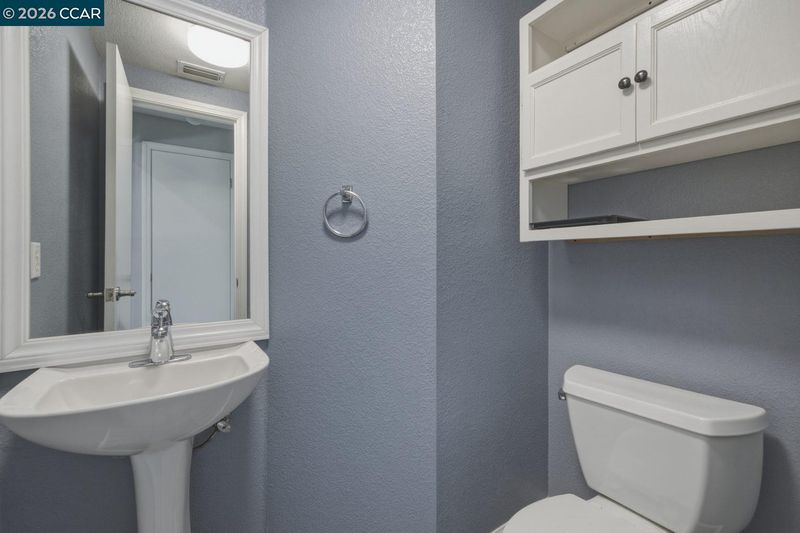
- 0.5 Bath, Main Entry
- Possession
- Close Of Escrow
- Architectural Style
- Contemporary
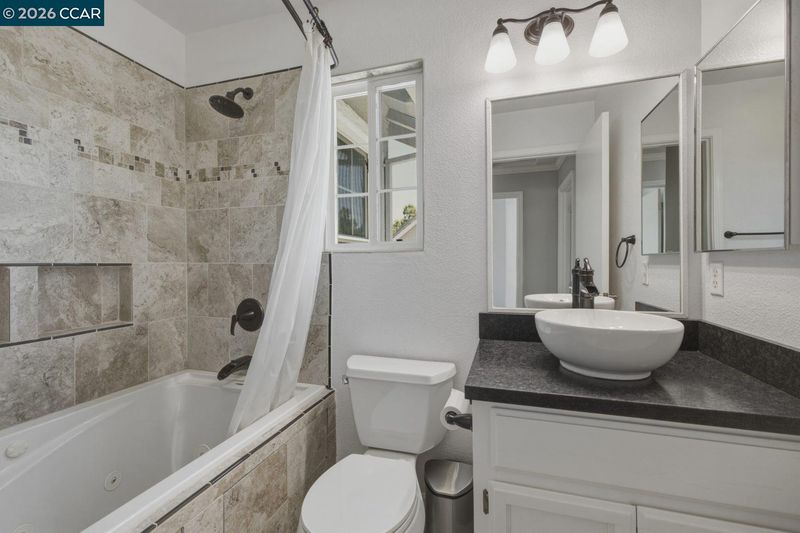
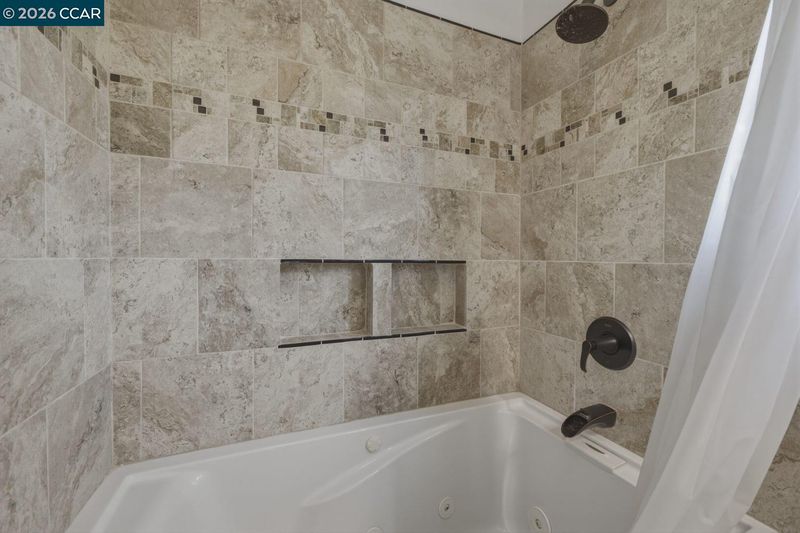
- Non-Master Bathroom Includes
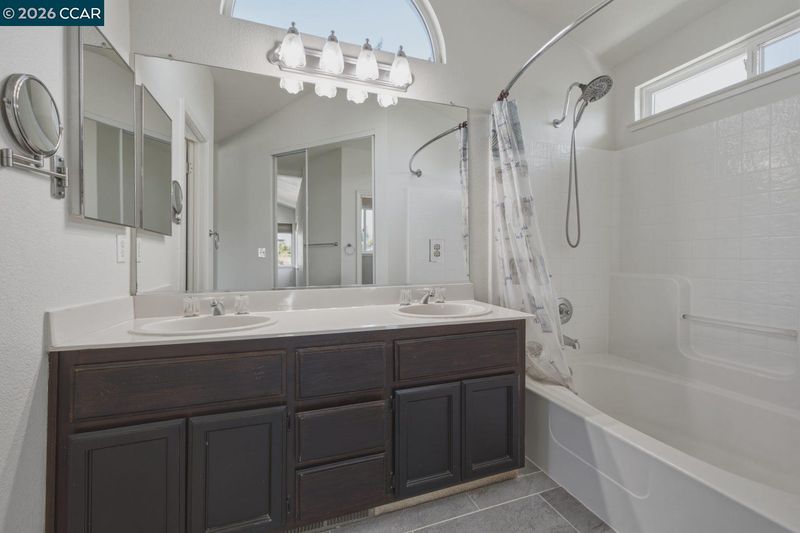
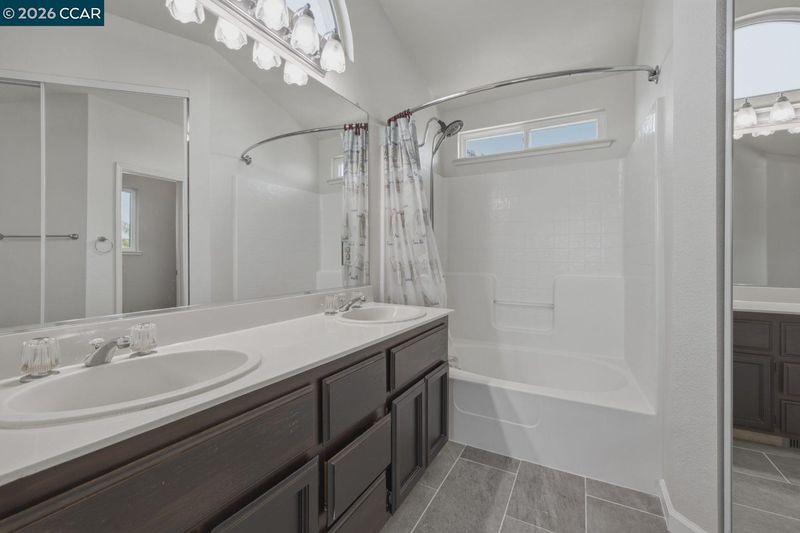
- Shower Over Tub, Tile, Updated Baths
- Construction Status
- Existing
- Additional Miscellaneous Features
- Back Yard, Dog Run, Front Yard, Side Yard
- Location
- Court, Cul-De-Sac, Level
- Roof
- Tile
- Water and Sewer
- Public
- Fee
- Unavailable
MLS and other Information regarding properties for sale as shown in Theo have been obtained from various sources such as sellers, public records, agents and other third parties. This information may relate to the condition of the property, permitted or unpermitted uses, zoning, square footage, lot size/acreage or other matters affecting value or desirability. Unless otherwise indicated in writing, neither brokers, agents nor Theo have verified, or will verify, such information. If any such information is important to buyer in determining whether to buy, the price to pay or intended use of the property, buyer is urged to conduct their own investigation with qualified professionals, satisfy themselves with respect to that information, and to rely solely on the results of that investigation.
School data provided by GreatSchools. School service boundaries are intended to be used as reference only. To verify enrollment eligibility for a property, contact the school directly.