

$1,100,000
1,612
SQ FT
$682
SQ/FT
2998 Sage Common
@ Heligan - Montage, Livermore

- 3 Bed
- 3 Bath
- 2 Park
- 1,612 sqft
- Livermore
-

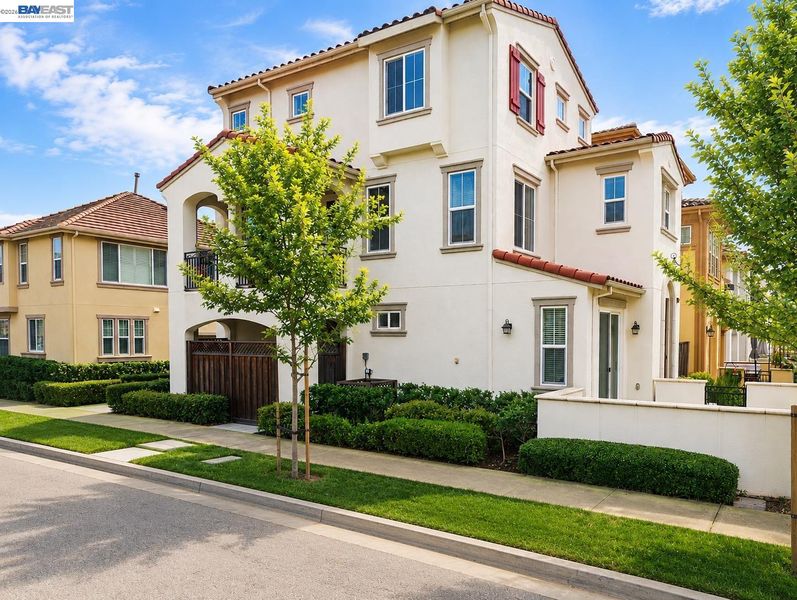
Experience elevated living in this rare to market end-unit home in Livermore's highly sought-after Montage community. Designed for both comfort and entertaining, the spacious open floor plan features rich hardwood flooring and an expansive kitchen and family room anchored by a large island, Craftsman cabinetry, stone countertops, an eat in nook, and a rare balcony perfect for morning coffee or evening relaxation. The lower-level en suite offers an updated bathroom, providing ideal privacy for guests or multigenerational living. Upstairs, the primary suite showcases an exceptional feature rarely found in this community a beautifully designed walk-in shower. Enjoy outdoor living from the generous front and side patios, creating multiple spaces to relax or entertain. Montage offers resort-style amenities including a pool, spa, clubhouse, fitness center, greenbelt walking paths, and ample guest parking. Ideally located just minutes from Cayetano Park, the dog park, downtown Livermore, award winning wineries, golf, scenic hiking trails, Los Positas College, pickleball, shopping, dining, and convenient access to Highways 580 & 84. More than a home, it's the Livermore lifestyle you've been waiting for.

- Current Status
- Active - Coming Soon
- Original Price
- $1,100,000
- List Price
- $1,100,000
- On Market Date
- Jul 14, 2026
- Property Type
- Detached
- D/N/S
- Montage
- Zip Code
- 94551
- MLS ID
- 41141607
- APN
- 9031250
- Year Built
- 2012
- Stories in Building
- 3
- Possession
- Close Of Escrow
- Data Source
- MAXEBRDI
- Origin MLS System
- BAY EAST
Squaw Valley Academy Bay Area
Private 9-12
Students: 78 Distance: 0.9mi
Rancho Las Positas Elementary School
Public K-5 Elementary
Students: 599 Distance: 1.4mi
Valley Montessori School
Private K-8 Montessori, Elementary, Coed
Students: 437 Distance: 1.8mi
Marylin Avenue Elementary School
Public K-5 Elementary
Students: 392 Distance: 1.9mi
Lawrence Elementary
Public K-5
Students: 357 Distance: 2.0mi
Junction Avenue K-8 School
Public K-8 Elementary
Students: 934 Distance: 2.3mi
- Bed
- 3
- Bath
- 3
- Parking
- 2
- Attached, Int Access From Garage, On Street, Garage Door Opener
- SQ FT
- 1,612
- SQ FT Source
- Public Records
- Lot SQ FT
- 2,051.0
- Lot Acres
- 0.05 Acres
- Pool Info
- None, Community
- Kitchen
- Dishwasher, Dryer, Washer, Stone Counters, Eat-in Kitchen, Kitchen Island
- Cooling
- Central Air
- Disclosures
- None
- Entry Level
- Exterior Details
- No Yard
- Flooring
- Hardwood, Tile, Carpet
- Foundation
- Fire Place
- None
- Heating
- Zoned
- Laundry
- Laundry Room
- Upper Level
- Laundry Facility
- Main Level
- Primary Bedrm Suite - 1, Main Entry
- Possession
- Close Of Escrow
- Architectural Style
- Contemporary
- Non-Master Bathroom Includes
- Shower Over Tub, Updated Baths
- Construction Status
- Existing
- Additional Miscellaneous Features
- No Yard
- Location
- Other
- Roof
- Tile
- Water and Sewer
- Public
- Fee
- $195
MLS and other Information regarding properties for sale as shown in Theo have been obtained from various sources such as sellers, public records, agents and other third parties. This information may relate to the condition of the property, permitted or unpermitted uses, zoning, square footage, lot size/acreage or other matters affecting value or desirability. Unless otherwise indicated in writing, neither brokers, agents nor Theo have verified, or will verify, such information. If any such information is important to buyer in determining whether to buy, the price to pay or intended use of the property, buyer is urged to conduct their own investigation with qualified professionals, satisfy themselves with respect to that information, and to rely solely on the results of that investigation.
School data provided by GreatSchools. School service boundaries are intended to be used as reference only. To verify enrollment eligibility for a property, contact the school directly.