





$1,249,950
1,558
SQ FT
$802
SQ/FT
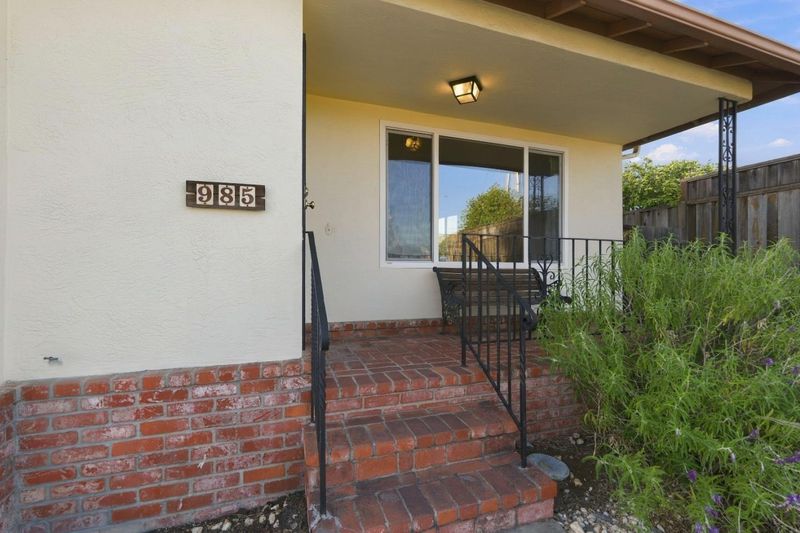
985 Market Street
@ Calhoun St/ Fernside Blvd - 2901 - Alameda Map Area 1, Alameda

- 3 Bed
- 2 Bath
- 2 Park
- 1,558 sqft
- ALAMEDA
-

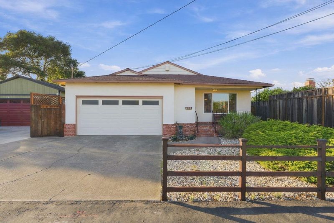
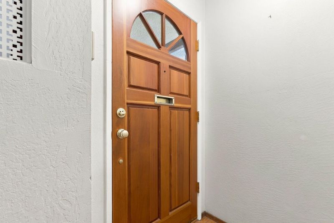
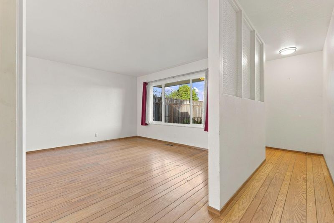
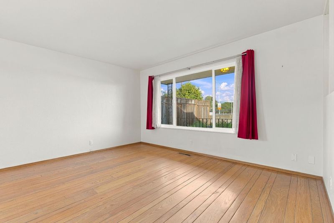
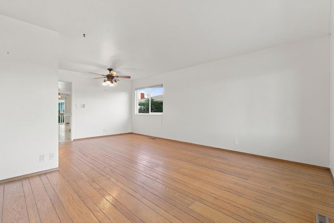
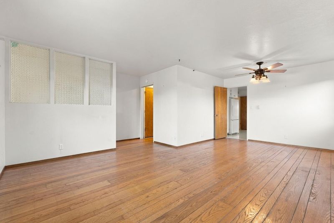
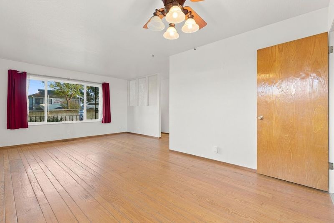
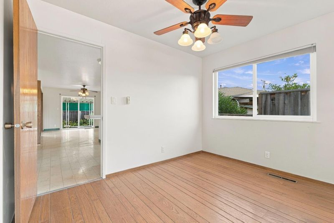
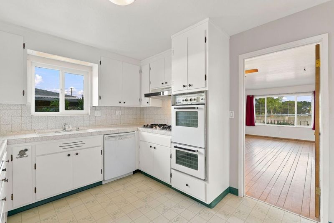
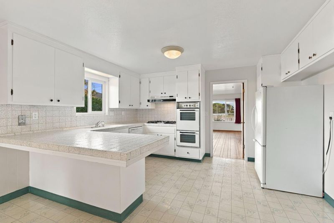
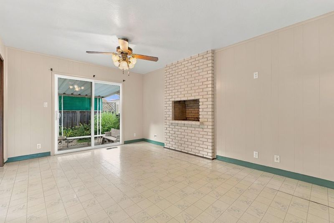
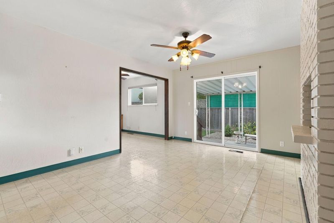
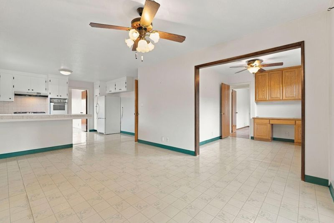
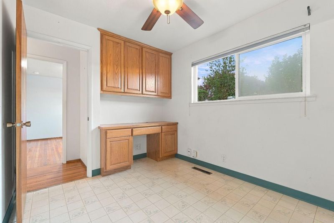
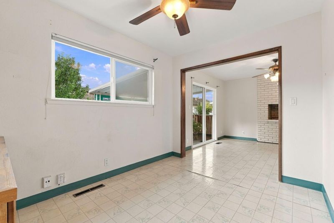
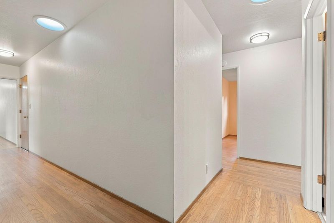
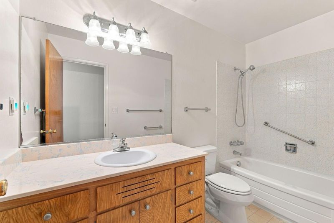
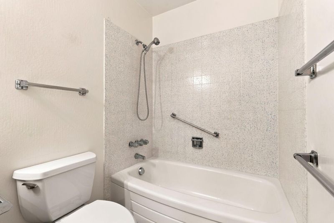
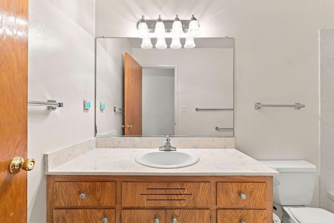
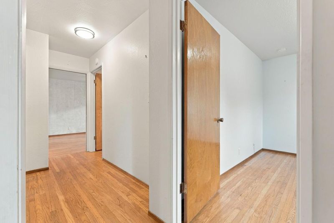
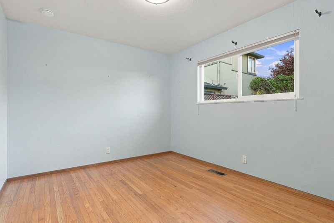
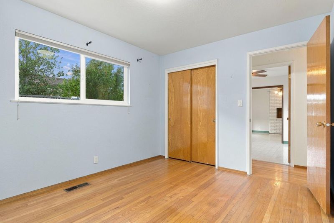
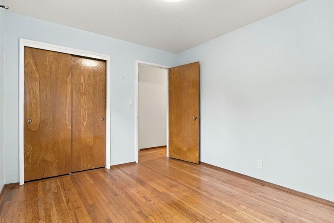
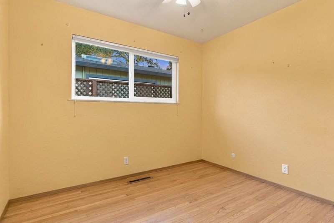
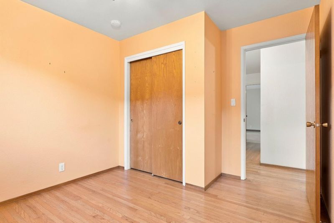
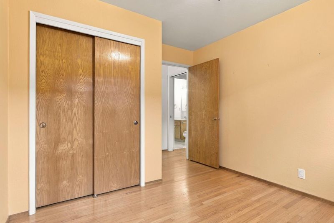
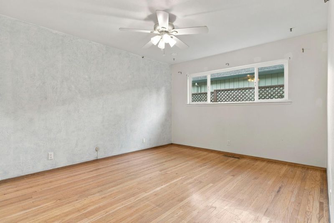
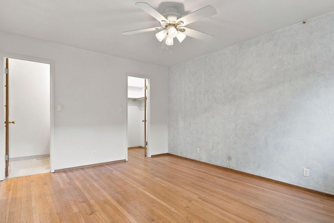
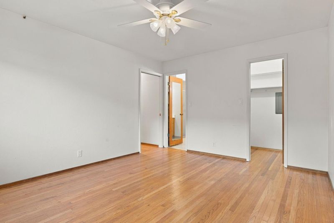
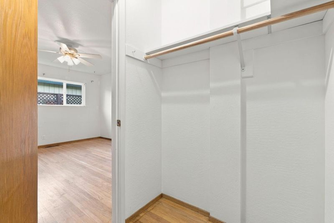
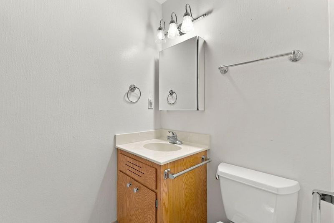
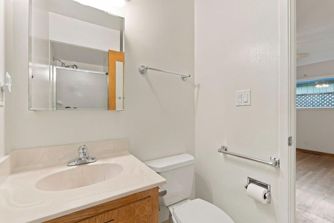
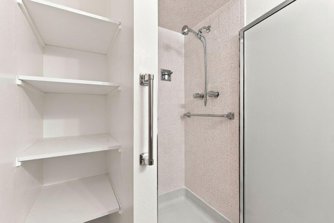
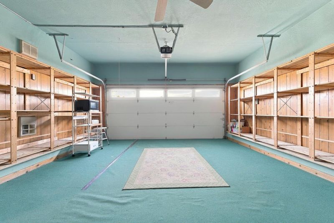
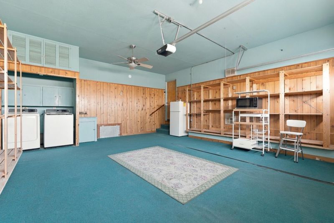
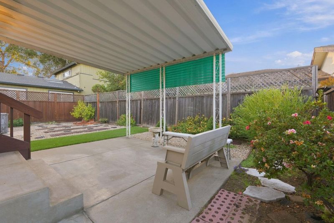
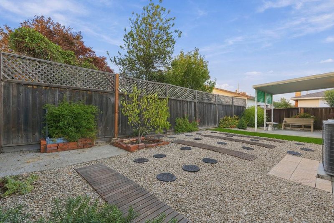
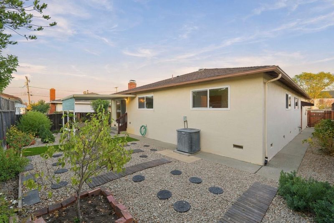
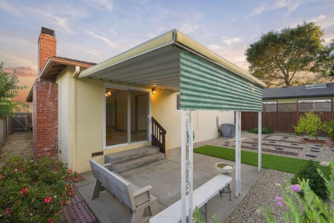
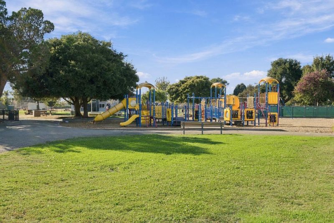
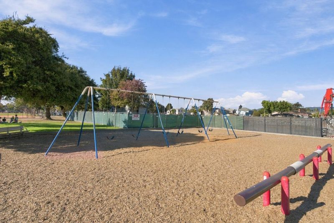
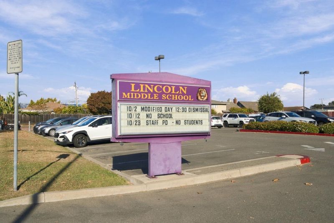
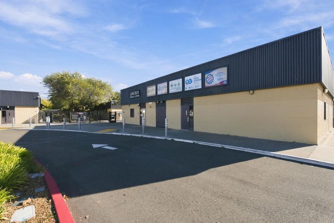
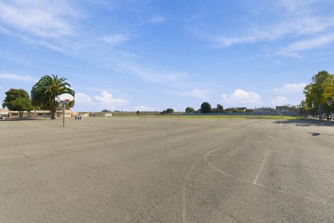
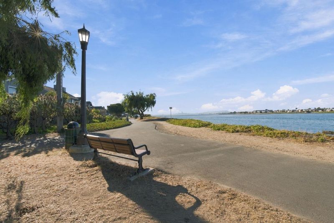
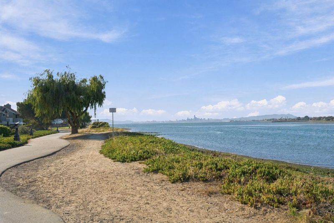
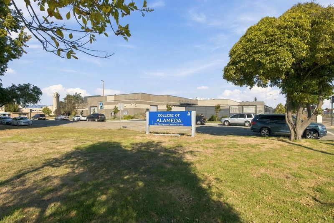
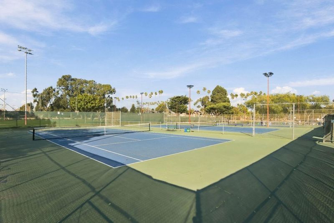
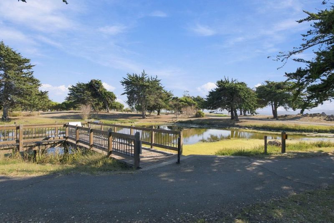
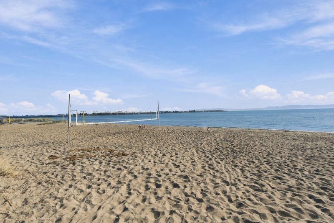
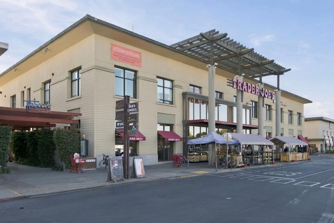
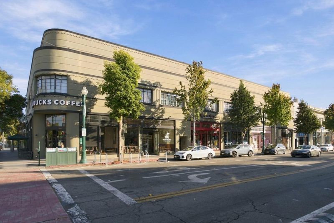
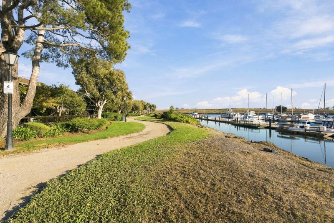
Welcome to 985 Market Street, a charming 3-bedroom, 2-full-bath home offering approximately 1,558 square feet of functional living space and an attached two-car garage, nestled on a quiet court in Alamedas highly sought-after East End neighborhood. Positioned in the heart of the Bay, this home pairs peaceful neighborhood living with incredible lifestyle amenities: the historic Aeolian Yacht Club is located right across the street with berths for sailboats, top-rated Lincoln Middle School and Krusi Parks playground, tennis courts, and baseball fields are just steps away, and Towata Park offers direct connections to the San Francisco Bay Trail, Crown Memorial State Beach, and kayak launches. Everyday conveniences and dining are effortless with nearby South Shore Center and vibrant downtown Park Street, while commuters will love the seamless trip to San Francisco via the ferry or crossing the iconic Bay Farm Island Bicycle Bridge. Truly a 10+ opportunity!

- Days on Market
- 1 day
- Current Status
- Active
- Original Price
- $1,249,950
- List Price
- $1,249,950
- On Market Date
- Oct 15, 2026
- Property Type
- Single Family Home
- Area
- 2901 - Alameda Map Area 1
- Zip Code
- 94501
- MLS ID
- ML82064791
- APN
- 069-0018-002-04
- Year Built
- 1966
- Stories in Building
- 1
- Possession
- Unavailable
- Data Source
- MLSL
- Origin MLS System
- MLSListings, Inc.
Lincoln Middle School
Public 6-8 Middle
Students: 872 Distance: 0.2mi
Lincoln Middle School
Public 6-8 Middle
Students: 961 Distance: 0.2mi
Frank Otis Elementary School
Public K-5 Elementary
Students: 640 Distance: 0.2mi
Frank Otis Elementary School
Public K-5 Elementary
Students: 503 Distance: 0.2mi
St. Philip Neri Elementary School
Private PK-8 Elementary, Religious, Coed
Students: 255 Distance: 0.4mi
Amelia Earhart Elementary School
Public K-5 Elementary
Students: 651 Distance: 0.4mi
- Bed
- 3
- Bath
- 2
- Parking
- 2
- Attached Garage
- SQ FT
- 1,558
- SQ FT Source
- Unavailable
- Lot SQ FT
- 4,655.0
- Lot Acres
- 0.106864 Acres
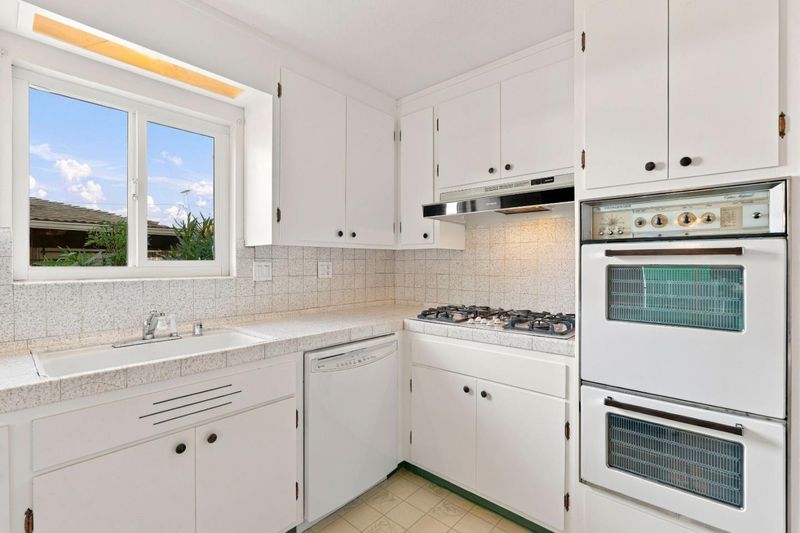
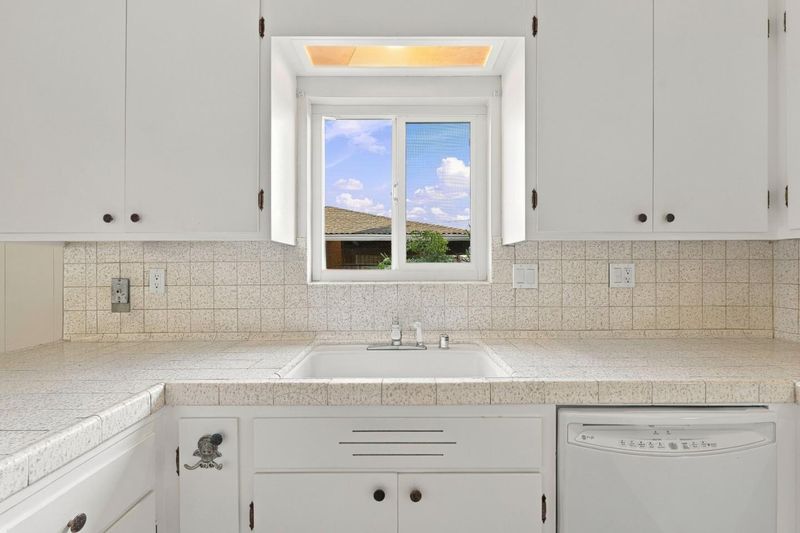
- Kitchen
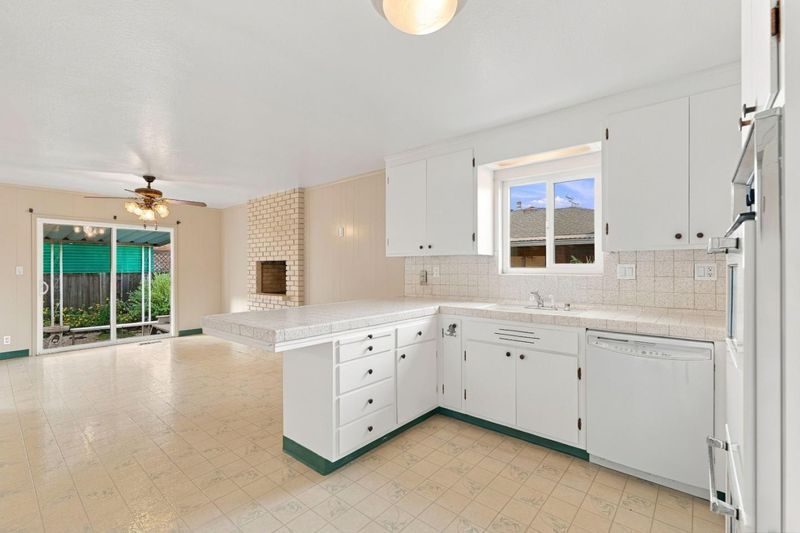
- Countertop - Tile, Garbage Disposal, Oven Range - Electric, Refrigerator
- Cooling
- Central AC
- Dining Room
- Dining Area
- Disclosures
- NHDS Report
- Family Room
- Kitchen / Family Room Combo
- Flooring
- Hardwood
- Foundation
- Raised
- Fire Place
- Living Room
- Heating
- Central Forced Air
- Laundry
- In Garage
- Fee
- Unavailable
MLS and other Information regarding properties for sale as shown in Theo have been obtained from various sources such as sellers, public records, agents and other third parties. This information may relate to the condition of the property, permitted or unpermitted uses, zoning, square footage, lot size/acreage or other matters affecting value or desirability. Unless otherwise indicated in writing, neither brokers, agents nor Theo have verified, or will verify, such information. If any such information is important to buyer in determining whether to buy, the price to pay or intended use of the property, buyer is urged to conduct their own investigation with qualified professionals, satisfy themselves with respect to that information, and to rely solely on the results of that investigation.
School data provided by GreatSchools. School service boundaries are intended to be used as reference only. To verify enrollment eligibility for a property, contact the school directly.