

$6,400,000
4,500
SQ FT
$1,422
SQ/FT
4915 Formby Court
@ Eastbourne Dr. - 3 - Evergreen, San Jose

- 4 Bed
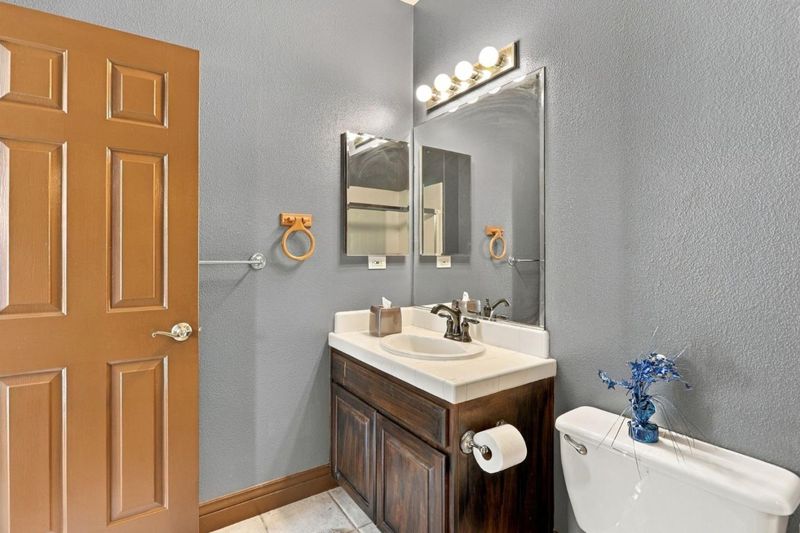
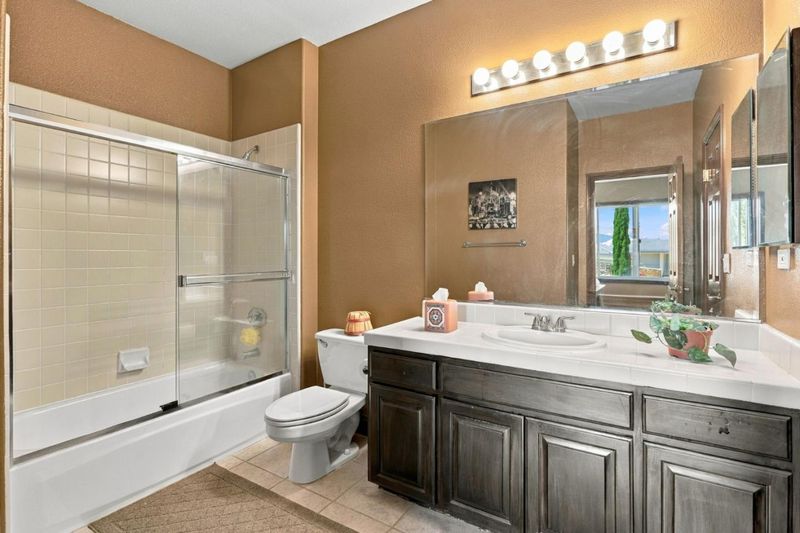
- 5 (3/2) Bath
- 6 Park
- 4,500 sqft
- SAN JOSE
-

-
Sat Oct 17, 12:01 pm - 4:00 pm
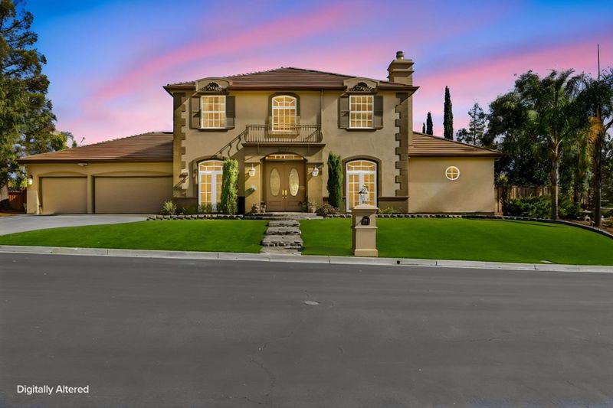
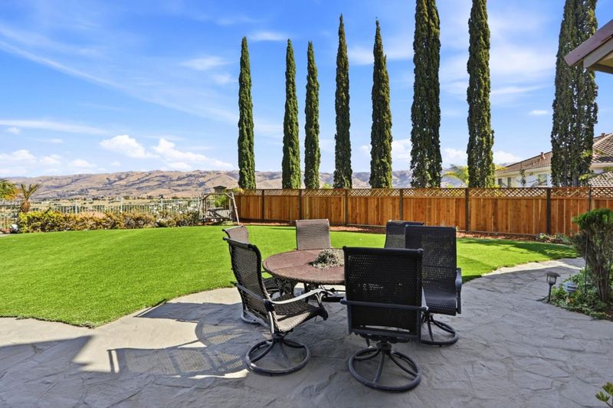
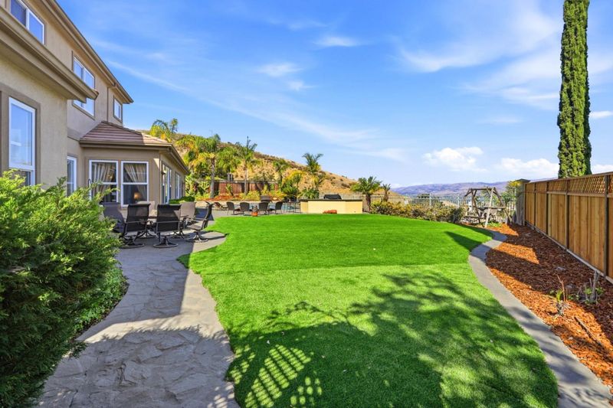
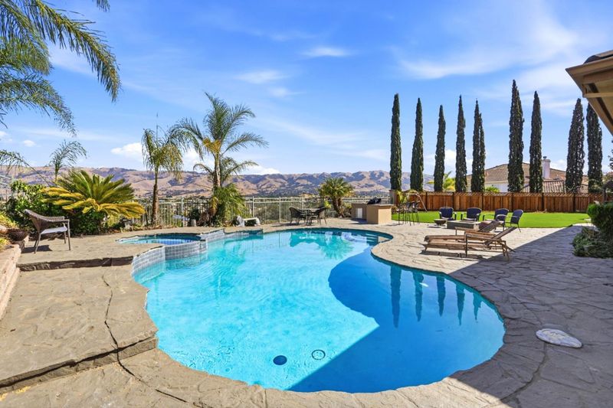
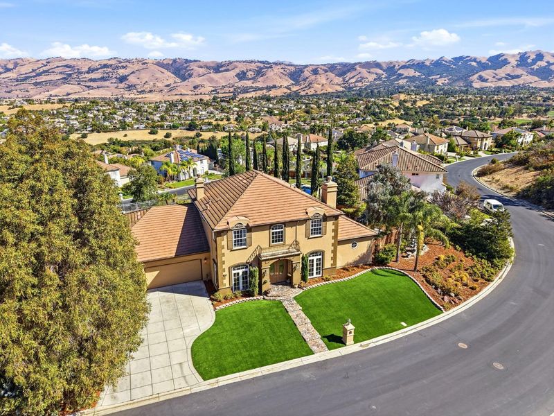
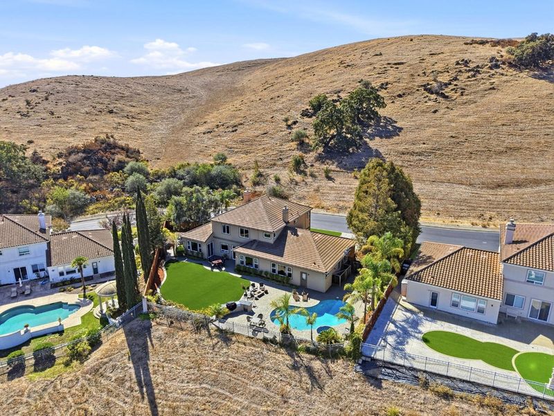
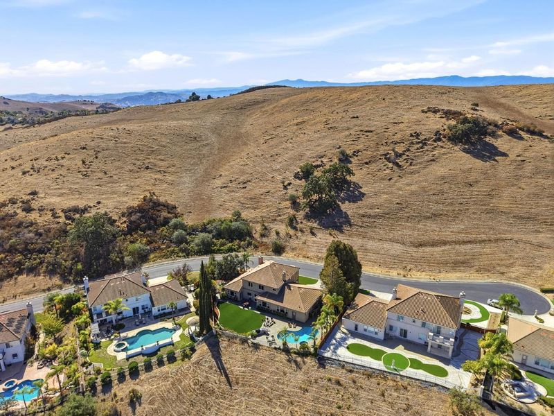
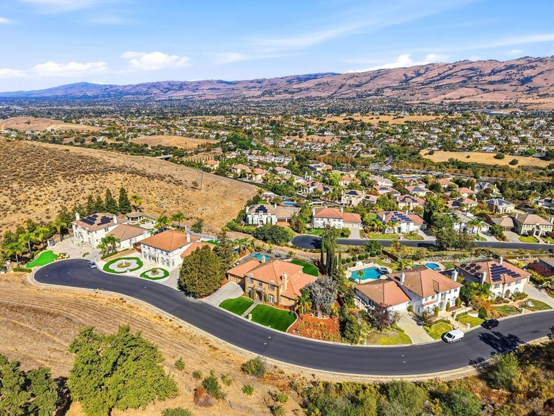
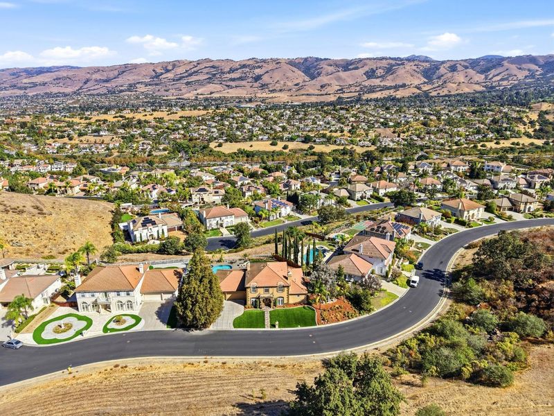
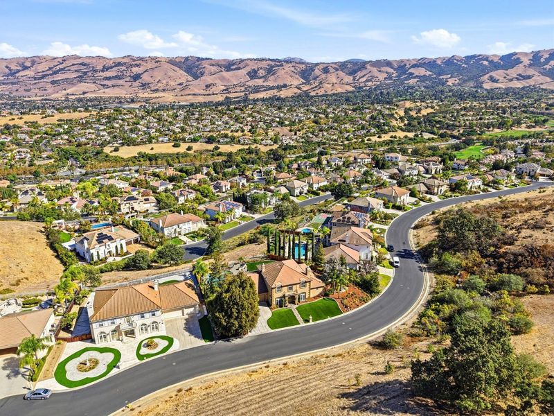
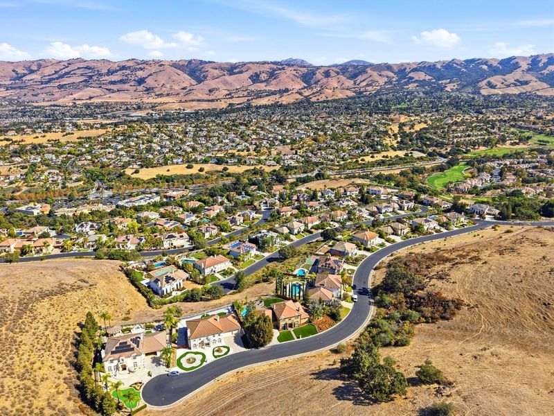
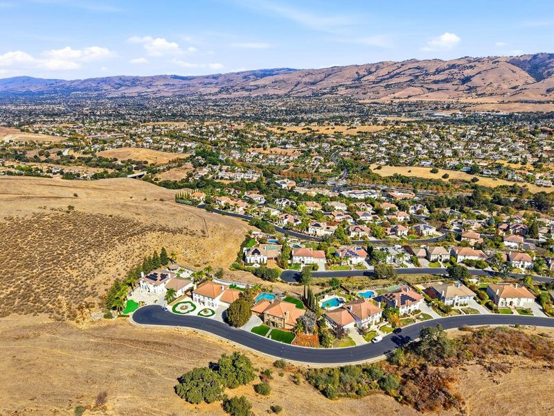
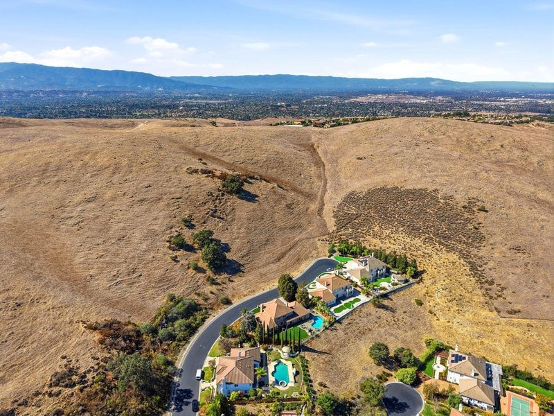
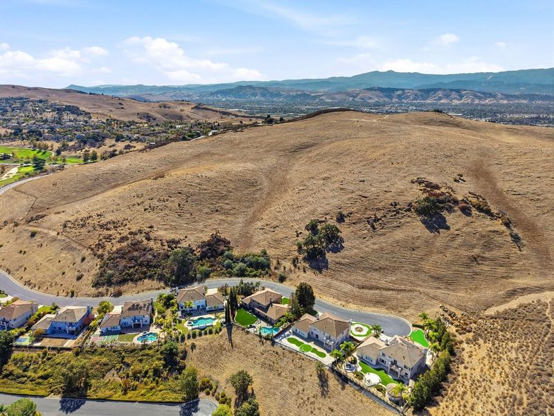
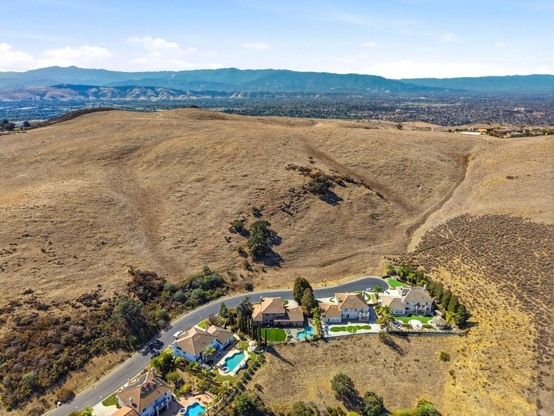
Best home on the market. This lot is to die for. High on the hill over looking the entire valley. Must see!!!! As soon as you get through the security gates turn left and cross over the bridge and a couple of speed bumps. Follow the signs.
-
Sun Oct 18, 12:01 pm - 4:00 pm
Best home on the market. This lot is to die for. High on the hill over looking the entire valley. Must see!!!! As soon as you get through the security gates turn left and cross over the bridge and a couple of speed bumps. Follow the signs.
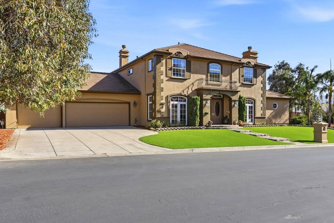
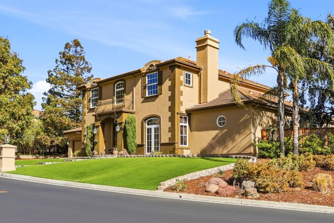
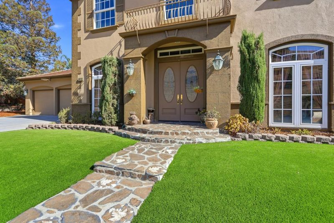
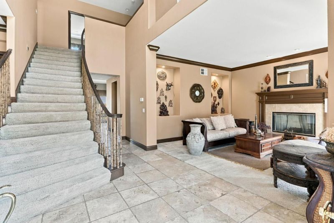
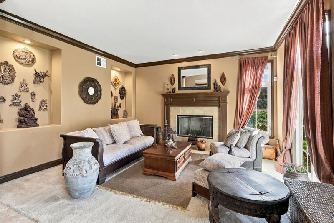
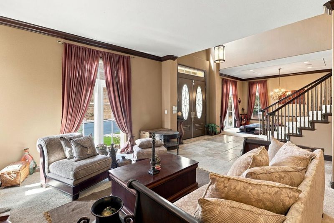
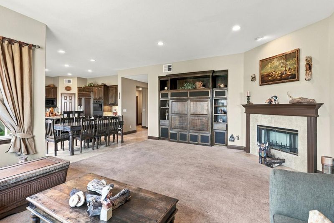
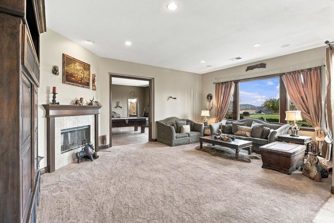
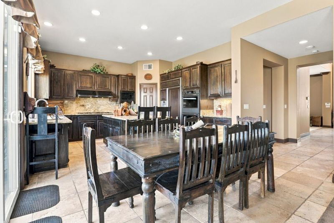
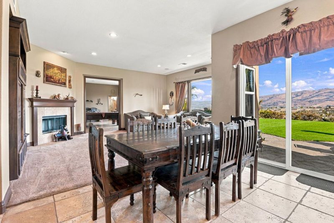
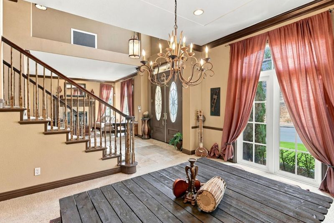
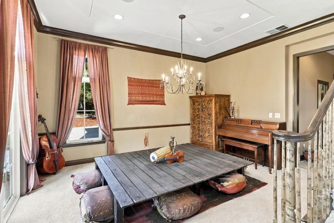
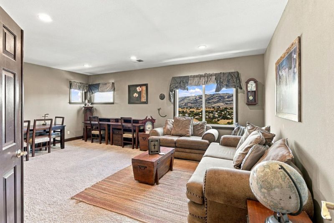
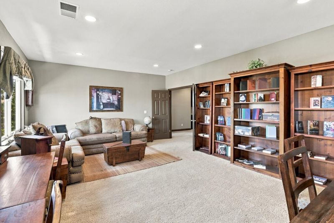
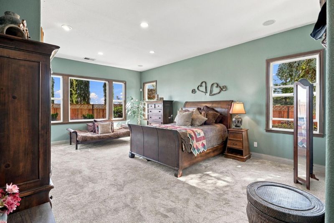
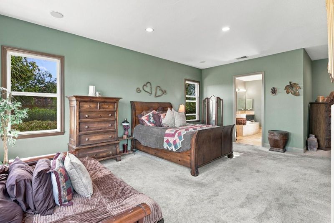
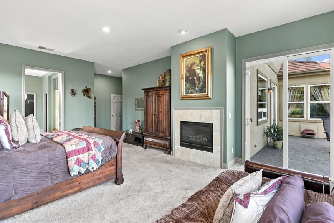
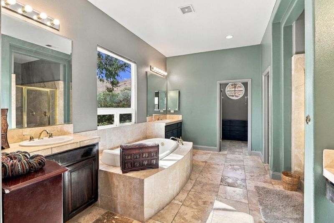
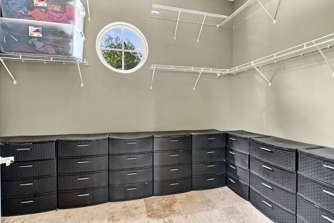
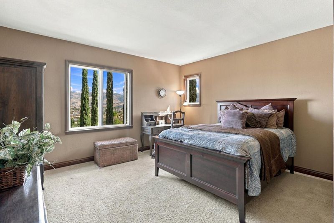
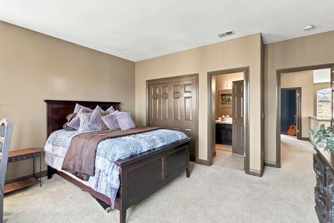
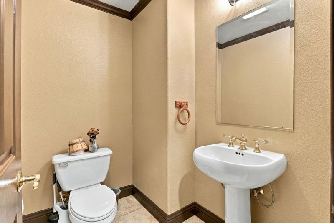
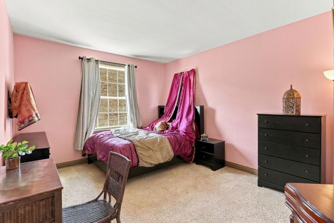
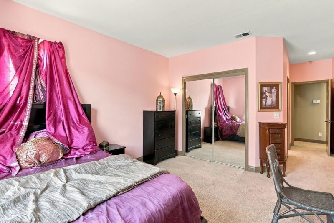
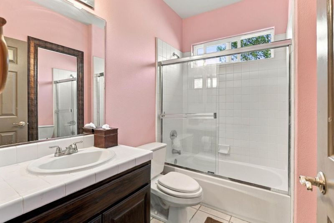
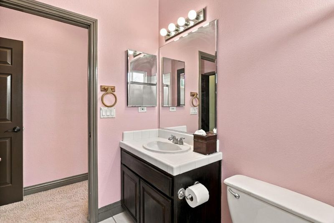
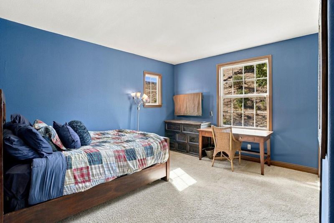
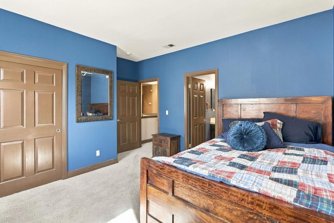
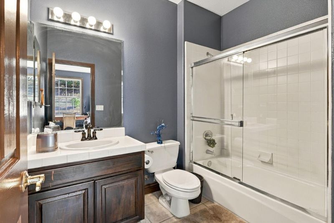
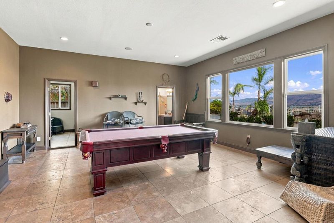
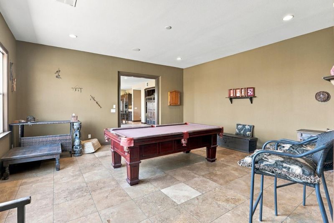
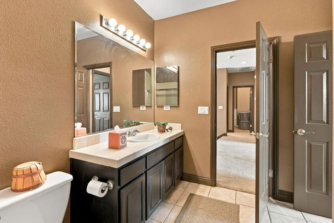
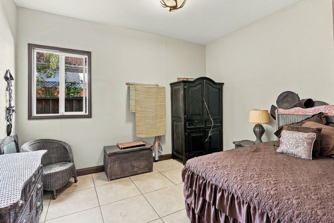
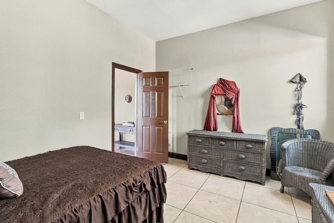
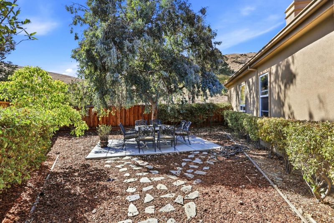
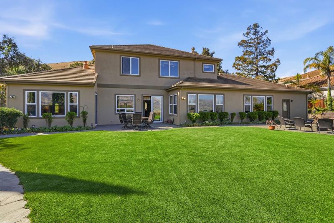
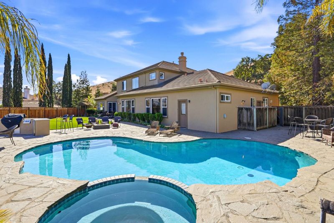
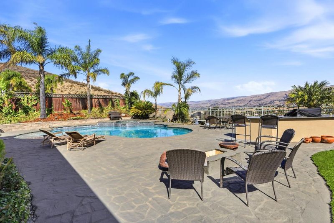
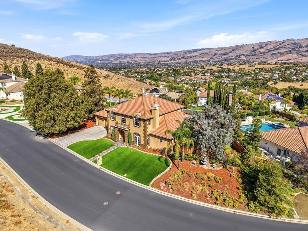
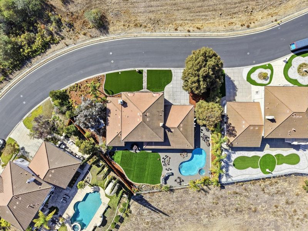
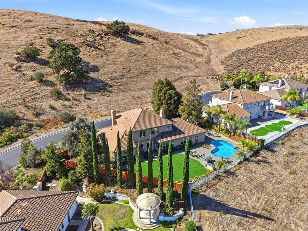
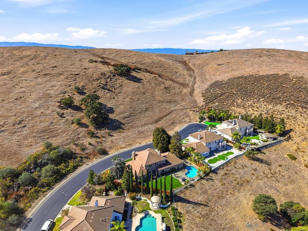
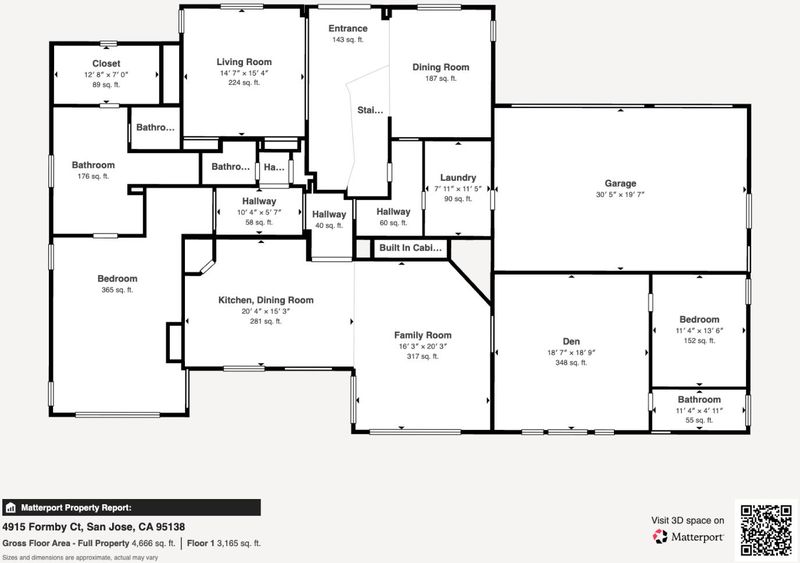
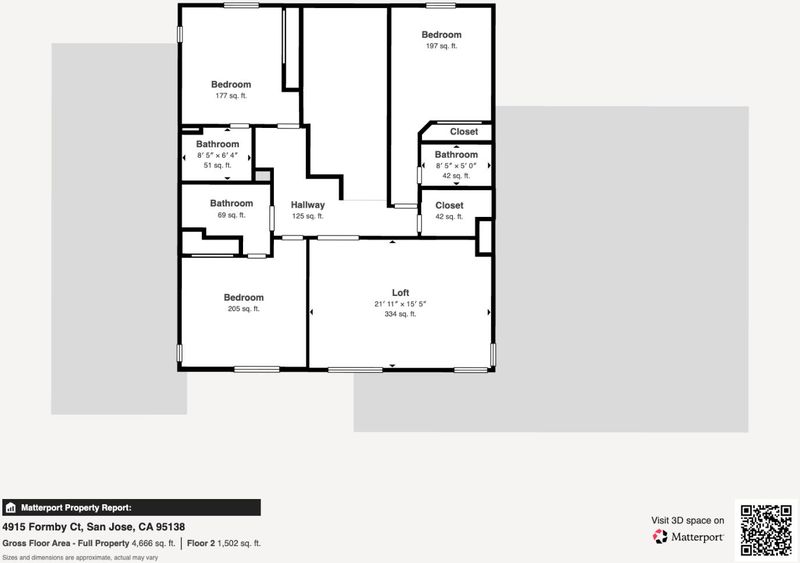
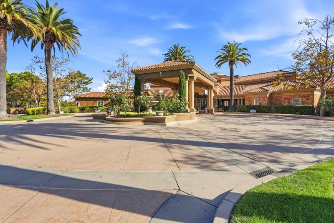
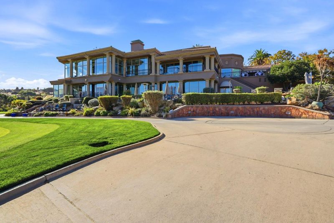
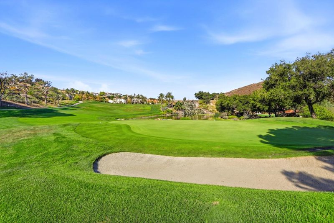
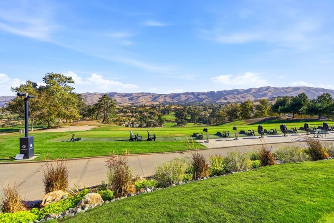
Exceptional Luxury Living in Silver Creek Valley Country Club. Discover an extraordinary home in the prestigious, gated Silver Creek Valley Country Club community, where luxury, privacy, and resort-style living meet. This impressive residence features approximately 4,804 sq. ft. of interior living space on an expansive lot of nearly 16,000 sq. ft., offering 5 bedrooms, including a spacious primary suite, and 5 bathrooms. Enjoy a spectacular backyard with stunning valley 180 degree views, a beautiful blue-bottom swimming pool, a barbeque island with new appliances, and endless possibilities for outdoor entertaining and relaxation. Two secluded side yards offer exciting potential for a charming treehouse, a tranquil secret garden, or your own private sanctuary. The generously sized front yard borders a natural habitat for the endangered monarch butterfly, creating a unique connection to nature and adding to the property's special appeal. Residents enjoy the exclusive country club lifestyle, with golf, tennis, swimming, and dining amenities within this sought-after gated community. A rare opportunity to experience elegant living, exceptional privacy, breathtaking views, and the freedom to create your own outdoor paradise in one of the area's most desirable neighborhoods!

- Days on Market
- 1 day
- Current Status
- Active
- Original Price
- $6,400,000
- List Price
- $6,400,000
- On Market Date
- Oct 15, 2026
- Property Type
- Single Family Home
- Area
- 3 - Evergreen
- Zip Code
- 95138
- MLS ID
- ML82064740
- APN
- 679-26-003
- Year Built
- 1999
- Stories in Building
- 2
- Possession
- COE + 30 Days
- Data Source
- MLSL
- Origin MLS System
- MLSListings, Inc.
Silver Oak Elementary School
Public K-6 Elementary
Students: 607 Distance: 0.6mi
James Franklin Smith Elementary School
Public K-6 Elementary
Students: 642 Distance: 0.9mi
Laurelwood Elementary School
Public K-6 Elementary
Students: 316 Distance: 1.3mi
Alim Academy
Private 1-12
Students: 7 Distance: 1.5mi
Stipe (Samuel) Elementary School
Public K-6 Elementary
Students: 423 Distance: 1.5mi
Cadwallader Elementary School
Public K-6 Elementary
Students: 341 Distance: 1.6mi
- Bed
- 4
- Bath
- 5 (3/2)
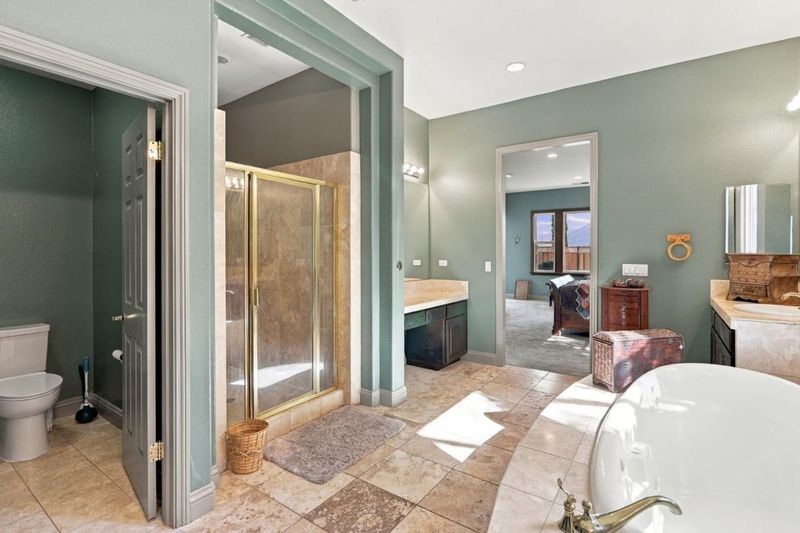
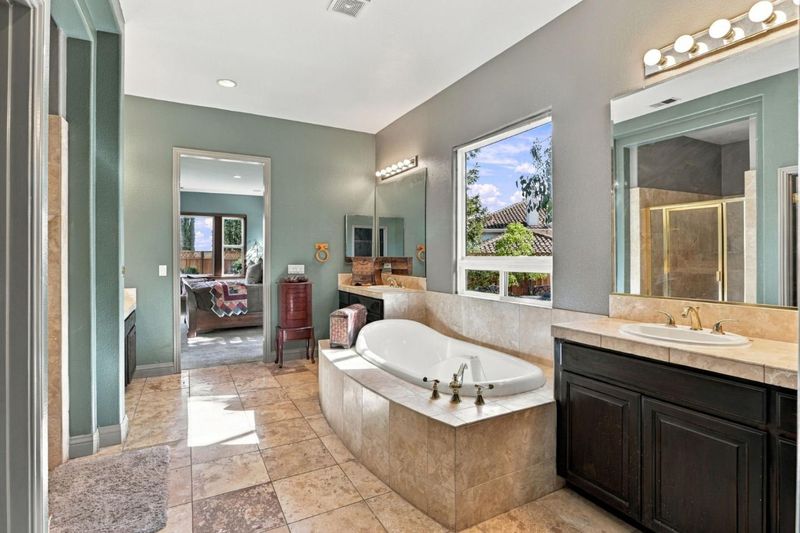
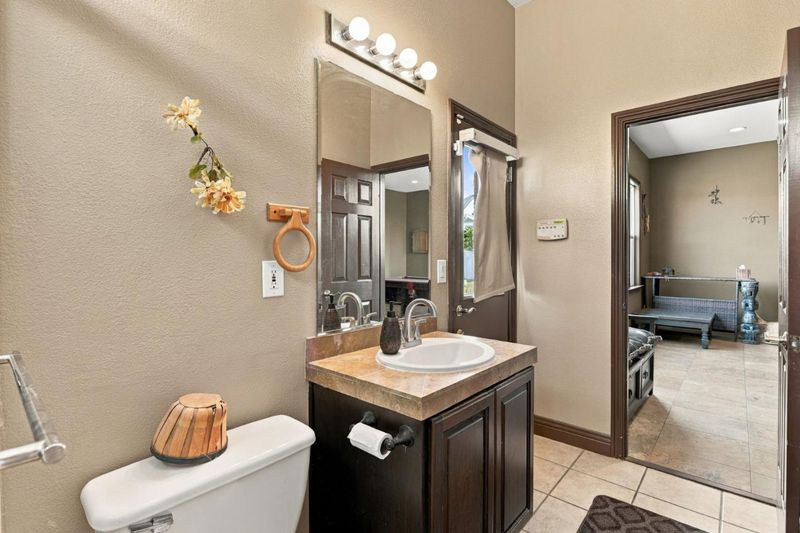
- Double Sinks, Full on Ground Floor, Half on Ground Floor, Primary - Oversized Tub, Primary - Stall Shower(s), Primary - Tub with Jets, Shower and Tub, Showers over Tubs - 2+, Stall Shower, Tubs - 2+
- Parking
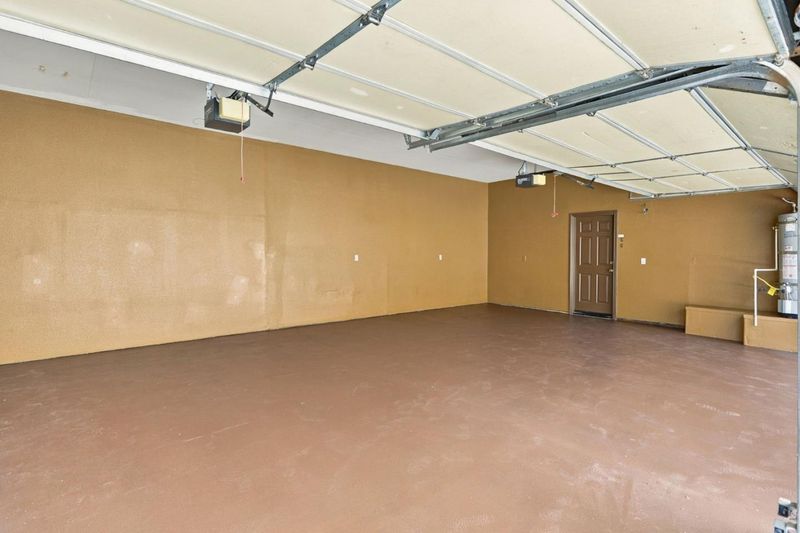
- 6
- Attached Garage, On Street, Parking Restrictions
- SQ FT
- 4,500
- SQ FT Source
- Unavailable
- Lot SQ FT
- 15,667.0
- Lot Acres
- 0.359665 Acres
- Pool Info
- Pool - Gunite, Pool - Heated, Pool - In Ground, Pool / Spa Combo, Spa - Gas, Spa - Gunite, Spa - In Ground, Spa - Jetted, Other
- Kitchen
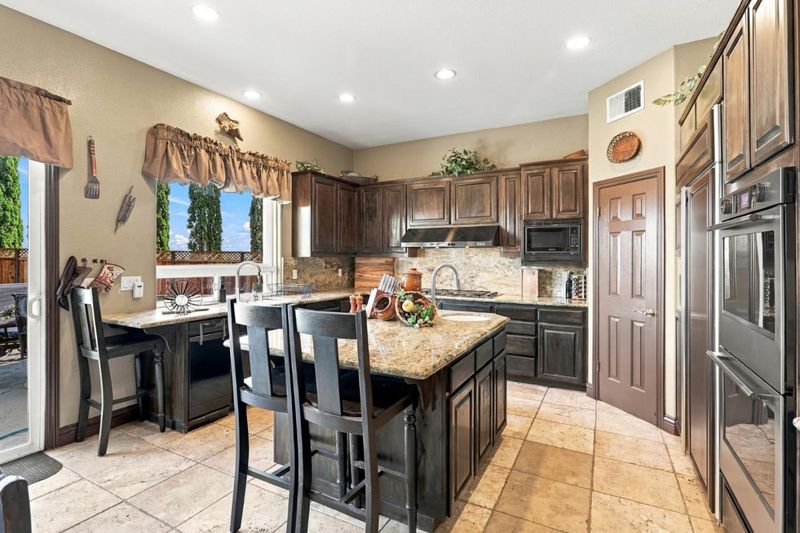
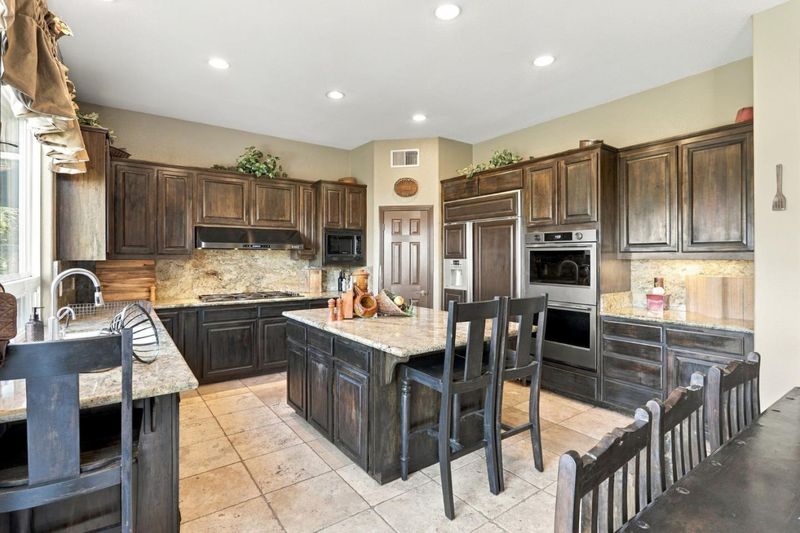
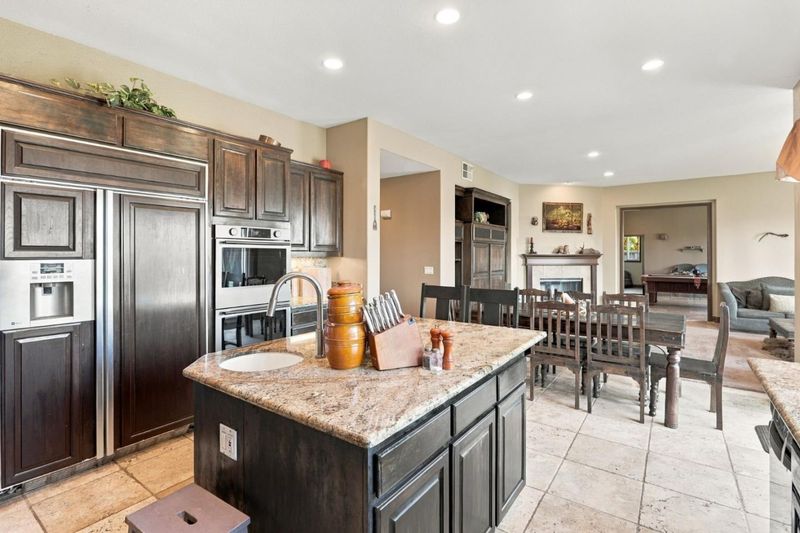
- Cooktop - Gas, Countertop - Granite, Dishwasher, Exhaust Fan, Garbage Disposal, Hood Over Range, Hookups - Gas, Island, Island with Sink, Microwave, Oven - Double, Oven - Electric, Oven - Self Cleaning, Pantry, Trash Compactor
- Cooling
- Central AC
- Dining Room
- Breakfast Bar, Dining Area, Formal Dining Room
- Disclosures
- Fire Zone, Hillside, Lead Base Disclosure, Natural Hazard Disclosure, NHDS Report
- Family Room
- Separate Family Room
- Flooring
- Carpet, Tile
- Foundation
- Concrete Perimeter and Slab, Concrete Slab
- Fire Place
- Family Room, Gas Burning, Gas Starter, Living Room, Primary Bedroom
- Heating
- Central Forced Air, Forced Air
- Laundry
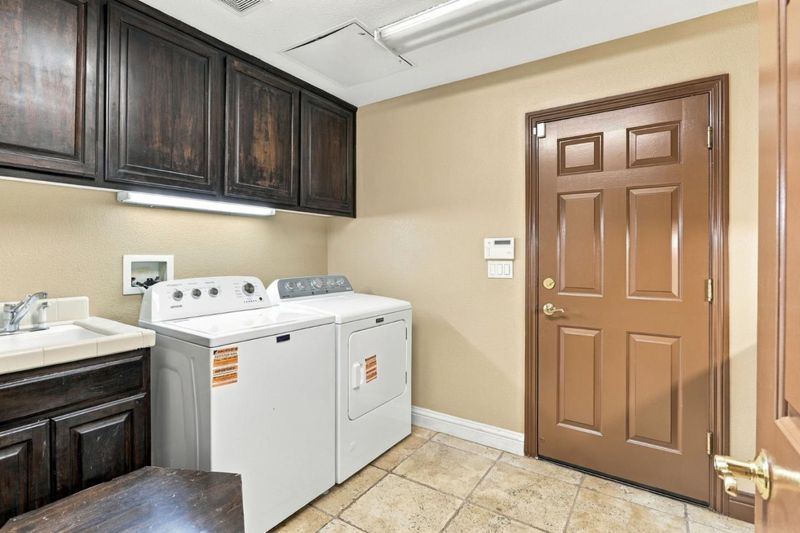
- Dryer, Gas Hookup, In Utility Room, Inside, Tub / Sink, Washer
- Views
- City Lights, Hills, Neighborhood, Valley
- Possession
- COE + 30 Days
- Architectural Style
- Contemporary, Luxury, Modern / High Tech, Traditional
- * Fee
- $220
- Name
- Silver Creek Valley Country Club
- Phone
- 408-559-1977
- *Fee includes
- Insurance - Common Area, Maintenance - Common Area, and Maintenance - Road
MLS and other Information regarding properties for sale as shown in Theo have been obtained from various sources such as sellers, public records, agents and other third parties. This information may relate to the condition of the property, permitted or unpermitted uses, zoning, square footage, lot size/acreage or other matters affecting value or desirability. Unless otherwise indicated in writing, neither brokers, agents nor Theo have verified, or will verify, such information. If any such information is important to buyer in determining whether to buy, the price to pay or intended use of the property, buyer is urged to conduct their own investigation with qualified professionals, satisfy themselves with respect to that information, and to rely solely on the results of that investigation.
School data provided by GreatSchools. School service boundaries are intended to be used as reference only. To verify enrollment eligibility for a property, contact the school directly.