

$738,000
1,413
SQ FT
$522
SQ/FT
1924 Lariat Street
@ Floral - Santa Rosa-Northwest, Santa Rosa

- 3 Bed
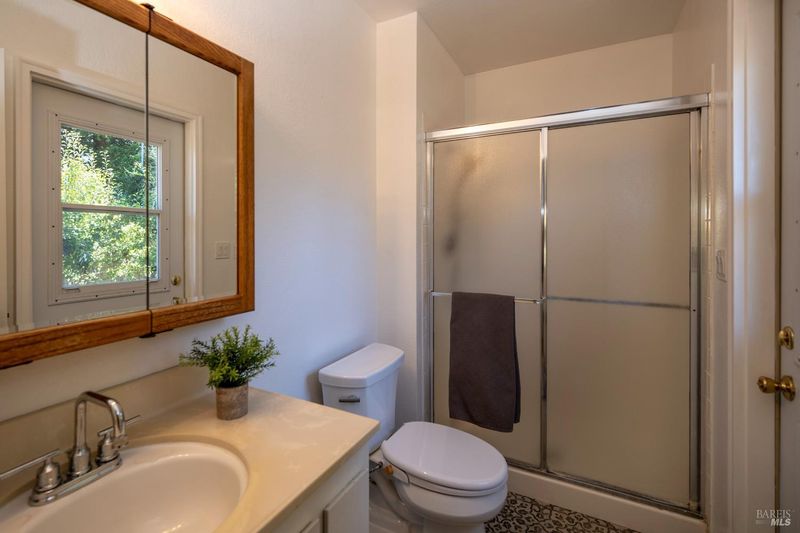
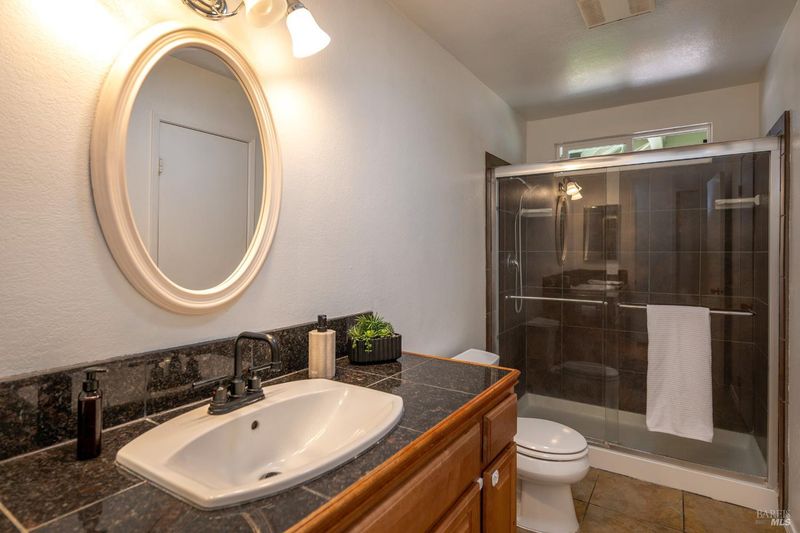
- 2 Bath
- 4 Park
- 1,413 sqft
- Santa Rosa
-

-
Sat Jul 18, 1:00 pm - 3:00 pm
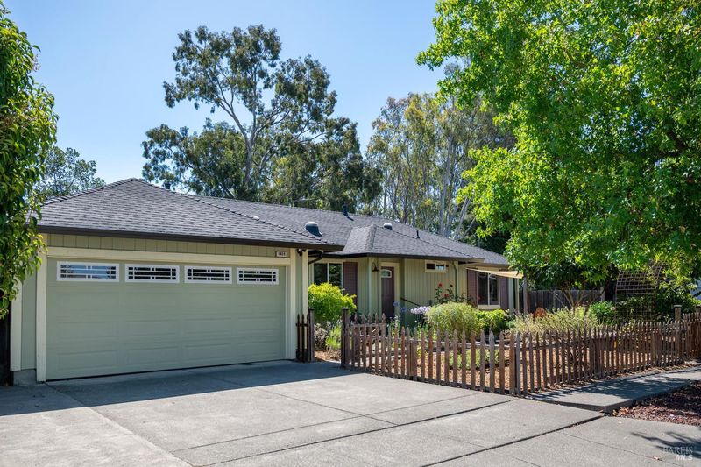
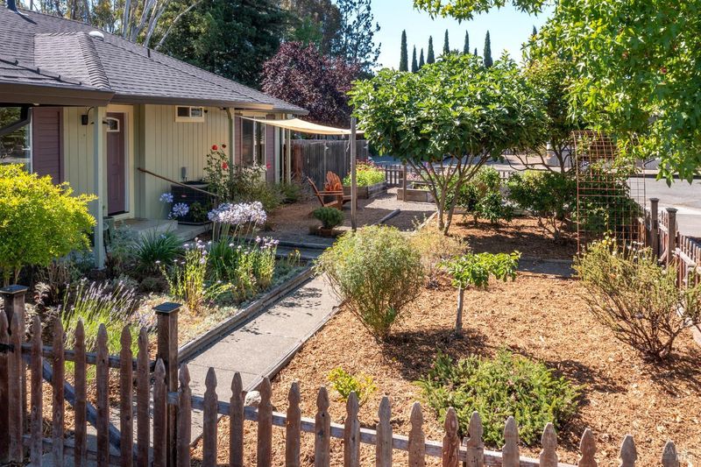
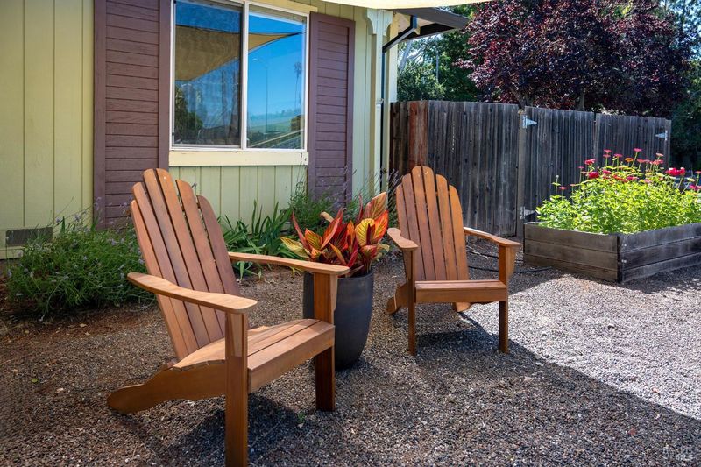
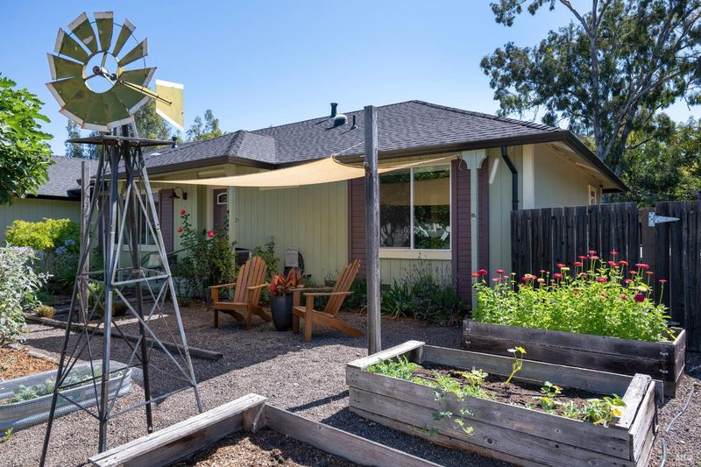
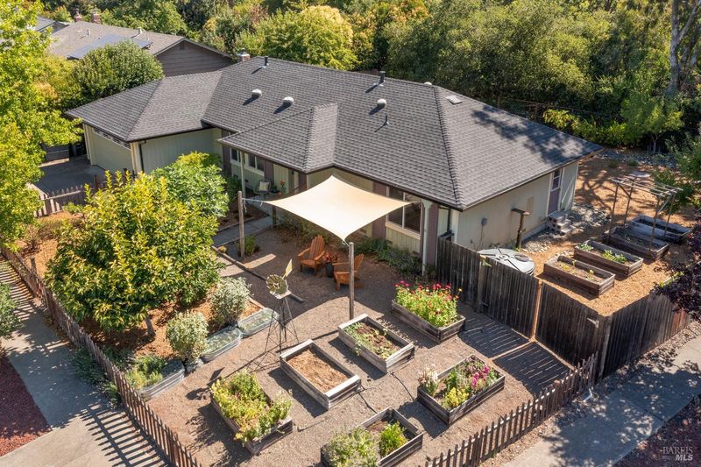
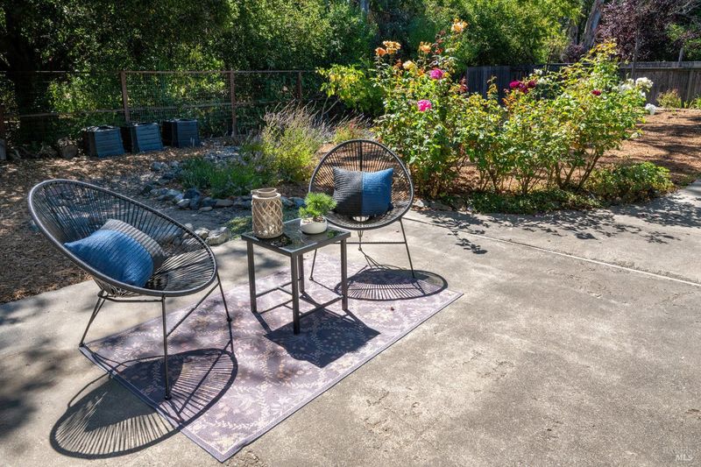
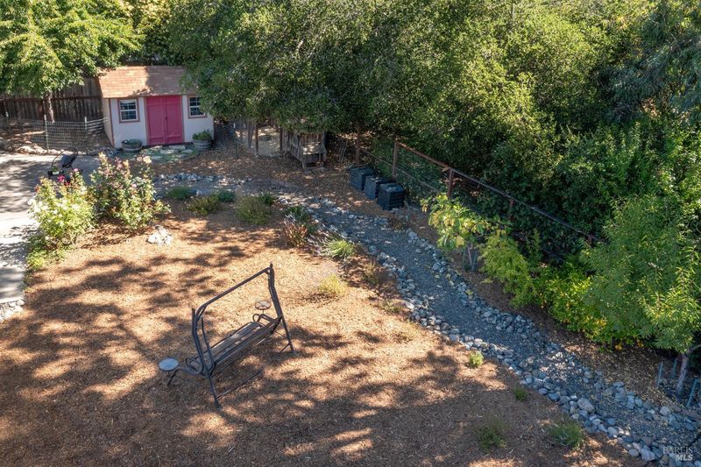
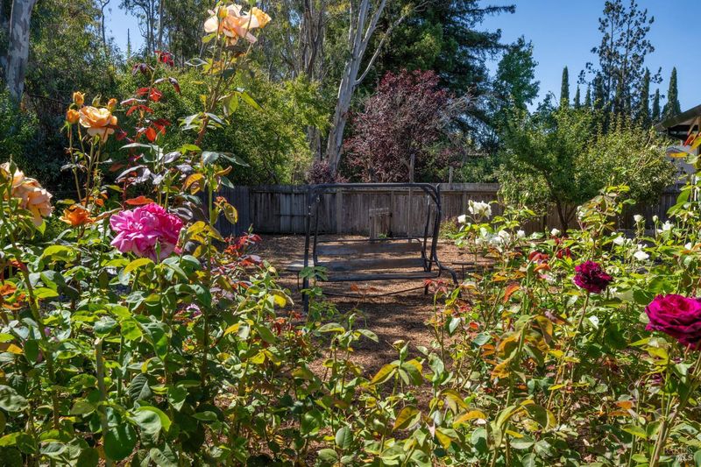
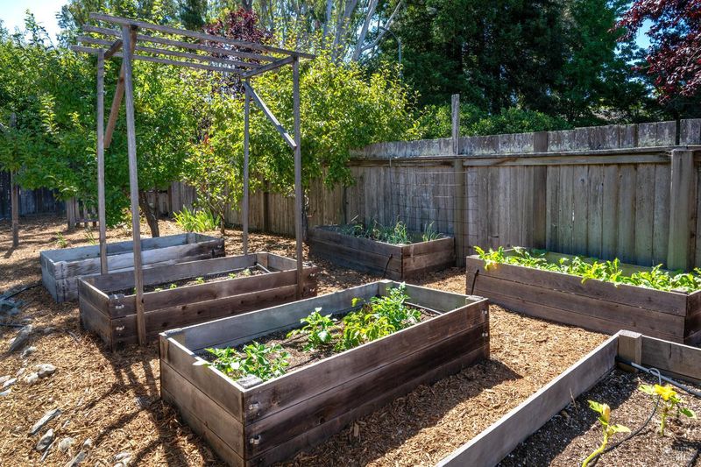
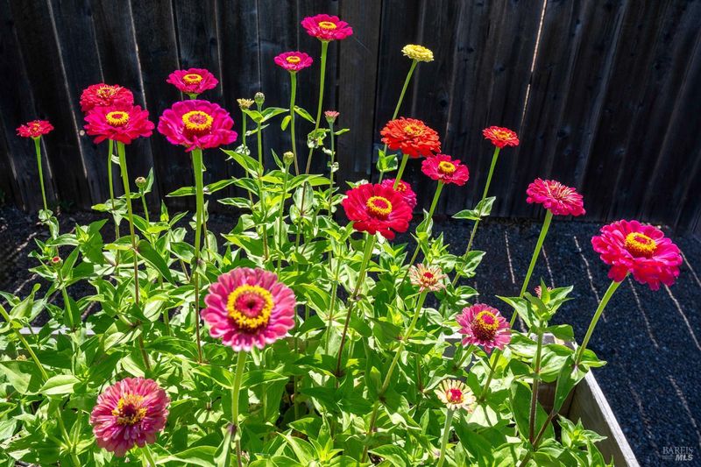
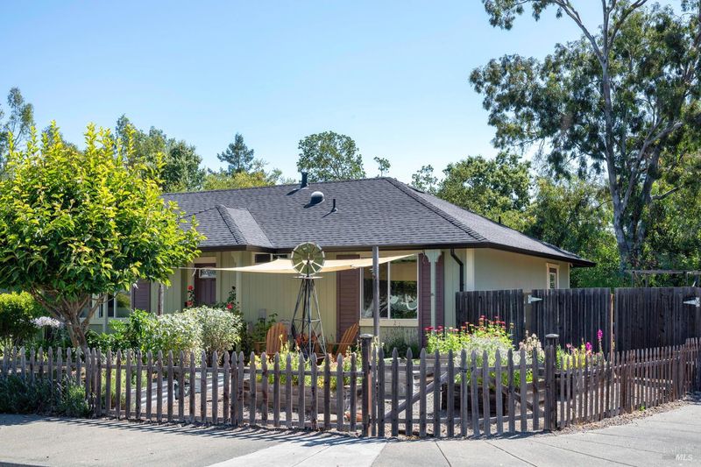
Gardener's Paradise on a spacious corner lot. Many fruit trees, raised garden beds and an extensive irrigation system. A must see!
-
Sun Jul 19, 1:00 pm - 3:00 pm
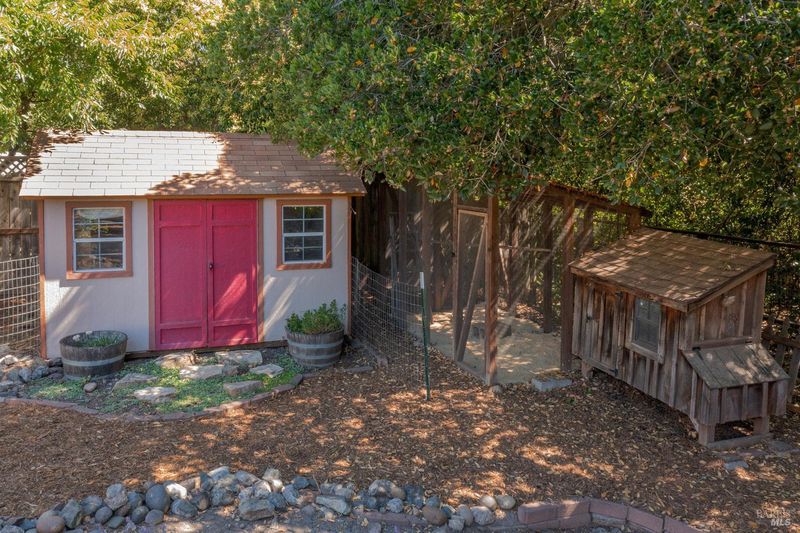
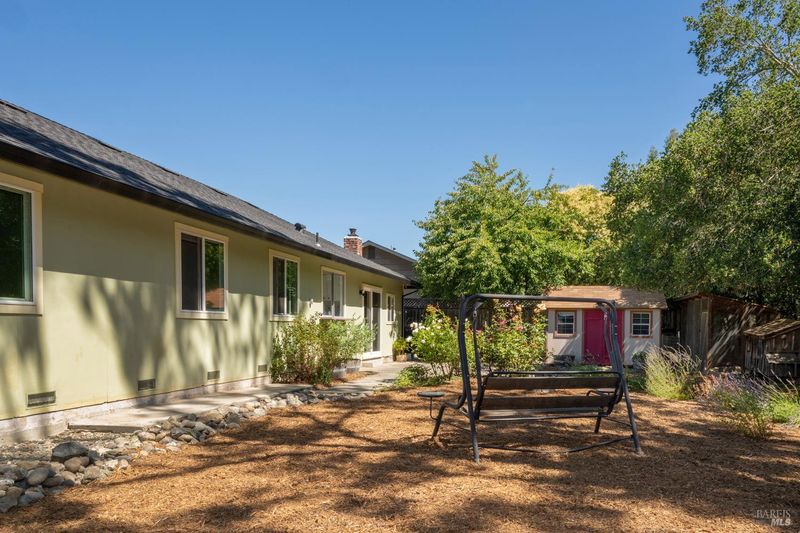
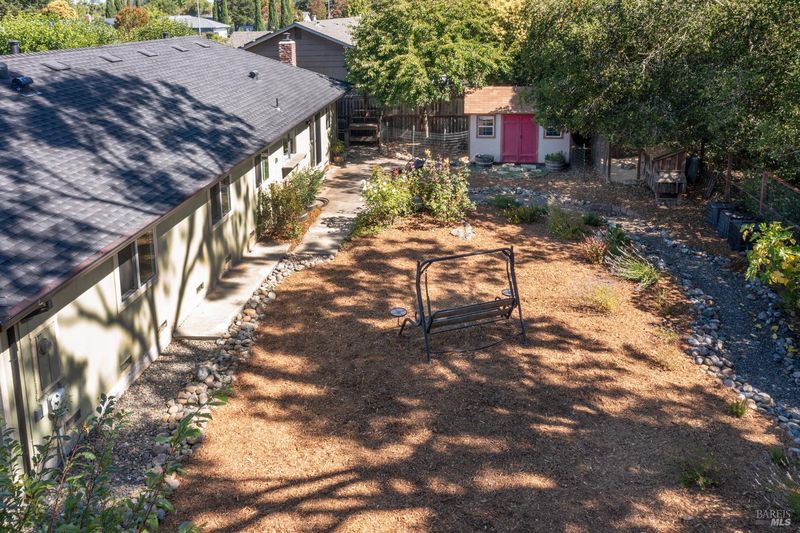
Experience the tranquilty of rural life while enjoying all the ameneites of surburban living! Garden enthusiasts, enjoy all the garden, chicken coop and the charming shed.
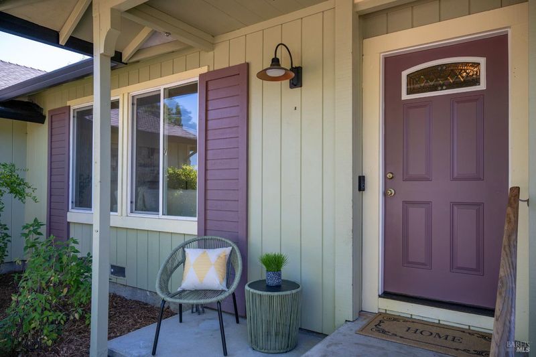
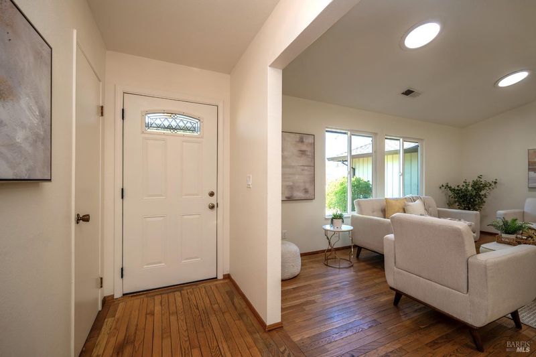
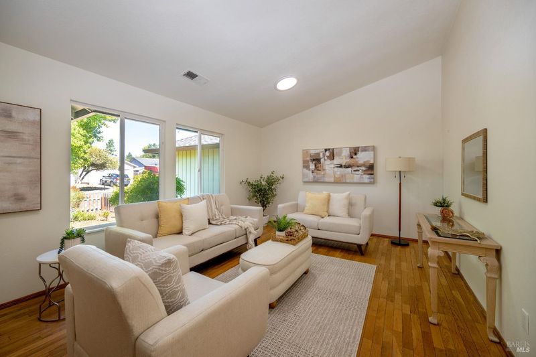
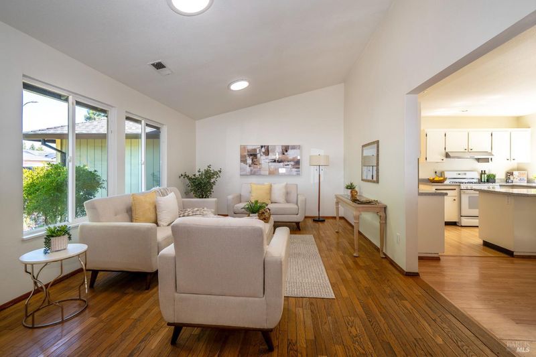
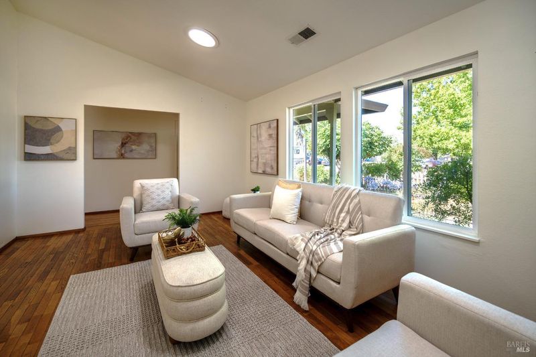
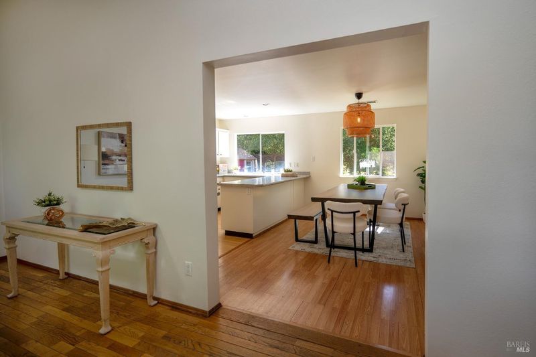
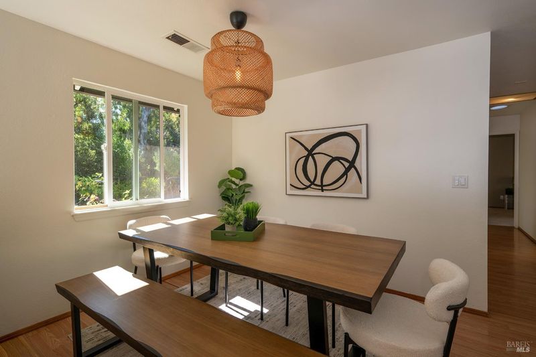
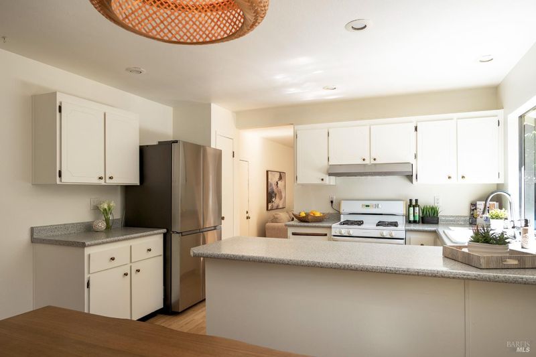
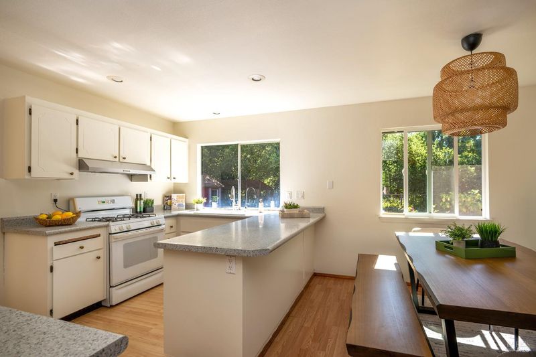
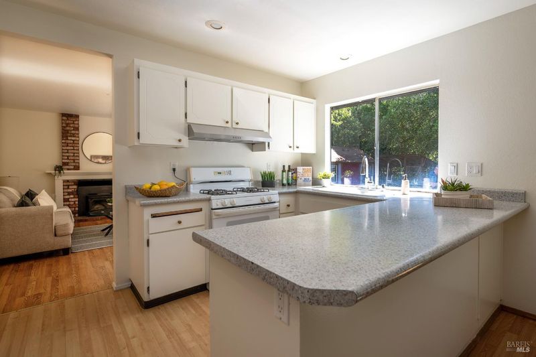
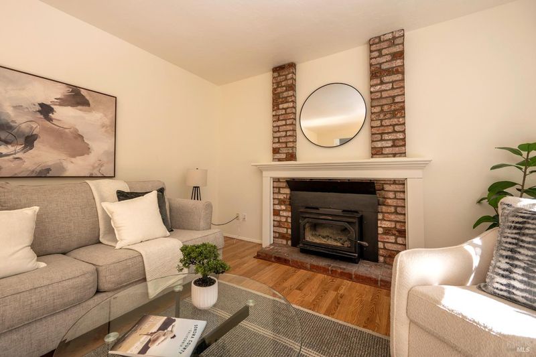
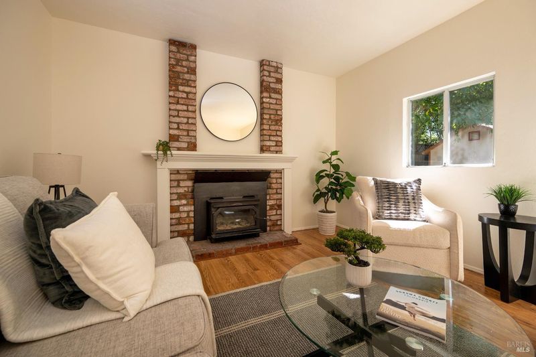
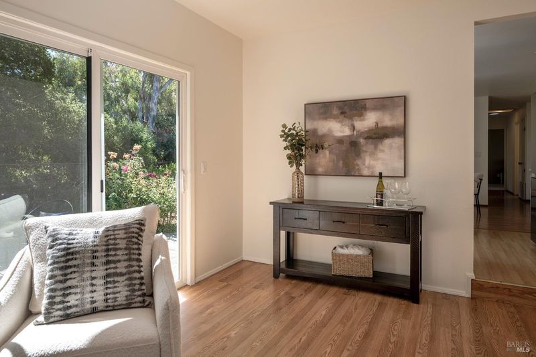
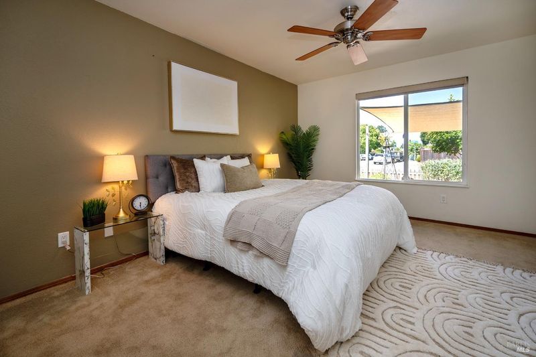
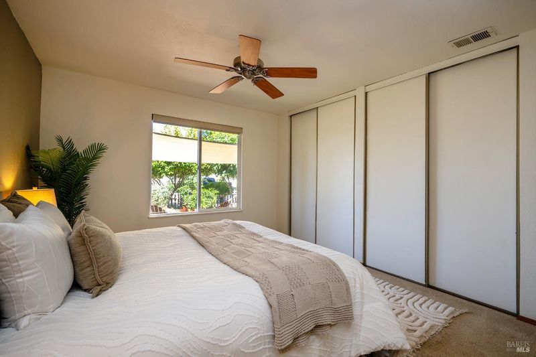
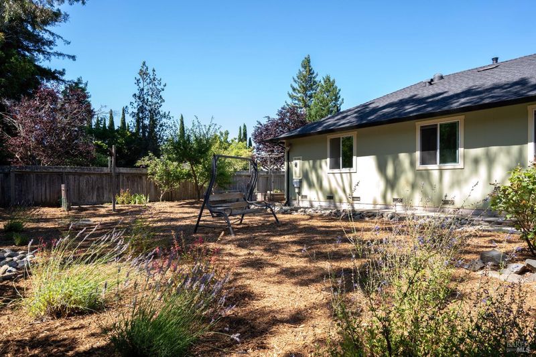
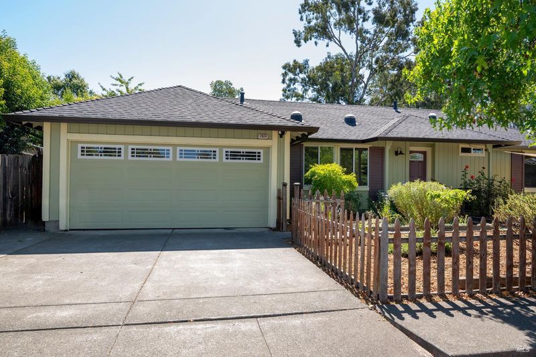
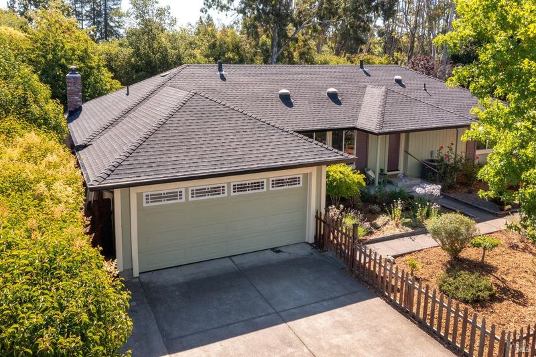
Experience the tranquility of rural life with all the amenities of suburban living! This gardener's paradise offers exceptional privacy on nearly a quarter-acre bordered by only one neighbor and with no thru traffic. Ideal for gardening enthusiasts, the property boasts raised garden beds, a variety of fruit trees and an extensive irrigation system. Additionally, a roomy chicken coop and a charming garden shed enhance the countryside ambiance. Inside, the home offers 3 bedrooms, 2 bathrooms and a comfortable family room with a cozy fireplace that opens directly to the secluded backyard. This inviting and relaxed home offers the perfect setting to unwind, appreciate nature and nurture your passions! Ample room for RV parking or potential space to add an ADU. Do not miss out on this very special property.

- Days on Market
- 1 day
- Current Status
- Active
- Original Price
- $738,000
- List Price
- $738,000
- On Market Date
- Jul 16, 2026
- Property Type
- Single Family Residence
- Area
- Santa Rosa-Northwest
- Zip Code
- 95403
- MLS ID
- 326052091
- APN
- 152-202-006-000
- Year Built
- 1976
- Stories in Building
- Unavailable
- Possession
- Close Of Escrow
- Data Source
- BAREIS
- Origin MLS System
Piner High School
Public 9-12 Secondary
Students: 1388 Distance: 0.5mi
Village Charter School
Charter K-8 Elementary
Students: 103 Distance: 0.7mi
James Monroe Elementary School
Public K-6 Elementary
Students: 408 Distance: 0.7mi
Northwest Prep at Piner-Olivet School
Charter 7-12 Secondary
Students: 117 Distance: 0.7mi
Mulberry Farm
Private 1-8
Students: 13 Distance: 0.7mi
Hilliard Comstock Middle School
Public 7-8 Middle
Students: 440 Distance: 0.9mi
- Bed
- 3
- Bath
- 2
- Bidet, Shower Stall(s)
- Parking
- 4
- Attached, Garage Door Opener, Interior Access, RV Possible, Workshop in Garage
- SQ FT
- 1,413
- SQ FT Source
- Assessor Auto-Fill
- Lot SQ FT
- 10,080.0
- Lot Acres
- 0.2314 Acres
- Kitchen
- Laminate Counter, Pantry Cabinet
- Cooling
- Central
- Dining Room
- Space in Kitchen
- Flooring
- Carpet, Laminate, Tile, Wood
- Foundation
- Concrete Perimeter
- Fire Place
- Brick, Family Room, Wood Burning
- Heating
- Central
- Laundry
- Dryer Included, In Garage, Washer Included
- Main Level
- Bedroom(s), Family Room, Full Bath(s), Garage, Kitchen, Living Room, Primary Bedroom, Street Entrance
- Views
- City
- Possession
- Close Of Escrow
- Basement
- None
- Architectural Style
- Contemporary
- Fee
- $0
MLS and other Information regarding properties for sale as shown in Theo have been obtained from various sources such as sellers, public records, agents and other third parties. This information may relate to the condition of the property, permitted or unpermitted uses, zoning, square footage, lot size/acreage or other matters affecting value or desirability. Unless otherwise indicated in writing, neither brokers, agents nor Theo have verified, or will verify, such information. If any such information is important to buyer in determining whether to buy, the price to pay or intended use of the property, buyer is urged to conduct their own investigation with qualified professionals, satisfy themselves with respect to that information, and to rely solely on the results of that investigation.
School data provided by GreatSchools. School service boundaries are intended to be used as reference only. To verify enrollment eligibility for a property, contact the school directly.