

$599,000
775
SQ FT
$773
SQ/FT
188 West Saint James Street, #10313
@ Terraine St - 9 - Central San Jose, San Jose

- 1 Bed
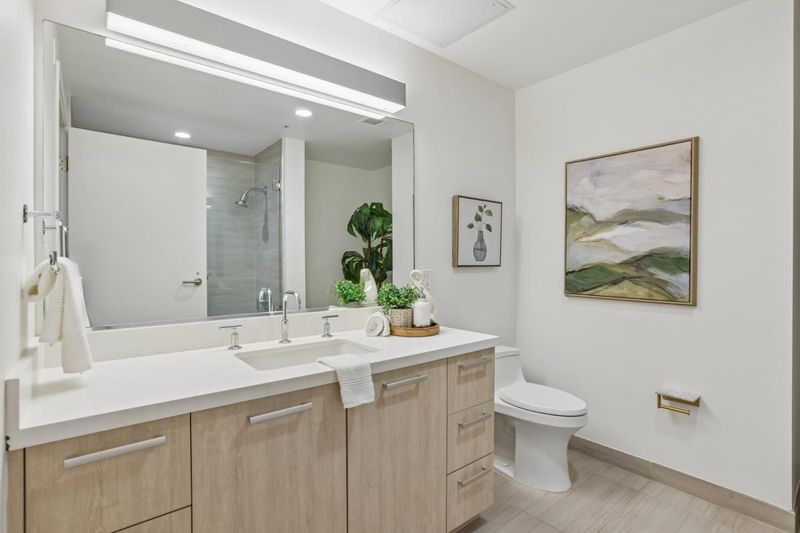
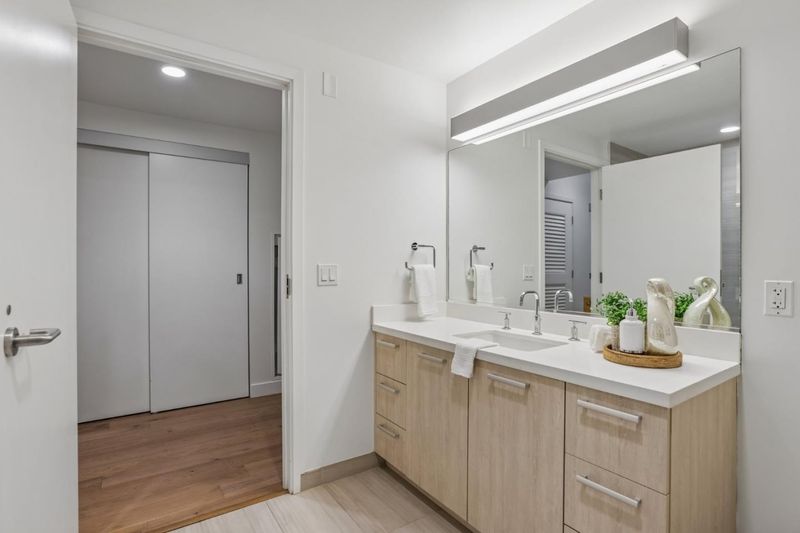
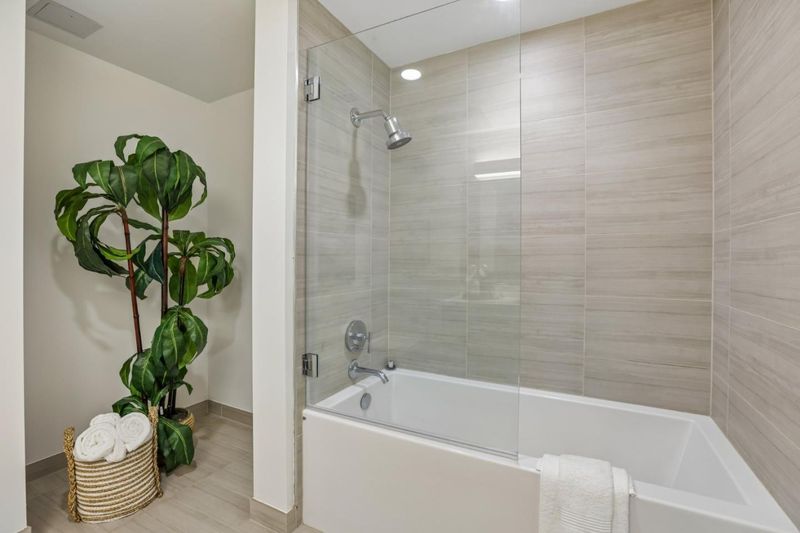
- 1 Bath
- 1 Park
- 775 sqft
- SAN JOSE
-

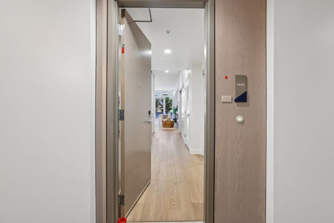
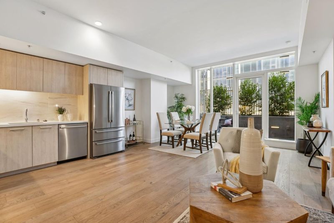
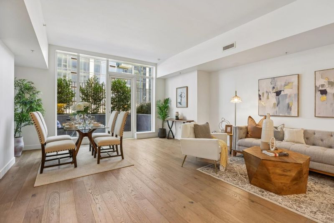
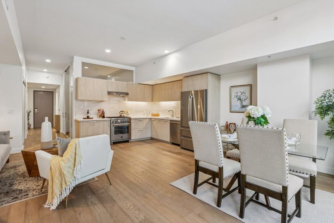
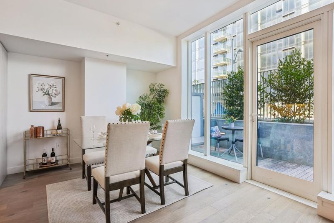
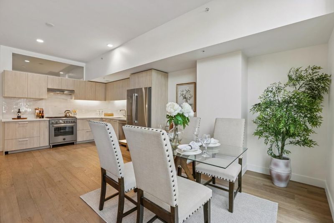
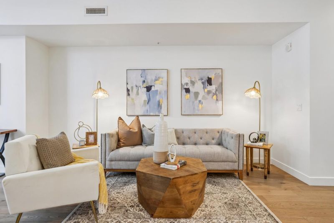
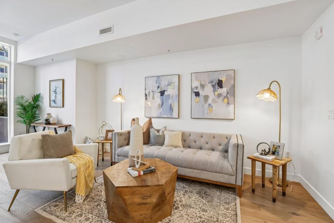
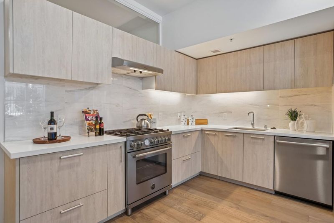
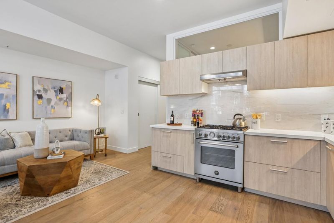
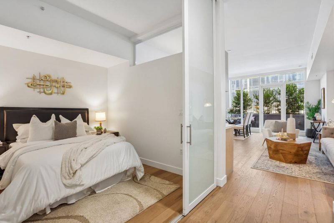
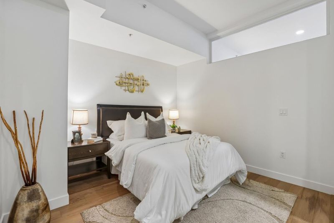
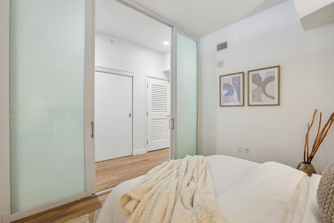
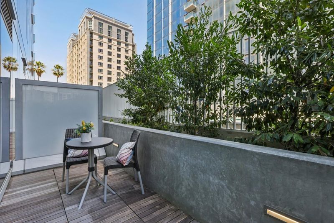
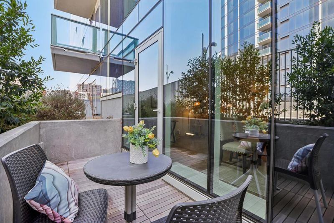
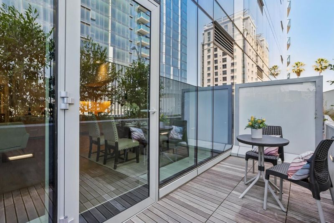
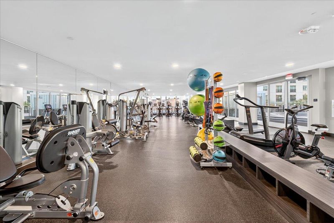
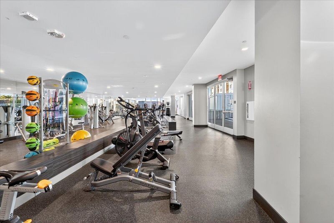
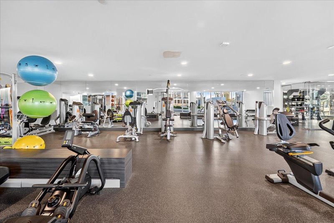
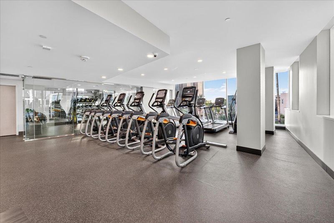
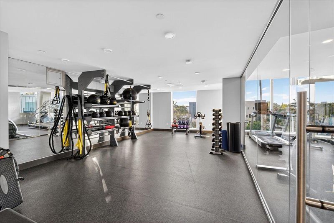
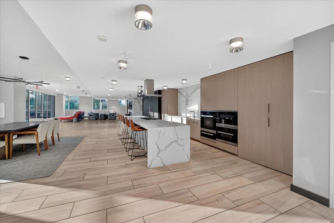
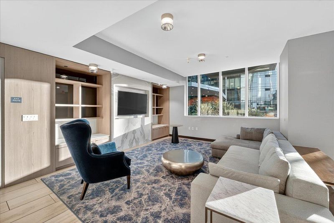
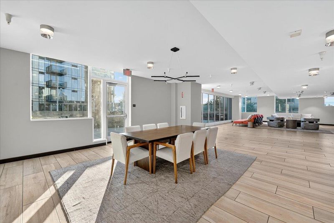
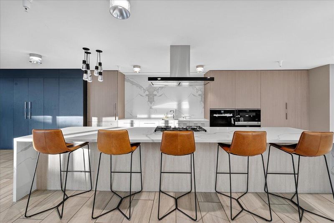
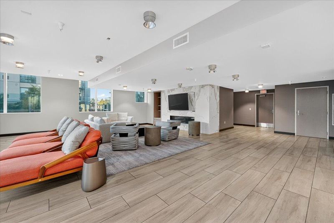
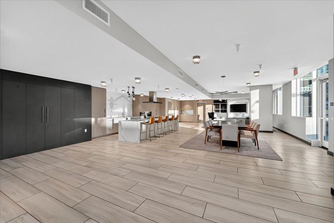
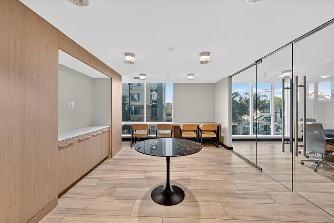
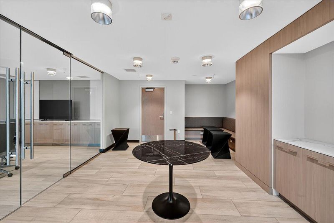
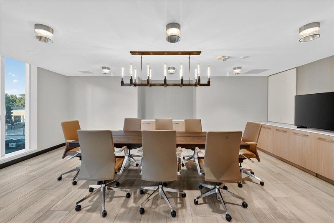
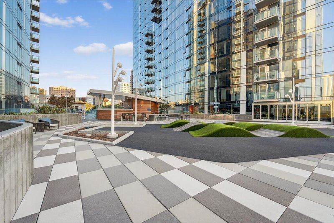
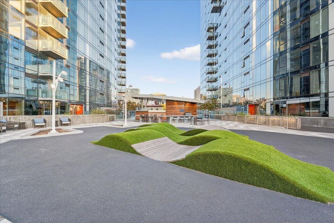
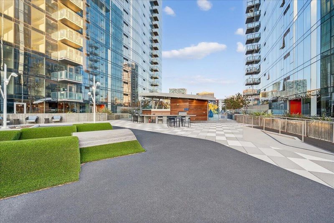
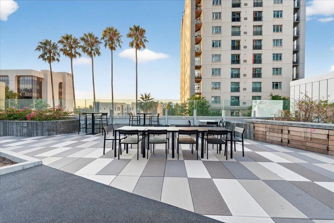
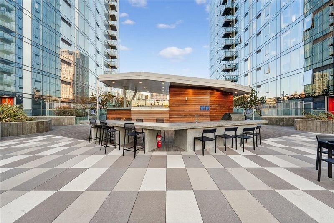
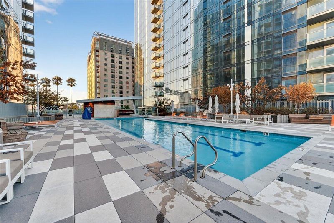
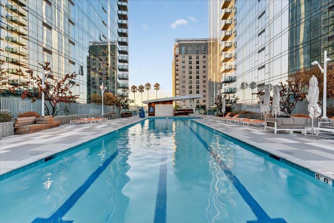
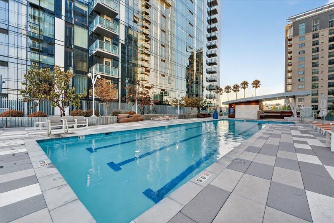
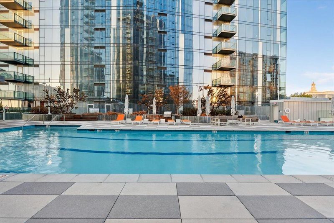
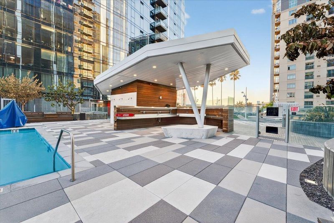
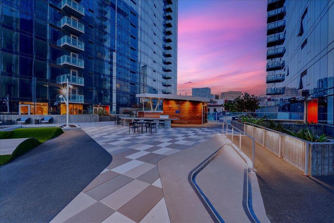
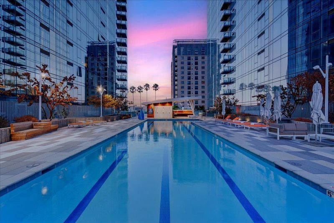
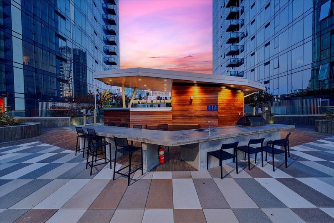
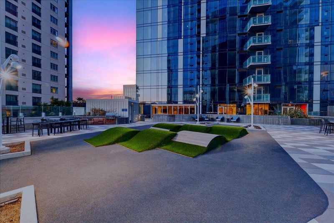
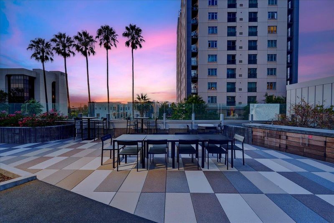
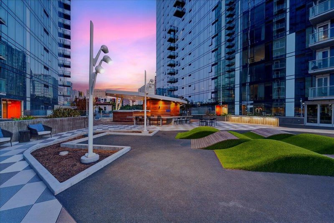
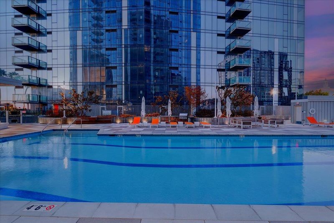
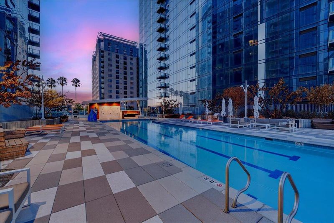
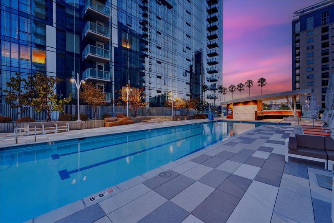
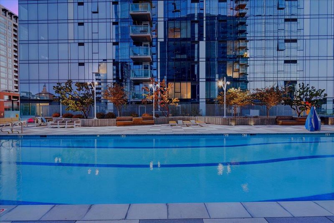
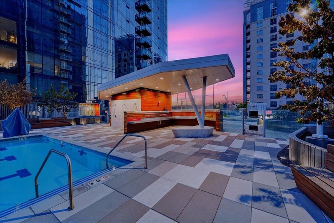
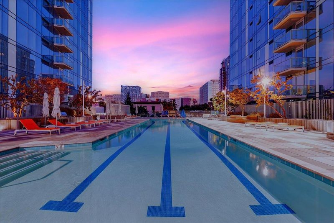
Welcome to refined urban living at 188 West Saint James. This thoughtfully designed third-floor residence offers 775 square feet of sophisticated living, where an open-concept floor plan, premium finishes, and abundant natural light create a home that feels both spacious and inviting. The chef's kitchen, appointed with a Bertazzoni gas range, flows effortlessly into the living area and out to a private balcony overlooking the resort-style poola rare outdoor escape in the heart of downtown. A generous den provides the flexibility for a home office, library, or media room, adapting to your lifestyle with ease. Residents enjoy an exceptional collection of resort-inspired amenities, including a 75-foot lap pool and spa, concierge-attended lobby, fitness center, resident lounge, chef's kitchen, outdoor entertaining spaces, and dedicated workspaces. Moments from San Pedro Square, SAP Center, Adobe, Caltrain, BART, and major commute routes, this home offers an elevated blend of luxury, walkability, and connectivity in one of downtown San Jose's premier addresses.

- Days on Market
- 3 days
- Current Status
- Active
- Original Price
- $599,000
- List Price
- $599,000
- On Market Date
- Jul 15, 2026
- Property Type
- Condominium
- Area
- 9 - Central San Jose
- Zip Code
- 95110
- MLS ID
- ML82048207
- APN
- 259-64-011
- Year Built
- 2022
- Stories in Building
- 1
- Possession
- Unavailable
- Data Source
- MLSL
- Origin MLS System
- MLSListings, Inc.
Horace Mann Elementary School
Public K-5 Elementary
Students: 402 Distance: 0.6mi
St. Patrick Elementary School
Private PK-12 Elementary, Religious, Coed
Students: 251 Distance: 0.7mi
Alternative Private Schooling
Private 1-12 Coed
Students: NA Distance: 0.9mi
Legacy Academy
Charter 6-8
Students: 13 Distance: 0.9mi
Notre Dame High School San Jose
Private 9-12 Secondary, Religious, All Female
Students: 630 Distance: 1.0mi
St. Leo the Great Catholic School
Private PK-8 Elementary, Religious, Coed
Students: 230 Distance: 1.0mi
- Bed
- 1
- Bath
- 1
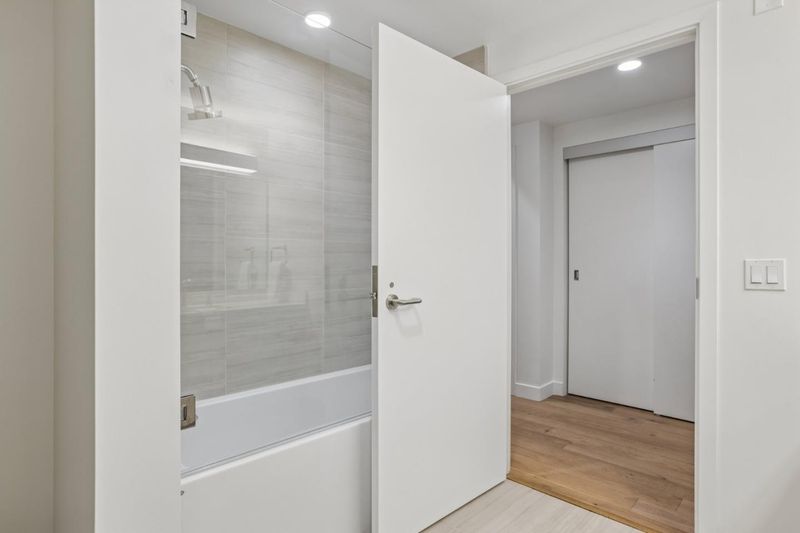
- Shower over Tub - 1
- Parking
- 1
- Assigned Spaces, Common Parking Area, Electric Gate, Gate / Door Opener
- SQ FT
- 775
- SQ FT Source
- Unavailable
- Pool Info
- Cabana / Dressing Room, Pool - Fenced, Pool - Heated, Pool / Spa Combo
- Kitchen
- Cooktop - Gas, Countertop - Quartz, Dishwasher, Garbage Disposal, Oven Range - Gas, Refrigerator
- Cooling
- Central AC
- Dining Room
- Dining Area in Living Room
- Disclosures
- Natural Hazard Disclosure, NHDS Report
- Family Room
- Kitchen / Family Room Combo
- Flooring
- Hardwood
- Foundation
- None
- Heating
- Central Forced Air
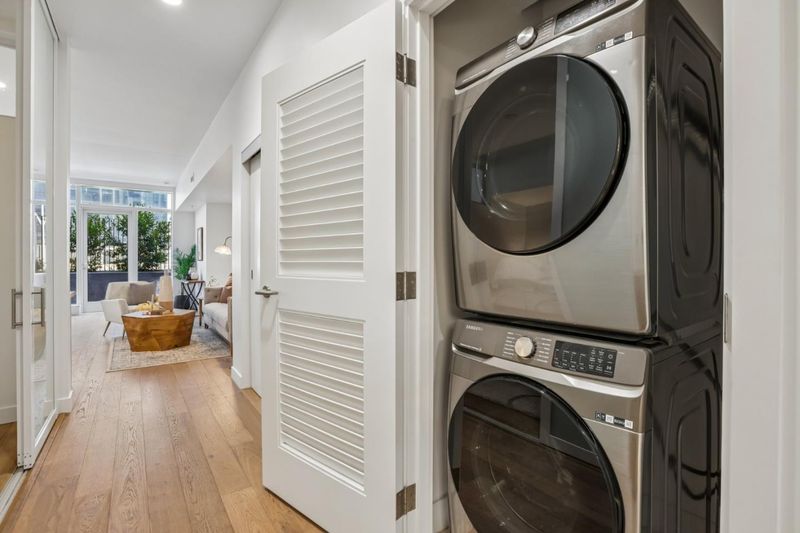
- Laundry
- Inside, Washer / Dryer
- * Fee
- $645
- Name
- 188 West St. James Owners Association
- *Fee includes
- Common Area Electricity, Common Area Gas, Garbage, Hot Water, Insurance - Common Area, Pool, Spa, or Tennis, Reserves, and Water
MLS and other Information regarding properties for sale as shown in Theo have been obtained from various sources such as sellers, public records, agents and other third parties. This information may relate to the condition of the property, permitted or unpermitted uses, zoning, square footage, lot size/acreage or other matters affecting value or desirability. Unless otherwise indicated in writing, neither brokers, agents nor Theo have verified, or will verify, such information. If any such information is important to buyer in determining whether to buy, the price to pay or intended use of the property, buyer is urged to conduct their own investigation with qualified professionals, satisfy themselves with respect to that information, and to rely solely on the results of that investigation.
School data provided by GreatSchools. School service boundaries are intended to be used as reference only. To verify enrollment eligibility for a property, contact the school directly.