





$685,000
1,157
SQ FT
$592
SQ/FT
1100 Singinqwood, #8
@ Tice Creek - Rossmoor, Walnut Creek

- 2 Bed
- 2 Bath
- 0 Park
- 1,157 sqft
- Walnut Creek
-

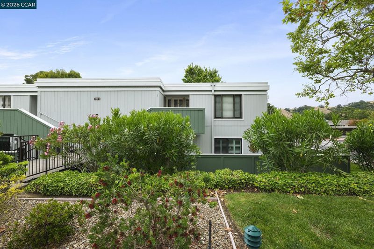
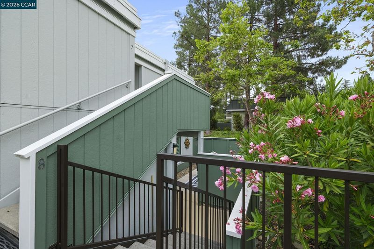
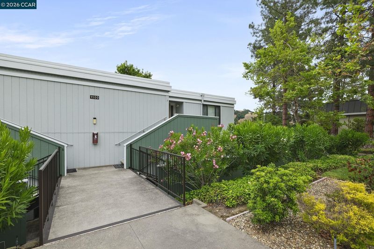
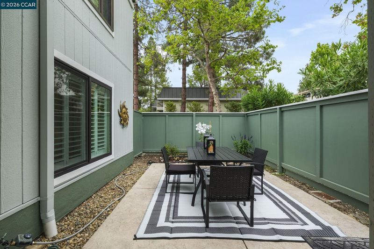
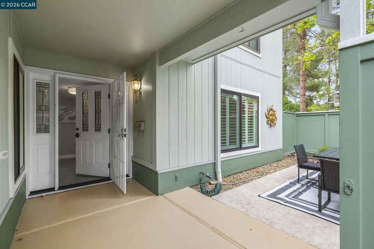
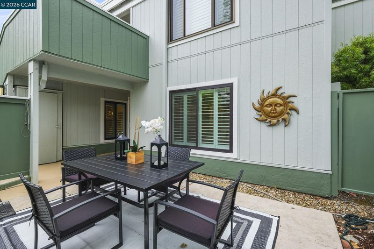
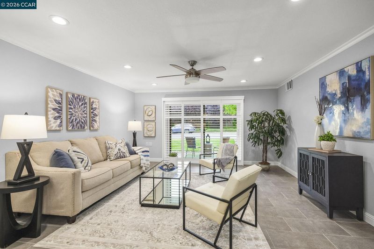
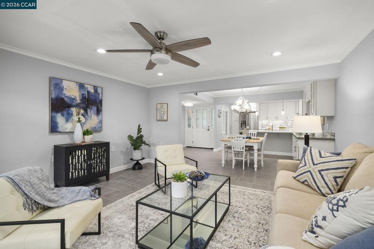
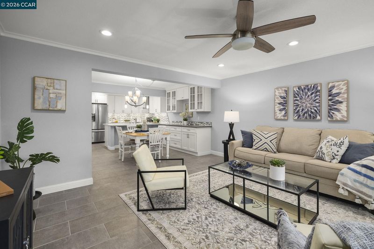
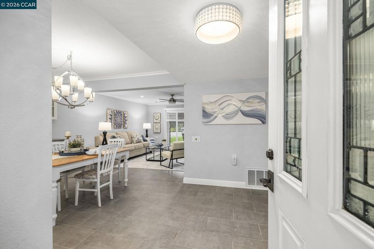
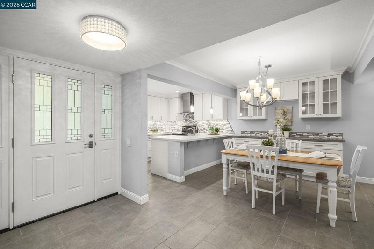
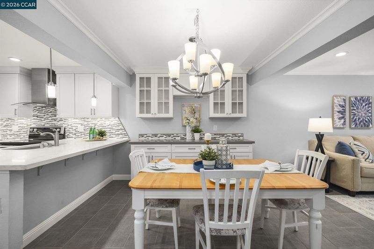
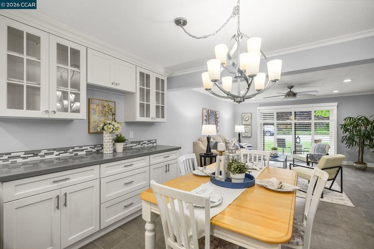
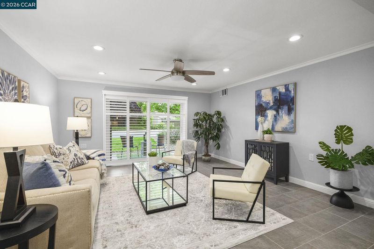
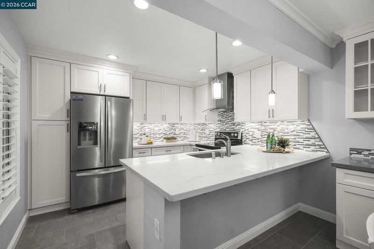
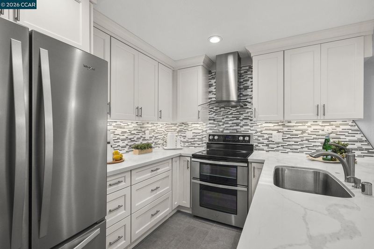
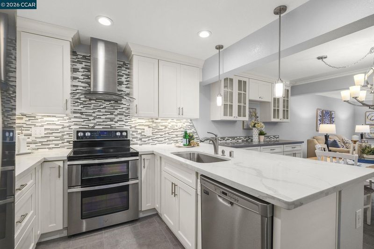
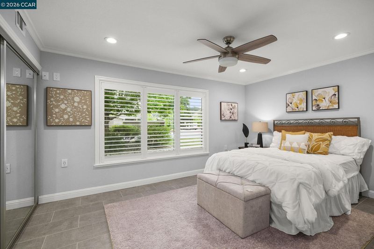
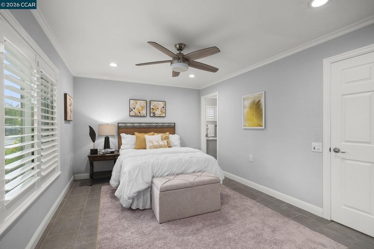
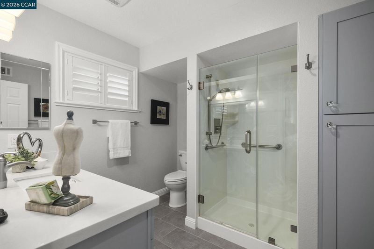
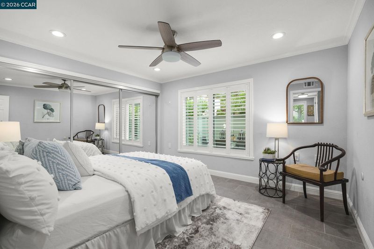
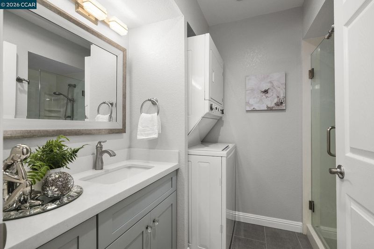
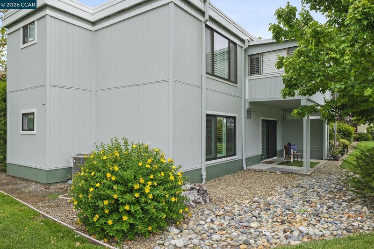
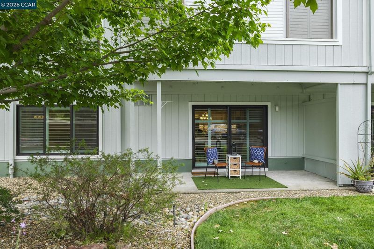
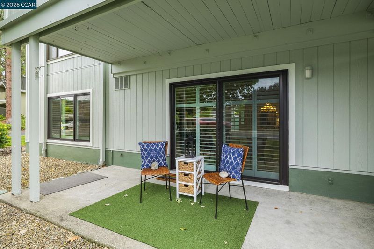
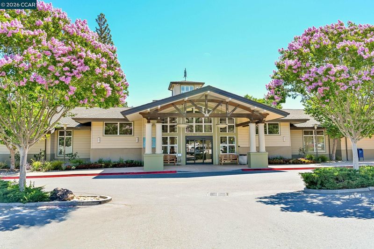
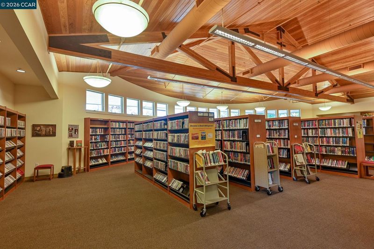
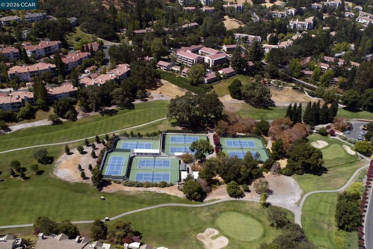
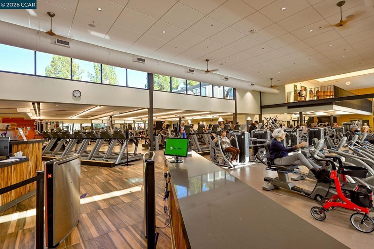
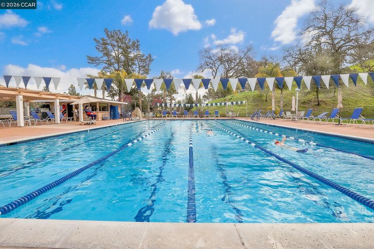
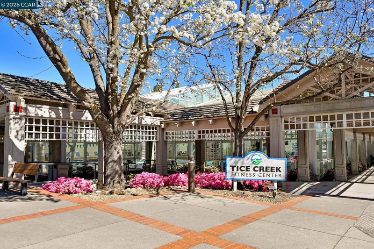
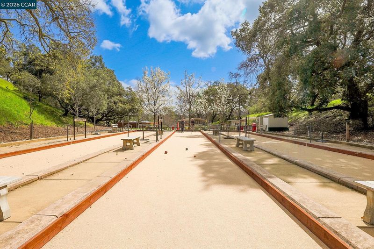
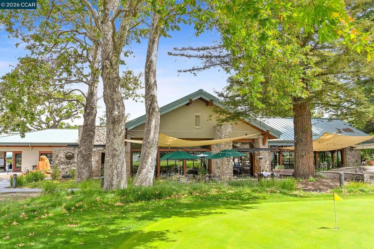
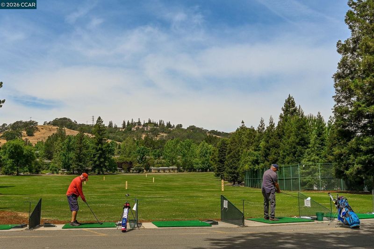
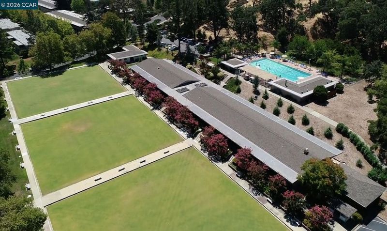
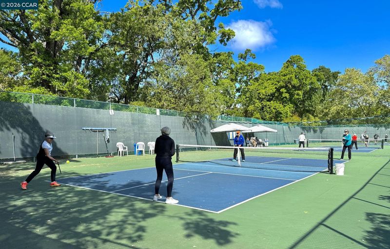
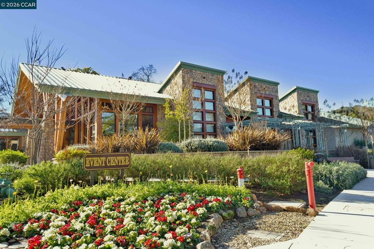
Discover the perfect blend of comfort and lifestyle in this beautifully remodeled 2-bedroom, 2-bathroom single-level unit in the sought-after Rossmoor gated community, designed for those 55 and better. Enjoy an active and social lifestyle just steps from your door with access to exceptional amenities including golf, tennis, pickleball, table tennis, five clubhouses, three pools, a dog park, state-of-the-art gym, Mahjong, Bridge, billiards, lawn bowling, and a movie theater. This stunning home boasts a private, fenced front patio and a second back patio, perfect for relaxing or entertaining. The interior has been extensively updated with a modern kitchen, two full remodeled bathrooms, newer double paned windows, electrical upgrades, elegant hard surface flooring, stylish lighting, and tasteful window coverings—nothing left to do but move in and enjoy. Conveniently located close to your carport and storage, this unit offers both privacy and ease of access. Experience the vibrant Rossmoor community where every day feels like a getaway.

- Current Status
- New
- Original Price
- $685,000
- List Price
- $685,000
- On Market Date
- May 30, 2026
- Property Type
- Condominium
- D/N/S
- Rossmoor
- Zip Code
- 94595
- MLS ID
- 41136633
- APN
- 9000101205
- Year Built
- 1966
- Stories in Building
- 1
- Possession
- Close Of Escrow
- Data Source
- MAXEBRDI
- Origin MLS System
- CONTRA COSTA
Acalanes Adult Education Center
Public n/a Adult Education
Students: NA Distance: 1.1mi
Acalanes Center For Independent Study
Public 9-12 Alternative
Students: 27 Distance: 1.2mi
Burton Valley Elementary School
Public K-5 Elementary
Students: 798 Distance: 1.2mi
Parkmead Elementary School
Public K-5 Elementary
Students: 423 Distance: 1.8mi
Tice Creek
Public K-8
Students: 427 Distance: 1.9mi
Murwood Elementary School
Public K-5 Elementary
Students: 366 Distance: 2.0mi
- Bed
- 2
- Bath
- 2
- Parking
- 0
- Carport, Space Per Unit - 1, Guest
- SQ FT
- 1,157
- SQ FT Source
- Public Records
- Pool Info
- None, Community
- Kitchen
- Dishwasher, Double Oven, Electric Range, Refrigerator, Self Cleaning Oven, Dryer, Washer, Counter - Solid Surface, Electric Range/Cooktop, Disposal, Kitchen Island, Pantry, Self-Cleaning Oven
- Cooling
- Central Air
- Disclosures
- Nat Hazard Disclosure, Owner is Lic Real Est Agt, Senior Living, Restaurant Nearby, Disclosure Package Avail
- Entry Level
- 1
- Flooring
- Tile
- Foundation
- Fire Place
- None
- Heating
- Forced Air
- Laundry
- Dryer, Washer, In Unit
- Main Level
- 2 Bedrooms, 2 Baths, Main Entry
- Possession
- Close Of Escrow
- Architectural Style
- Craftsman
- Non-Master Bathroom Includes
- Stall Shower
- Construction Status
- Existing
- Location
- Level
- Roof
- Composition Shingles
- Water and Sewer
- Public
- Fee
- $1,294
MLS and other Information regarding properties for sale as shown in Theo have been obtained from various sources such as sellers, public records, agents and other third parties. This information may relate to the condition of the property, permitted or unpermitted uses, zoning, square footage, lot size/acreage or other matters affecting value or desirability. Unless otherwise indicated in writing, neither brokers, agents nor Theo have verified, or will verify, such information. If any such information is important to buyer in determining whether to buy, the price to pay or intended use of the property, buyer is urged to conduct their own investigation with qualified professionals, satisfy themselves with respect to that information, and to rely solely on the results of that investigation.
School data provided by GreatSchools. School service boundaries are intended to be used as reference only. To verify enrollment eligibility for a property, contact the school directly.