





$1,150,000
1,988
SQ FT
$578
SQ/FT
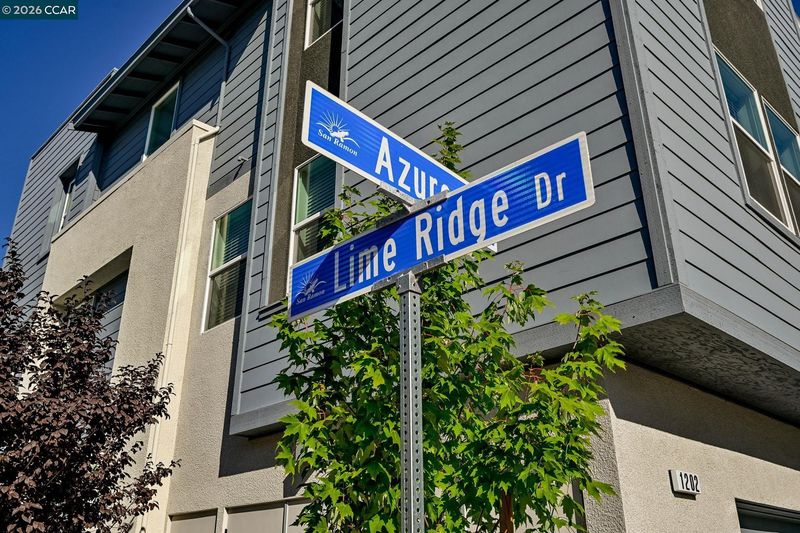
1212 Azure Ct
@ Norris Canyon Rd - Not Listed, San Ramon

- 4 Bed
- 3.5 (3/1) Bath
- 2 Park
- 1,988 sqft
- San Ramon
-

-
Sat Jul 18, 1:00 pm - 5:00 pm
Priced to sell with over $110K in premium upgrades included at no extra cost. No builder waitlist, no upgrade price sheet — just a beautifully finished, move-in-ready home in one of San Ramon's most vibrant, walkable neighborhoods.
-
Sun Jul 19, 11:00 am - 2:00 pm
Priced to sell with over $110K in premium upgrades included at no extra cost. No builder waitlist, no upgrade price sheet — just a beautifully finished, move-in-ready home in one of San Ramon's most vibrant, walkable neighborhoods.
-
Sun Jul 19, 3:00 pm - 6:00 pm
Priced to sell with over $110K in premium upgrades included at no extra cost. No builder waitlist, no upgrade price sheet — just a beautifully finished, move-in-ready home in one of San Ramon's most vibrant, walkable neighborhoods.
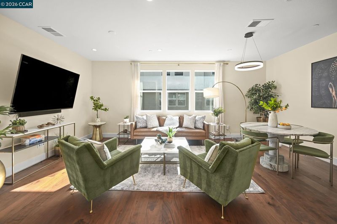
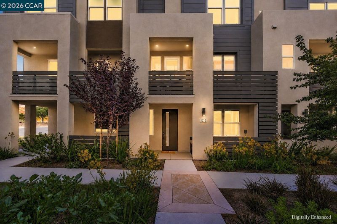
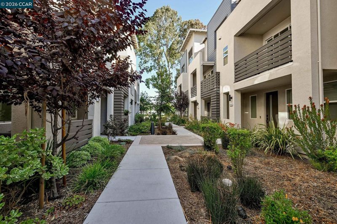
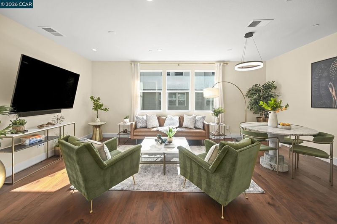
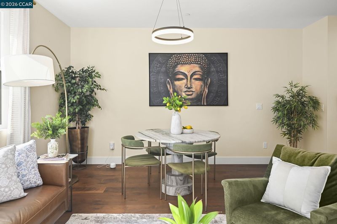
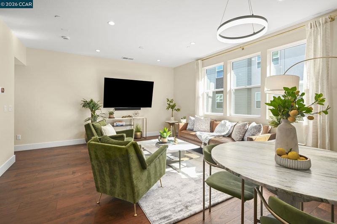
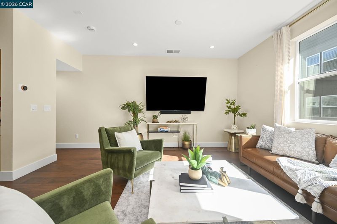
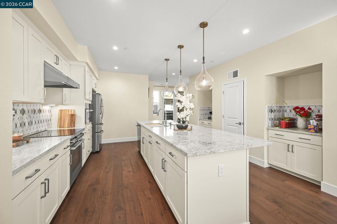
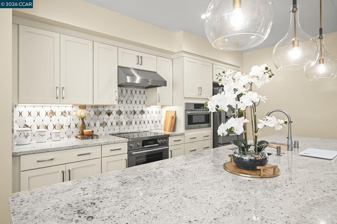
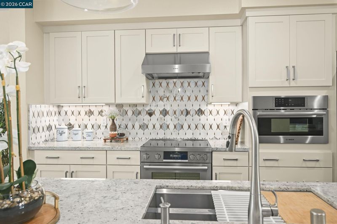
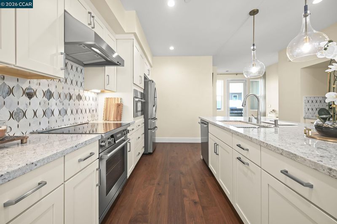
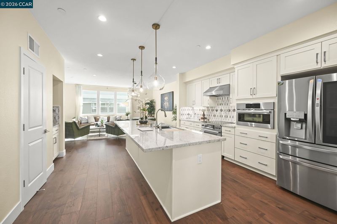
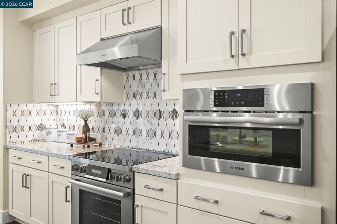
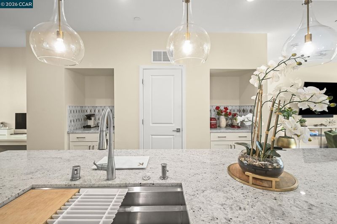
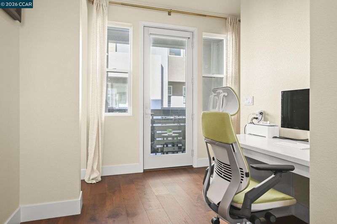
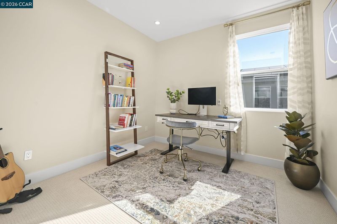
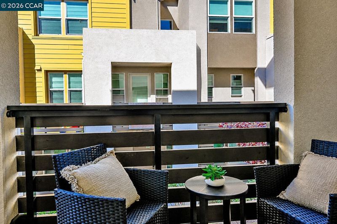
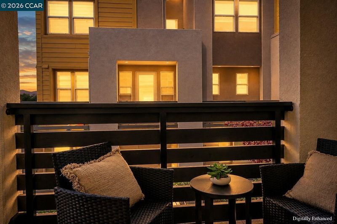
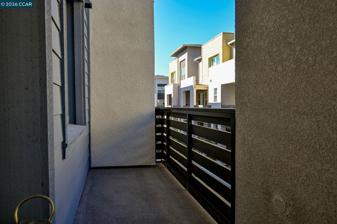
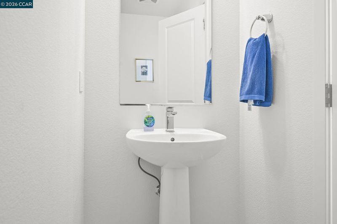
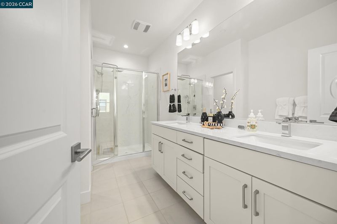
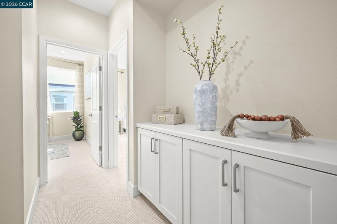
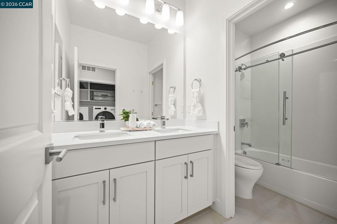
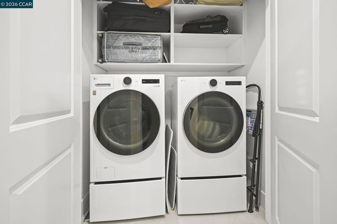
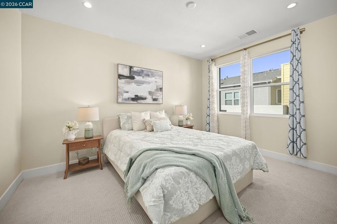
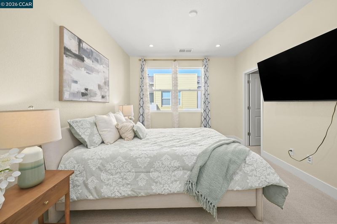
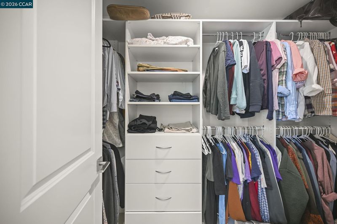
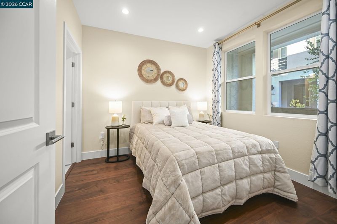
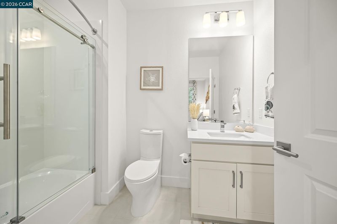
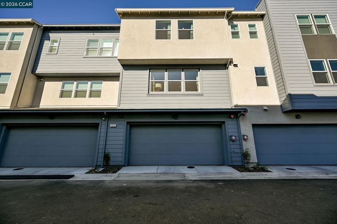
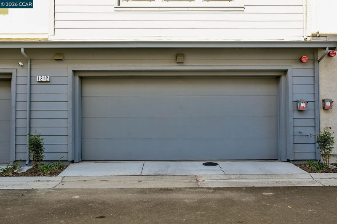
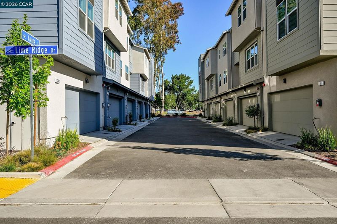
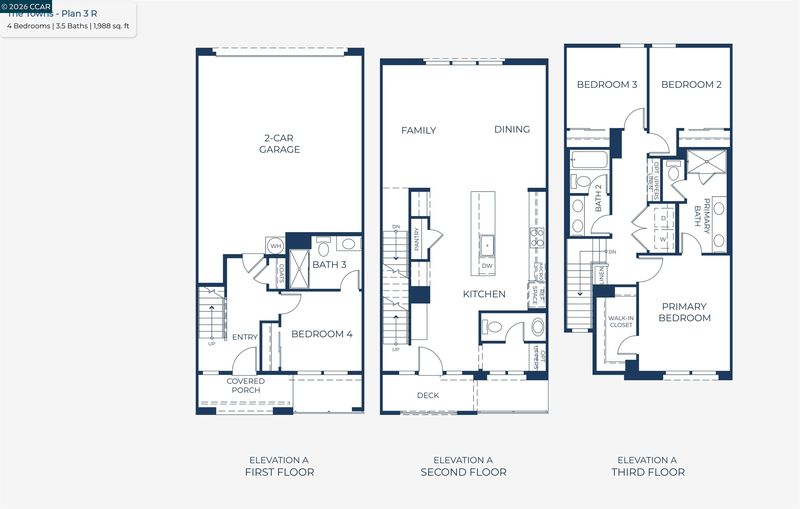
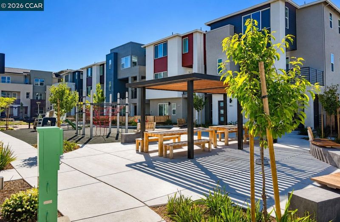
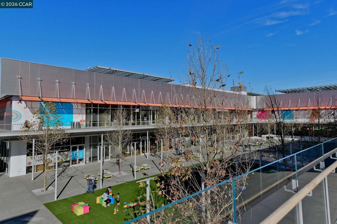
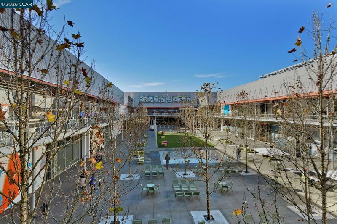
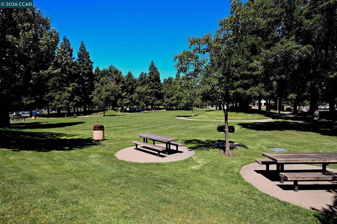
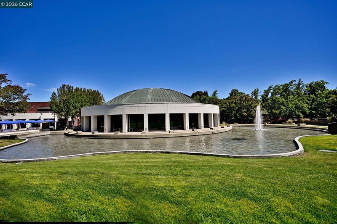
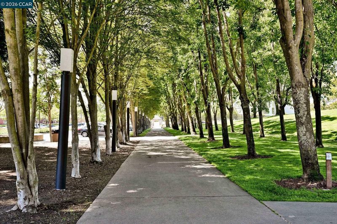
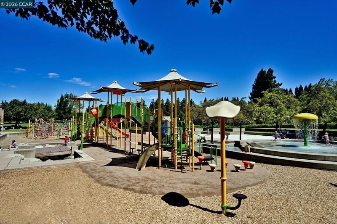
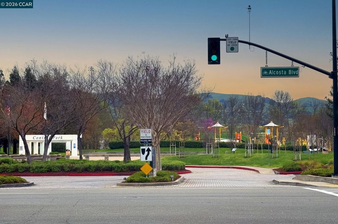
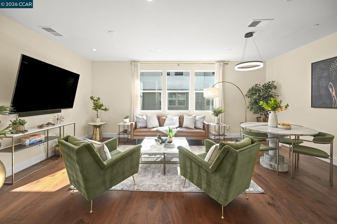
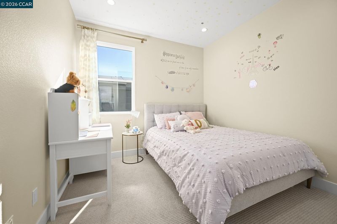
HOME TOUR VIDEO: https://youtube.com/shorts/aburwz4qLME What's special about this home---> $110K+ in designer UPGRADES • premium HARDWOOD FLOORING AND CARPET • granite counters with full height BACKSPLASHES • OVERSIZED kitchen island • two tone paint • PAID OFF SOLAR • TESLA CHARGER • chef's kitchen with upgraded BOSCH appliances • first floor en-suite bedroom • CUSTOM CLOSETS in every room and garage, EPOXY flooring in garage, washer, dryer, and refrigerator are all INCLUDED. Welcome to elevated living in the heart of City Village — one of San Ramon's most walkable and sought-after communities, just steps from the restaurants, shops, and theater at City Center Bishop Ranch. This stunning 4-bedroom, 3.5-bath residence comes with more than $110,000 in designer upgrades already included, so you can SKIP the builder waitlist and the upgrade price sheet. The chef's kitchen anchors the main level with an oversized island, granite countertops, full backsplashes, and painted shaker cabinetry — a seamless blend of modern style and everyday function. A private first-floor bedroom with en-suite bath offers ideal flexibility for guests, multigenerational living, or a dedicated home office. Upstairs, the light-filled great room opens to a private deck made for entertaining or quiet evenings outdoors. The primary suite features a generous walk-in closet, and custom closets throughout keep life beautifully organized. A side-by-side two-car garage with Tesla charger completes the home. City Village is a thoughtfully planned community built around a 2-acre public park with walking and biking trails, seating areas, and a community barbecue space. Enjoy exceptional convenience near the CityWalk neighborhood, with Central Park, Canyon Lakes Golf Course, and The Bridges Golf Club just minutes away — plus easy access to top-rated San Ramon Valley schools, major employers, and public transit. PRICED TO SELL with every premium finish included at no extra cost, this is a rare opportunity to own a beautifully finished, MOVE-IN-READY home in one of San Ramon's most vibrant neighborhoods. Schedule your tour today. City of San Ramon Tour: https://www.youtube.com/watch?v=YUehbEBYEvk

- Current Status
- New
- Original Price
- $1,150,000
- List Price
- $1,150,000
- On Market Date
- Jul 8, 2026
- Property Type
- Townhouse
- D/N/S
- Not Listed
- Zip Code
- 94583
- MLS ID
- 41140902
- APN
- 2140101243
- Year Built
- 2024
- Stories in Building
- 3
- Possession
- Close Of Escrow
- Data Source
- MAXEBRDI
- Origin MLS System
- CONTRA COSTA
Dorris-Eaton School, The
Private PK-8 Elementary, Coed
Students: 300 Distance: 0.3mi
Iron Horse Middle School
Public 6-8 Middle
Students: 1069 Distance: 0.5mi
Bella Vista Elementary
Public K-5
Students: 493 Distance: 0.8mi
Bollinger Canyon Elementary School
Public PK-5 Elementary
Students: 518 Distance: 0.9mi
Twin Creeks Elementary School
Public K-5 Elementary
Students: 557 Distance: 1.2mi
Greenbrook Elementary School
Public K-5 Elementary
Students: 630 Distance: 1.3mi
- Bed
- 4
- Bath
- 3.5 (3/1)
- Parking
- 2
- Attached, Electric Vehicle Charging Station(s), Garage Faces Rear, Garage Door Opener
- SQ FT
- 1,988
- SQ FT Source
- Builder
- Pool Info
- None
- Kitchen
- Dishwasher, Electric Range, Microwave, Oven, Refrigerator, Dryer, Washer, Electric Water Heater, Stone Counters, Electric Range/Cooktop, Kitchen Island, Oven Built-in, Pantry, Updated Kitchen
- Cooling
- Central Air
- Disclosures
- Disclosure Package Avail
- Entry Level
- 1
- Exterior Details
- Sprinklers Front
- Flooring
- Hardwood, Tile, Carpet
- Foundation
- Fire Place
- None
- Heating
- Electric
- Laundry
- 220 Volt Outlet, Dryer, Laundry Room, Washer
- Upper Level
- 0.5 Bath, Other
- Main Level
- 1 Bedroom, 1 Bath
- Possession
- Close Of Escrow
- Architectural Style
- Other
- Construction Status
- Existing
- Additional Miscellaneous Features
- Sprinklers Front
- Location
- Rectangular Lot
- Roof
- Composition Shingles
- Water and Sewer
- Public
- Fee
- $371
MLS and other Information regarding properties for sale as shown in Theo have been obtained from various sources such as sellers, public records, agents and other third parties. This information may relate to the condition of the property, permitted or unpermitted uses, zoning, square footage, lot size/acreage or other matters affecting value or desirability. Unless otherwise indicated in writing, neither brokers, agents nor Theo have verified, or will verify, such information. If any such information is important to buyer in determining whether to buy, the price to pay or intended use of the property, buyer is urged to conduct their own investigation with qualified professionals, satisfy themselves with respect to that information, and to rely solely on the results of that investigation.
School data provided by GreatSchools. School service boundaries are intended to be used as reference only. To verify enrollment eligibility for a property, contact the school directly.