

$899,000
1,716
SQ FT
$524
SQ/FT
2163 Darnis Circle
@ Brega - 1 - Morgan Hill / Gilroy / San Martin, Morgan Hill

- 3 Bed
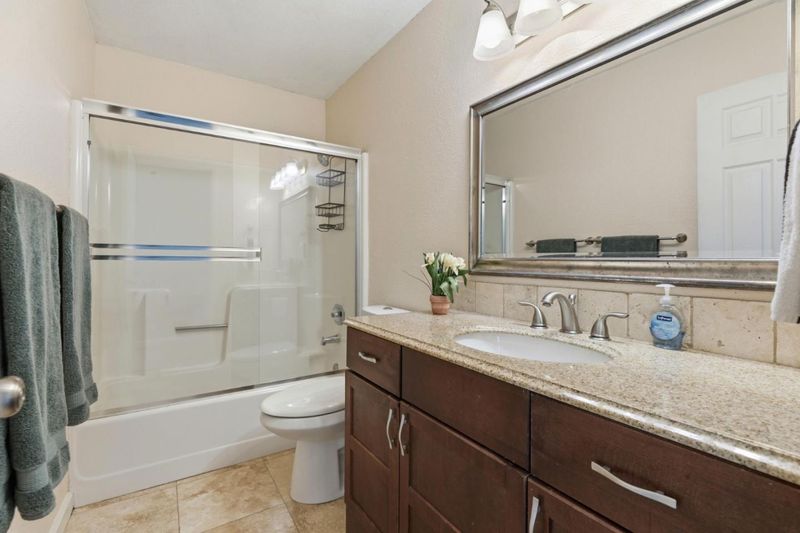
- 3 (2/1) Bath
- 2 Park
- 1,716 sqft
- MORGAN HILL
-

-
Sat Jul 18, 2:00 pm - 4:00 pm
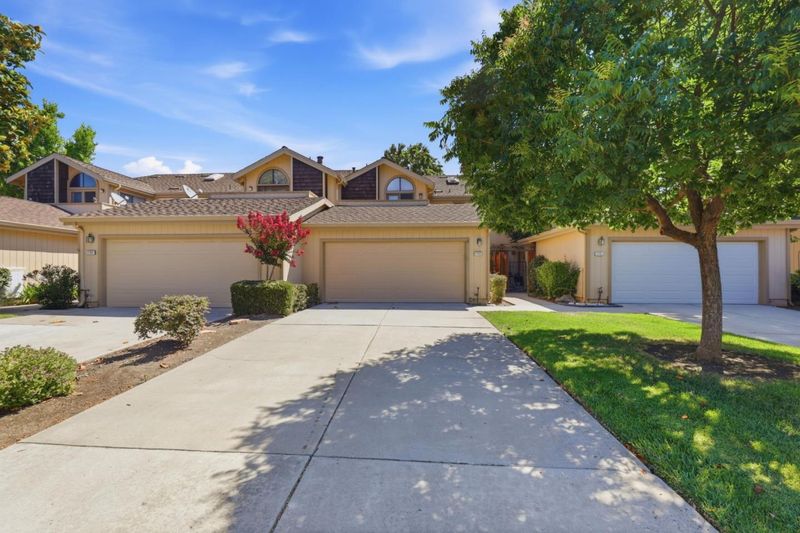
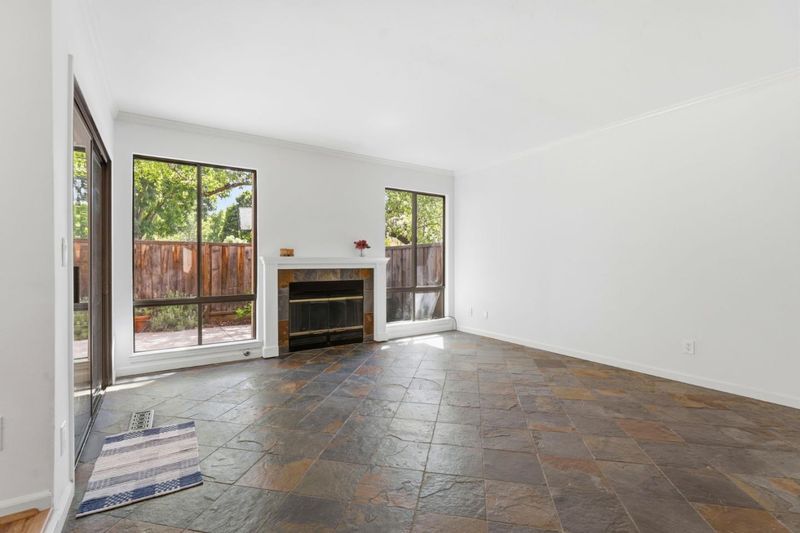
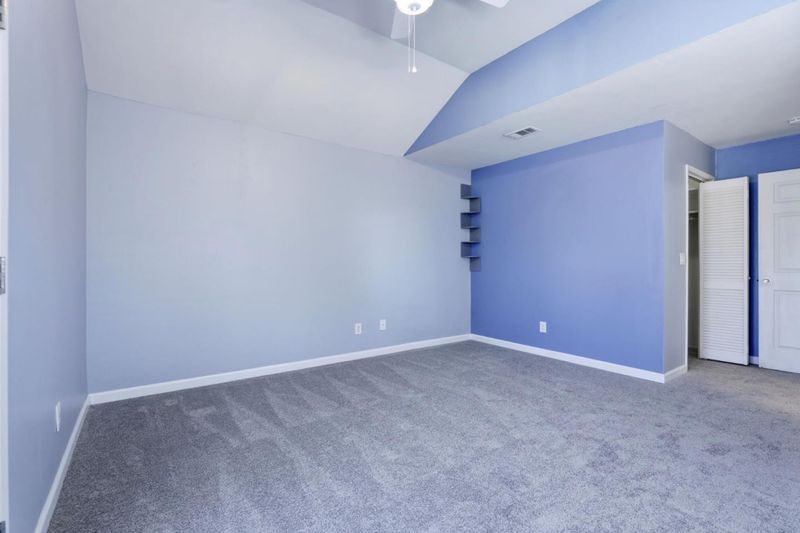
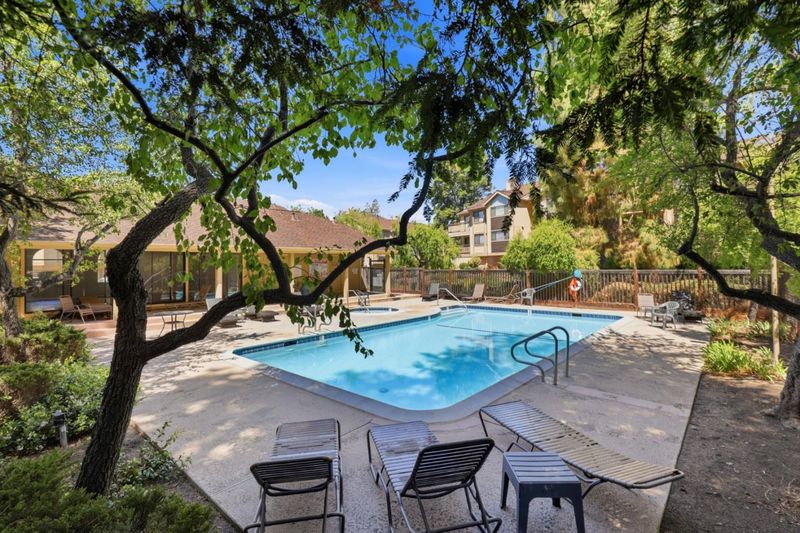
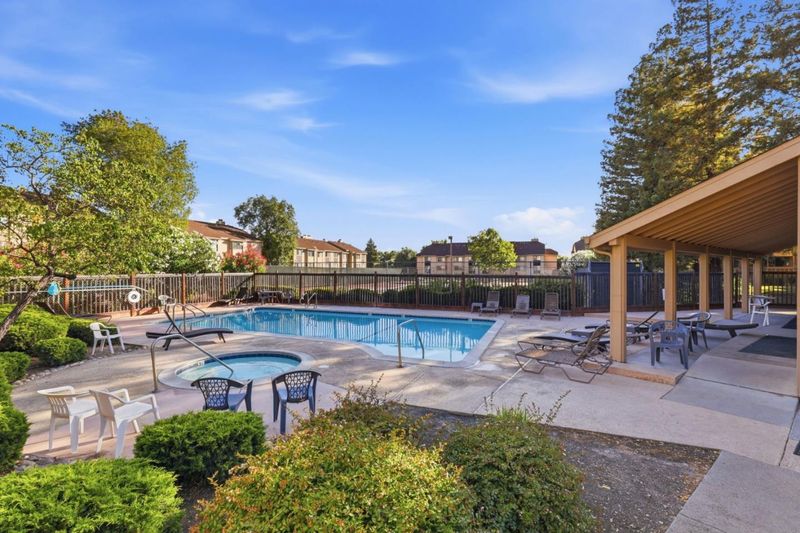
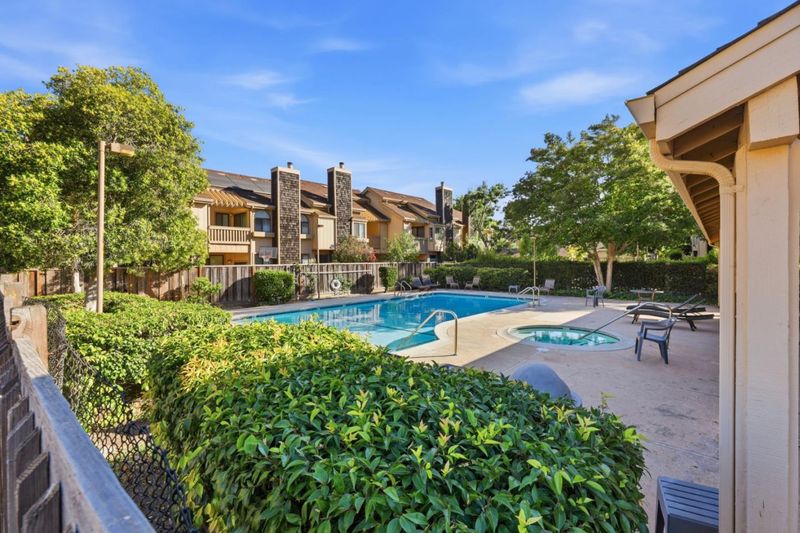
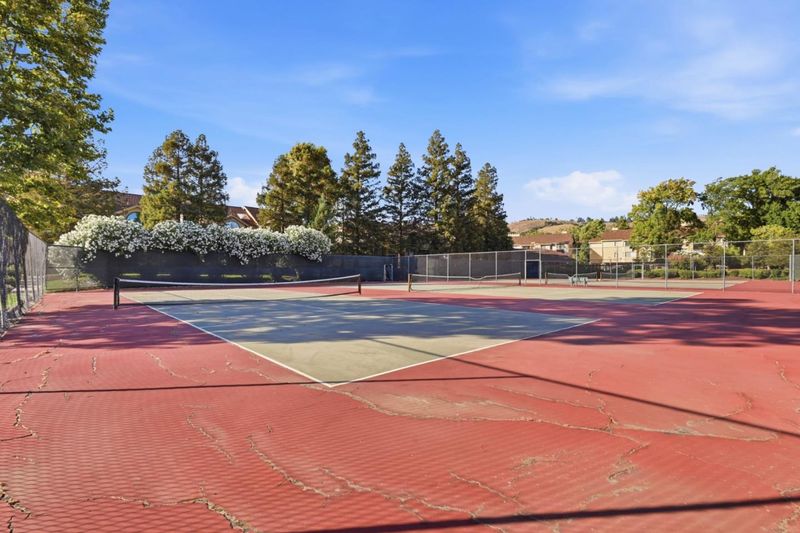
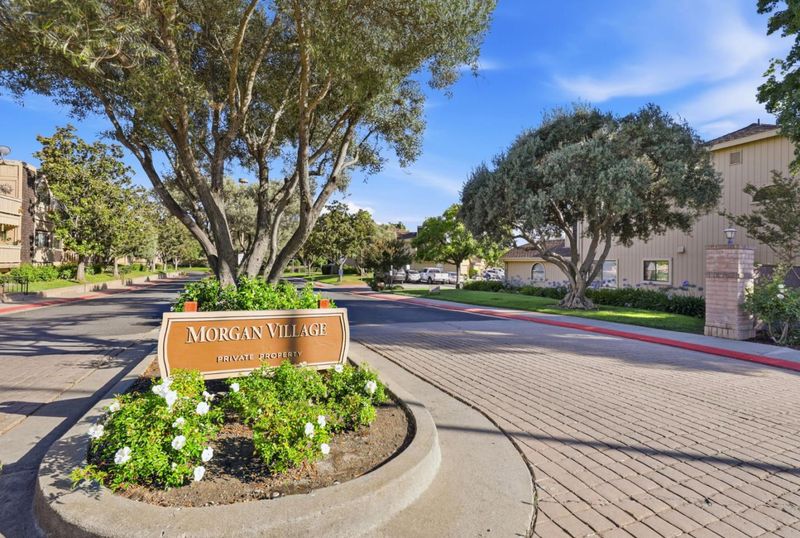
New on the market. Excellent location in the popular Morgan Village community with 3 Pools, Tennis. Ready to move in, tastefully undated, new carpet. Welcome home.
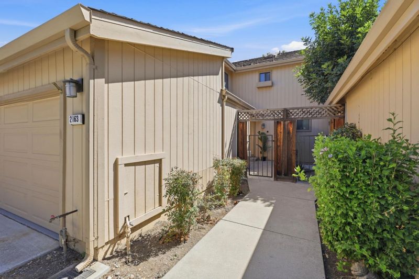
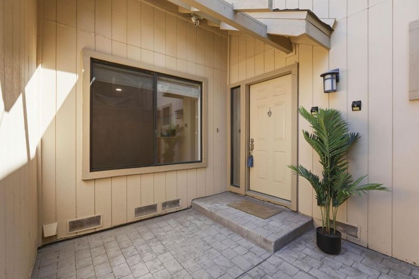
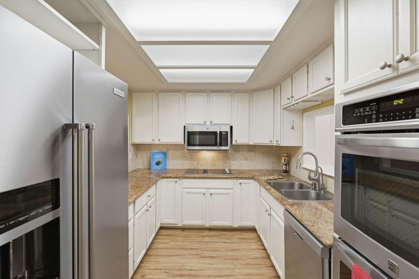
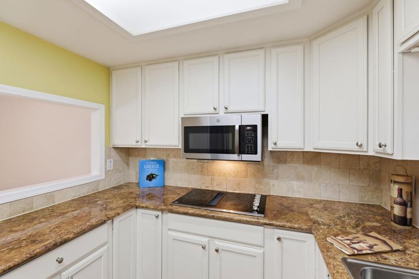
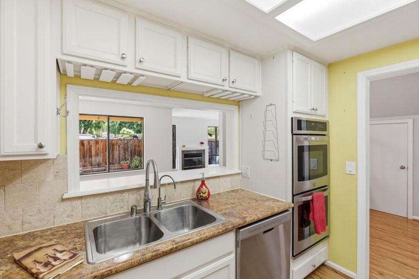
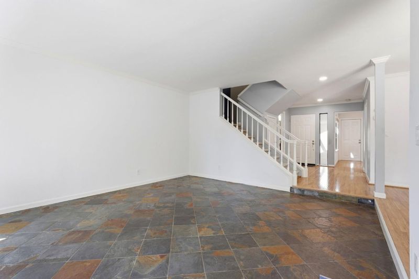
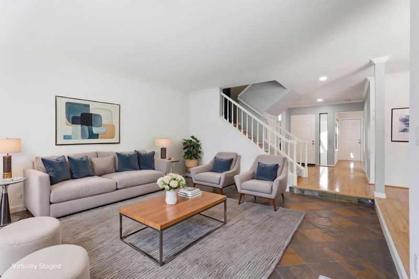
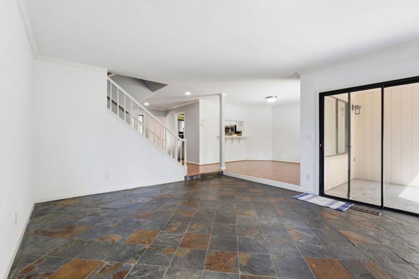
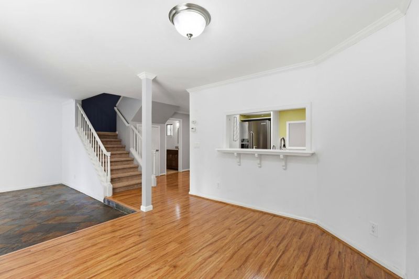
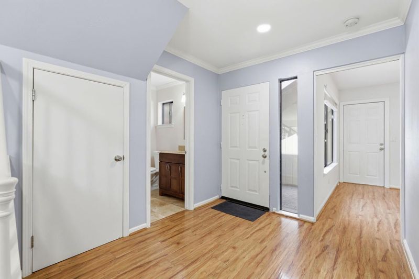
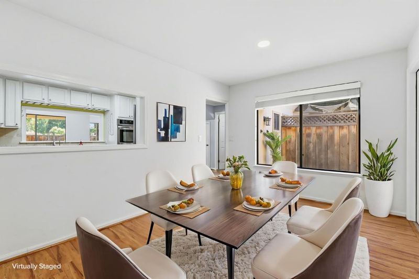
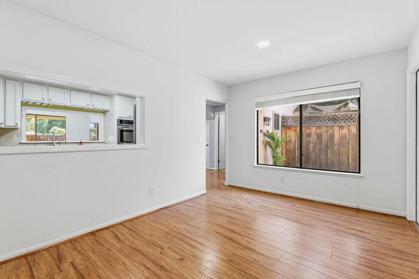
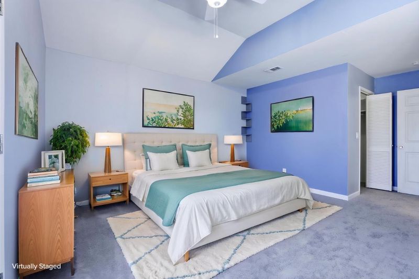
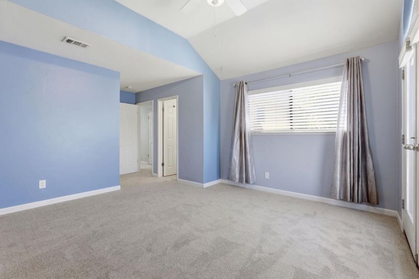
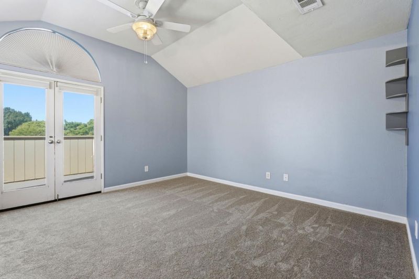
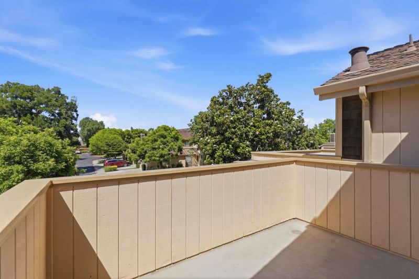
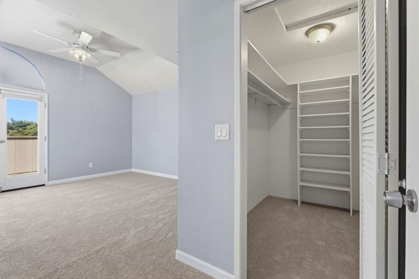
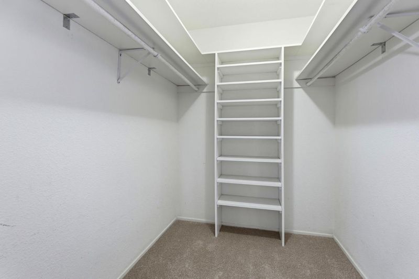
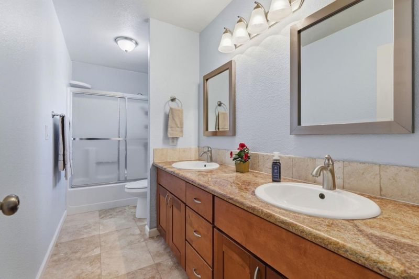
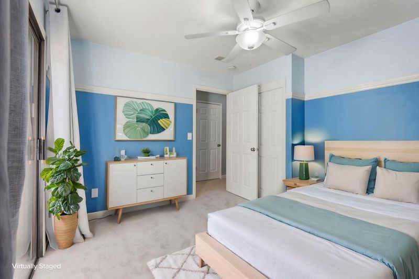
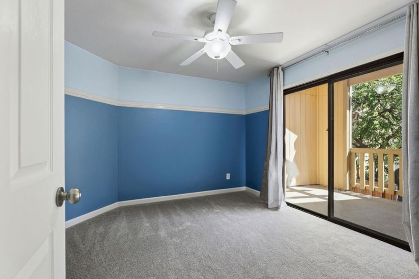
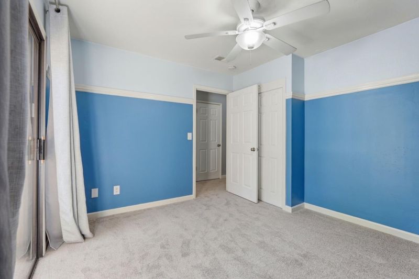
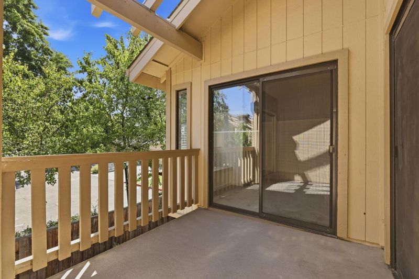
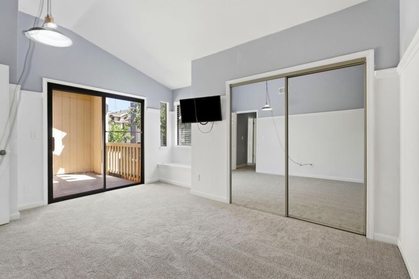
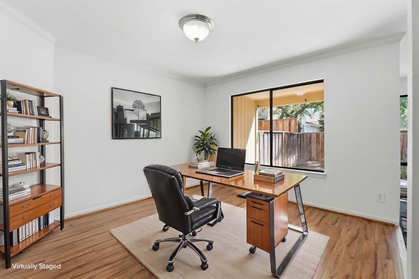
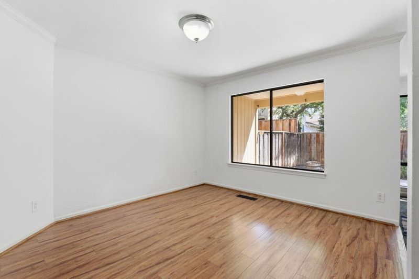
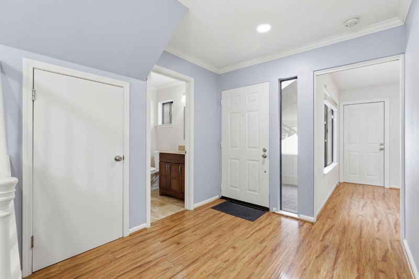
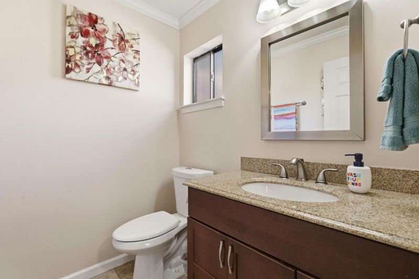
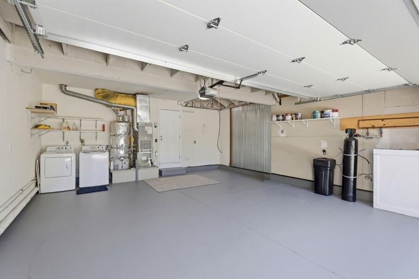
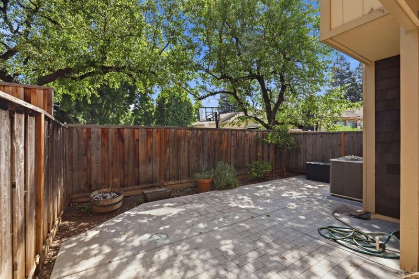
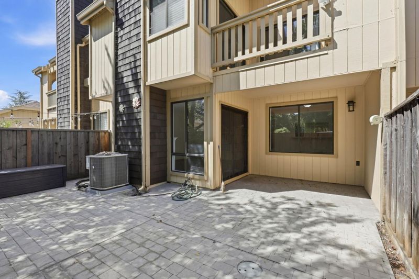
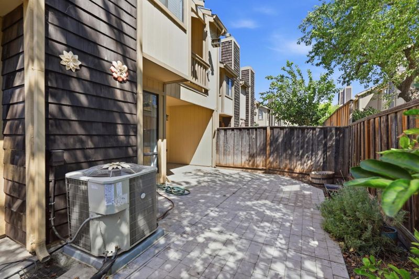
Nestled in a wonderful private location within the highly sought-after Morgan Village community, this spacious townhome offers comfort, versatility, and exceptional amenities. Residents enjoy access to three sparkling pools, tennis courts, and a clubhouse. The flexible floor plan features three generously sized bedrooms plus a formal dining room that can easily be converted into a fourth bedroom to suit your needs. A private front courtyard welcomes you home, while a spacious backyard and multiple private patios create inviting outdoor living spaces. The kitchen is designed for both everyday living and entertaining, featuring stainless steel appliances, double ovens, abundant counter space, and plenty of storage. The adjoining family room offers a cozy fireplace, creating the perfect gathering place. The spacious primary suite includes French doors opening to a private patio, a large walk-in closet, and an en-suite bathroom with dual sinks. Each bedroom enjoys direct access to a private patio, providing an abundance of natural light and indoor-outdoor living. Additional highlights include forced-air heating and air conditioning, a skylight, an attached two-car garage, an extra-long driveway, and ample guest parking conveniently located nearby.

- Days on Market
- 1 day
- Current Status
- Active
- Original Price
- $899,000
- List Price
- $899,000
- On Market Date
- Jul 16, 2026
- Property Type
- Townhouse
- Area
- 1 - Morgan Hill / Gilroy / San Martin
- Zip Code
- 95037
- MLS ID
- ML82054047
- APN
- 817-66-008
- Year Built
- 1986
- Stories in Building
- 2
- Possession
- Unavailable
- Data Source
- MLSL
- Origin MLS System
- MLSListings, Inc.
Spring Academy
Private 1-12 Religious, Coed
Students: 13 Distance: 0.2mi
Jackson Academy Of Music And Math (Jamm)
Public K-8 Elementary
Students: 631 Distance: 0.3mi
Almaden Valley Christian
Private K-12 Special Education Program, Religious, Coed
Students: 71 Distance: 0.6mi
Nordstrom Elementary School
Public K-5 Elementary
Students: 614 Distance: 0.8mi
Voices College-Bound Language Academy At Morgan Hill
Charter K-8
Students: 247 Distance: 0.9mi
Live Oak High School
Public 9-12 Secondary
Students: 1161 Distance: 1.4mi
- Bed
- 3
- Bath
- 3 (2/1)
- Parking
- 2
- Attached Garage, Common Parking Area
- SQ FT
- 1,716
- SQ FT Source
- Unavailable
- Pool Info
- Community Facility
- Kitchen
- Cooktop - Electric, Countertop - Granite, Dishwasher, Garbage Disposal, Microwave, Oven - Double, Oven - Electric, Refrigerator
- Cooling
- Central AC
- Dining Room
- Dining "L", Formal Dining Room
- Disclosures
- NHDS Report
- Family Room
- No Family Room
- Foundation
- Concrete Perimeter and Slab
- Fire Place
- Wood Burning
- Heating
- Central Forced Air
- Laundry
- Washer / Dryer
- Views
- Mountains
- * Fee
- $565
- Name
- Homeowner Association Services
- Phone
- 925-830-4848
- *Fee includes
- Decks, Exterior Painting, Insurance - Common Area, Landscaping / Gardening, Maintenance - Common Area, Maintenance - Exterior, Maintenance - Road, Management Fee, Pool, Spa, or Tennis, Recreation Facility, Reserves, and Roof
MLS and other Information regarding properties for sale as shown in Theo have been obtained from various sources such as sellers, public records, agents and other third parties. This information may relate to the condition of the property, permitted or unpermitted uses, zoning, square footage, lot size/acreage or other matters affecting value or desirability. Unless otherwise indicated in writing, neither brokers, agents nor Theo have verified, or will verify, such information. If any such information is important to buyer in determining whether to buy, the price to pay or intended use of the property, buyer is urged to conduct their own investigation with qualified professionals, satisfy themselves with respect to that information, and to rely solely on the results of that investigation.
School data provided by GreatSchools. School service boundaries are intended to be used as reference only. To verify enrollment eligibility for a property, contact the school directly.