

$487,000
2,073
SQ FT
$235
SQ/FT
7419 Black Tree Lane
@ Heritage Meadow - 10610 - , Citrus Heights

- 3 Bed
- 2.5 Bath
- 0 Park
- 2,073 sqft
- Citrus Heights
-

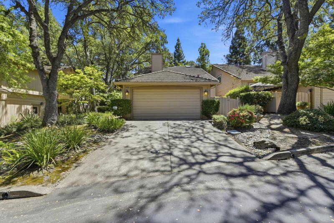
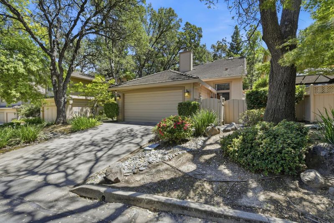
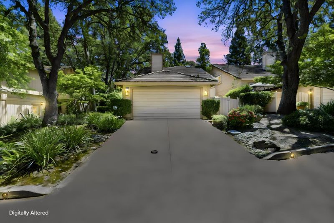
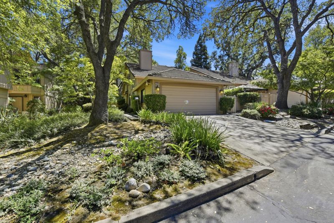
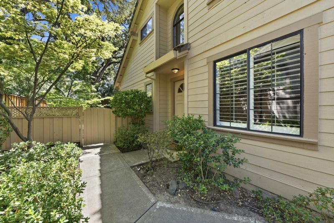
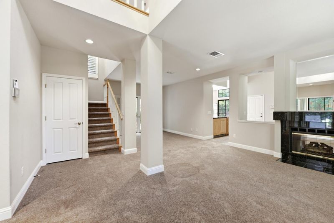
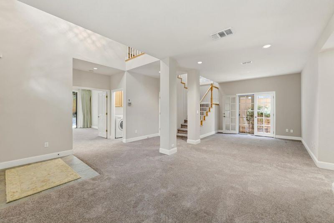
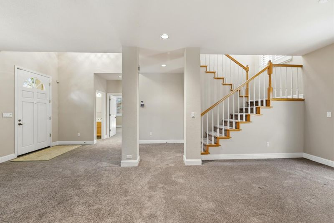
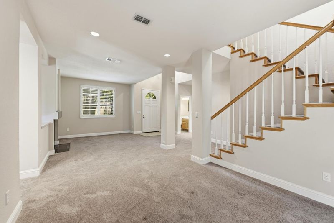
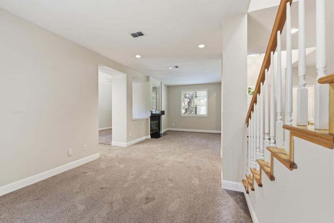
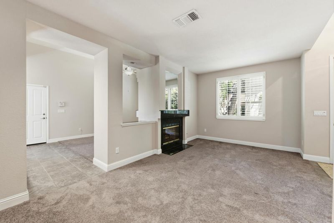
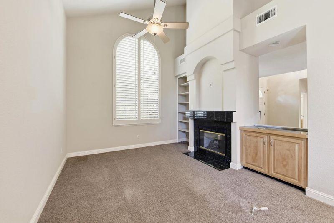
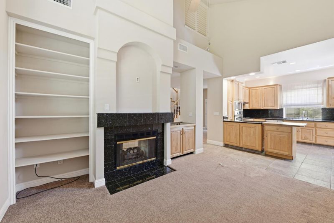
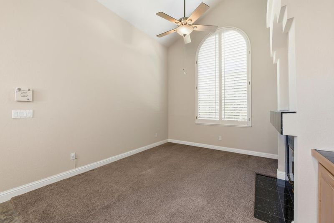
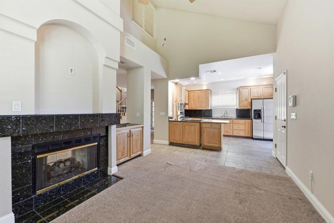
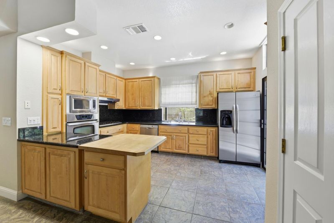
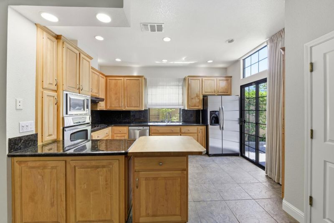
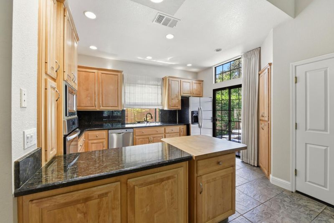
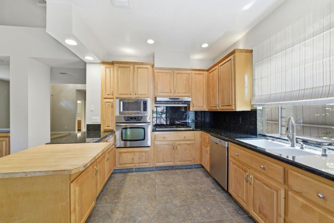
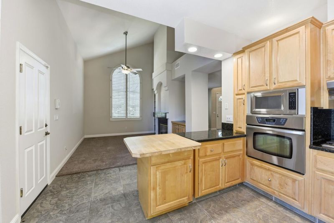
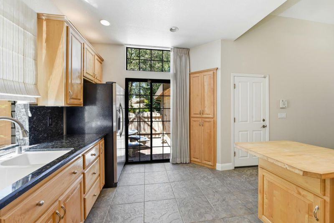
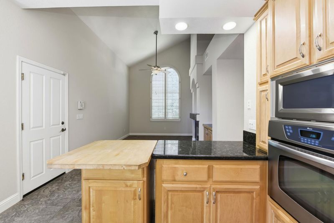
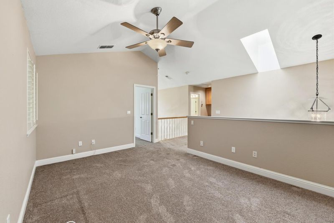
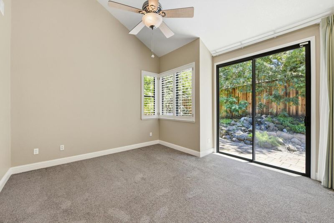
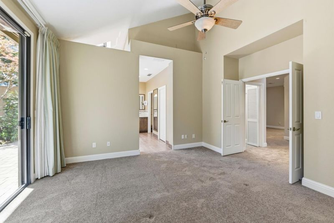
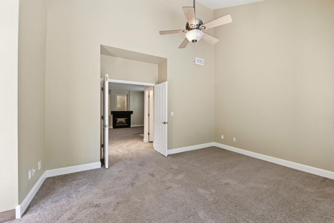
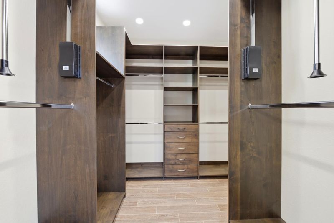
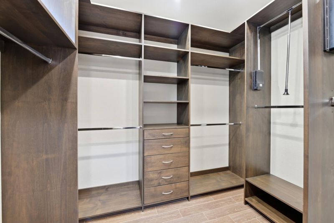
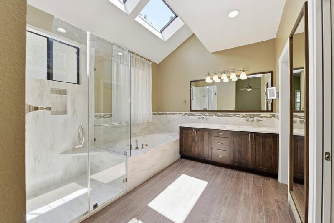
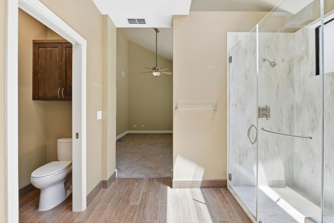
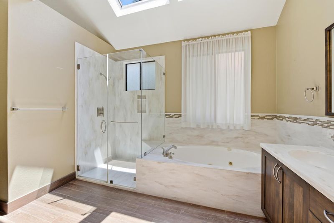
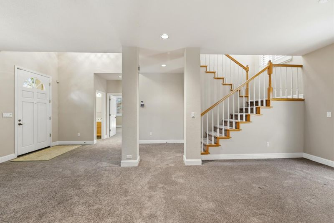
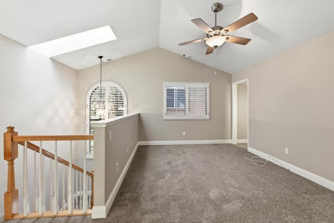
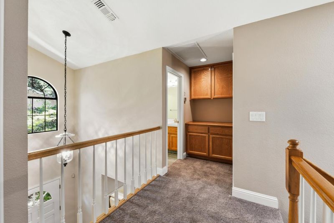
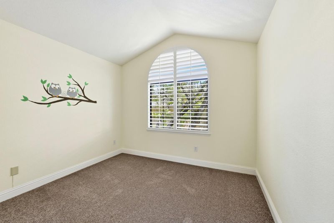
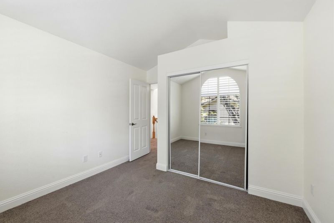
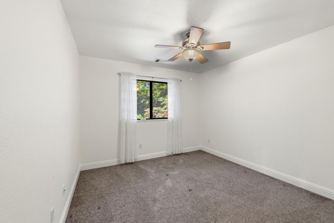
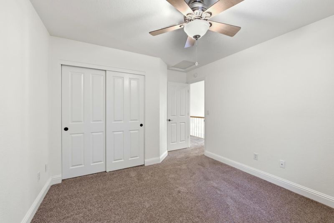
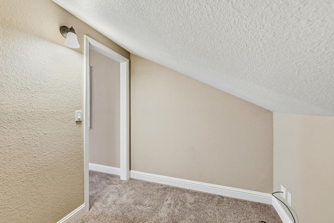
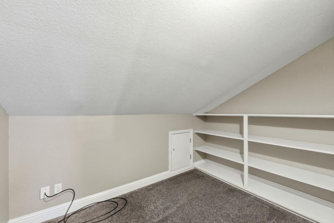
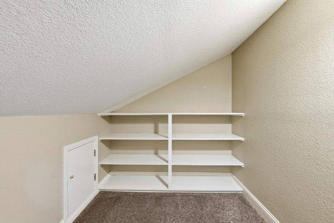
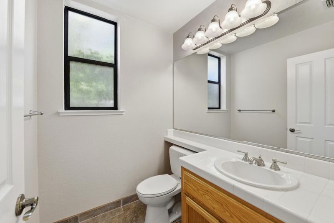
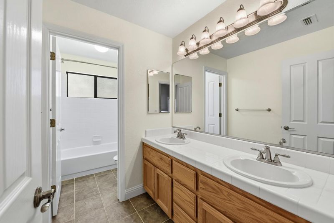
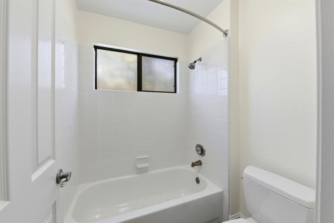
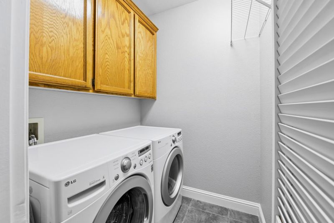
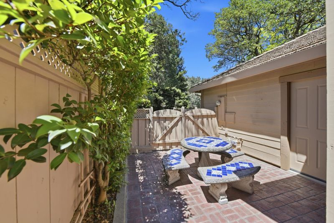
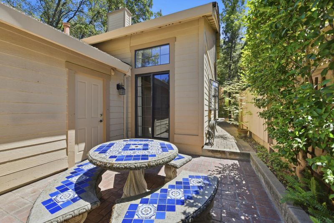
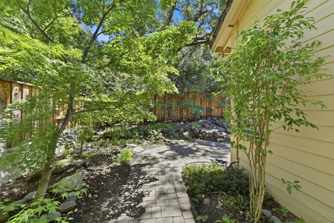
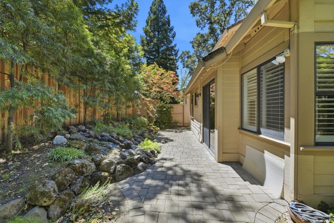
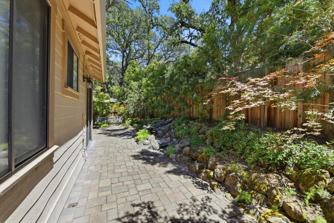
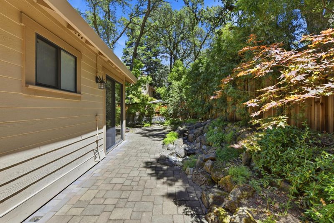
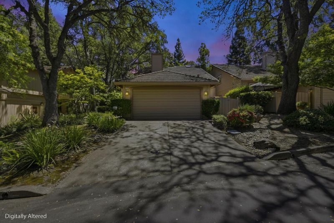
Living is at its finest in this meticulously maintained and remodeled, fully detached home in the gated community of Oak Crest Village in lovely Citrus Heights. Offering three bedrooms and two-and-half baths. On the main floor the Primary Bath is remodeled to the highest standards with a large frameless glass shower enclosure, a large jetted soaking tub, double sinks with fine wood cabinetry, separately enclosed toilet, a large walk-in closet using the best wood finishes, vaulted ceiling. Rounding out the main floor is a FDR, LR, FR, and gas Kitchen with a built-in oven and microwave and stove top, laundry room, and powder room. The compact kitchen overlooks the family room for easy meals with your loved ones. The double-sided fireplace adds ambiance and warmth to the FR and LR. The second-floor features two bedrooms with a split full bath and two sinks, a laundry chute plus a second family room and office. The outside features meticulously landscaped gardens and trees with a waterfall that babbles with peace and a patio for outside dining. A two-car attached garage with interior access makes for convenience and ease of everyday life. The HOA offers two swimming pools, tennis/pickleball courts, and walking trails. The Association also maintains the exteriors, roofs, and front landscaping of homes, offloading those responsibilities from the homeowner. The HOA dues are $580 monthly. This is a fantastic opportunity to own a cared for home in a very desirable community.

- Days on Market
- 0 days
- Current Status
- Active
- Original Price
- $487,000
- List Price
- $487,000
- On Market Date
- Jul 15, 2026
- Property Type
- Single Family Residence
- District
- 10610 -
- Zip Code
- 95610
- MLS ID
- 531373582
- APN
- 22408500460000
- Year Built
- 1991
- Stories in Building
- 2
- Possession
- Close Of Escrow
- Data Source
- SFAR
- Origin MLS System
Sunrise Christian School
Private K-4 Religious, Nonprofit
Students: NA Distance: 0.2mi
Woodside K-8
Public K-8 Elementary
Students: 484 Distance: 0.5mi
Sunrise Tech Center
Public n/a
Students: NA Distance: 0.6mi
Country Hill Montessori School
Private PK-1
Students: NA Distance: 0.7mi
Holy Family Catholic School
Private K-8 Elementary, Religious, Coed
Students: 181 Distance: 0.8mi
Arrow Christian Academy
Private 2-12
Students: NA Distance: 1.0mi
- Bed
- 3
- Bath
- 2.5
- Jetted Tub, Tub w/Shower Over, Tile, Double Vanity
- Parking
- 0
- Garage Faces Front, Garage Door Opener, Enclosed, Attached
- SQ FT
- 2,073
- SQ FT Source
- Assessor Auto-Fill
- Lot SQ FT
- 4,356.0
- Lot Acres
- 0.1 Acres
- Pool Info
- Community
- Kitchen
- Kitchen/Family Combo, Granite Counters, Butcher Block Counters
- Cooling
- Central Air
- Dining Room
- Formal Area
- Entry Level
- 0
- Family Room
- Cathedral/Vaulted
- Living Room
- Cathedral/Vaulted
- Flooring
- Tile, Carpet
- Foundation
- Slab
- Fire Place
- Wood Burning, Family Room, Double Sided, Living Room
- Heating
- Gas, Central
- Laundry
- Inside Room, Laundry Chute, Cabinets
- Possession
- Close Of Escrow
- Basement
- None
- Architectural Style
- Contemporary
- * Fee
- $580
- *Fee includes
- Other, Maintenance Structure, Pool, and Common Areas
MLS and other Information regarding properties for sale as shown in Theo have been obtained from various sources such as sellers, public records, agents and other third parties. This information may relate to the condition of the property, permitted or unpermitted uses, zoning, square footage, lot size/acreage or other matters affecting value or desirability. Unless otherwise indicated in writing, neither brokers, agents nor Theo have verified, or will verify, such information. If any such information is important to buyer in determining whether to buy, the price to pay or intended use of the property, buyer is urged to conduct their own investigation with qualified professionals, satisfy themselves with respect to that information, and to rely solely on the results of that investigation.
School data provided by GreatSchools. School service boundaries are intended to be used as reference only. To verify enrollment eligibility for a property, contact the school directly.