

$3,995,000
1,392
SQ FT
$2,870
SQ/FT
1023 Guinda Street
@ Addison Ave - 240 - Community Center, Palo Alto

- 3 Bed
- 3 (2/1) Bath
- 2 Park
- 1,392 sqft
- PALO ALTO
-

-
Fri Jul 17, 3:00 pm - 6:00 pm
-
Sat Jul 18, 11:00 am - 3:00 pm
-
Sun Jul 19, 12:00 pm - 3:00 pm
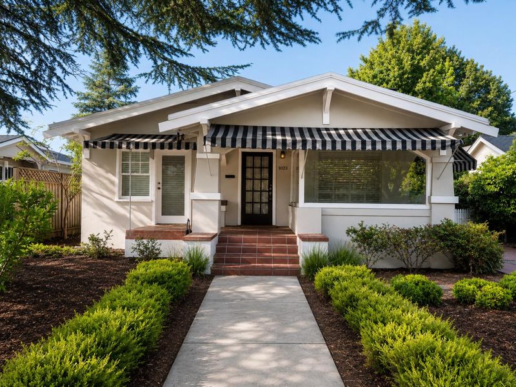
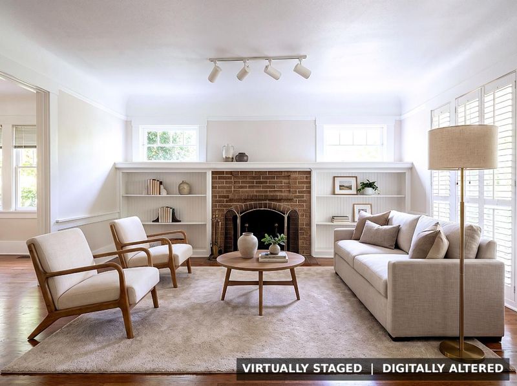
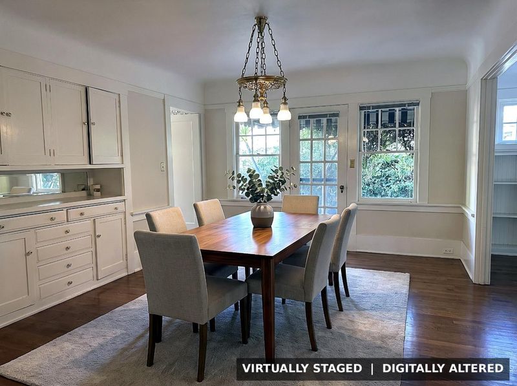
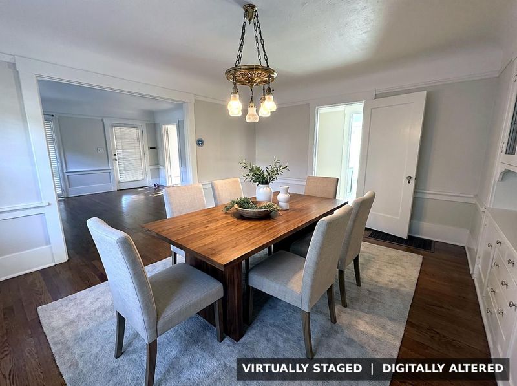
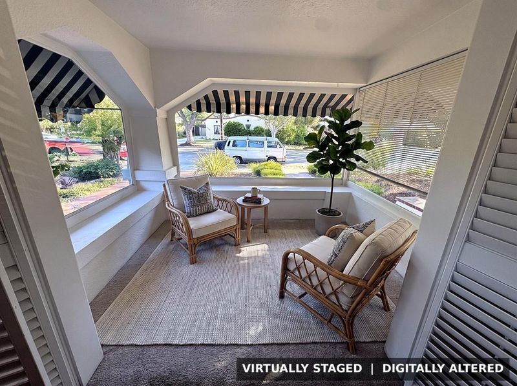
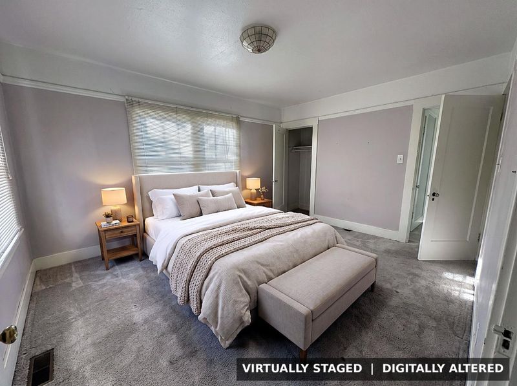
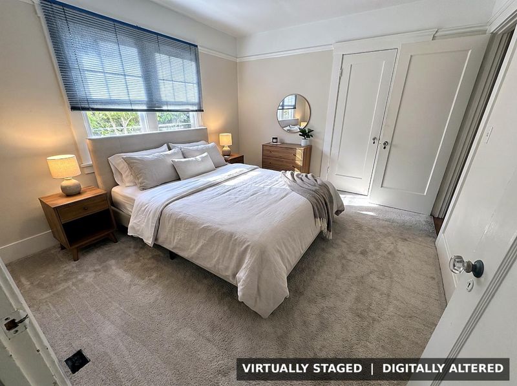
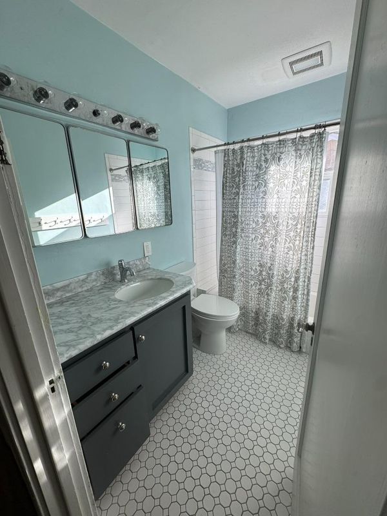
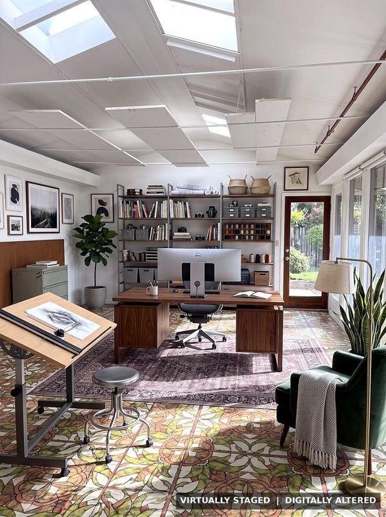
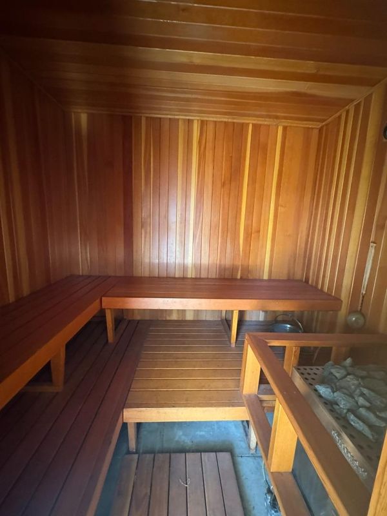
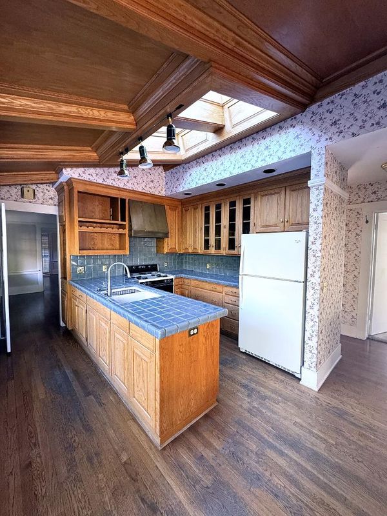
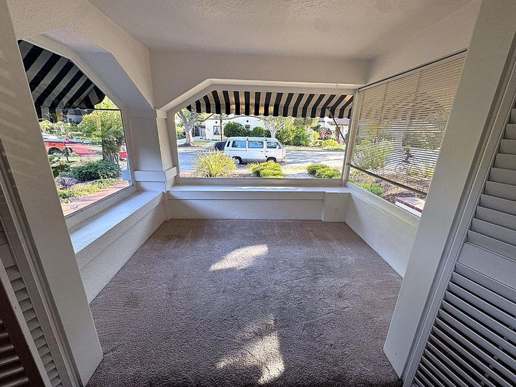
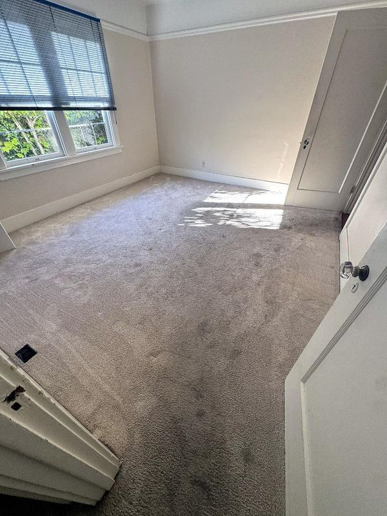
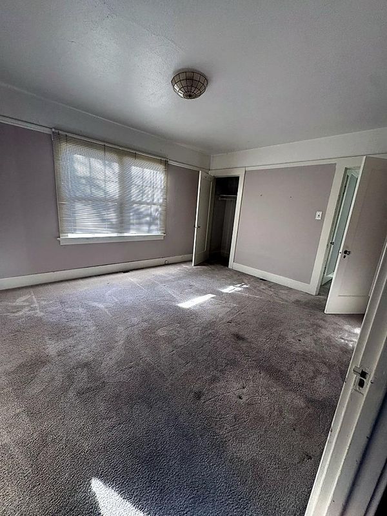
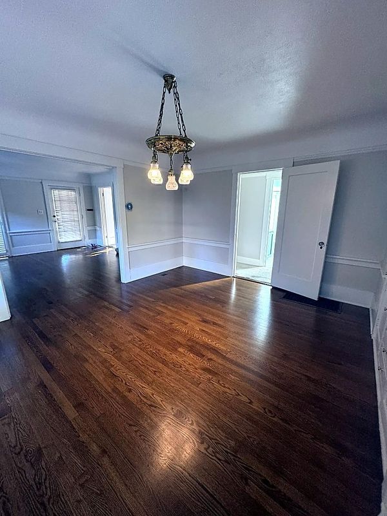
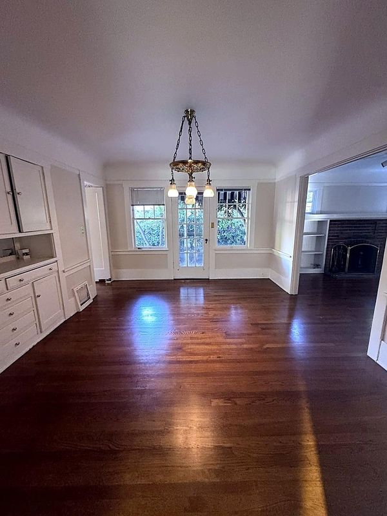
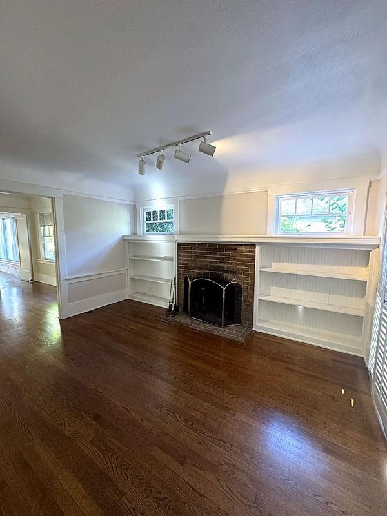
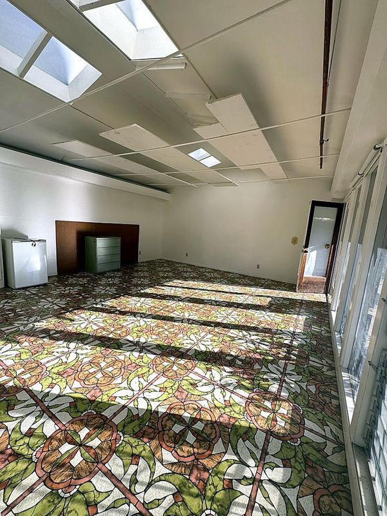
A rare development opportunity in one of Palo Alto's most coveted downtown adjacent neighborhoods. Set on a level 7,500 sq ft lot (50 x 150), 1023 Guinda Street pairs a classic 1924 home with build upside that seldom comes to market this close to University Avenue. The existing 3 bedroom, 2.5 bath residence (approx. 1,392 sq ft) is bright, characterful, and livable. A detached rear structure with full bath and cedar sauna adds flexible space; buyer to verify permits and use. The R-1 parcel offers an estimated combined potential of roughly 5,300 to 5,900 sq ft across a new main residence, an uncounted basement, and a detached ADU; buyer to verify all development potential and figures with the City of Palo Alto and qualified professionals. Moments from downtown Palo Alto, Caltrain, and acclaimed schools. Sold as is. Some interior photos are virtually staged and digitally altered; original unaltered photos are included in the set.

- Days on Market
- 1 day
- Current Status
- Active
- Original Price
- $3,995,000
- List Price
- $3,995,000
- On Market Date
- Jul 16, 2026
- Property Type
- Single Family Home
- Area
- 240 - Community Center
- Zip Code
- 94301
- MLS ID
- ML82054422
- APN
- 003-34-026
- Year Built
- 1924
- Stories in Building
- 1
- Possession
- COE
- Data Source
- MLSL
- Origin MLS System
- MLSListings, Inc.
Addison Elementary School
Public K-5 Elementary
Students: 402 Distance: 0.2mi
St. Elizabeth Seton
Private K-8 Elementary, Religious, Coed
Students: 274 Distance: 0.2mi
Tru
Private K-6 Coed
Students: 24 Distance: 0.2mi
Walter Hays Elementary School
Public K-5 Elementary
Students: 371 Distance: 0.5mi
Castilleja School
Private 6-12 Combined Elementary And Secondary, All Female
Students: 430 Distance: 0.6mi
AltSchool Palo Alto
Private PK-8
Students: 26250 Distance: 0.7mi
- Bed
- 3
- Bath
- 3 (2/1)
- Parking
- 2
- Carport
- SQ FT
- 1,392
- SQ FT Source
- Unavailable
- Lot SQ FT
- 7,500.0
- Lot Acres
- 0.172176 Acres
- Pool Info
- Steam Room or Sauna
- Cooling
- None
- Dining Room
- Breakfast Room, Formal Dining Room
- Disclosures
- Lead Base Disclosure, Natural Hazard Disclosure, NHDS Report
- Family Room
- Separate Family Room
- Foundation
- Concrete Perimeter
- Fire Place
- Living Room
- Heating
- Central Forced Air
- Possession
- COE
- Fee
- Unavailable
MLS and other Information regarding properties for sale as shown in Theo have been obtained from various sources such as sellers, public records, agents and other third parties. This information may relate to the condition of the property, permitted or unpermitted uses, zoning, square footage, lot size/acreage or other matters affecting value or desirability. Unless otherwise indicated in writing, neither brokers, agents nor Theo have verified, or will verify, such information. If any such information is important to buyer in determining whether to buy, the price to pay or intended use of the property, buyer is urged to conduct their own investigation with qualified professionals, satisfy themselves with respect to that information, and to rely solely on the results of that investigation.
School data provided by GreatSchools. School service boundaries are intended to be used as reference only. To verify enrollment eligibility for a property, contact the school directly.