

$1,499,999
2,438
SQ FT
$615
SQ/FT
28016 Whitestone Ct
@ Round Hill Dr - Highlands, Hayward

- 5 Bed
- 2.5 (2/1) Bath
- 2 Park
- 2,438 sqft
- Hayward
-

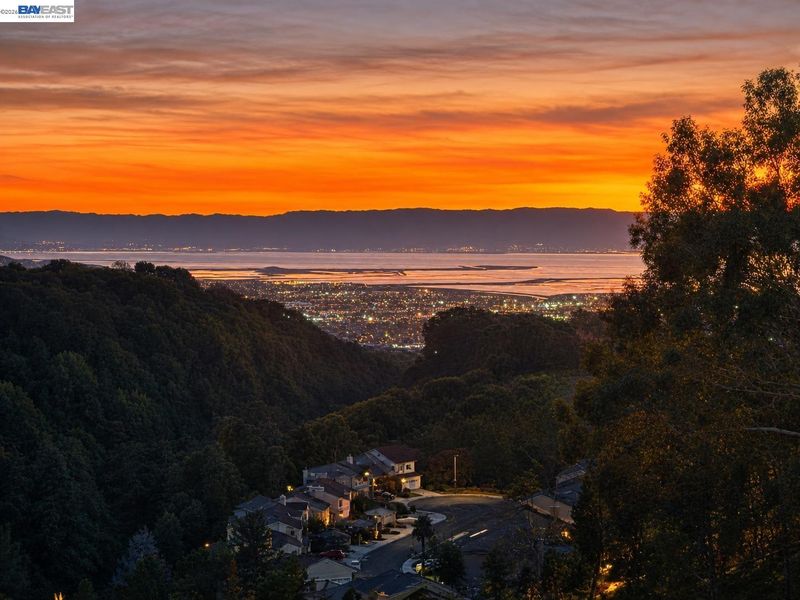
Nestled at the end of a quiet court, this rare 1.38-acre retreat showcases sweeping Bay and canyon views from nearly every room and deck. Arrive via an extended driveway with ample parking for multiple vehicles and enjoy a no-step entry into the main level. The entry level features a dining area, family room, updated kitchen, living room, and a convenient half bath, all oriented to capture the dramatic views. Three sliding glass doors off the family room open to an expansive deck, creating effortless indoor-outdoor flow for entertaining against a backdrop of breathtaking views. Another slider from the living room and a view straight from the kitchen sink make everyday moments feel elevated. The thoughtfully updated kitchen offers a central island, high end appliances, and generous storage, designed for both serious cooking and casual gathering, with open sightlines that keep you connected to guests and the scenery while you cook or host. On the lower level, you’ll find five bedrooms, two full bathrooms, and an oversized laundry room, providing flexibility for bedrooms, office, gym, or hobby spaces. The primary suite features an ensuite bathroom, walk-in closet, and sliding glass doors that open directly to the lower deck, letting you wake up to tranquil canyon and Bay views. Outside, the expansive backyard is a true canvas, with an existing pool and ample space to explore possibilities such as an ADU, sport court, or pickleball and tennis amenities (buyer to verify), all set against the property’s end of court privacy. A rare opportunity to create your own East Bay compound and lifestyle.

- Current Status
- Active - Coming Soon
- Original Price
- $1,499,999
- List Price
- $1,499,999
- On Market Date
- Jul 16, 2026
- Property Type
- Detached
- D/N/S
- Highlands
- Zip Code
- 94542
- MLS ID
- 41141875
- APN
- 81D190247
- Year Built
- 1971
- Stories in Building
- 2
- Possession
- Negotiable
- Data Source
- MAXEBRDI
- Origin MLS System
- BAY EAST
Stonebrae Elementary School
Public K-6 Elementary
Students: 745 Distance: 0.9mi
Liber Academy of Hayward
Private 1-12 Religious, Coed
Students: NA Distance: 1.2mi
Northstar School
Private K-7 Religious, Nonprofit
Students: NA Distance: 1.3mi
Saint Clement Catholic School
Private K-8 Elementary, Religious, Coed
Students: 265 Distance: 1.3mi
Highland
Public K-12
Students: 23 Distance: 1.3mi
Moreau Catholic High School
Private 9-12 Secondary, Religious, Coed
Students: 946 Distance: 1.3mi
- Bed
- 5
- Bath
- 2.5 (2/1)
- Parking
- 2
- Attached, Int Access From Garage
- SQ FT
- 2,438
- SQ FT Source
- Appraisal
- Lot SQ FT
- 59,976.0
- Lot Acres
- 1.38 Acres
- Pool Info
- In Ground, Outdoor Pool
- Kitchen
- Dishwasher, Refrigerator, Counter - Solid Surface, Kitchen Island, Updated Kitchen
- Cooling
- None
- Disclosures
- Nat Hazard Disclosure
- Entry Level
- Exterior Details
- Back Yard, Front Yard
- Flooring
- Laminate
- Foundation
- Fire Place
- Living Room
- Heating
- Forced Air
- Laundry
- Laundry Room
- Main Level
- 0.5 Bath, Main Entry
- Possession
- Negotiable
- Architectural Style
- Traditional
- Construction Status
- Existing
- Additional Miscellaneous Features
- Back Yard, Front Yard
- Location
- Sloped Down
- Roof
- Composition Shingles
- Water and Sewer
- Public
- Fee
- Unavailable
MLS and other Information regarding properties for sale as shown in Theo have been obtained from various sources such as sellers, public records, agents and other third parties. This information may relate to the condition of the property, permitted or unpermitted uses, zoning, square footage, lot size/acreage or other matters affecting value or desirability. Unless otherwise indicated in writing, neither brokers, agents nor Theo have verified, or will verify, such information. If any such information is important to buyer in determining whether to buy, the price to pay or intended use of the property, buyer is urged to conduct their own investigation with qualified professionals, satisfy themselves with respect to that information, and to rely solely on the results of that investigation.
School data provided by GreatSchools. School service boundaries are intended to be used as reference only. To verify enrollment eligibility for a property, contact the school directly.