

$449,000
1,750
SQ FT
$257
SQ/FT
10010 Bexley Dr
@ Cherstey Court - None, Sacramento

- 4 Bed
- 3 Bath
- 2 Park
- 1,750 sqft
- Sacramento
-

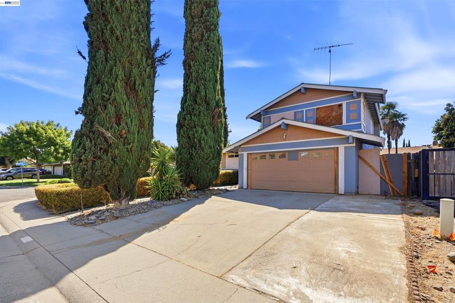
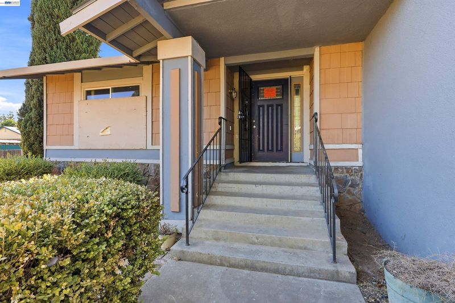
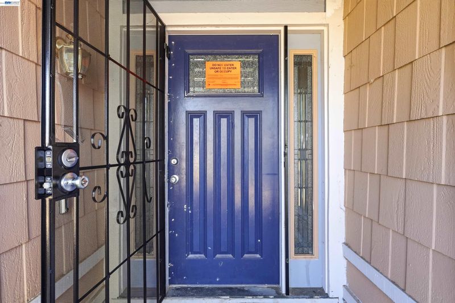
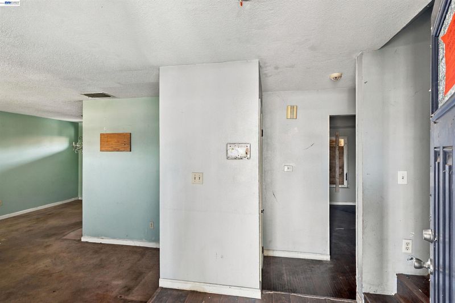
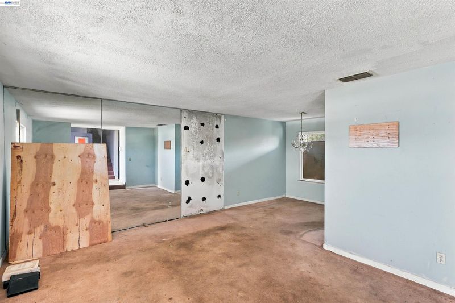
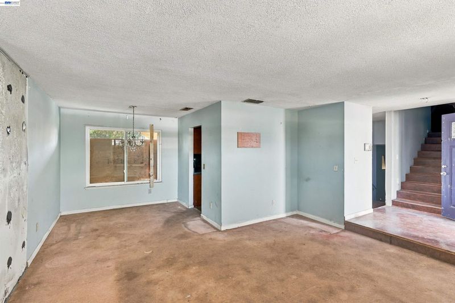
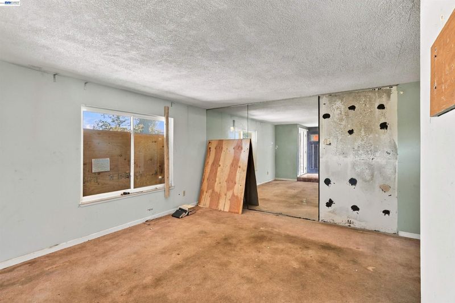
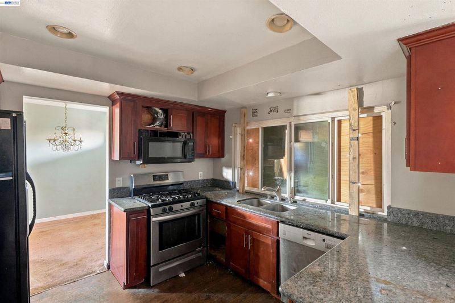
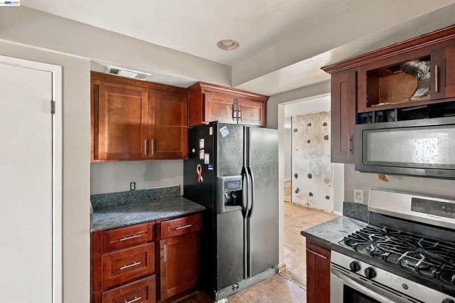
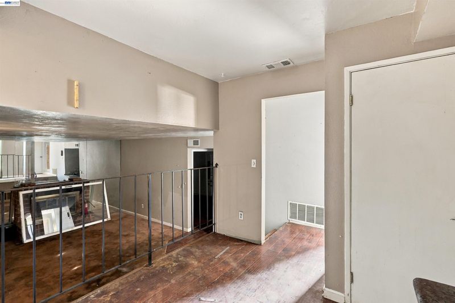
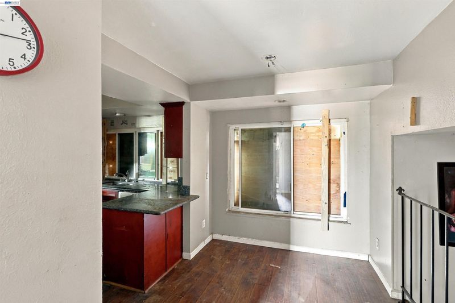
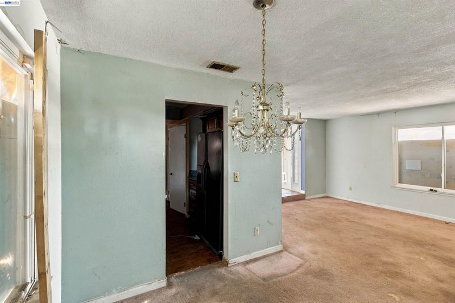
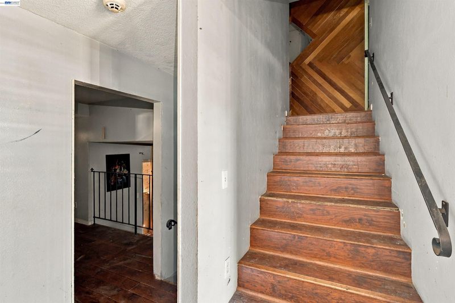
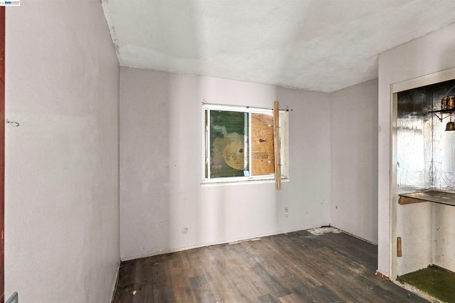
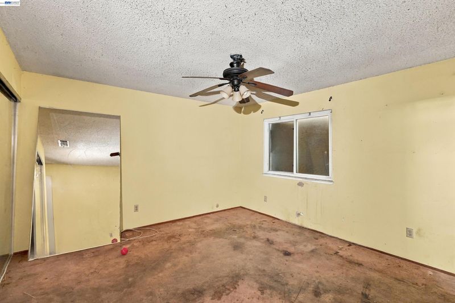
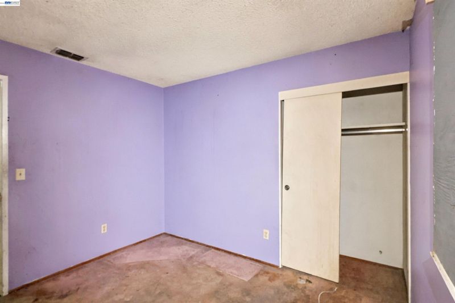
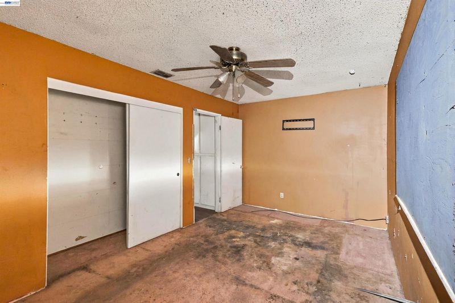
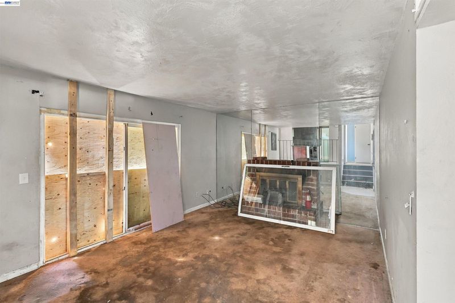
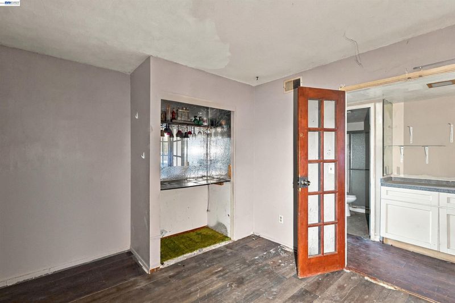
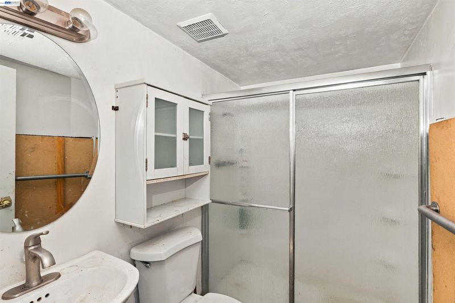
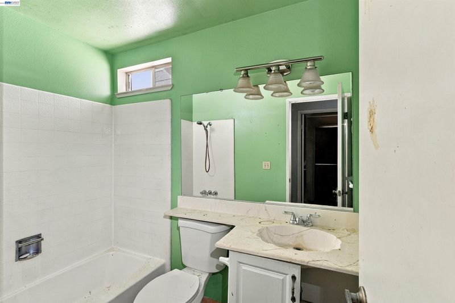
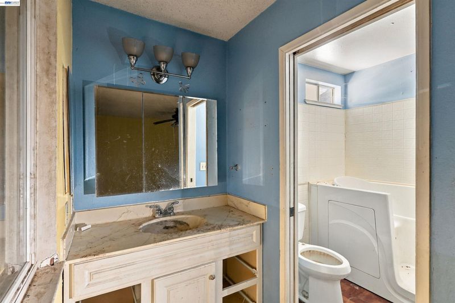
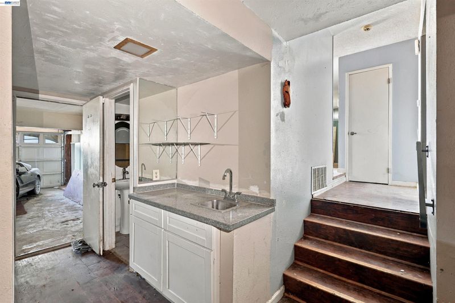
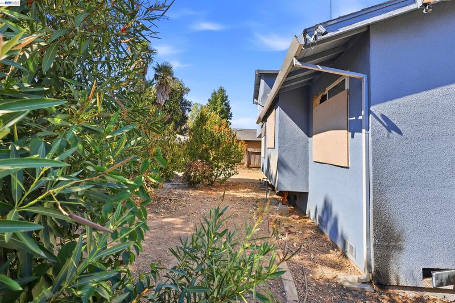
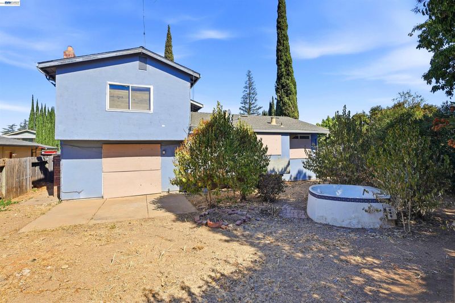
SACRAMENTO INVESTMENT OPPORTUNITY WITH TREMENDOUS POTENTIAL! Calling all investors, contractors, and experienced buyers looking for their next value-add project! Situated on a desirable 6,800-square-foot corner lot at the entrance to a cul-de-sac, this spacious 4-bedroom, 3-bathroom home offers 1,750 square feet of living space and an excellent opportunity to renovate and restore. Located in the established Lincoln Village neighborhood, the property features a two-story floor plan, an attached two-car garage, and a generously sized lot with plenty of room to reimagine the outdoor space. The home has substantial deferred maintenance and will require significant improvements, making it particularly well-suited for buyers with renovation experience and the resources to realize its potential. Conveniently located near neighborhood schools, parks, shopping, and dining, with easy access to Highway 50, Rancho Cordova, and the greater Sacramento area. With its desirable corner location, spacious configuration, and considerable upside potential, this property presents a compelling opportunity for investors seeking to transform a fixer into a valuable addition to their portfolio.

- Current Status
- New
- Original Price
- $449,000
- List Price
- $449,000
- On Market Date
- Oct 17, 2026
- Property Type
- Detached
- D/N/S
- None
- Zip Code
- 95827
- MLS ID
- 41151551
- APN
- 0680350013000
- Year Built
- 1977
- Stories in Building
- 2
- Possession
- Close Of Escrow
- Data Source
- MAXEBRDI
- Origin MLS System
- BAY EAST
A. M. Winn Waldorf-Inspired K-8
Public K-8 Elementary, Coed
Students: 333 Distance: 0.4mi
Abraham Lincoln Elementary School
Public K-6 Elementary
Students: 537 Distance: 0.4mi
George Washington Carver School Of Arts And Science
Charter 9-12 Secondary
Students: 256 Distance: 0.5mi
Carousel School
Private K-2 Elementary, Coed
Students: 10 Distance: 0.8mi
Carousel School
Private PK-2 Elementary, Coed
Students: NA Distance: 0.8mi
Sacramento County SH Special Education School
Public 3-12 Special Education
Students: 225 Distance: 1.2mi
- Bed
- 4
- Bath
- 3
- Parking
- 2
- Attached
- SQ FT
- 1,750
- SQ FT Source
- Assessor Auto-Fill
- Lot SQ FT
- 6,800.0
- Lot Acres
- 0.16 Acres
- Pool Info
- None
- Kitchen
- Dishwasher, Counter - Solid Surface
- Cooling
- See Remarks
- Disclosures
- None
- Entry Level
- Exterior Details
- Back Yard, Front Yard
- Flooring
- Carpet, Wood
- Foundation
- Fire Place
- Living Room
- Heating
- See Remarks
- Laundry
- In Garage
- Main Level
- Main Entry
- Possession
- Close Of Escrow
- Architectural Style
- Vintage
- Construction Status
- Existing
- Additional Miscellaneous Features
- Back Yard, Front Yard
- Location
- Back Yard, Front Yard
- Roof
- Composition Shingles
- Water and Sewer
- See Remarks
- Fee
- Unavailable
MLS and other Information regarding properties for sale as shown in Theo have been obtained from various sources such as sellers, public records, agents and other third parties. This information may relate to the condition of the property, permitted or unpermitted uses, zoning, square footage, lot size/acreage or other matters affecting value or desirability. Unless otherwise indicated in writing, neither brokers, agents nor Theo have verified, or will verify, such information. If any such information is important to buyer in determining whether to buy, the price to pay or intended use of the property, buyer is urged to conduct their own investigation with qualified professionals, satisfy themselves with respect to that information, and to rely solely on the results of that investigation.
School data provided by GreatSchools. School service boundaries are intended to be used as reference only. To verify enrollment eligibility for a property, contact the school directly.