

$778,000
3,110
SQ FT
$250
SQ/FT
2332 Forty Niner Ct
@ Marigold - Antioch

- 5 Bed
- 3 Bath
- 2 Park
- 3,110 sqft
- Antioch
-

-
Sat Oct 17, 12:00 pm - 3:00 pm
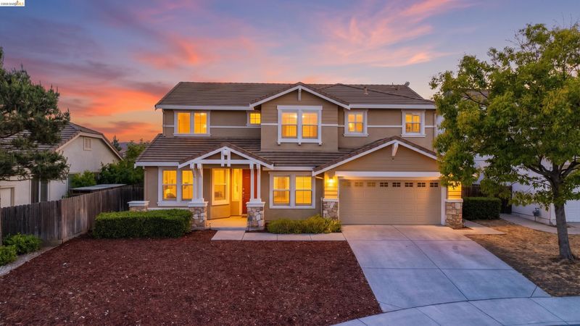
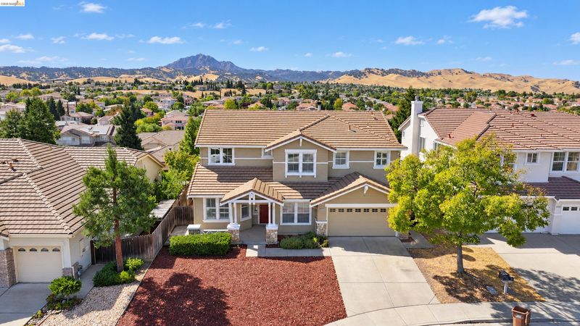
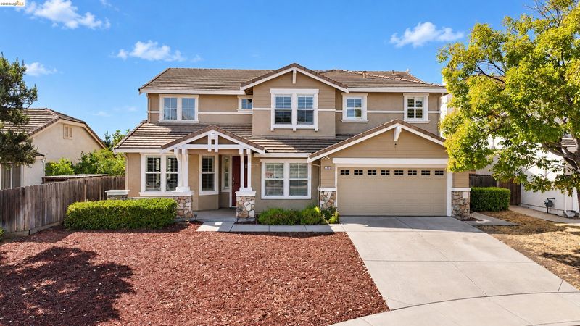
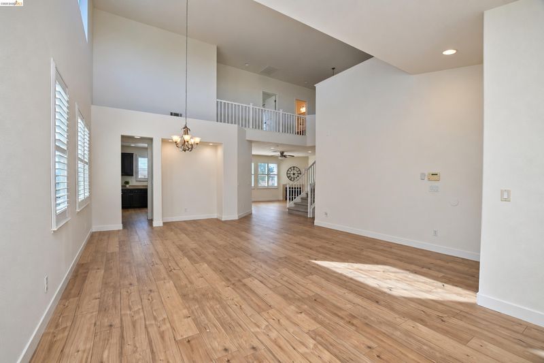
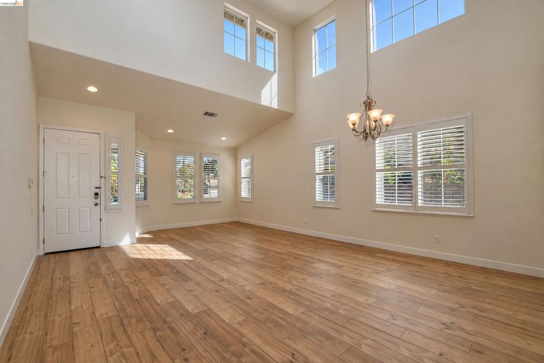
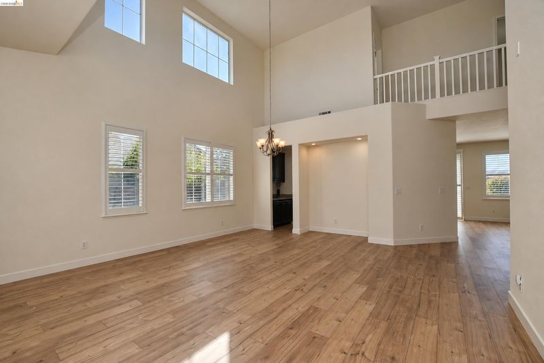
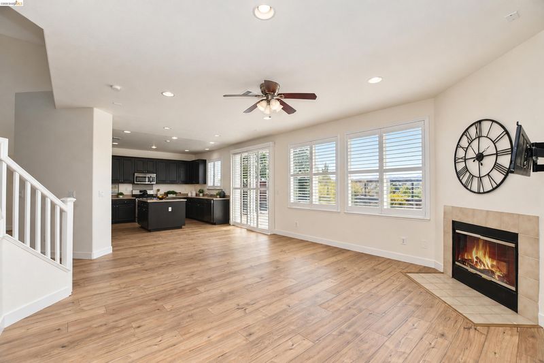
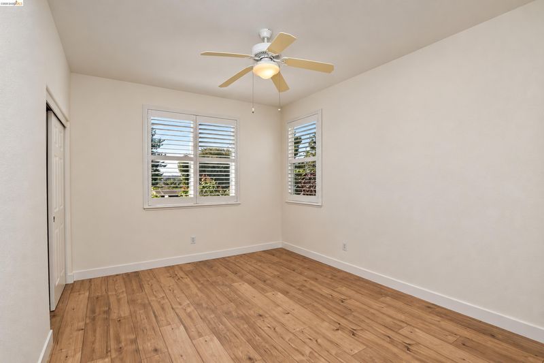
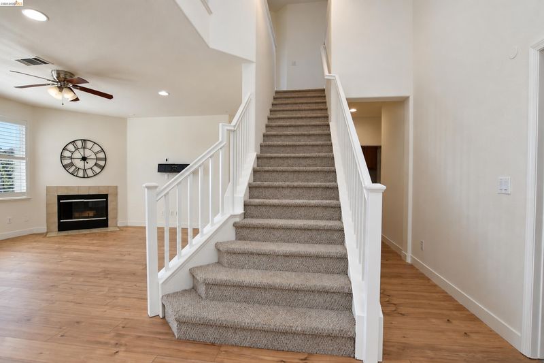
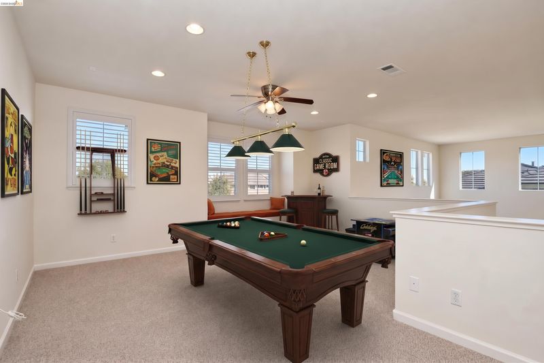
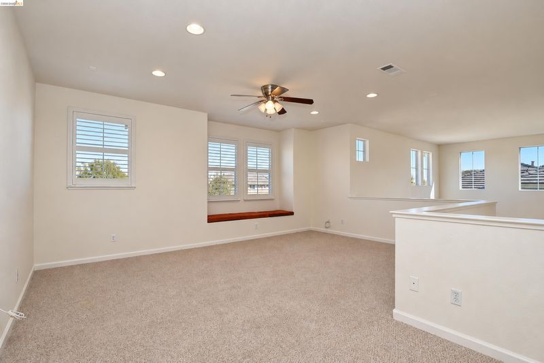
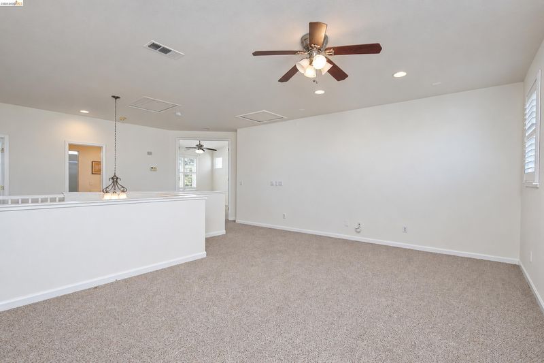
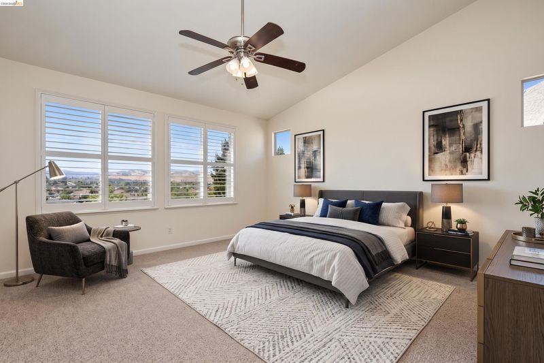
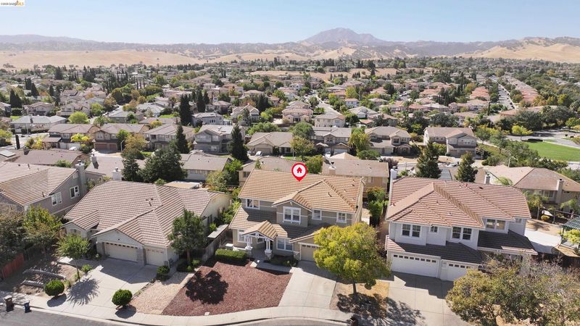
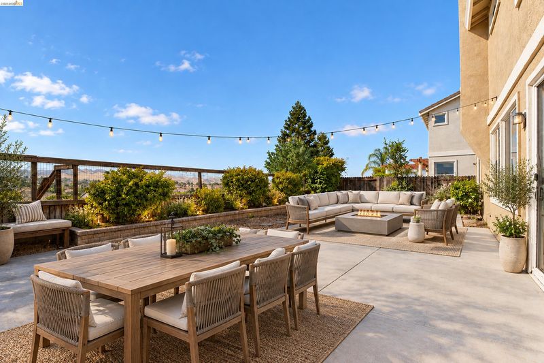
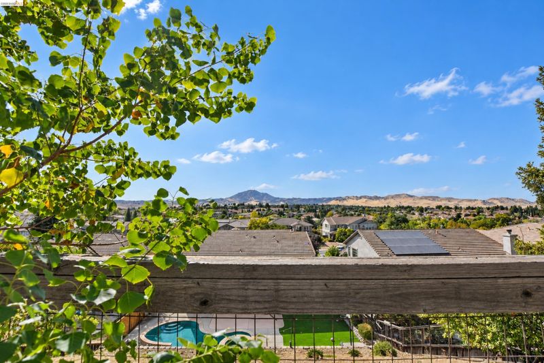
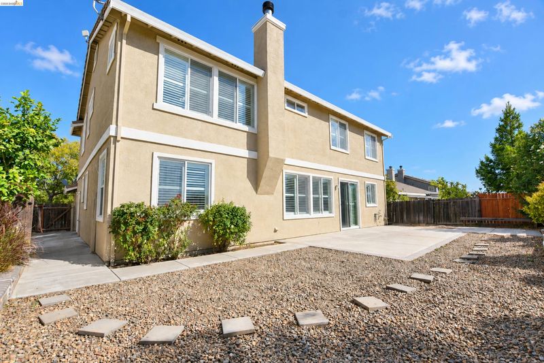
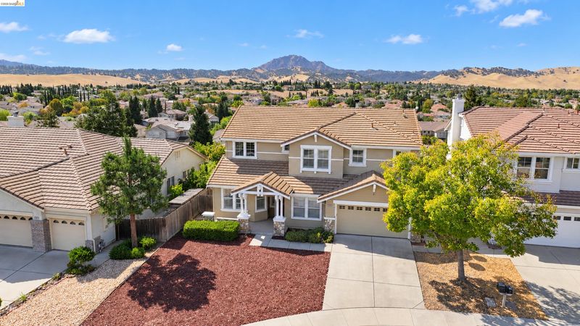
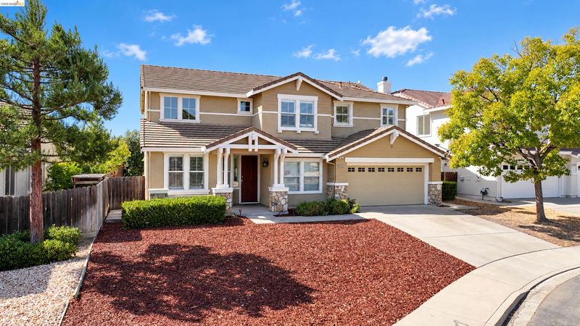
VIEWS, VIEWS, VIEWS! Beautiful 5 bedroom 3 bath home located in a quiet court with amazing views of Mt Diablo! All new interior and exterior paint and brand new LVP flooring. Two bedroomss and full bath downstairs and a huge loft upstairs! It's a must see!
-
Sun Oct 18, 12:00 pm - 3:00 pm
VIEWS, VIEWS, VIEWS! Beautiful 5 bedroom 3 bath home located in a quiet court with amazing views of Mt Diablo! All new interior and exterior paint and brand new LVP flooring. Two bedroomss and full bath downstairs and a huge loft upstairs! It's a must see!
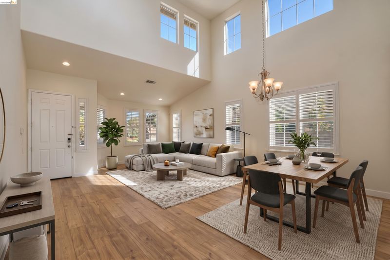
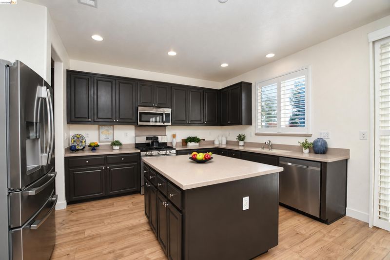
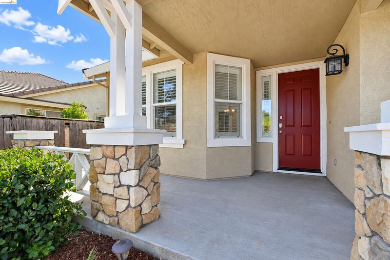
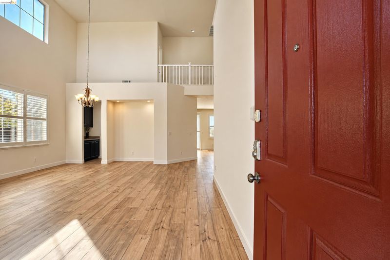
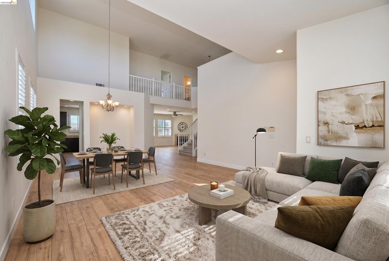
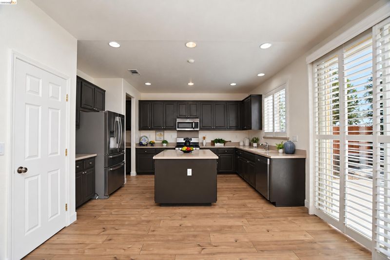
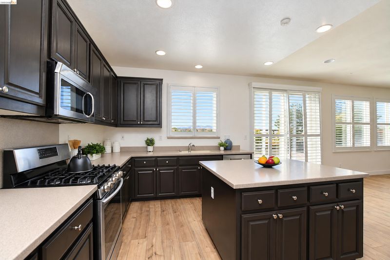
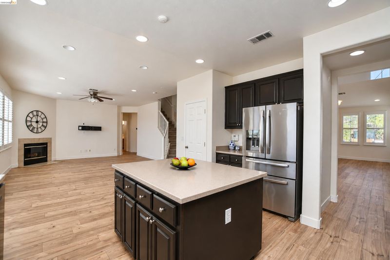
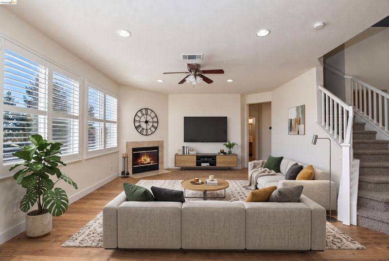
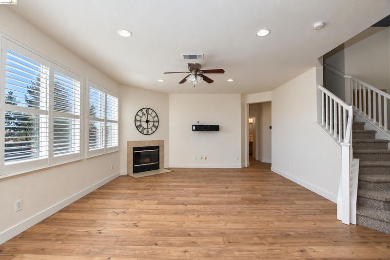
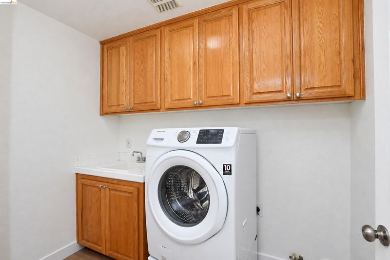
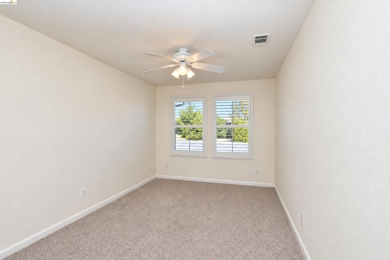
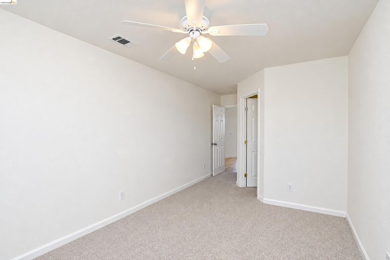
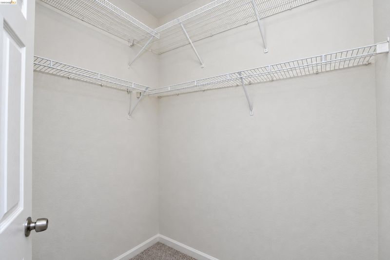
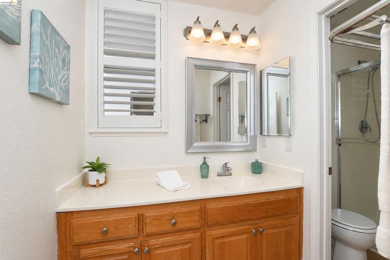
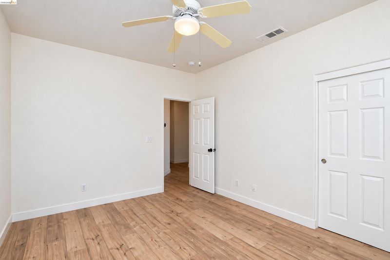
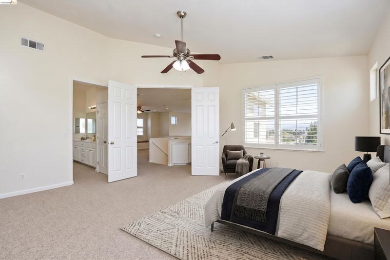
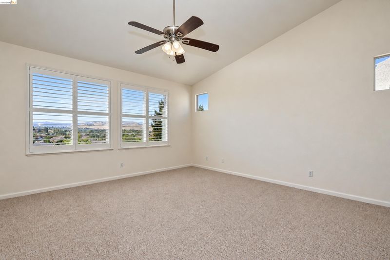
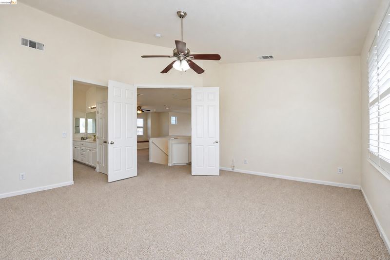
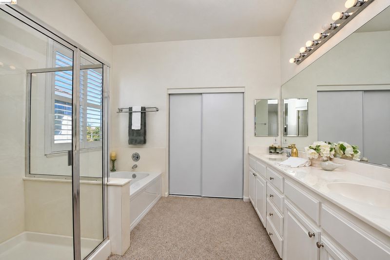
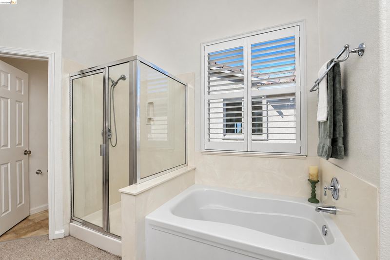
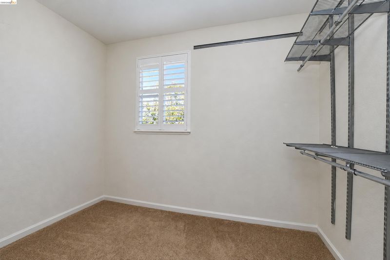
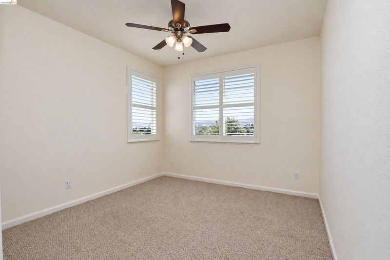
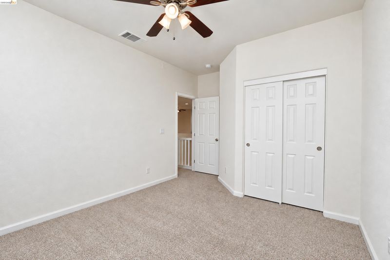
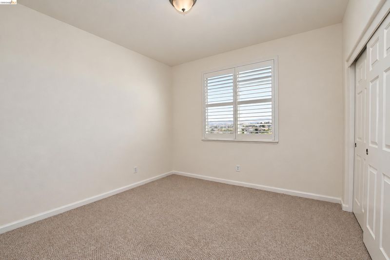
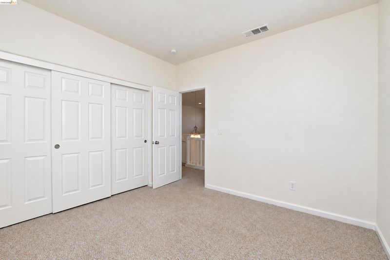
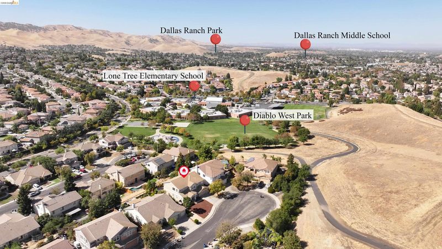
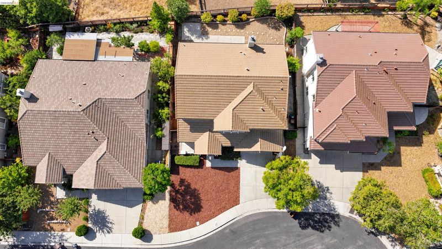
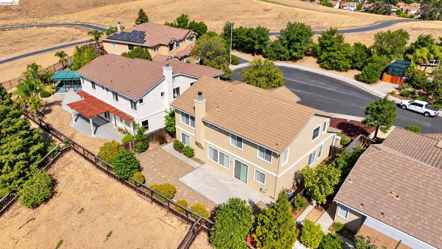
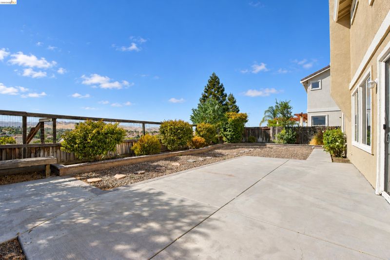
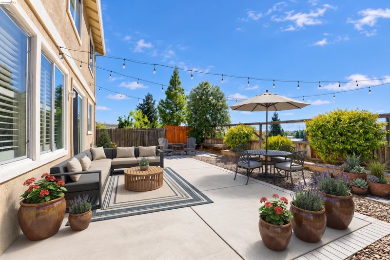
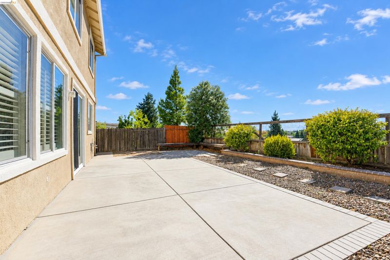
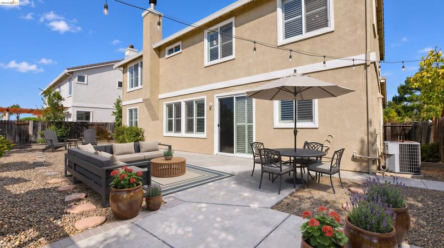
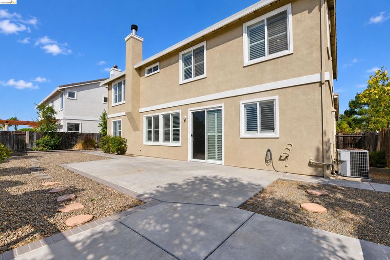
OPEN HOUSE Sat and Sun, Oct 17th and 18th from 12-3 PM. VIEWS, VIEWS, VIEWS!! Beautiful executive style 5 bedroom/3 bathroom home that is great for entertaining and in a quiet court location with stunning views of Mt Diablo! Amazing, open floorplan is drenched with natural sunlight with two bedrooms and one bathroom downstairs, plus a huge loft with enough room for a pool table and more. Updates include new LVP flooring, new interior and exterior paint and plantation shutters throughout. Features include indoor laudry room with cabinets and sink, large kitchen with island, pantry for storage, stainless steel appliances and has a butler pantry for ease with hosting parties. Huge primary bedroom has gorgeous views, dual sinks, large soaking tub and walk-in closet with window. Close to walking trails, shopping, schools, hospitals and dining! It's a must see!

- Current Status
- New
- Original Price
- $778,000
- List Price
- $778,000
- On Market Date
- Oct 15, 2026
- Property Type
- Detached
- D/N/S
- Antioch
- Zip Code
- 94531
- MLS ID
- 41151354
- APN
- 0555400282
- Year Built
- 2001
- Stories in Building
- 2
- Possession
- Close Of Escrow
- Data Source
- MAXEBRDI
- Origin MLS System
- DELTA
Deer Valley High School
Public 9-12 Secondary
Students: 1986 Distance: 0.4mi
Lone Tree Elementary School
Public K-5 Elementary
Students: 588 Distance: 0.5mi
Hilltop Christian
Private K-8 Combined Elementary And Secondary, Religious, Coed
Students: 102 Distance: 0.5mi
New Horizon Academy
Private K-12
Students: 9 Distance: 0.7mi
Dallas Ranch Middle School
Public 6-8 Middle
Students: 911 Distance: 0.8mi
Diablo Vista Elementary School
Public K-5 Elementary
Students: 483 Distance: 0.9mi
- Bed
- 5
- Bath
- 3
- Parking
- 2
- Attached, Int Access From Garage, Side Yard Access, Workshop in Garage, Garage Faces Front, Garage Door Opener
- SQ FT
- 3,110
- SQ FT Source
- Public Records
- Lot SQ FT
- 6,642.0
- Lot Acres
- 0.15 Acres
- Pool Info
- None
- Kitchen
- Dishwasher, Gas Range, Plumbed For Ice Maker, Microwave, Free-Standing Range, Refrigerator, Gas Water Heater, 220 Volt Outlet, Stone Counters, Eat-in Kitchen, Disposal, Gas Range/Cooktop, Ice Maker Hookup, Kitchen Island, Pantry, Range/Oven Free Standing
- Cooling
- Central Air, Whole House Fan
- Disclosures
- Hospital Nearby, Shopping Cntr Nearby
- Entry Level
- Exterior Details
- Back Yard, Front Yard
- Flooring
- Laminate, Tile, Vinyl, Carpet
- Foundation
- Fire Place
- Family Room, Gas
- Heating
- Zoned
- Laundry
- Laundry Room, Washer
- Upper Level
- 3 Bedrooms, 2 Baths, Primary Bedrm Suite - 1, Loft
- Main Level
- 2 Bedrooms, 1 Bath, Main Entry
- Views
- Mountain(s), Mt Diablo, Panoramic
- Possession
- Close Of Escrow
- Architectural Style
- Traditional
- Non-Master Bathroom Includes
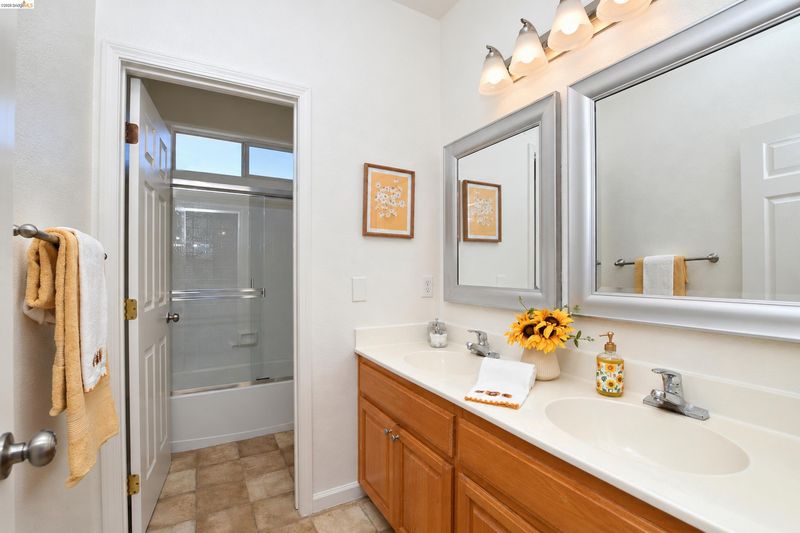
- Shower Over Tub, Solid Surface, Window
- Construction Status
- Existing
- Additional Miscellaneous Features
- Back Yard, Front Yard
- Location
- Court, Level, Premium Lot, Back Yard, Front Yard, Street Light(s)
- Roof
- Tile
- Water and Sewer
- Public
- Fee
- Unavailable
MLS and other Information regarding properties for sale as shown in Theo have been obtained from various sources such as sellers, public records, agents and other third parties. This information may relate to the condition of the property, permitted or unpermitted uses, zoning, square footage, lot size/acreage or other matters affecting value or desirability. Unless otherwise indicated in writing, neither brokers, agents nor Theo have verified, or will verify, such information. If any such information is important to buyer in determining whether to buy, the price to pay or intended use of the property, buyer is urged to conduct their own investigation with qualified professionals, satisfy themselves with respect to that information, and to rely solely on the results of that investigation.
School data provided by GreatSchools. School service boundaries are intended to be used as reference only. To verify enrollment eligibility for a property, contact the school directly.