





$1,588,000
1,729
SQ FT
$918
SQ/FT
631 Allerton Loop
@ Penny Ln - 15 - Campbell, Campbell

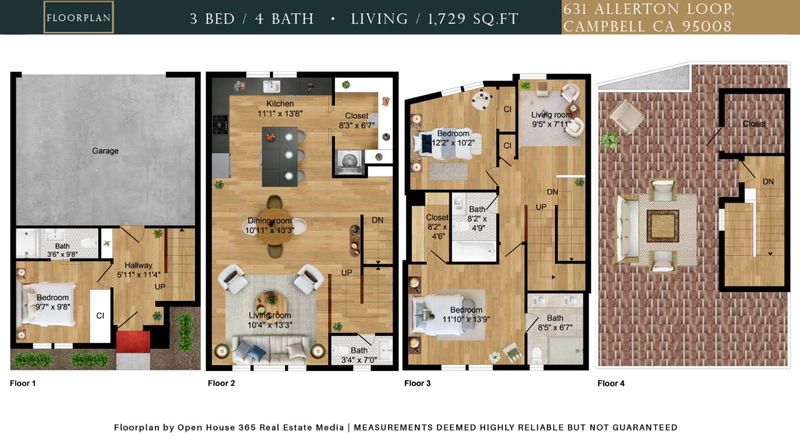
- 3 Bed
- 4 (3/1) Bath
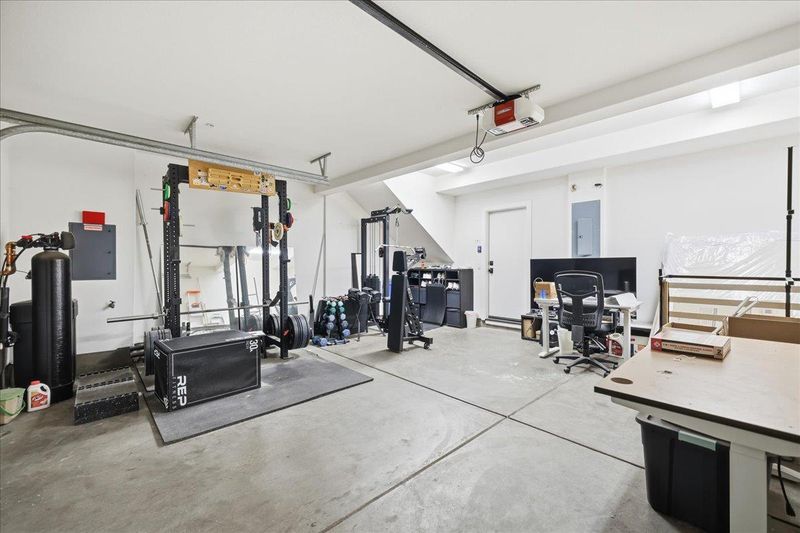
- 2 Park
- 1,729 sqft
- CAMPBELL
-

-
Sat Oct 17, 10:30 am - 12:00 pm
-
Sat Oct 17, 1:30 pm - 4:30 pm
-
Sun Oct 18, 1:30 pm - 4:30 pm
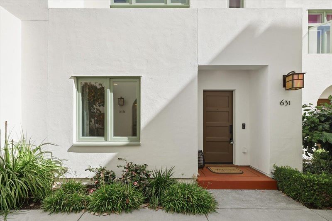
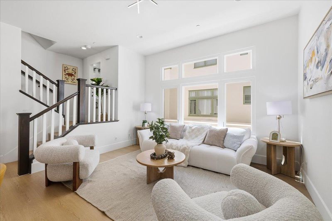
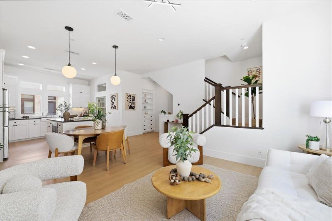
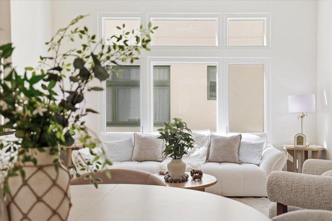
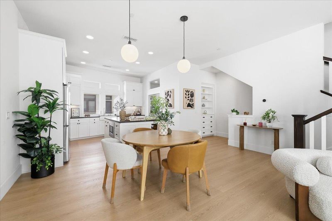
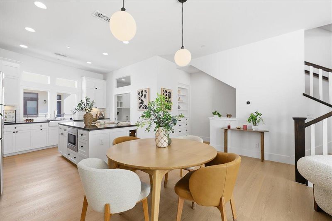
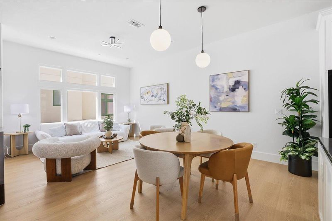
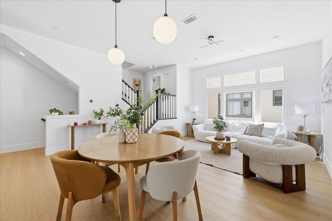
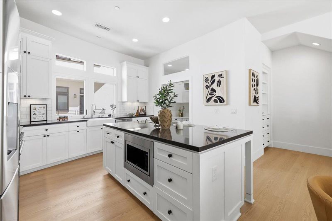
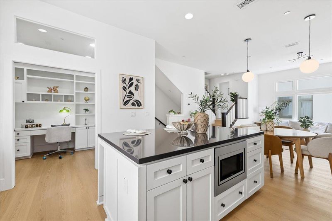
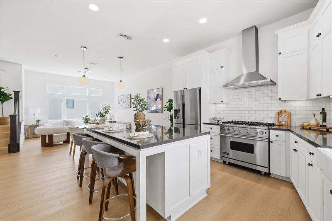
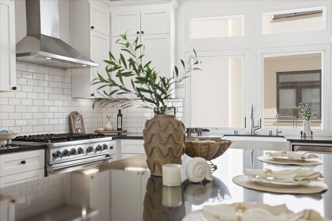
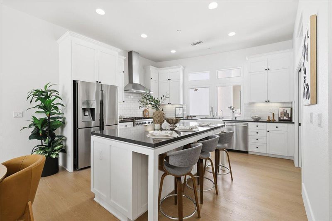
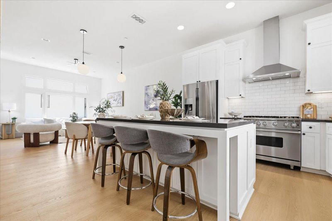
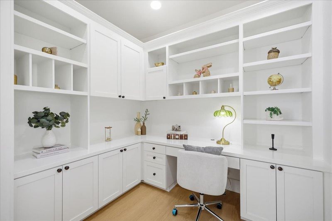
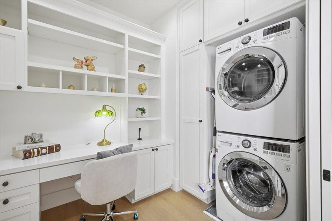
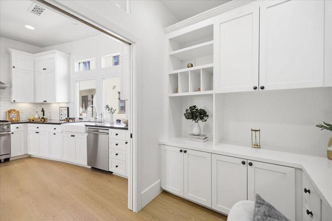
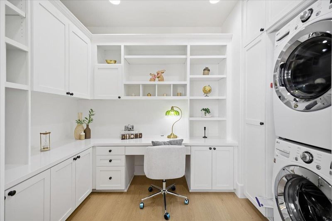
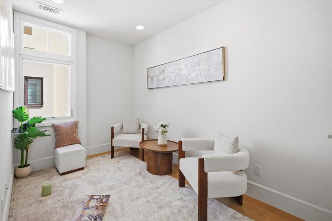
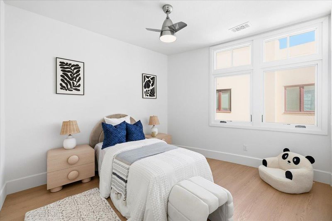
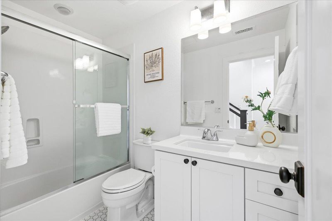
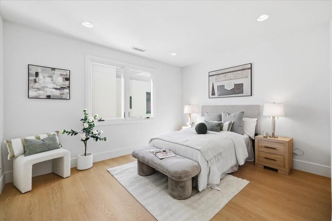
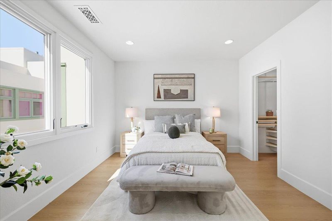
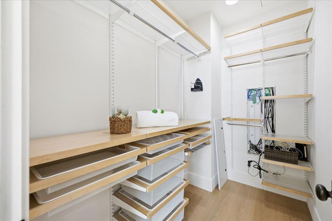
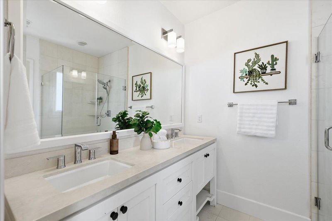
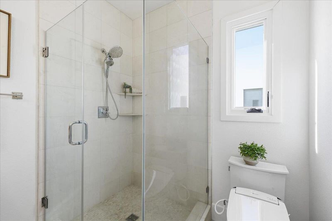
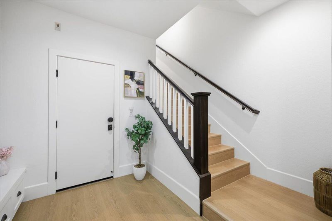
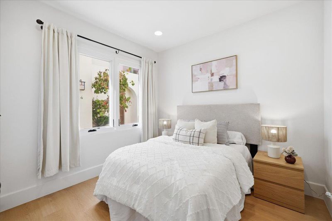
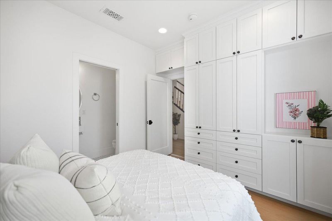
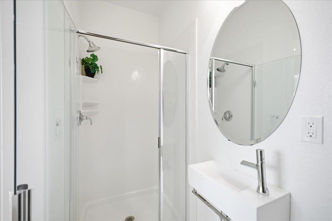
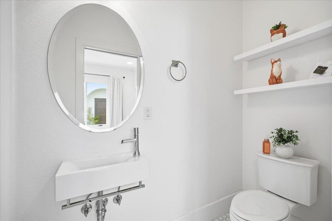
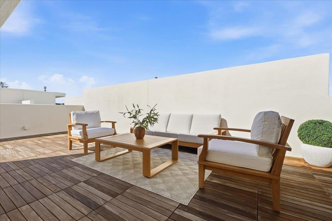
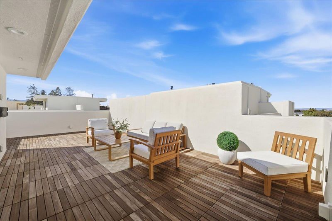
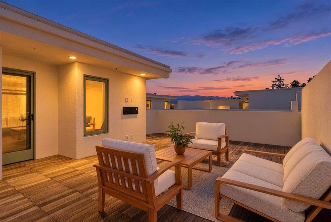
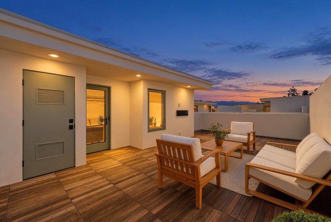
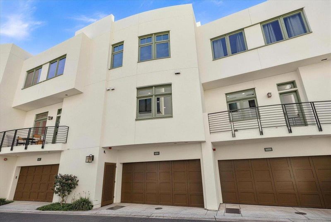
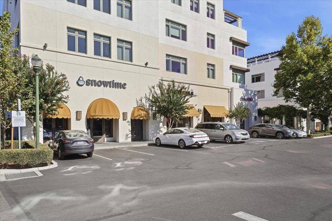
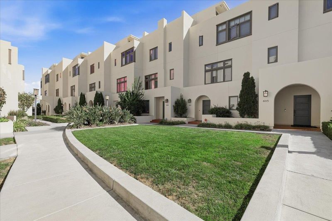
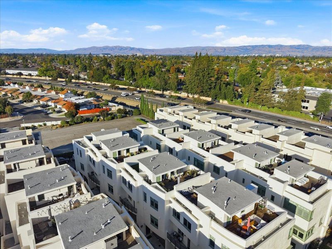
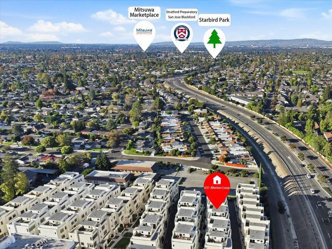
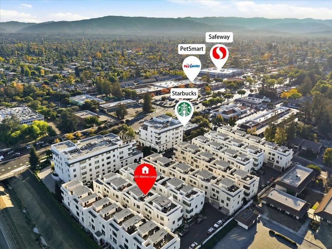
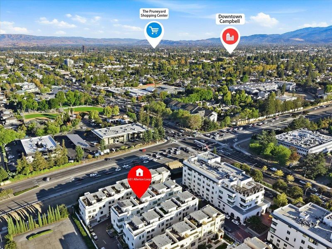
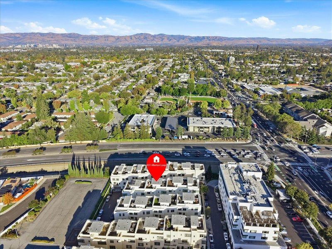
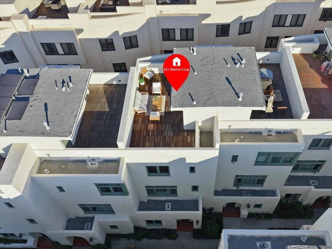
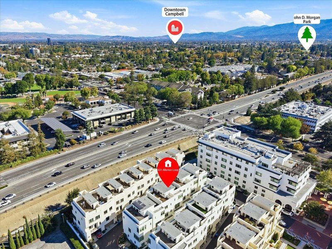
Beautifully designed modern townhome in Campbells desirable Penny Lane community, built by award-winning Robson Homes. This light-filled residence features high ceilings, an open-concept floor plan, and brand-new luxury waterproof SPC flooring throughout the entire home, including the stairs. The stylish kitchen showcases white cabinetry, quartz countertops, and a generous center island. A highly desirable first-floor bedroom and full bathroom offer exceptional flexibility for guests, extended family, or a home office. The spacious great room provides an inviting space for everyday living and entertaining, while the private rooftop deck offers the perfect retreat for morning coffee, outdoor dining, and sunset relaxation. Ideally situated near Downtown Campbell, The Pruneyard, Santana Row, and major Silicon Valley employers, with convenient access to shopping, dining, and commuter routes. Experience contemporary comfort and effortless indoor-outdoor living in the heart of Campbell!

- Days on Market
- 1 day
- Current Status
- Active
- Original Price
- $1,588,000
- List Price
- $1,588,000
- On Market Date
- Oct 15, 2026
- Property Type
- Townhouse
- Area
- 15 - Campbell
- Zip Code
- 95008
- MLS ID
- ML82064789
- APN
- 307-61-019
- Year Built
- 2015
- Stories in Building
- 3
- Possession
- Unavailable
- Data Source
- MLSL
- Origin MLS System
- MLSListings, Inc.
Rosemary Elementary School
Charter K-5 Elementary
Students: 466 Distance: 0.3mi
George C. Payne Elementary School
Public K-5 Elementary
Students: 581 Distance: 0.4mi
Primary Plus Elementary School
Private K-8 Elementary, Coed
Students: 354 Distance: 0.6mi
Old Orchard School
Private PK-8 Elementary, Coed
Students: 150 Distance: 0.6mi
Campbell Christian School
Private PK-8 Elementary, Religious, Coed
Students: 350 Distance: 0.6mi
West Valley Christian School
Private K-8 Elementary, Religious, Coed
Students: 25 Distance: 0.7mi
- Bed
- 3
- Bath
- 4 (3/1)
- Parking
- 2
- Attached Garage
- SQ FT
- 1,729
- SQ FT Source
- Unavailable
- Cooling
- Central AC
- Dining Room
- Formal Dining Room
- Disclosures
- NHDS Report
- Family Room
- Kitchen / Family Room Combo
- Foundation
- Concrete Slab
- Heating
- Forced Air
- * Fee
- $284
- Name
- Penny Lane Condominiums Association
- *Fee includes
- Exterior Painting, Insurance - Common Area, Maintenance - Common Area, and Reserves
MLS and other Information regarding properties for sale as shown in Theo have been obtained from various sources such as sellers, public records, agents and other third parties. This information may relate to the condition of the property, permitted or unpermitted uses, zoning, square footage, lot size/acreage or other matters affecting value or desirability. Unless otherwise indicated in writing, neither brokers, agents nor Theo have verified, or will verify, such information. If any such information is important to buyer in determining whether to buy, the price to pay or intended use of the property, buyer is urged to conduct their own investigation with qualified professionals, satisfy themselves with respect to that information, and to rely solely on the results of that investigation.
School data provided by GreatSchools. School service boundaries are intended to be used as reference only. To verify enrollment eligibility for a property, contact the school directly.