

$2,399,000
1,446
SQ FT
$1,659
SQ/FT
320 Center Street
@ El Camino - 332 - Horgan Ranch Etc., Redwood City

- 3 Bed
- 3 (2/1) Bath
- 2 Park
- 1,446 sqft
- REDWOOD CITY
-

-
Sat Jul 18, 1:30 pm - 4:30 pm
-
Sun Jul 19, 1:30 pm - 4:30 pm
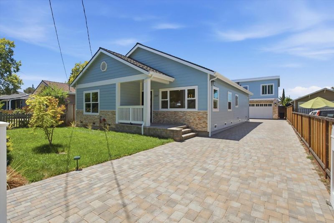
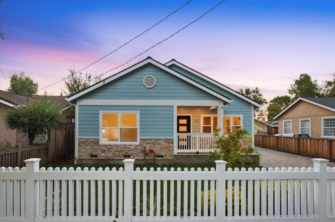
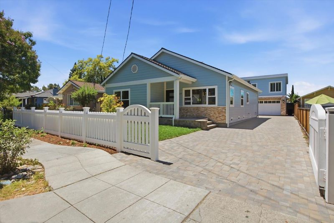
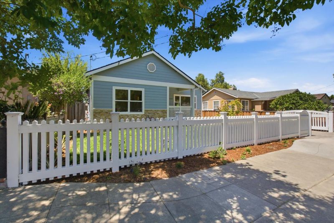
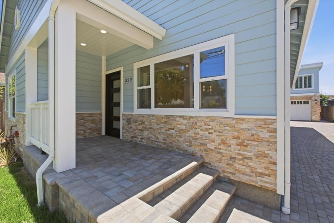
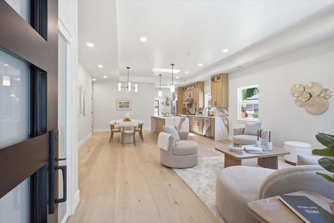
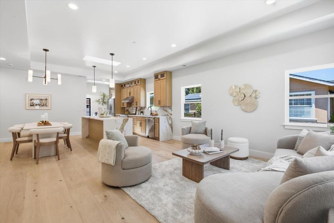
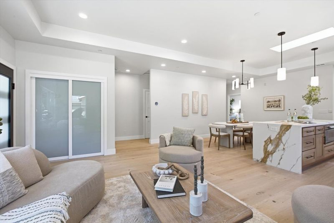
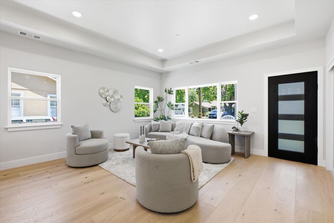
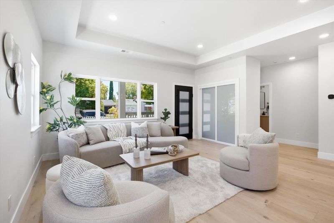
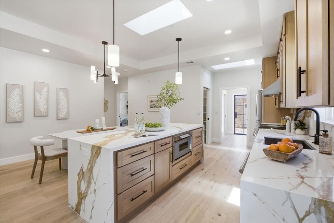
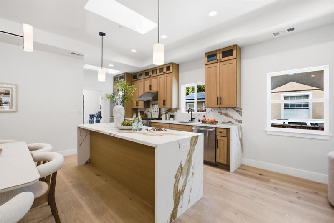
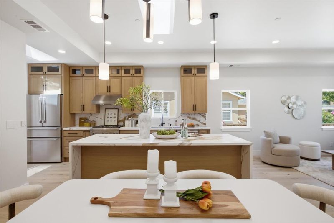
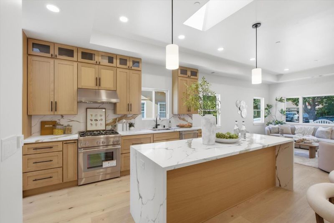
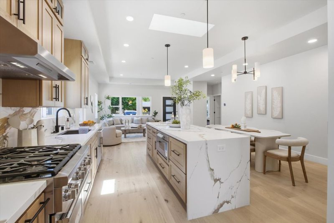
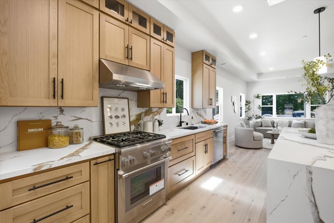
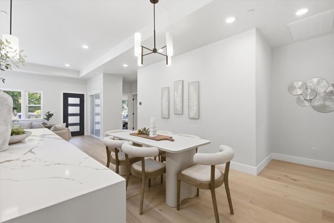
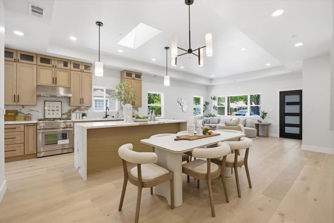
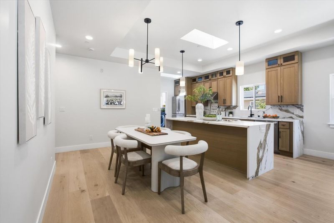
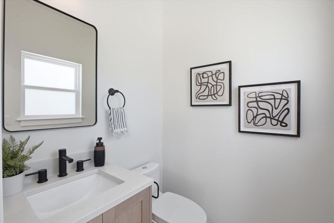
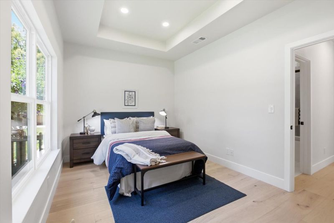
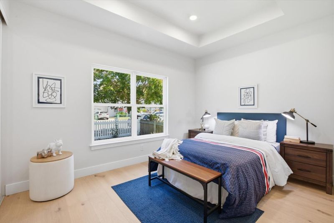
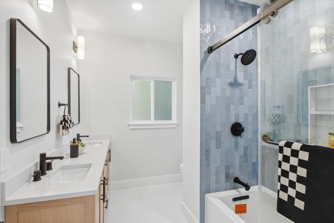
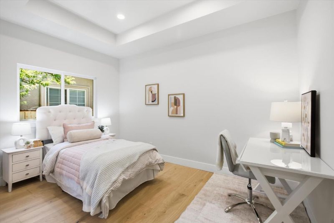
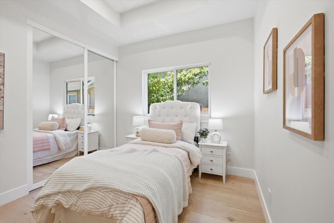
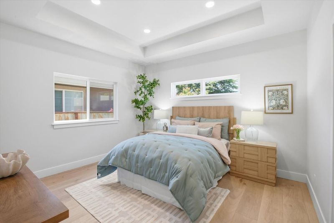
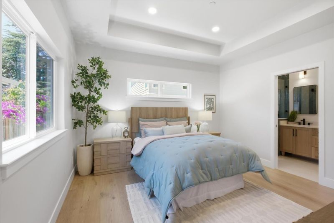
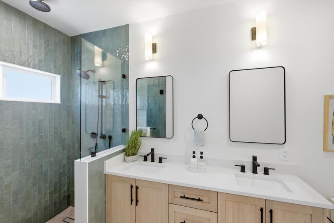
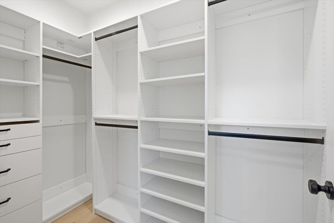
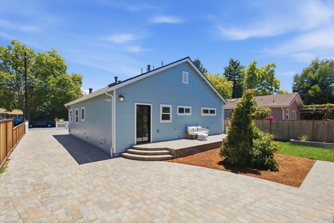
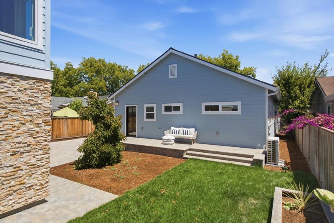
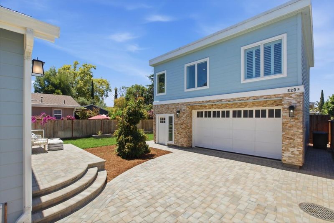
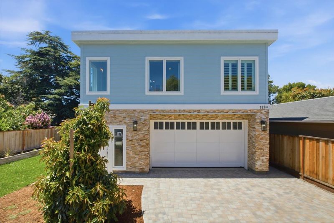
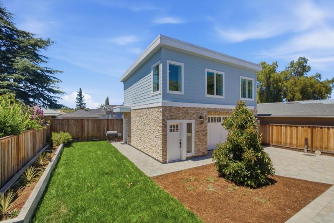
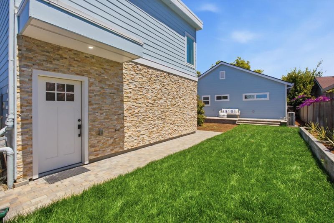
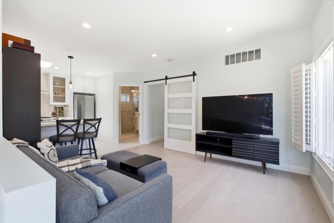
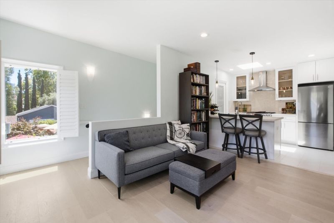
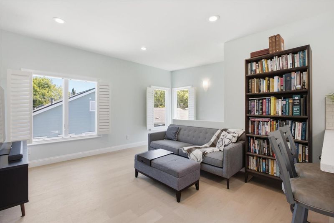
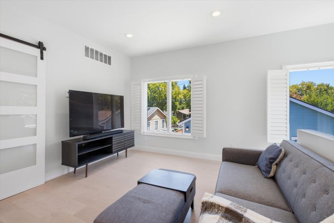
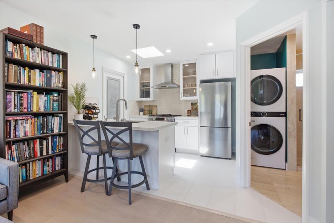
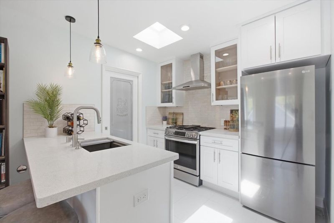
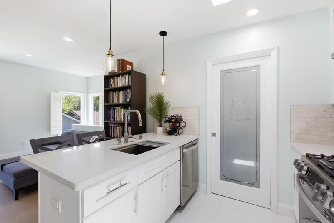
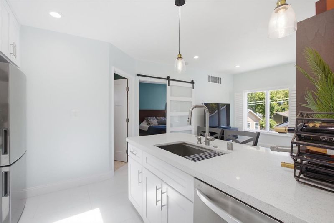
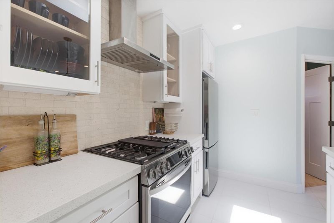
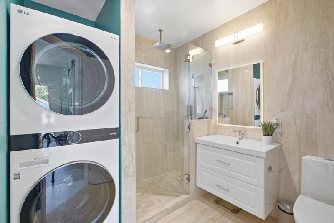
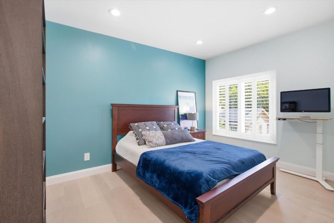
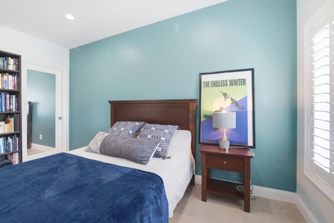
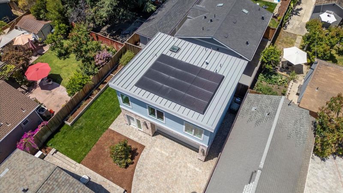
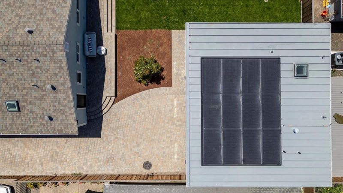
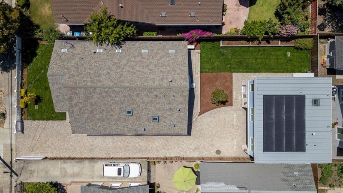
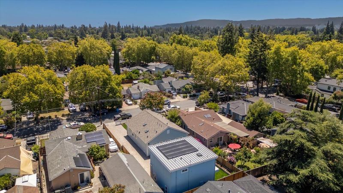
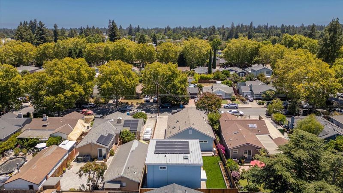
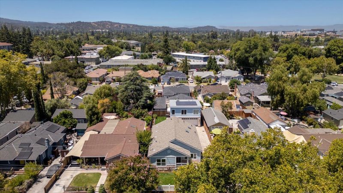
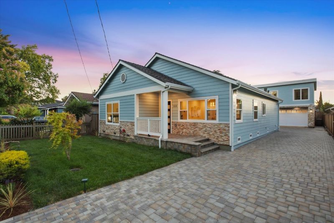
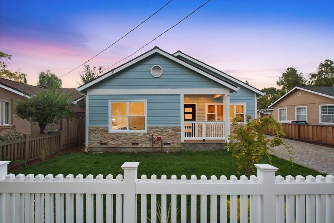
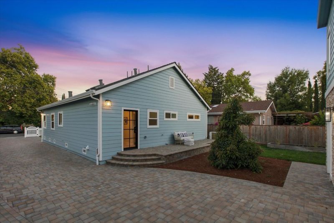
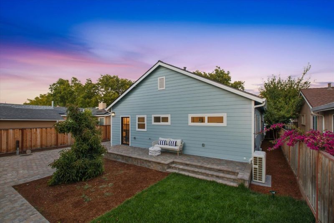
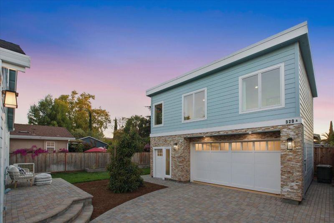
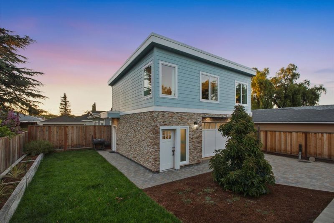
Welcome to 320 Center Street, a meticulously re-imagined Redwood City home offering an unparalleled combination of state-of-the-art construction and flexible living. This pristine property features two independent, turn-key homes. The primary home is 1446 sq. ft. & the ADU over the garage is 645 sq. ft. for a total of 2091 sq ft.. Both are powered by full, grid-tied solar systems. The three bed, two and a half bath home has designer finishes throughout. Including: nine foot ceilings, gorgeous wide-plank hardwood flooring that flow seamlessly under modern recessed lighting. A spectacular open-concept gourmet kitchen with custom light oak flat-panel cabinetry, stainless steel appliances, and brilliant skylights. The centerpiece is a gold veined quartz waterfall island. The tranquil primary suite offers peaceful backyard views and a spa-inspired bathroom with walk-in shower The hall bath has a beautiful shower combo and matching light wood cabinetry. There are high end double paned windows throughout and a new 50 year composition shingle roof. The detached ADU is 100% new construction. It features a one bed, one bath unit over the garage. It is architecturally matched to the main home and completely independent. It has its own private entrance, kitchen and living areas, bathroom.

- Days on Market
- 3 days
- Current Status
- Active
- Original Price
- $2,399,000
- List Price
- $2,399,000
- On Market Date
- Jul 15, 2026
- Property Type
- Single Family Home
- Area
- 332 - Horgan Ranch Etc.
- Zip Code
- 94061
- MLS ID
- ML82054383
- APN
- 053-323-190
- Year Built
- 1943
- Stories in Building
- 1
- Possession
- Unavailable
- Data Source
- MLSL
- Origin MLS System
- MLSListings, Inc.
Daytop Preparatory
Private 8-12 Special Education Program, Boarding And Day, Nonprofit
Students: NA Distance: 0.2mi
Holy Family School Of St. Francis Center
Private K-6 Preschool Early Childhood Center, Elementary, Religious, Coed
Students: 27 Distance: 0.4mi
Hawes Elementary School
Public K-5 Elementary, Yr Round
Students: 312 Distance: 0.7mi
Rocketship Redwood City
Charter K-5
Students: 400 Distance: 0.7mi
St. Pius Elementary School
Private K-8 Elementary, Religious, Coed
Students: 335 Distance: 0.8mi
KIPP Excelencia Community Preparatory
Charter K-8
Students: 711 Distance: 0.8mi
- Bed
- 3
- Bath
- 3 (2/1)
- Shower over Tub - 1, Tile
- Parking
- 2
- Detached Garage, On Street, Off-Street Parking, Room for Oversized Vehicle
- SQ FT
- 1,446
- SQ FT Source
- Unavailable
- Lot SQ FT
- 6,000.0
- Lot Acres
- 0.137741 Acres
- Kitchen
- Countertop - Laminate, Dishwasher, Refrigerator
- Cooling
- Central AC
- Dining Room
- Dining Area, Eat in Kitchen
- Disclosures
- Natural Hazard Disclosure
- Family Room
- Separate Family Room
- Flooring
- Hardwood, Tile
- Foundation
- Raised
- Fire Place
- Family Room
- Heating
- Central Forced Air, Electric, Solar
- Laundry
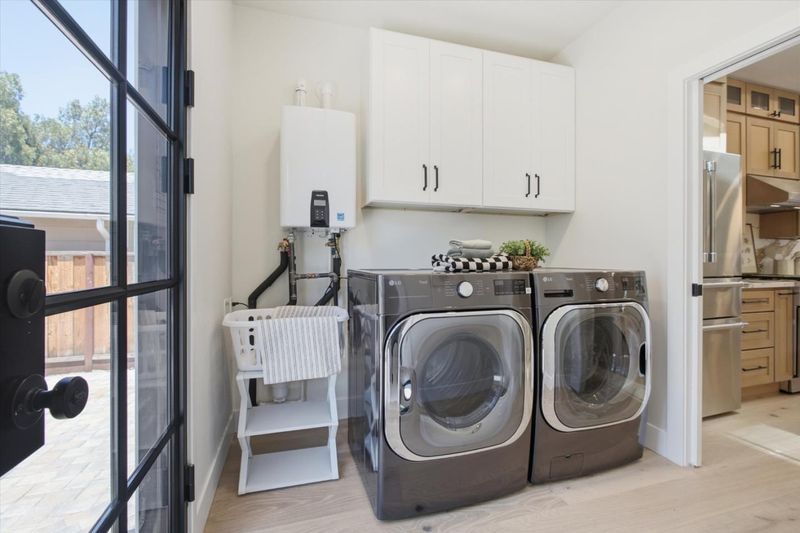
- Washer, Inside, Dryer
- Architectural Style
- Bungalow
- Fee
- Unavailable
MLS and other Information regarding properties for sale as shown in Theo have been obtained from various sources such as sellers, public records, agents and other third parties. This information may relate to the condition of the property, permitted or unpermitted uses, zoning, square footage, lot size/acreage or other matters affecting value or desirability. Unless otherwise indicated in writing, neither brokers, agents nor Theo have verified, or will verify, such information. If any such information is important to buyer in determining whether to buy, the price to pay or intended use of the property, buyer is urged to conduct their own investigation with qualified professionals, satisfy themselves with respect to that information, and to rely solely on the results of that investigation.
School data provided by GreatSchools. School service boundaries are intended to be used as reference only. To verify enrollment eligibility for a property, contact the school directly.