

$739,000
2,067
SQ FT
$358
SQ/FT
2351 Tedeschi Drive
@ Fulton Rd - Santa Rosa-Northwest, Santa Rosa

- 4 Bed
- 3 Bath
- 2 Park
- 2,067 sqft
- Santa Rosa
-

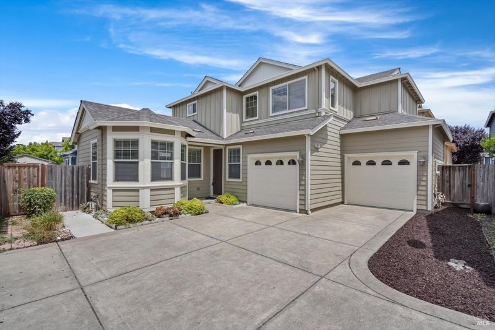
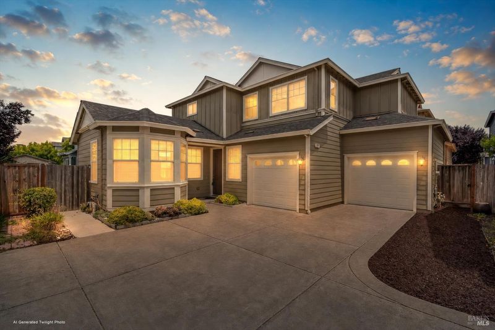
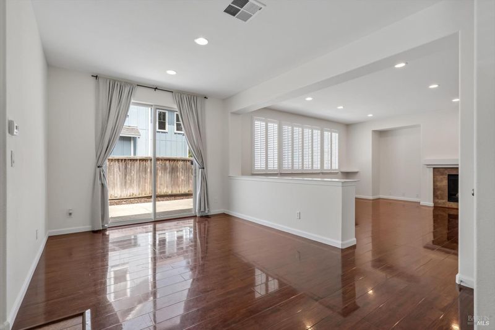
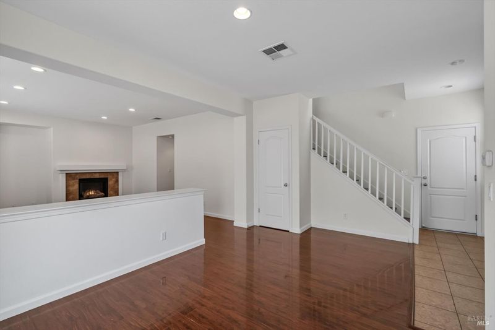
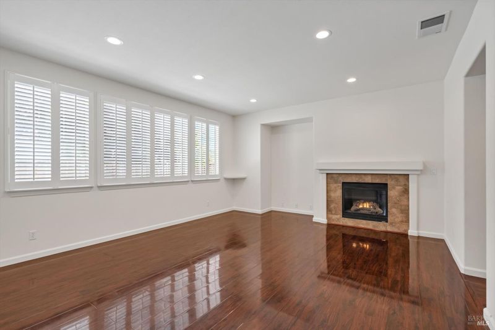
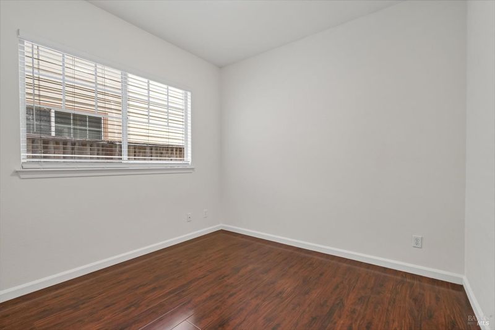
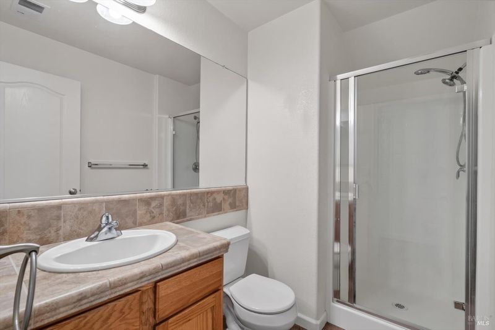
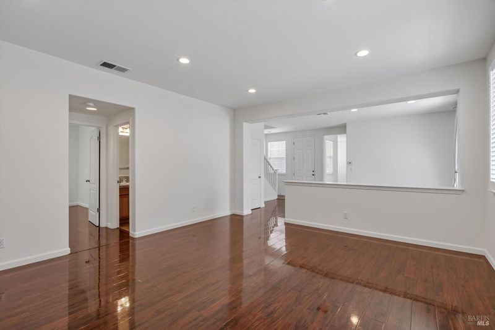
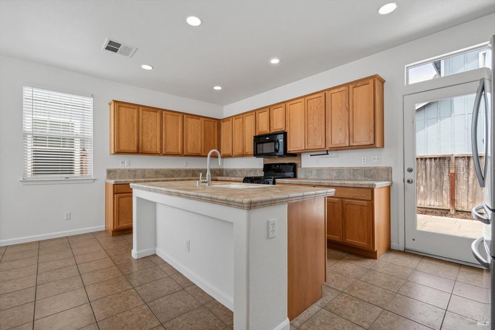
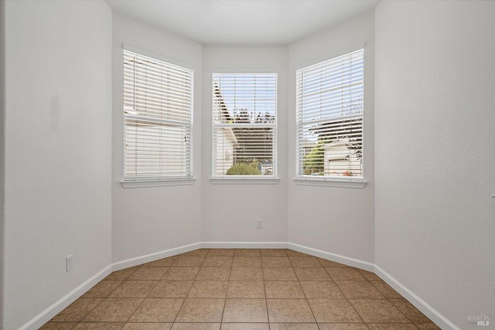
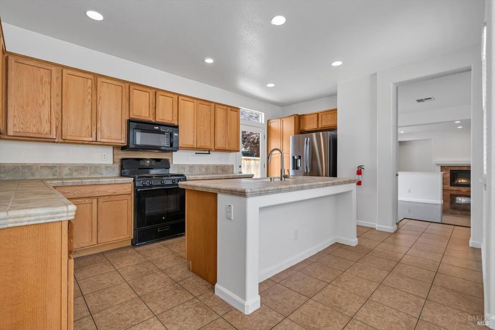
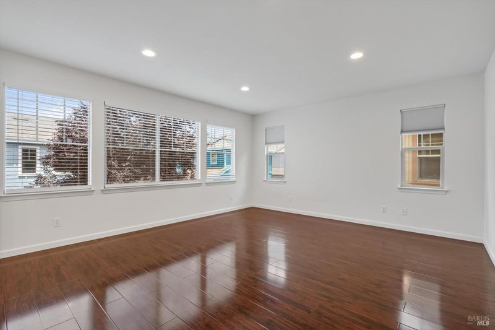
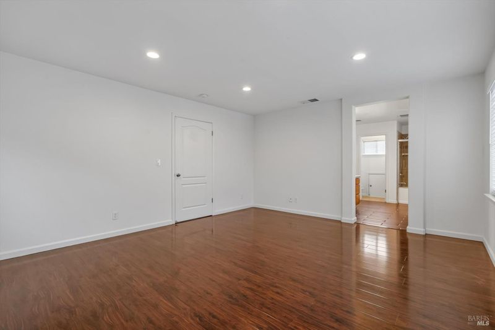
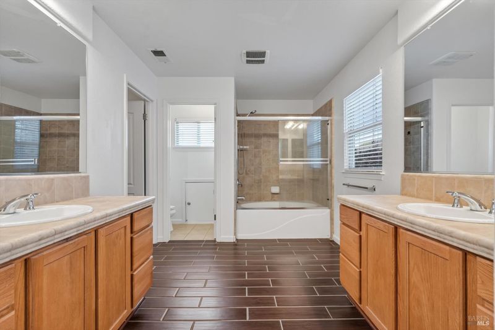
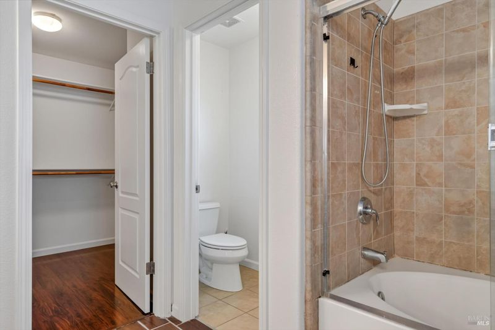
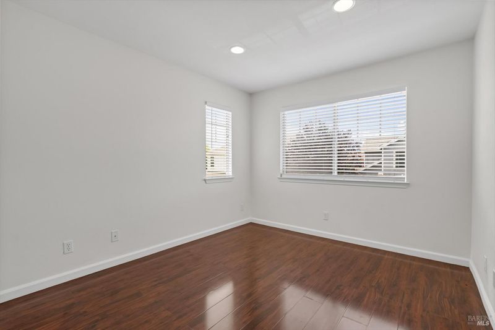
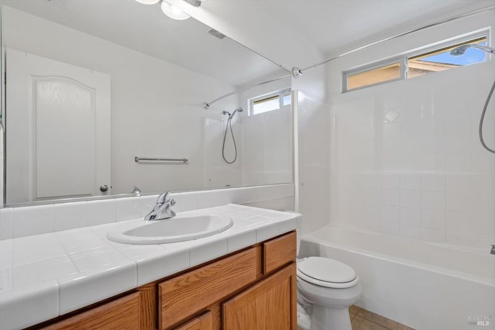
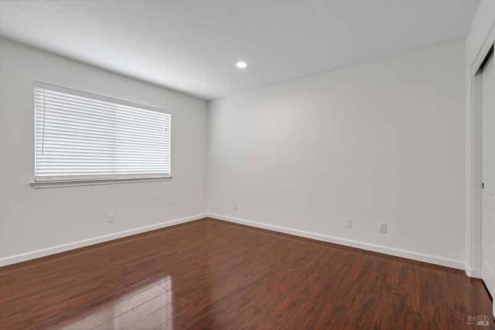
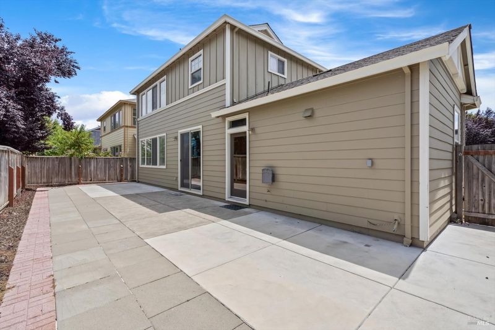
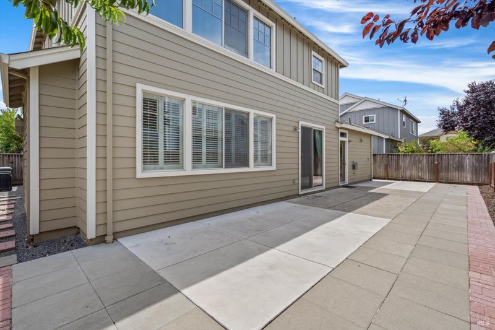
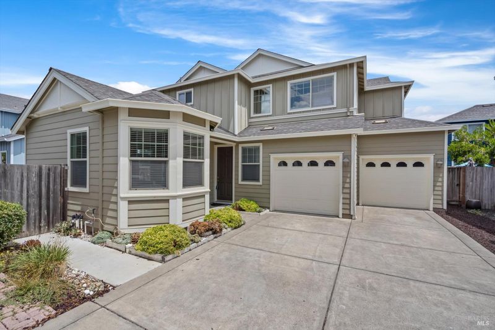
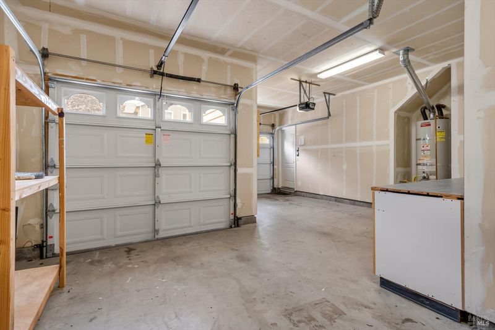
Welcome to 2351 Tedeschi Drive in Santa Rosa's highly desirable Woodbridge subdivision! This beautifully maintained 2,067 sq. ft. two-story home offers the perfect blend of comfort, style, and functionality. The thoughtfully designed floor plan features 4 bedrooms and 3 full bathrooms, including a main-level bedroom and full bathroomideal for guests, extended family, or a private home office. The spacious upstairs primary suite is a true retreat, complete with a generous walk-in closet and plenty of room to unwind. The downstairs full bathroom also offers a large walk-in closet, providing exceptional storage that's rarely found. Warm wood flooring flows through much of the home, while plantation shutters add timeless elegance and abundant natural light enhances the inviting living spaces. Pride of ownership is evident throughout, making this home truly move-in ready. Additional features include an attached two-car garage, spacious living and dining areas, and a layout designed for both everyday living and entertaining. Situated in the sought-after Woodbridge neighborhood, this home is conveniently located near parks, schools, shopping, dining, and commuter routes, offering the best of Santa Rosa living. Don't miss the opportunity to make this meticulously cared-for home your own!

- Days on Market
- 3 days
- Current Status
- Active
- Original Price
- $739,000
- List Price
- $739,000
- On Market Date
- Jul 15, 2026
- Property Type
- Single Family Residence
- Area
- Santa Rosa-Northwest
- Zip Code
- 95403
- MLS ID
- 326060984
- APN
- 034-800-032-000
- Year Built
- 2006
- Stories in Building
- Unavailable
- Possession
- Close Of Escrow
- Data Source
- BAREIS
- Origin MLS System
Paideia Educational Heritage
Private PK-12 Combined Elementary And Secondary, Religious, Nonprofit
Students: 10 Distance: 0.2mi
Paideia Educational Heritage
Private K-12
Students: 7 Distance: 0.2mi
Jack London Elementary School
Public K-6 Elementary
Students: 279 Distance: 0.2mi
Piner-Olivet Charter School
Charter 6-8 Middle
Students: 201 Distance: 0.3mi
Mulberry Farm
Private 1-8
Students: 13 Distance: 0.7mi
Northwest Prep at Piner-Olivet School
Charter 7-12 Secondary
Students: 117 Distance: 0.7mi
- Bed
- 4
- Bath
- 3
- Stone, Tile
- Parking
- 2
- Attached, Garage Door Opener
- SQ FT
- 2,067
- SQ FT Source
- Assessor Auto-Fill
- Lot SQ FT
- 3,698.0
- Lot Acres
- 0.0849 Acres
- Kitchen
- Breakfast Area, Tile Counter
- Cooling
- Whole House Fan
- Dining Room
- Dining/Living Combo
- Living Room
- Great Room
- Foundation
- Concrete Perimeter
- Fire Place
- Living Room
- Heating
- Central, Fireplace(s)
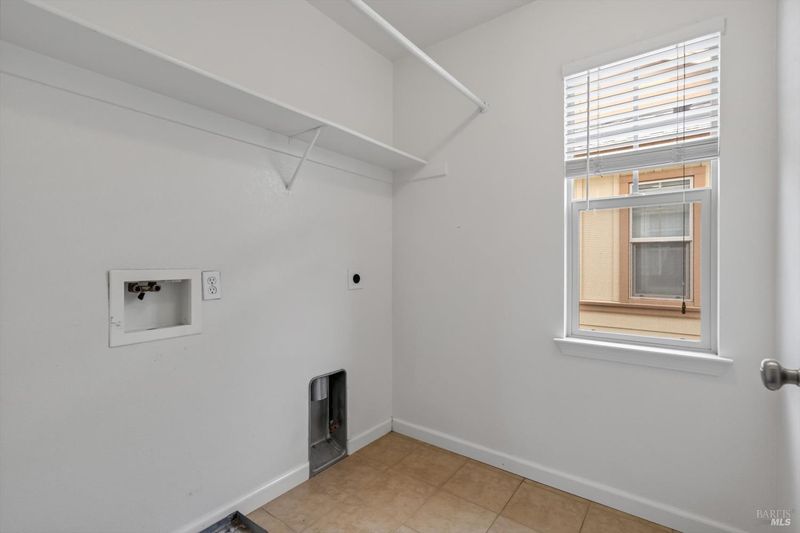
- Laundry
- Hookups Only, Inside Area
- Upper Level
- Bedroom(s)
- Main Level
- Bedroom(s), Full Bath(s), Kitchen, Living Room
- Possession
- Close Of Escrow
- Basement
- None
- Fee
- $0
MLS and other Information regarding properties for sale as shown in Theo have been obtained from various sources such as sellers, public records, agents and other third parties. This information may relate to the condition of the property, permitted or unpermitted uses, zoning, square footage, lot size/acreage or other matters affecting value or desirability. Unless otherwise indicated in writing, neither brokers, agents nor Theo have verified, or will verify, such information. If any such information is important to buyer in determining whether to buy, the price to pay or intended use of the property, buyer is urged to conduct their own investigation with qualified professionals, satisfy themselves with respect to that information, and to rely solely on the results of that investigation.
School data provided by GreatSchools. School service boundaries are intended to be used as reference only. To verify enrollment eligibility for a property, contact the school directly.