

$1,350,000
1,518
SQ FT
$889
SQ/FT
341 Twinview Dr
@ Grayson Rd - Other, Pleasant Hill

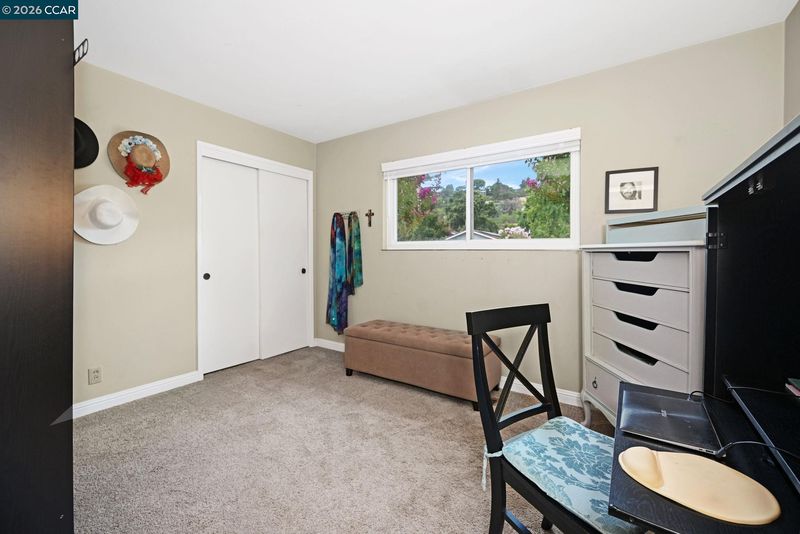
- 3 Bed
- 2 Bath
- 2 Park
- 1,518 sqft
- Pleasant Hill
-

-
Sat Jul 18, 1:00 pm - 4:00 pm
New Listing! Be one of the first to see this beautiful home this weekend at the open house.
-
Sun Jul 19, 1:00 pm - 4:00 pm
New Listing! Be one of the first to see this beautiful home this weekend at the open house.
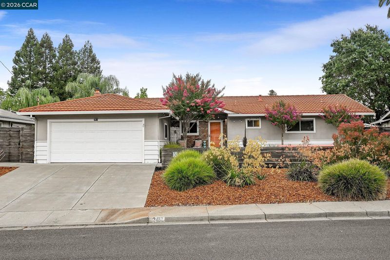
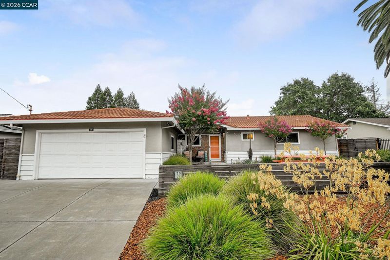
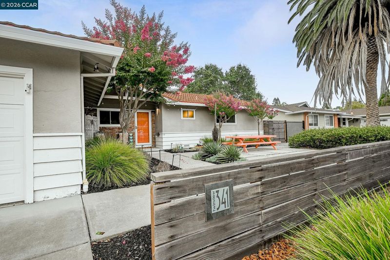
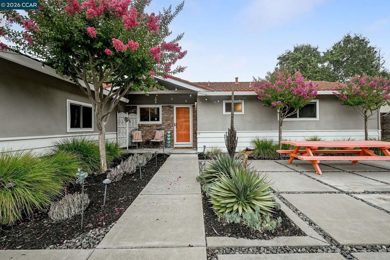
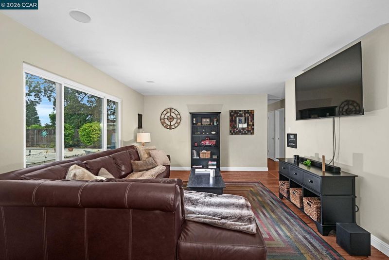
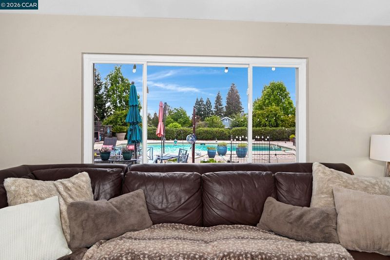
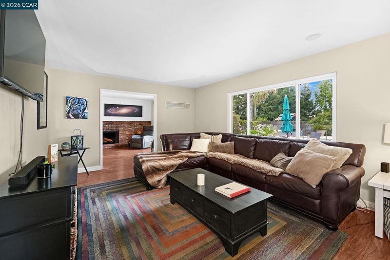
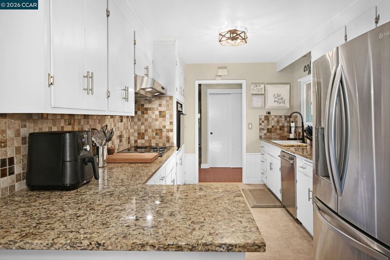
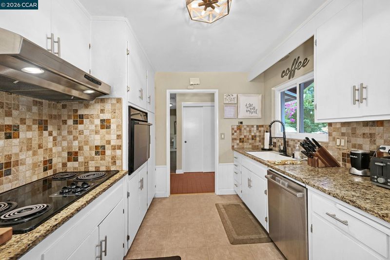
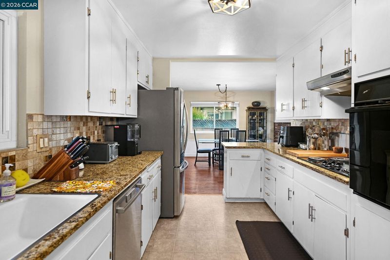
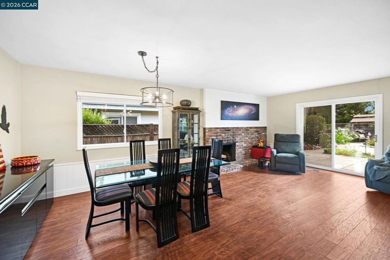
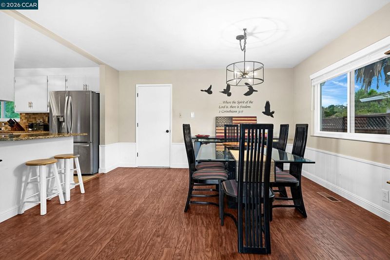
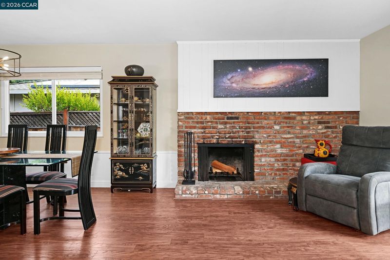
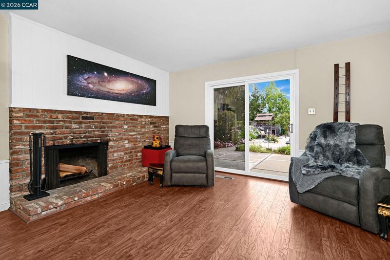
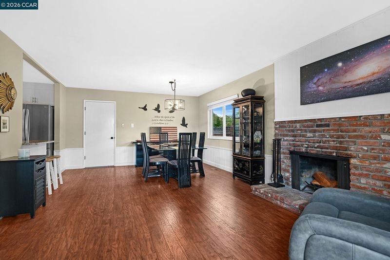
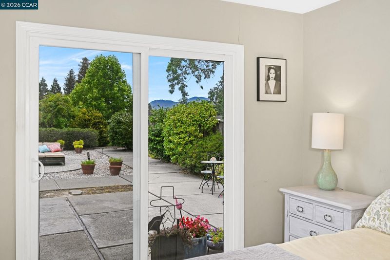
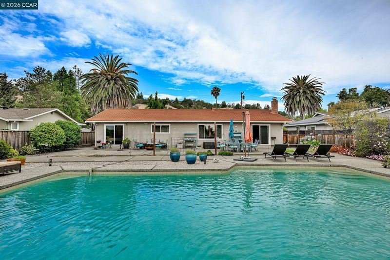
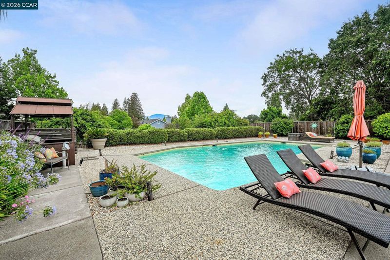
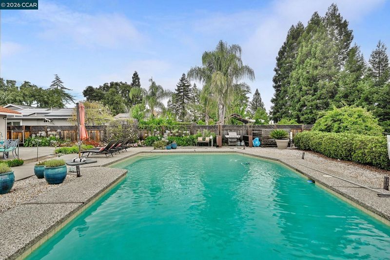
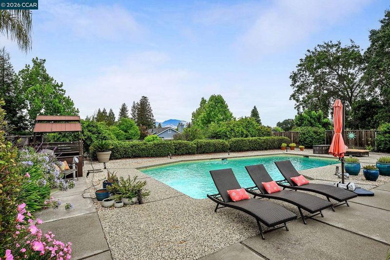
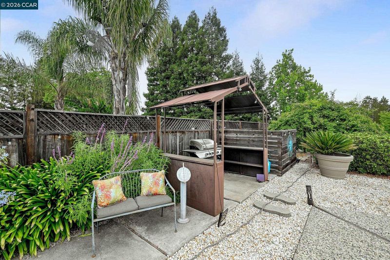
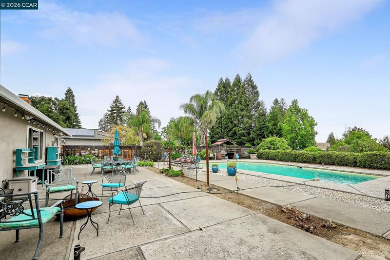
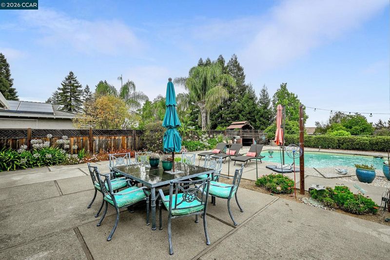
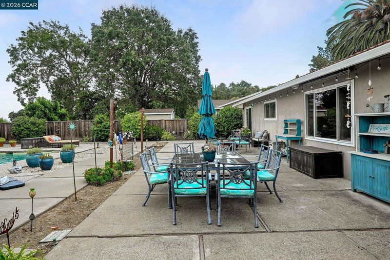
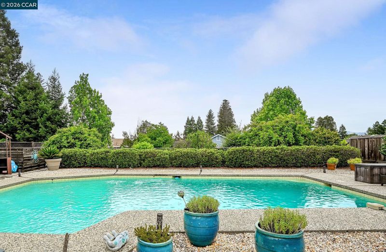
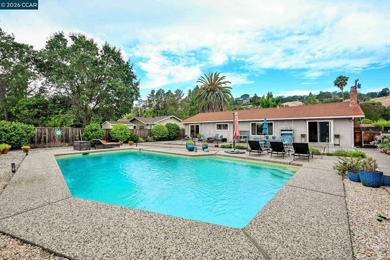
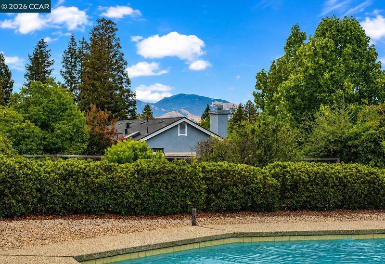
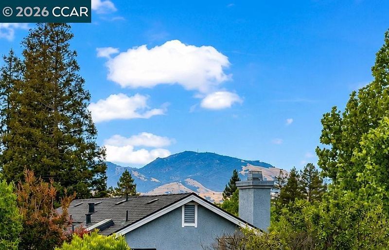
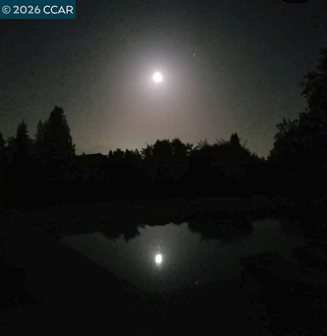
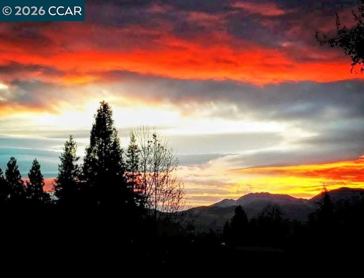
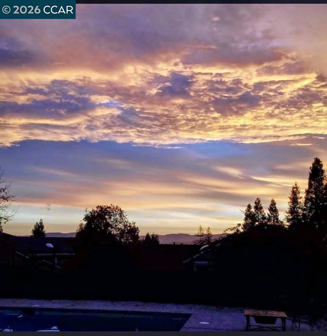
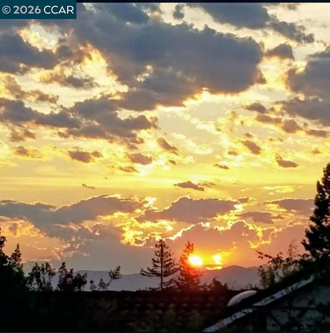
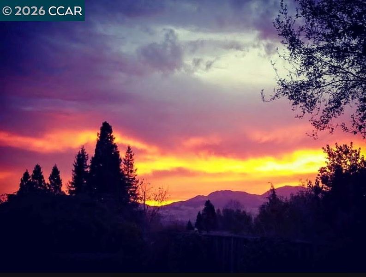
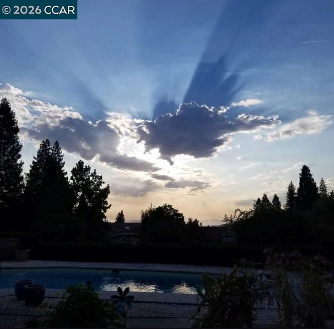
One-of-a-kind property with breathtaking panoramic views of the hills and Mount Diablo! Enjoy an oversized pool that is perfect for relaxing, entertaining, or hosting large gatherings, all surrounded by expansive patio areas and a low-maintenance backyard designed for easy living. Take in the endless skies, stunning sunrises, and incredible views from your own private retreat. This beautiful single-story floor plan features a spacious kitchen with a breakfast bar and large dining nook, opening to a comfortable family room with a cozy fireplace. The separate living room showcases walls of windows overlooking the spectacular backyard and scenic views beyond. The front yard offers mature, low-maintenance landscaping along with a fenced area for added privacy and charm. Ideally located close to freeway access, shopping, schools, parks, and hospitals, this exceptional home combines convenience, comfort, and unforgettable views. Open House Schedule - Saturday 7/18 - 1 - 4 pm - Sunday 7/19 - 1 - 4 pm

- Current Status
- New
- Original Price
- $1,350,000
- List Price
- $1,350,000
- On Market Date
- Jul 16, 2026
- Property Type
- Detached
- D/N/S
- Other
- Zip Code
- 94523
- MLS ID
- 41141796
- APN
- 1663010146
- Year Built
- 1964
- Stories in Building
- 1
- Possession
- Close Of Escrow
- Data Source
- MAXEBRDI
- Origin MLS System
- CONTRA COSTA
Pleasant Hill Adventist Academy
Private K-12 Combined Elementary And Secondary, Religious, Coed
Students: 148 Distance: 0.3mi
Pleasant Hill Elementary School
Public K-5 Elementary
Students: 618 Distance: 0.6mi
Christ The King Elementary School
Private K-8 Elementary, Religious, Coed
Students: 318 Distance: 0.6mi
St. Thomas
Private 3-12
Students: 6 Distance: 0.7mi
Strandwood Elementary School
Public K-5 Elementary
Students: 622 Distance: 0.9mi
Stars School
Private n/a Special Education, Combined Elementary And Secondary, Coed
Students: NA Distance: 0.9mi
- Bed
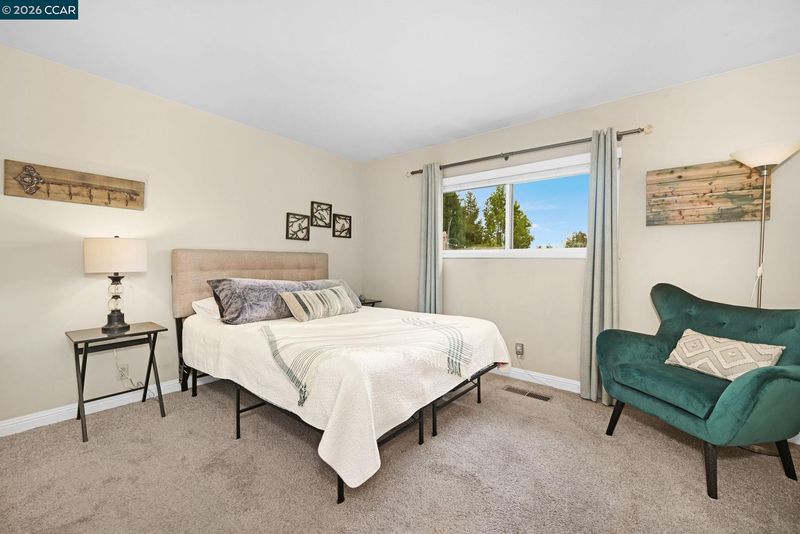
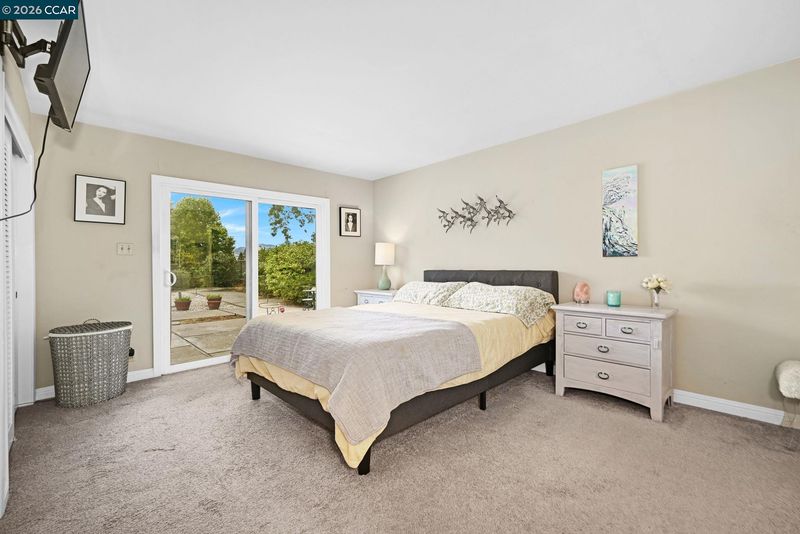
- 3
- Bath
- 2
- Parking
- 2
- Attached, Side Yard Access, Garage Door Opener
- SQ FT
- 1,518
- SQ FT Source
- Public Records
- Lot SQ FT
- 13,280.0
- Lot Acres
- 0.31 Acres
- Pool Info
- Gunite, In Ground
- Kitchen
- Dishwasher, Electric Range, Gas Water Heater, Breakfast Bar, Breakfast Nook, Counter - Solid Surface, Electric Range/Cooktop, Disposal
- Cooling
- Ceiling Fan(s), Central Air
- Disclosures
- Other - Call/See Agent
- Entry Level
- Exterior Details
- Back Yard, Front Yard
- Flooring
- Laminate, Carpet
- Foundation
- Fire Place
- Brick
- Heating
- Forced Air
- Laundry
- In Garage
- Main Level
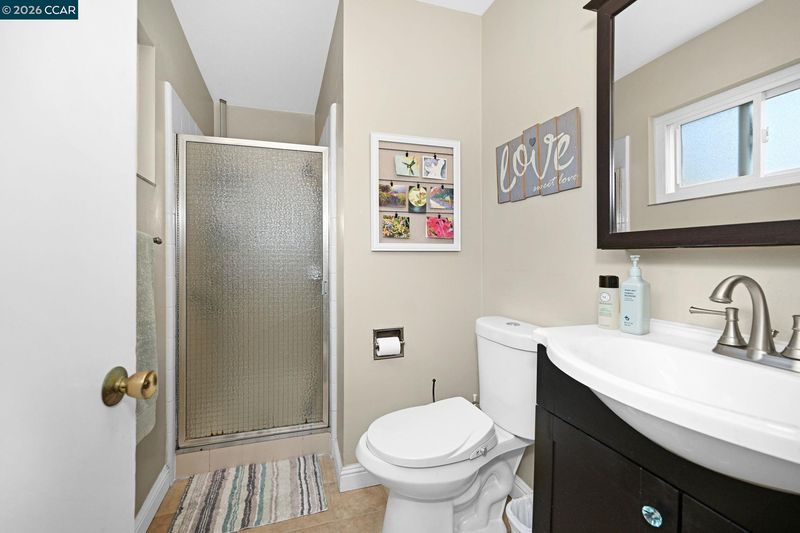
- 3 Bedrooms, 2 Baths
- Views
- Hills, Mt Diablo, Panoramic
- Possession
- Close Of Escrow
- Architectural Style
- Ranch
- Non-Master Bathroom Includes
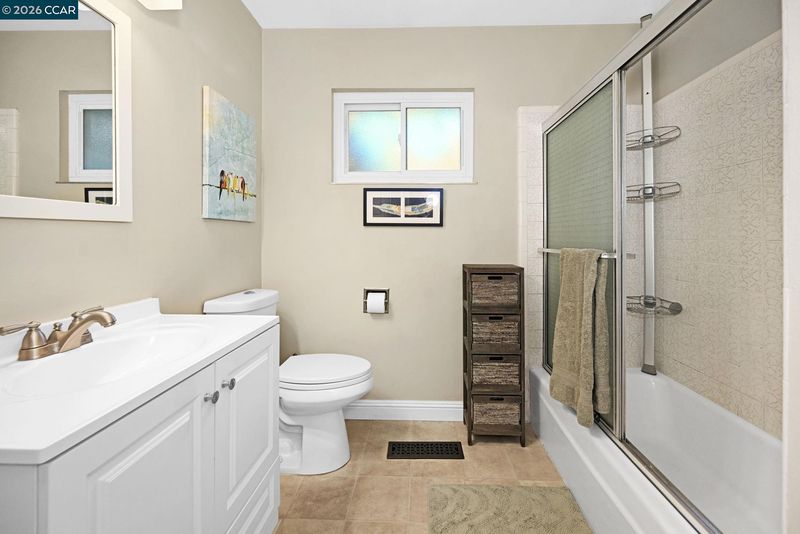
- Shower Over Tub
- Construction Status
- Existing
- Additional Miscellaneous Features
- Back Yard, Front Yard
- Location
- Level, Premium Lot
- Roof
- Composition Shingles
- Water and Sewer
- Public
- Fee
- Unavailable
MLS and other Information regarding properties for sale as shown in Theo have been obtained from various sources such as sellers, public records, agents and other third parties. This information may relate to the condition of the property, permitted or unpermitted uses, zoning, square footage, lot size/acreage or other matters affecting value or desirability. Unless otherwise indicated in writing, neither brokers, agents nor Theo have verified, or will verify, such information. If any such information is important to buyer in determining whether to buy, the price to pay or intended use of the property, buyer is urged to conduct their own investigation with qualified professionals, satisfy themselves with respect to that information, and to rely solely on the results of that investigation.
School data provided by GreatSchools. School service boundaries are intended to be used as reference only. To verify enrollment eligibility for a property, contact the school directly.