

$1,180,000
1,934
SQ FT
$610
SQ/FT
3270 Keith Ave
@ Lake Chabot Rd - Castro Valley

- 5 Bed
- 4 Bath
- 0 Park
- 1,934 sqft
- Castro Valley
-

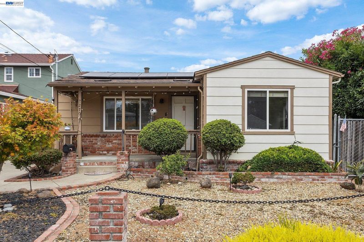
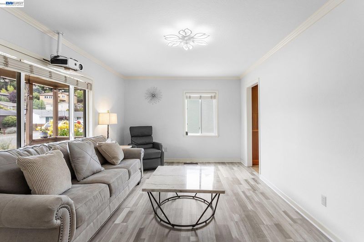
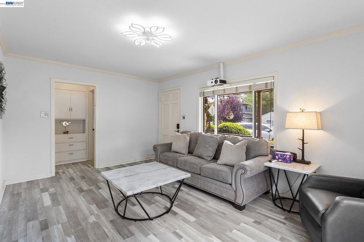
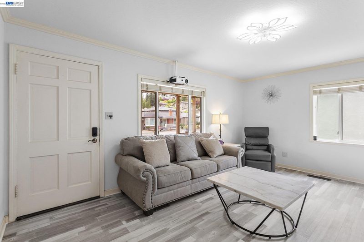
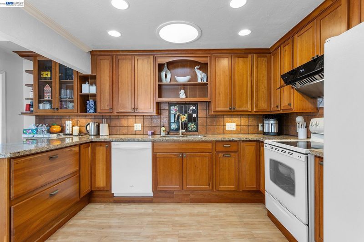
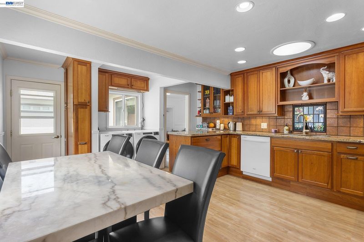
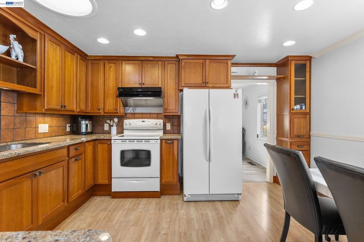
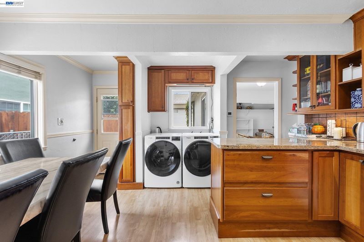
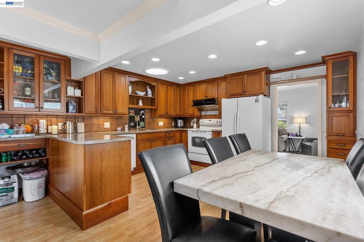
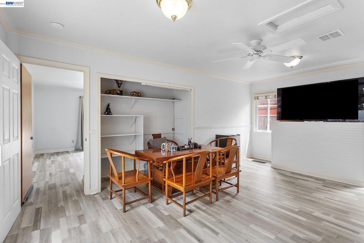
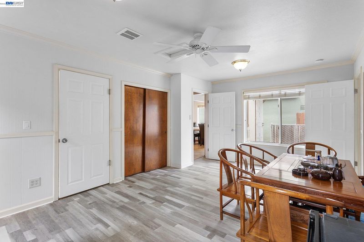
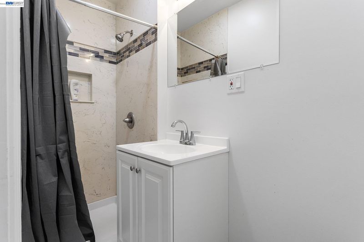
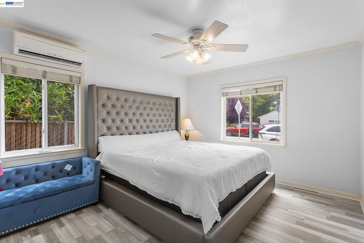
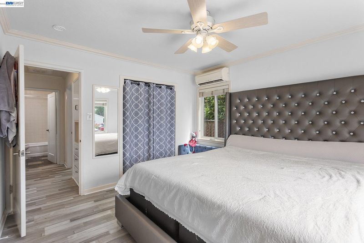
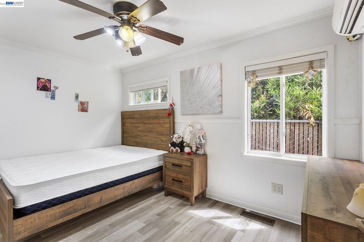
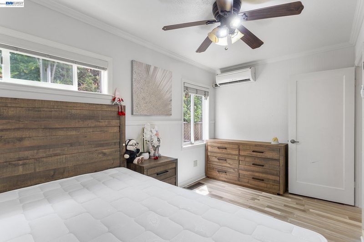
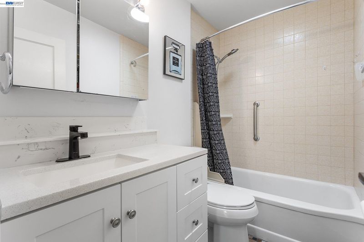
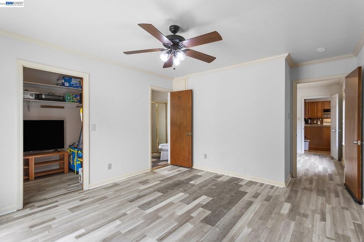
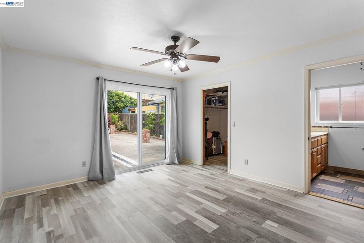
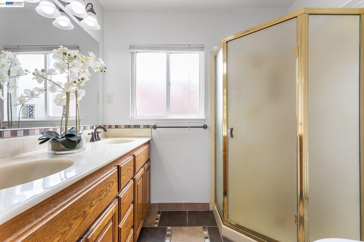
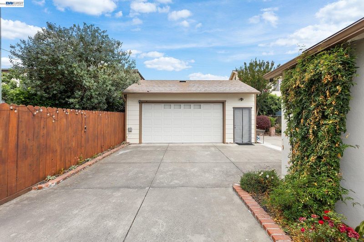
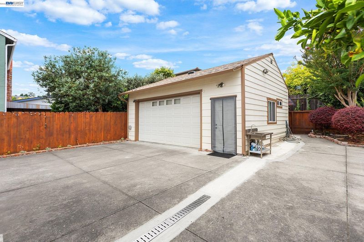
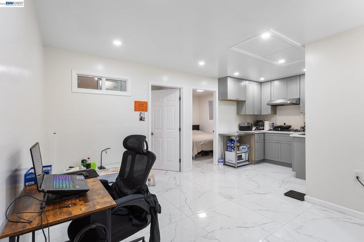
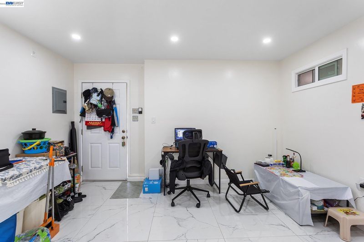
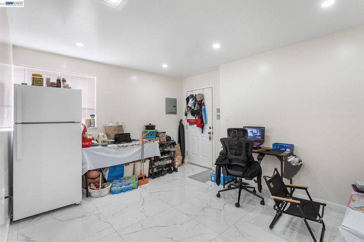
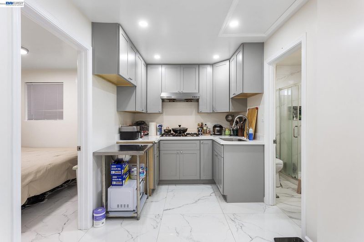
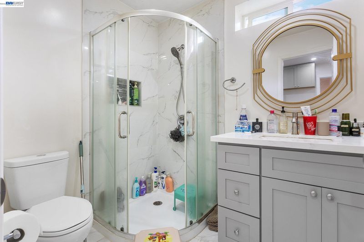
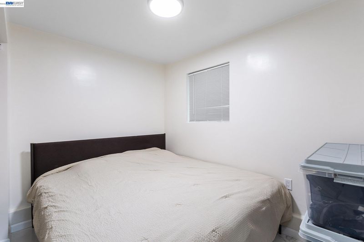
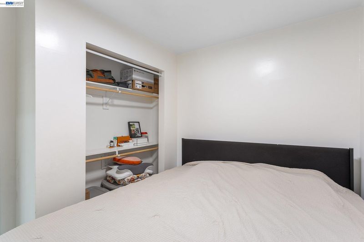
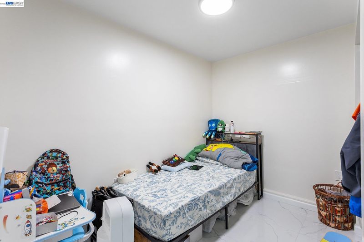
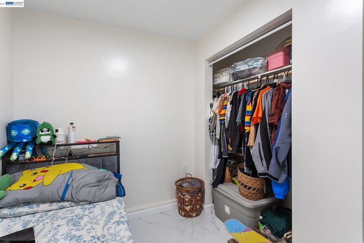
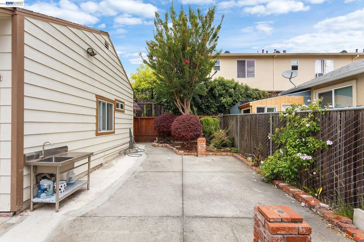
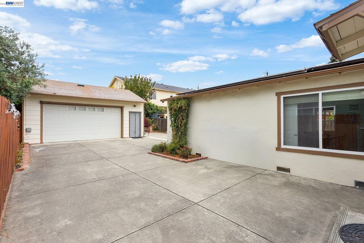
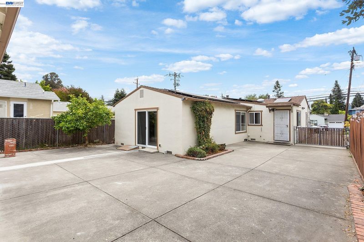
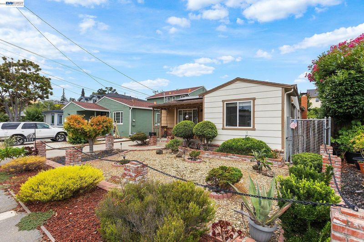
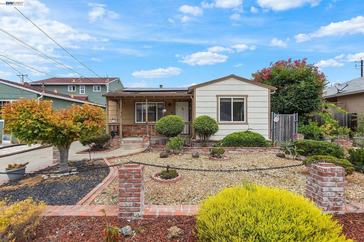
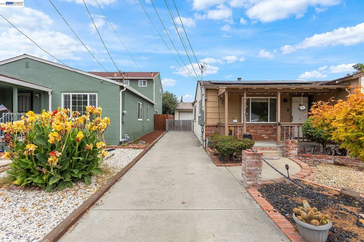
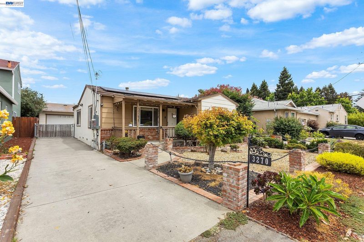
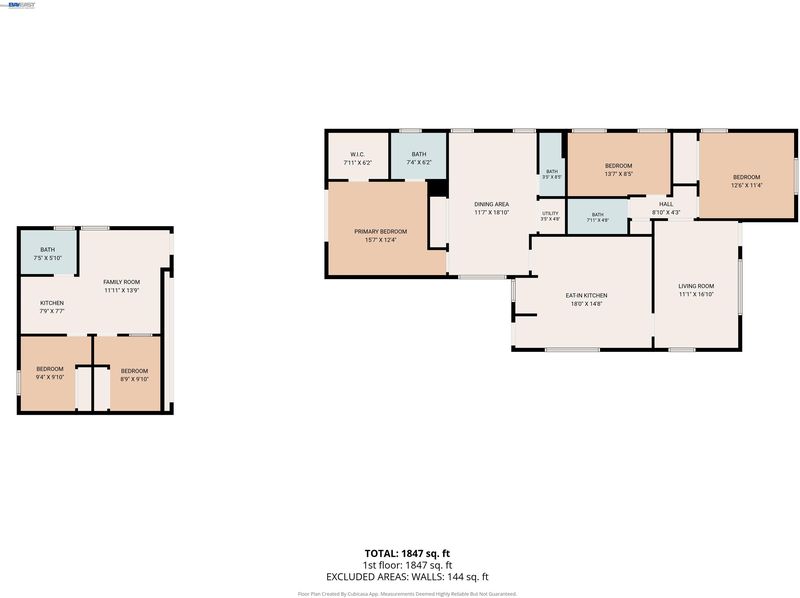
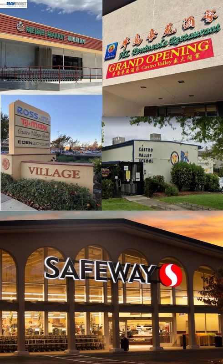
Welcome to this beautifully updated single-story cottage offering comfort, flexibility, and excellent income potential. The main residence features 3 bedrooms and 3 full bathrooms, a remodeled kitchen, updated bathrooms, spacious living areas, energy-efficient mini-split Air Conditioning, and a leased solar system to help reduce energy costs. The detached garage has been converted into a 2-bedroom, 1-bath ADU, providing an excellent opportunity for multi-generational living, guest accommodations, or rental income. Additional highlights include updated flooring, dual-pane windows, and tasteful finishes throughout. A long gated driveway provides ample off-street parking and leads to the detached garage, with space for RV or boat parking. Ideally situated within walking distance to Chabot Elementary School and conveniently close to shopping, restaurants, public transportation, community centers, and parks. Enjoy nearby Lake Chabot Regional Park, featuring scenic hiking and walking trails, fishing, picnic areas, and outdoor recreation. Whether you're looking for a spacious home for extended family or a property with income-producing potential, this home offers exceptional versatility in a convenient location. A wonderful opportunity you won't want to miss!

- Current Status
- Active - Coming Soon
- Original Price
- $1,180,000
- List Price
- $1,180,000
- On Market Date
- Jul 16, 2026
- Property Type
- Detached
- D/N/S
- Castro Valley
- Zip Code
- 94546
- MLS ID
- 41141879
- APN
- 84B50251
- Year Built
- 1945
- Stories in Building
- 1
- Possession
- Close Of Escrow
- Data Source
- MAXEBRDI
- Origin MLS System
- BAY EAST
Chabot Elementary School
Public K-5 Elementary
Students: 464 Distance: 0.1mi
Anchor Education, Inc. School
Private 3-12
Students: NA Distance: 0.2mi
Anchor Education, Inc.
Private 3-12
Students: 18 Distance: 0.2mi
Redwood Continuation High School
Public 9-12 Continuation
Students: 125 Distance: 0.4mi
Roy A. Johnson High School
Public 9-12 Special Education
Students: 17 Distance: 0.4mi
Castro Valley Virtual Academy
Public K-12
Students: 14 Distance: 0.4mi
- Bed
- 5
- Bath
- 4
- Parking
- 0
- Converted Garage, RV Access/Parking
- SQ FT
- 1,934
- SQ FT Source
- Other
- Lot SQ FT
- 5,418.0
- Lot Acres
- 0.12 Acres
- Pool Info
- None
- Kitchen
- Dishwasher, Free-Standing Range, Refrigerator, Dryer, Washer, Gas Water Heater, Disposal, Range/Oven Free Standing, Updated Kitchen, Other
- Cooling
- Wall/Window Unit(s)
- Disclosures
- Nat Hazard Disclosure
- Entry Level
- Exterior Details
- Back Yard, Front Yard, Storage, Low Maintenance, Storage Area
- Flooring
- Laminate, Tile
- Foundation
- Fire Place
- Family Room, Wood Burning
- Heating
- Gravity
- Laundry
- Dryer, Washer
- Main Level
- 5 Bedrooms, 4 Baths, Primary Bedrm Suite - 1, Laundry Facility, Main Entry
- Possession
- Close Of Escrow
- Basement
- Crawl Space
- Architectural Style
- Contemporary
- Non-Master Bathroom Includes
- Shower Over Tub, Solid Surface, Stall Shower, Tile, Updated Baths
- Construction Status
- Existing
- Additional Miscellaneous Features
- Back Yard, Front Yard, Storage, Low Maintenance, Storage Area
- Location
- Back Yard, Front Yard
- Roof
- Composition Shingles
- Water and Sewer
- Public
- Fee
- Unavailable
MLS and other Information regarding properties for sale as shown in Theo have been obtained from various sources such as sellers, public records, agents and other third parties. This information may relate to the condition of the property, permitted or unpermitted uses, zoning, square footage, lot size/acreage or other matters affecting value or desirability. Unless otherwise indicated in writing, neither brokers, agents nor Theo have verified, or will verify, such information. If any such information is important to buyer in determining whether to buy, the price to pay or intended use of the property, buyer is urged to conduct their own investigation with qualified professionals, satisfy themselves with respect to that information, and to rely solely on the results of that investigation.
School data provided by GreatSchools. School service boundaries are intended to be used as reference only. To verify enrollment eligibility for a property, contact the school directly.